

Description
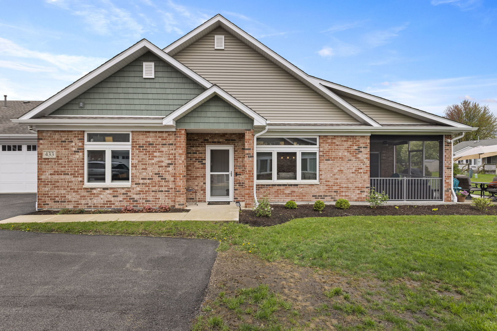
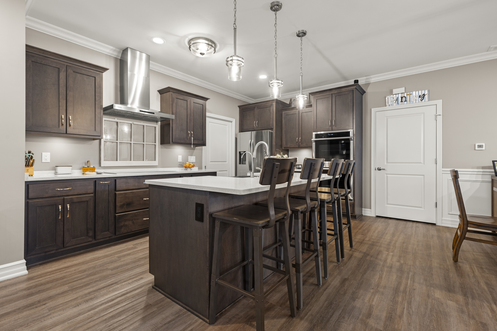
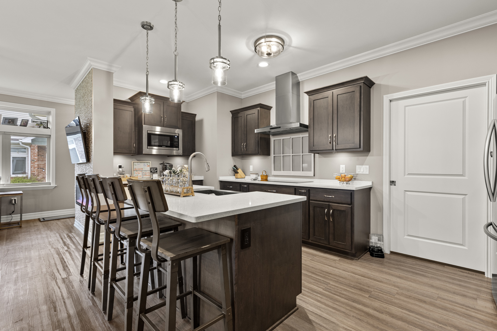
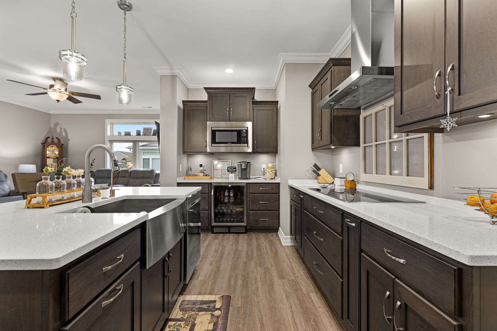
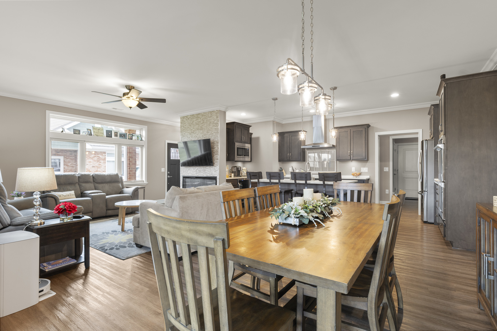
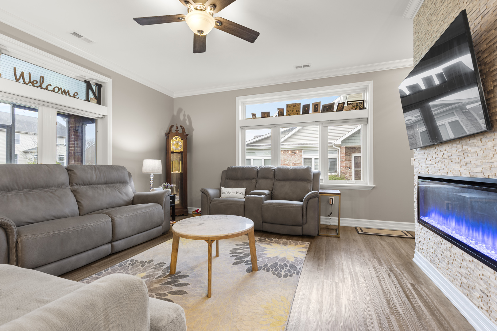
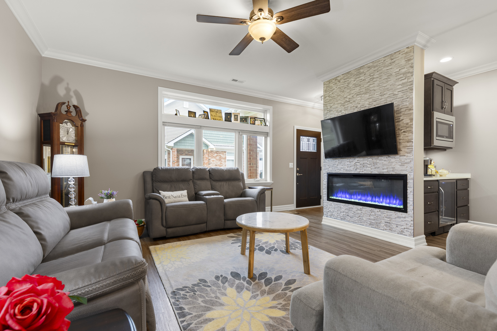
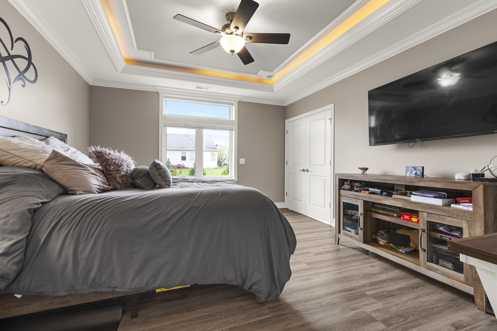
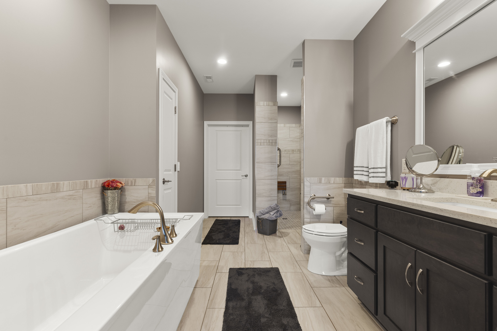
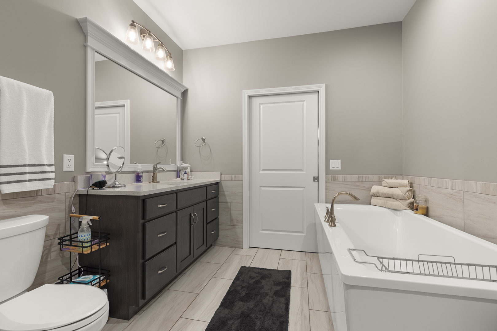
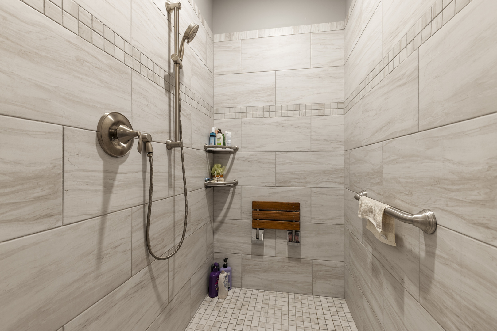
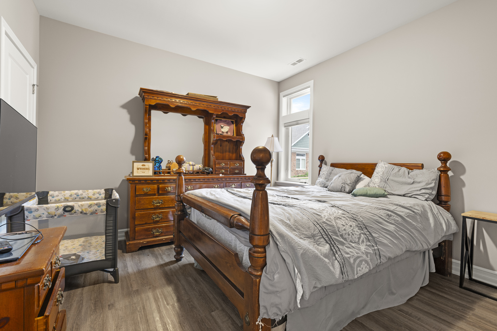
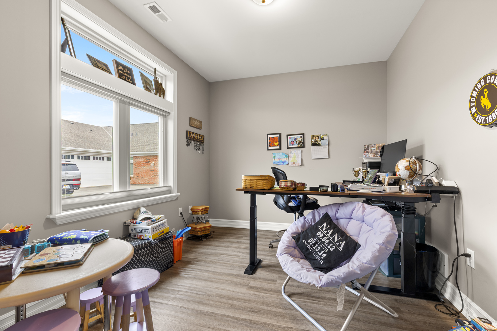
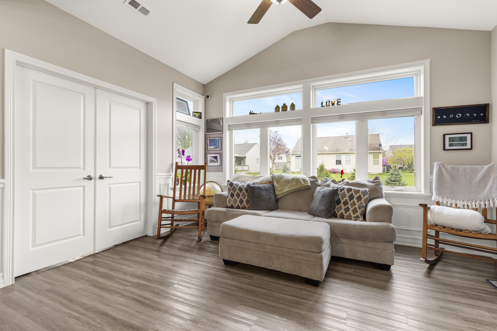
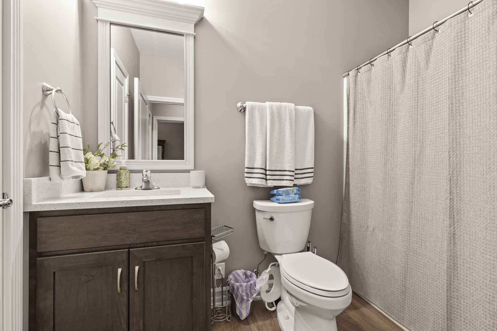
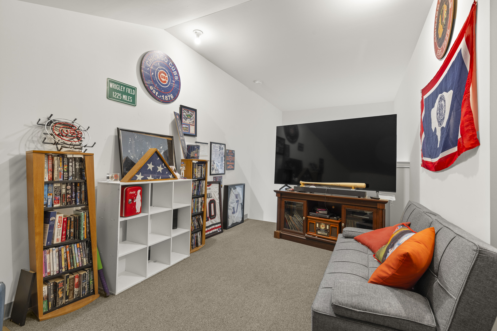
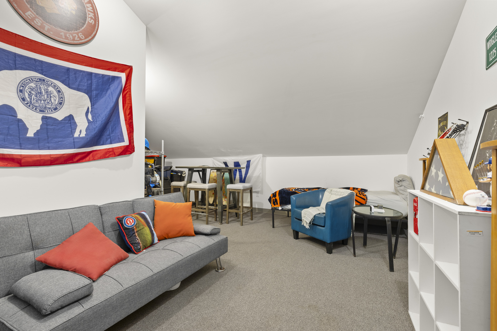
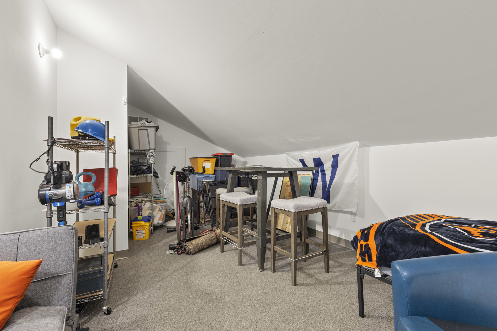
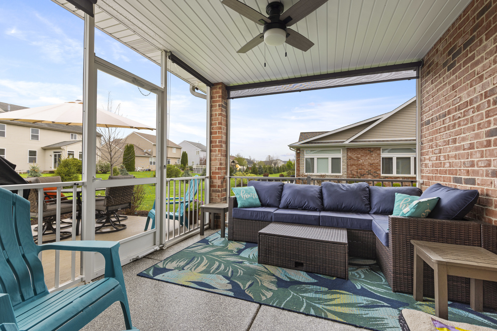
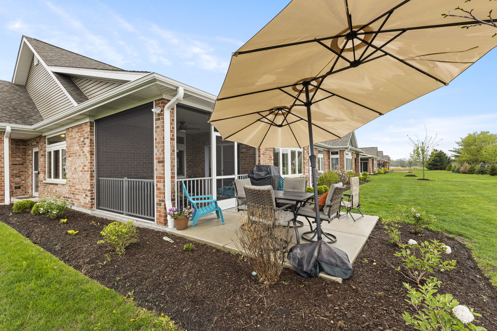
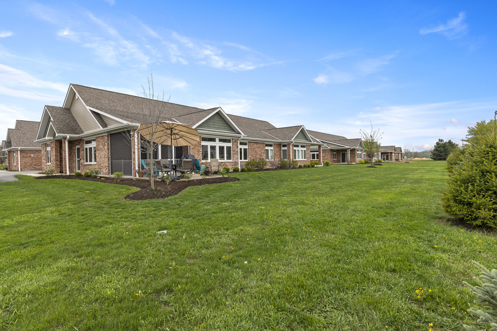
Experience elevated luxury in this stunning custom-designed condo suited for those 55 and better. Every thoughtful detail has been taken care of, just move in and enjoy! As you enter, notice transom windows, French doors that lead into the office, crown molding, and a fireplace feature wall. The kitchen is well appointed with upgraded Barkur custom cabinetry offering many useful details such as a pull-out spice cabinet and drawer inserts. Quartz counters, double ovens, beverage refrigerator, recirculating hot water, and a walk-in pantry are just some of a vast list of notable kitchen amenities. The Primary Retreat is a dream come true with illuminated tray ceiling and picture molding, no detail is spared. Offering a spa-like experience with a soaker tub, massive no-step shower, and a walk-in closet. You'll find a second bedroom and full bathroom tucked away for privacy. Off the main living area is a perfectly sized sun room with massive windows. Beyond that you'll appreciate the screened-in patio with an additional 11x12 uncovered patio. In the 3 car garage you'll see 2 parking spaces and a finished tandem area for storage. Up the stairs you'll find an additional finished space perfect for a rec room, storage, exercise equipment, or studio. Fee includes common insurance, exterior maintenance, lawn care, snow removal, Spectrum internet and streaming, pickleball courts and clubhouse access. See list of upgrades in documents.
Details
| MLS # | 12587937 |
|---|---|
| Listing Type | For Sale |
| Style | Condominium |
| HOA Dues | $377 |
| Sub-Type | Resale |
| Status | Active |
| Year | 2022 |
| Days On Site | 170 |
| Listing Provided By | RE/MAX Property Source | Tara Caruana |
Features
| Bed(s) | 2 |
|---|---|
| Bath(s) | 2 Total |
| SQ Feet | 1,810 |
| Garage | 3 |
| Story(s) | 1 |
Interior
| Rooms Total | 8 |
|---|---|
| Cooling | Central Air |
| Heating | Natural Gas |
| Interior Features | Cathedral Ceiling(s), 1st Floor Bedroom, 1st Floor Full Bath, Storage, Built-in Features, Walk-In Closet(s), Open Floorplan, Special Millwork, Dining Combo, Pantry |
| Appliances | Double Oven, Microwave, Dishwasher, Refrigerator, Disposal, Wine Refrigerator, Water Purifier, Water Softener, Electric Cooktop, Range Hood |
| Fireplaces Total | 1 |
| Fireplace Features | Electric |
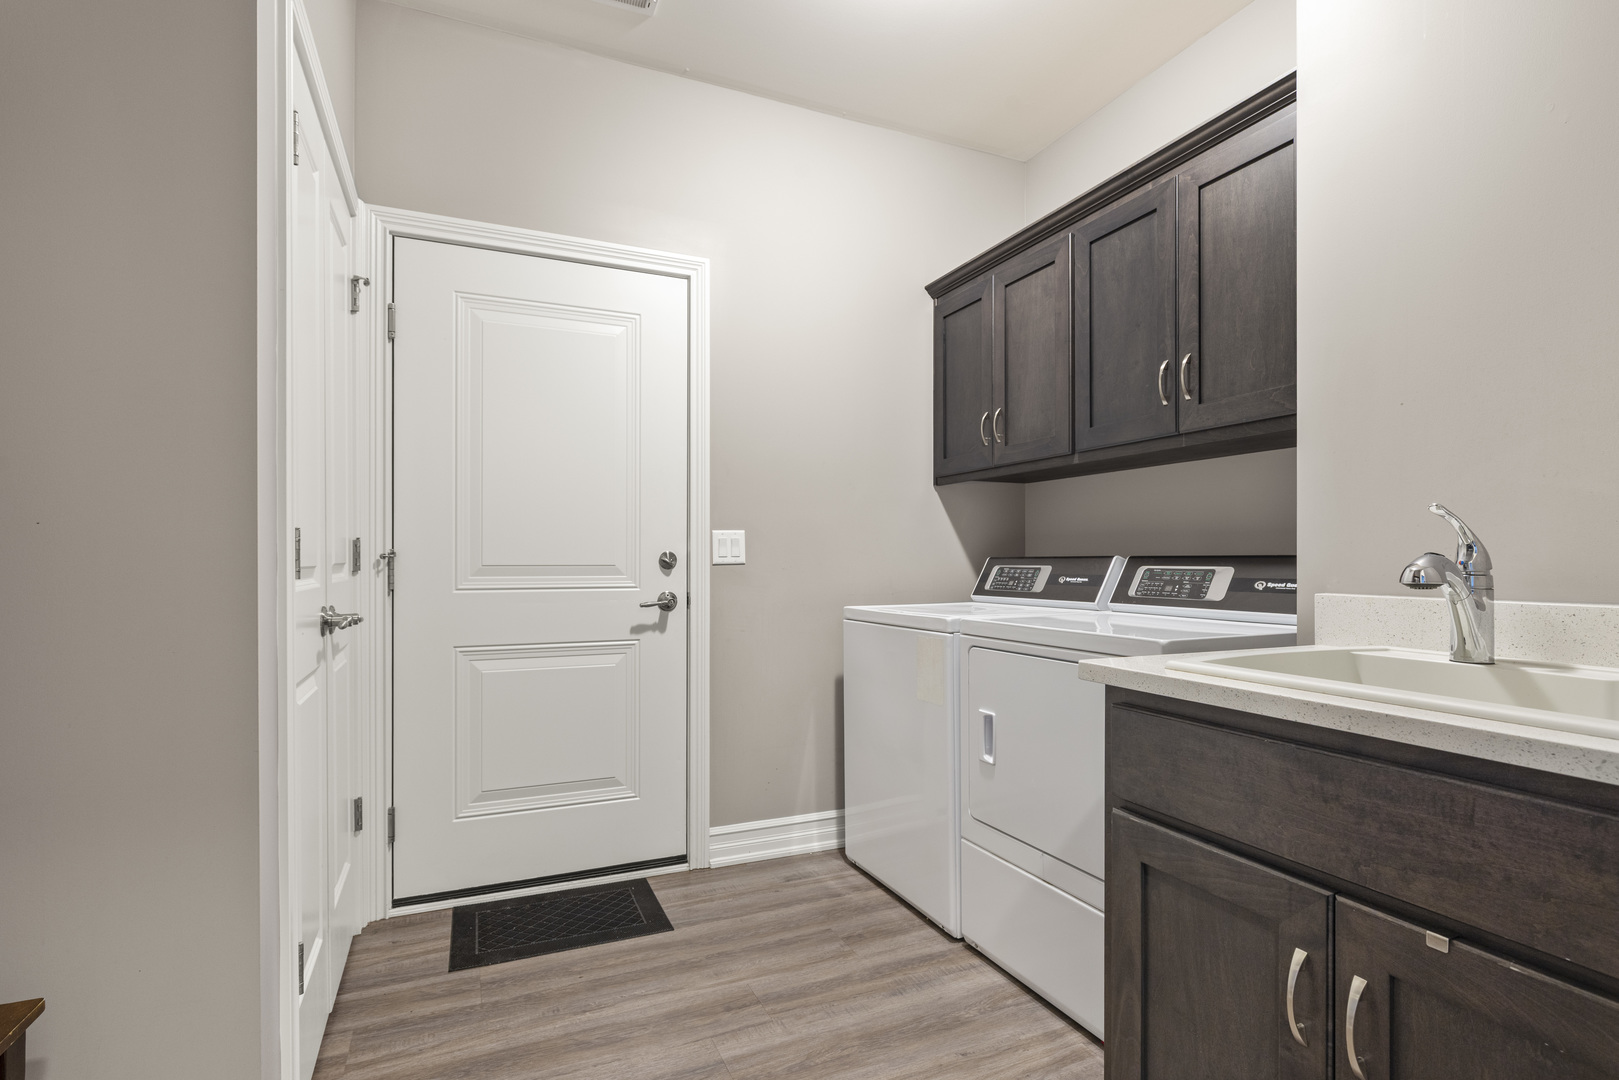
| Laundry Features | Main Level, Washer Hookup, Gas Dryer Hookup, Sink |
Exterior
| Exterior Features | Outdoor Grill |
|---|---|
| Construction Materials | Vinyl Siding, Brick Veneer |
| Patio And Porch Features | Patio |
Parking
| Parking Features | Asphalt, Heated Garage, Tandem, Yes, Attached, Garage |
|---|---|
| Garage Spaces | 3 |
Utilities
| Sewer | Public Sewer |
|---|---|
| Electric | Circuit Breakers |
Taxes
| Tax Year | 2025 |
|---|---|
| Tax Annual Amount | 10132.1 |
Area Information
| State | IL |
|---|---|
| County | DeKalb |
| City | Genoa |
| Zip Code | 60135 |
| Area | Genoa |
| Community Name | Riverbend |
| School District | Genoa-Kingston High School |
| Elementary School | Kingston Elementary School |
| High School | Genoa-Kingston High School |
| Listing VS Median (in Riverbend) | |
Price: $400,000 low | high Med: $399,500 sqft: 1,810 low | high Med: 1,971 $ / sqft: $221 low | high Med: $204 On site: 170 low | high Med: 100.5 | |
Market Activity 60135
Request a showing
Request a showing
Contact
Learn More About This Property

| State | IL |
|---|---|
| County | DeKalb |
| City | Genoa |
| Zip Code | 60135 |
| Area | Genoa |
| Community Name | Riverbend |
| School District | Genoa-Kingston High School |
| Elementary School | Kingston Elementary School |
| High School | Genoa-Kingston High School |
| Listing VS Median (in Riverbend) | |
Price: $400,000 low | high Med: $399,500 sqft: 1,810 low | high Med: 1,971 $ / sqft: $221 low | high Med: $204 On site: 170 low | high Med: 100.5 | |