433 Norton Avenue,Glendale Heights, IL 60139
Glendale Heights, IL 60139



Description
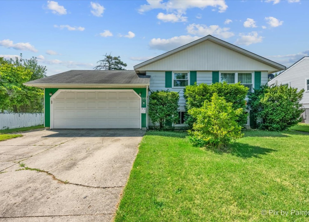
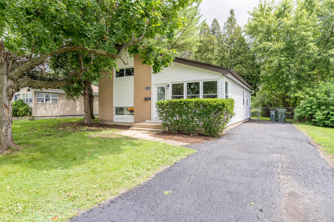
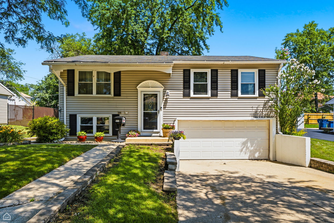
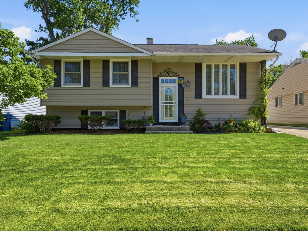
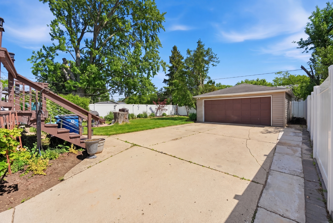
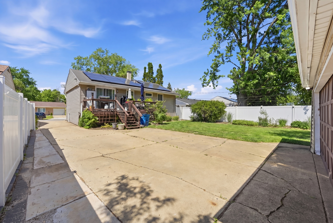
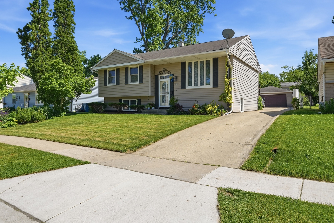
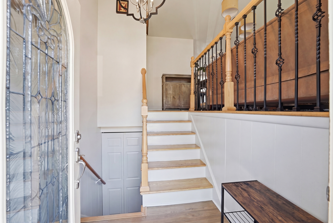
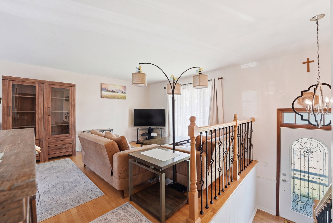
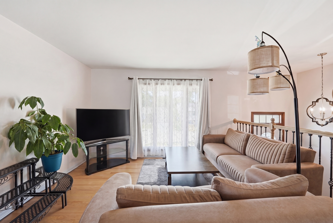
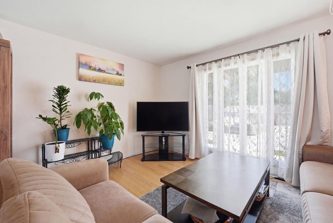
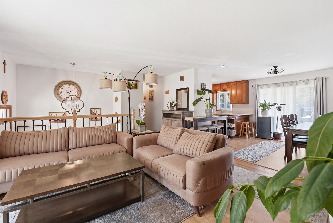
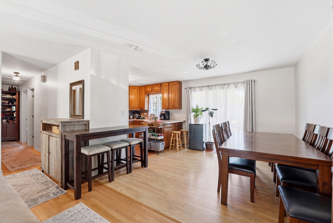
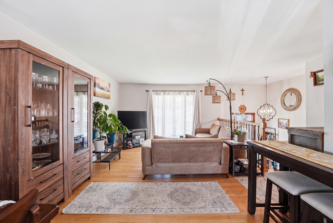
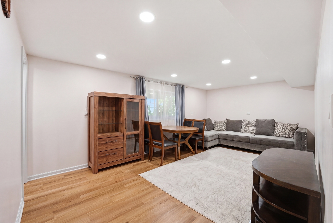
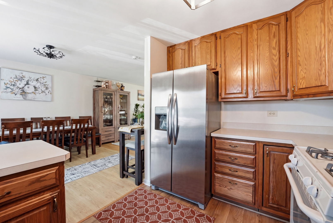
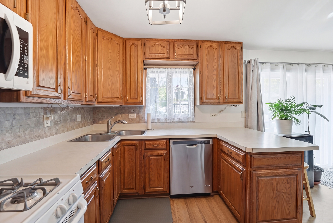
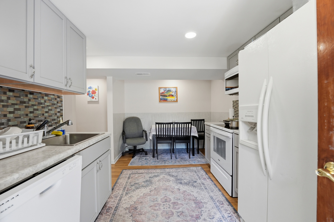
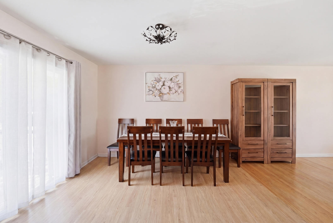
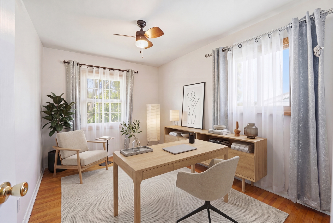
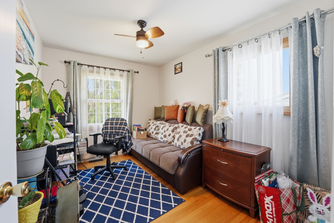
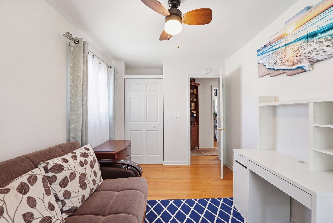
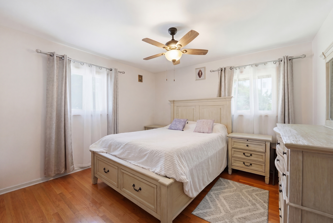
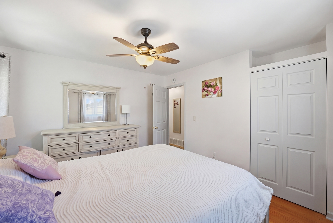
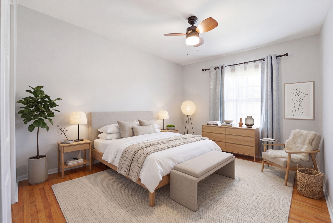
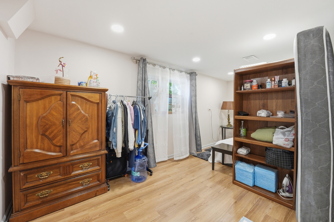
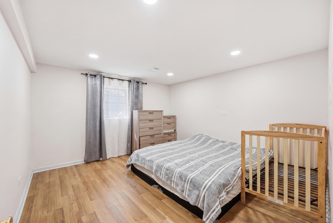
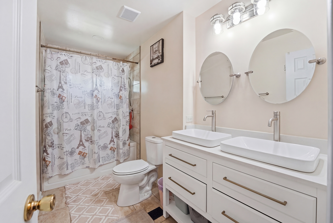
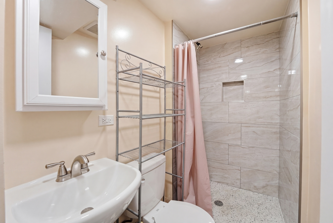
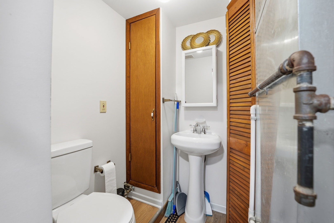
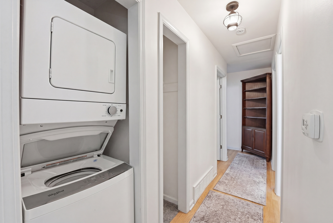
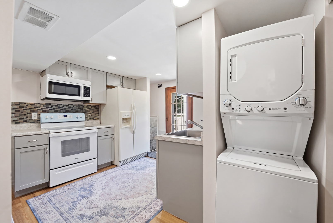
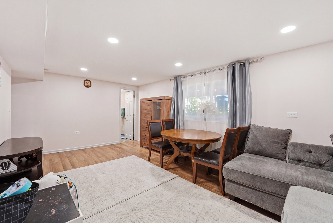
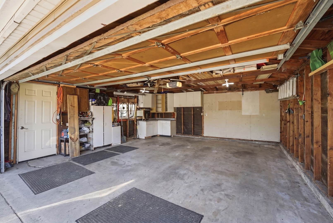
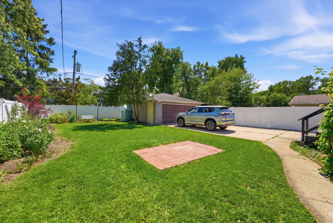
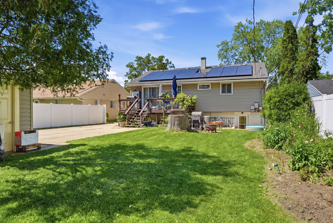
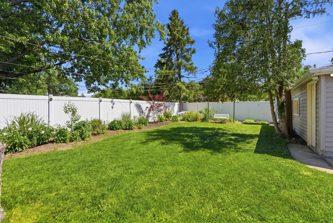
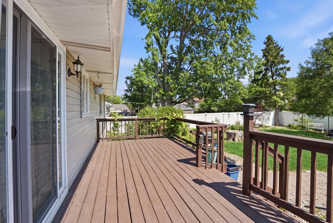
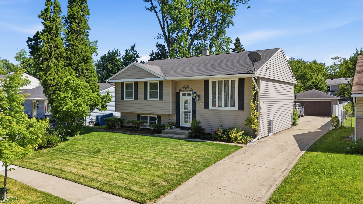
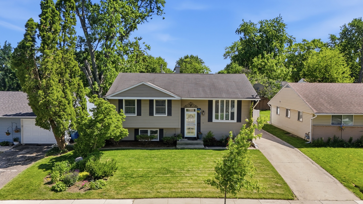
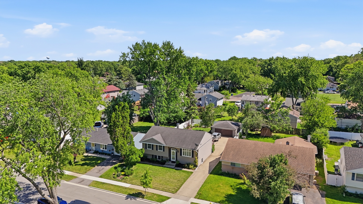
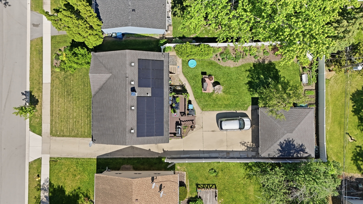
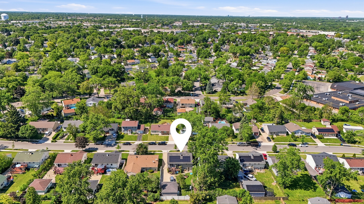
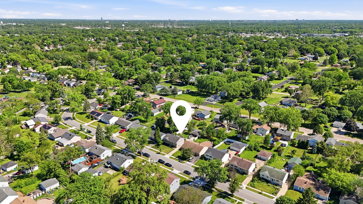
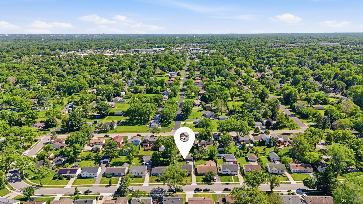
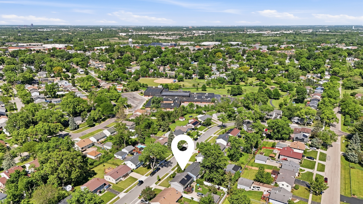
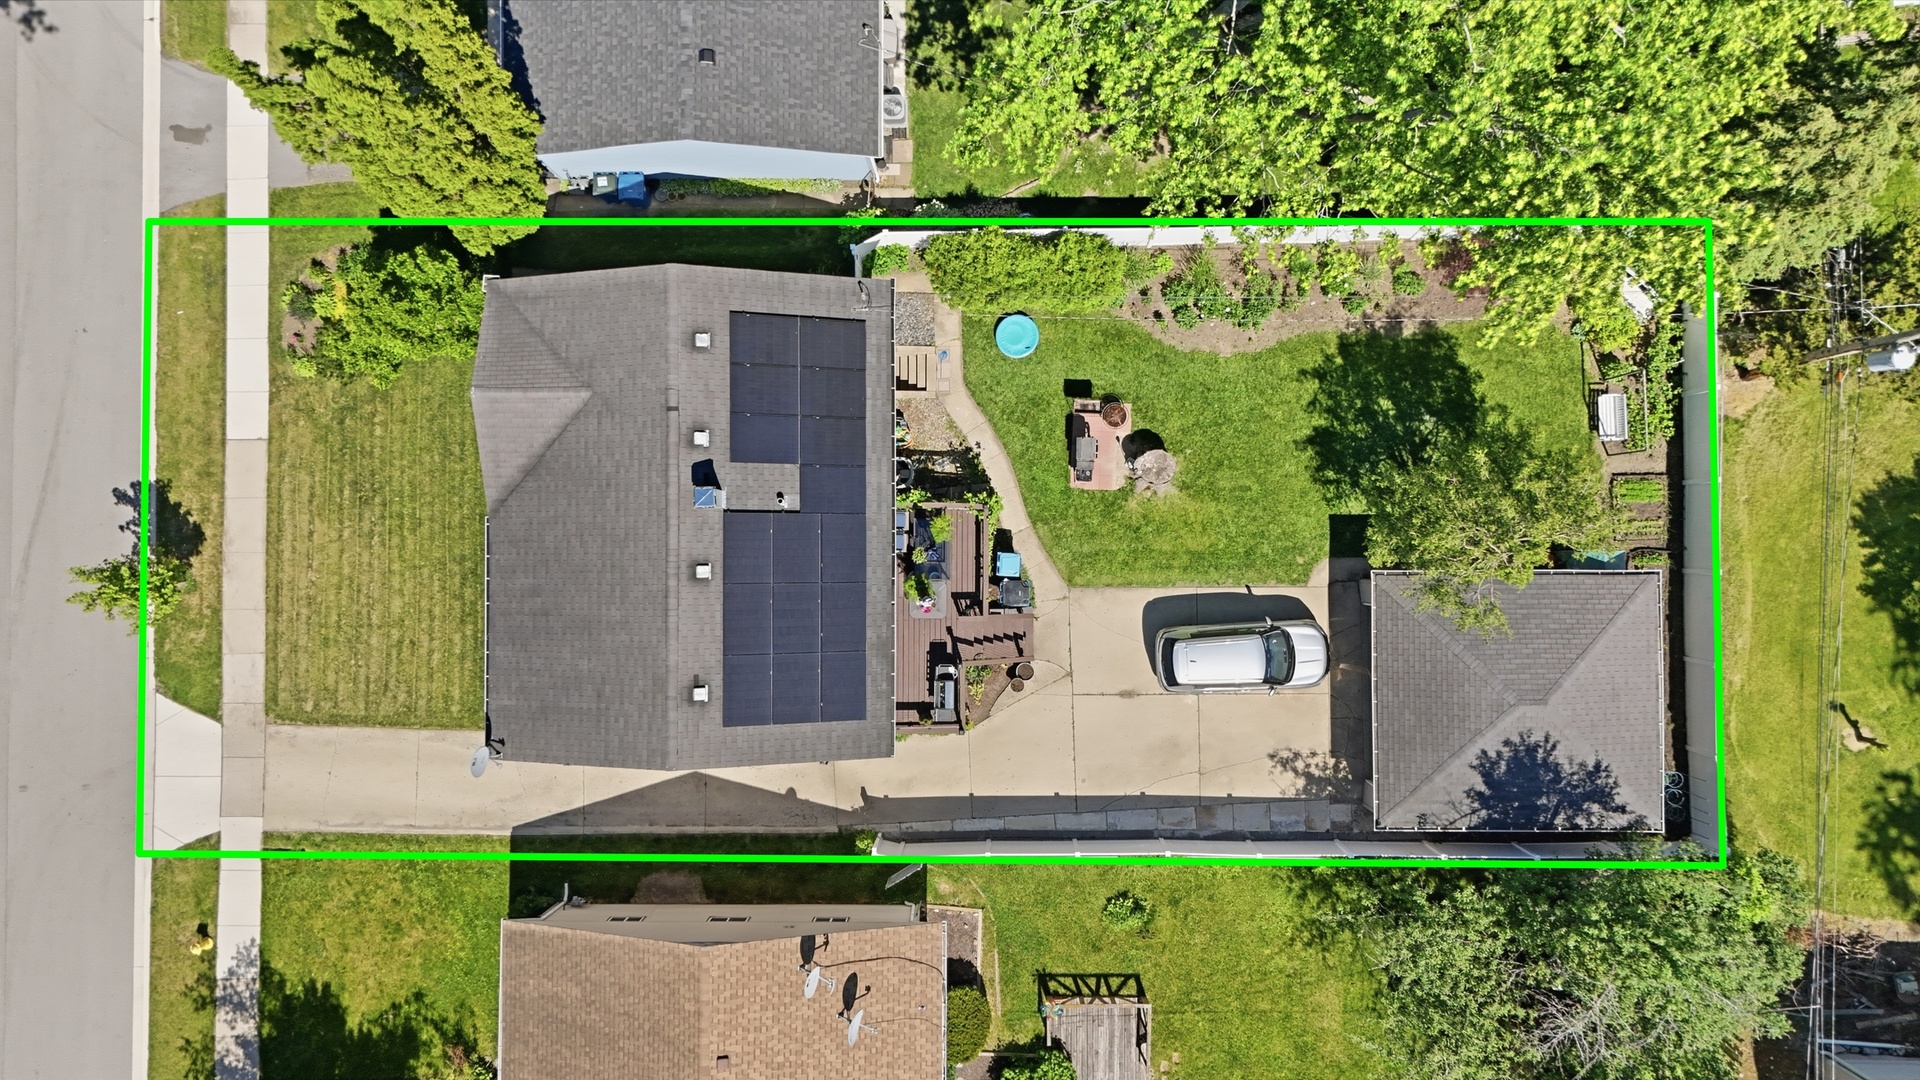
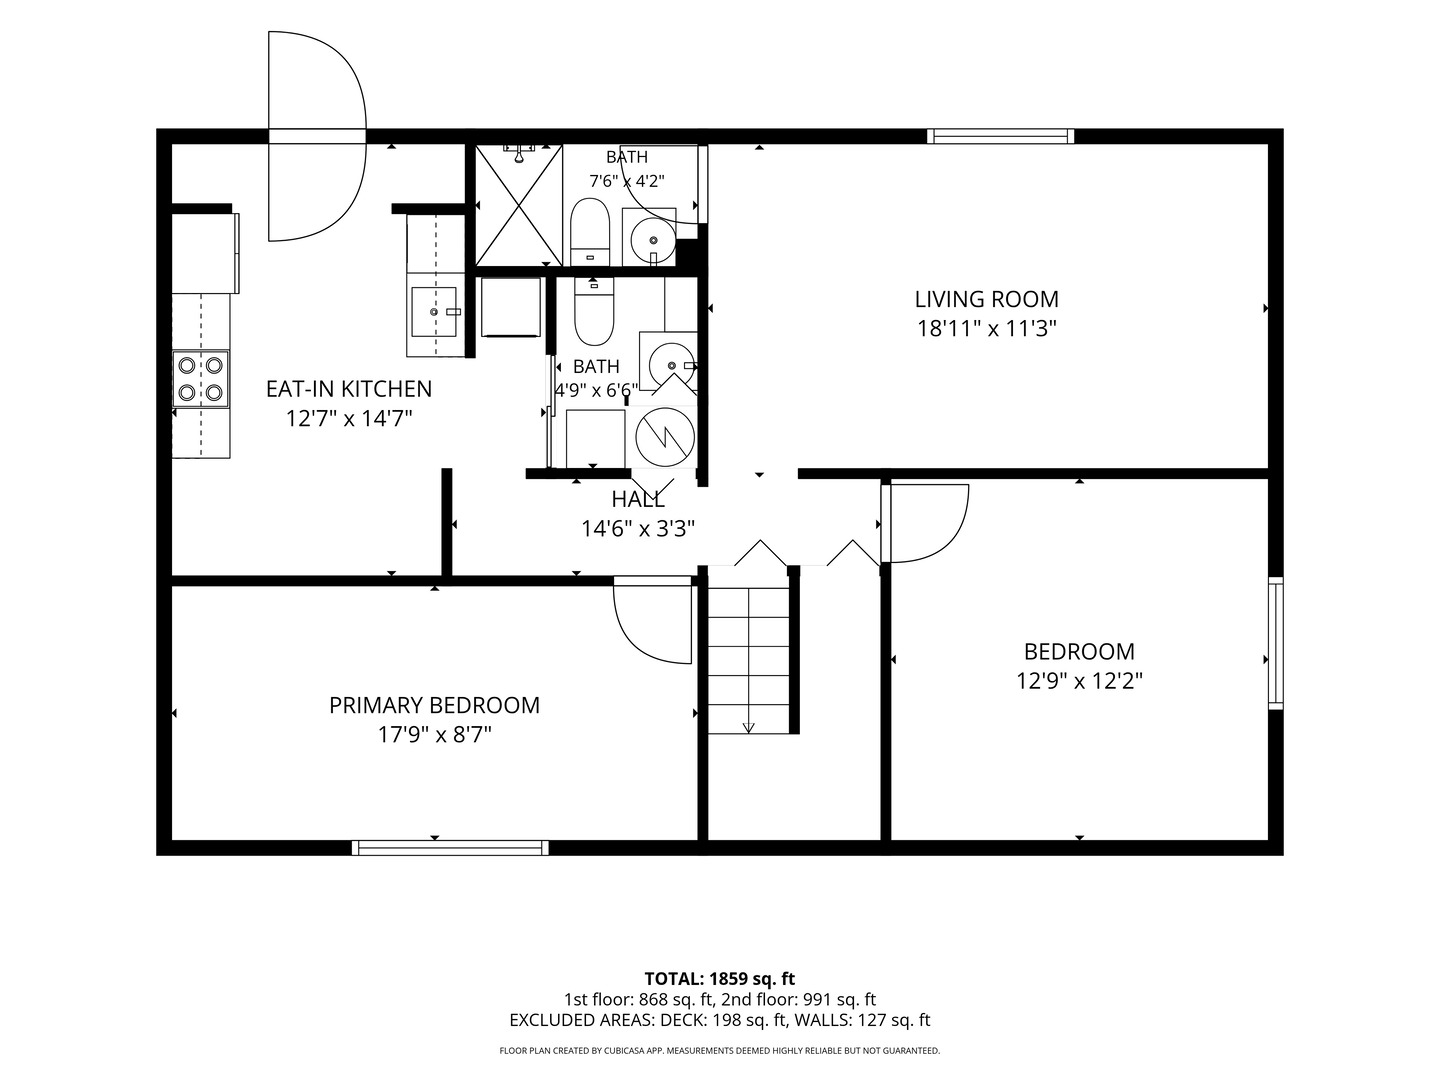
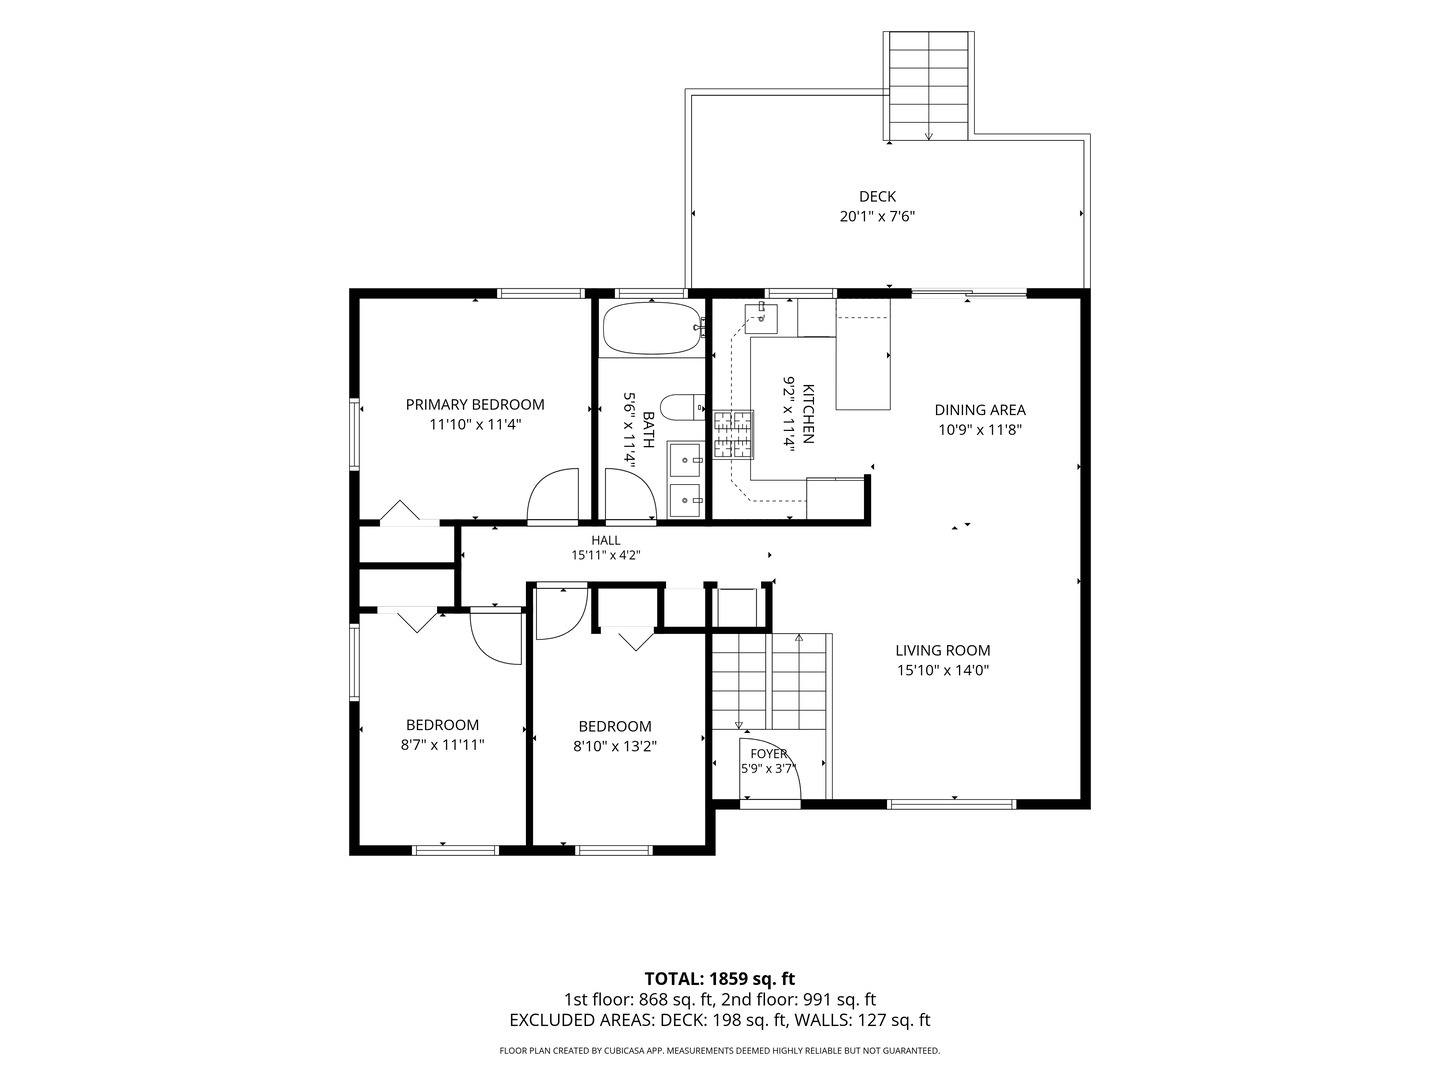
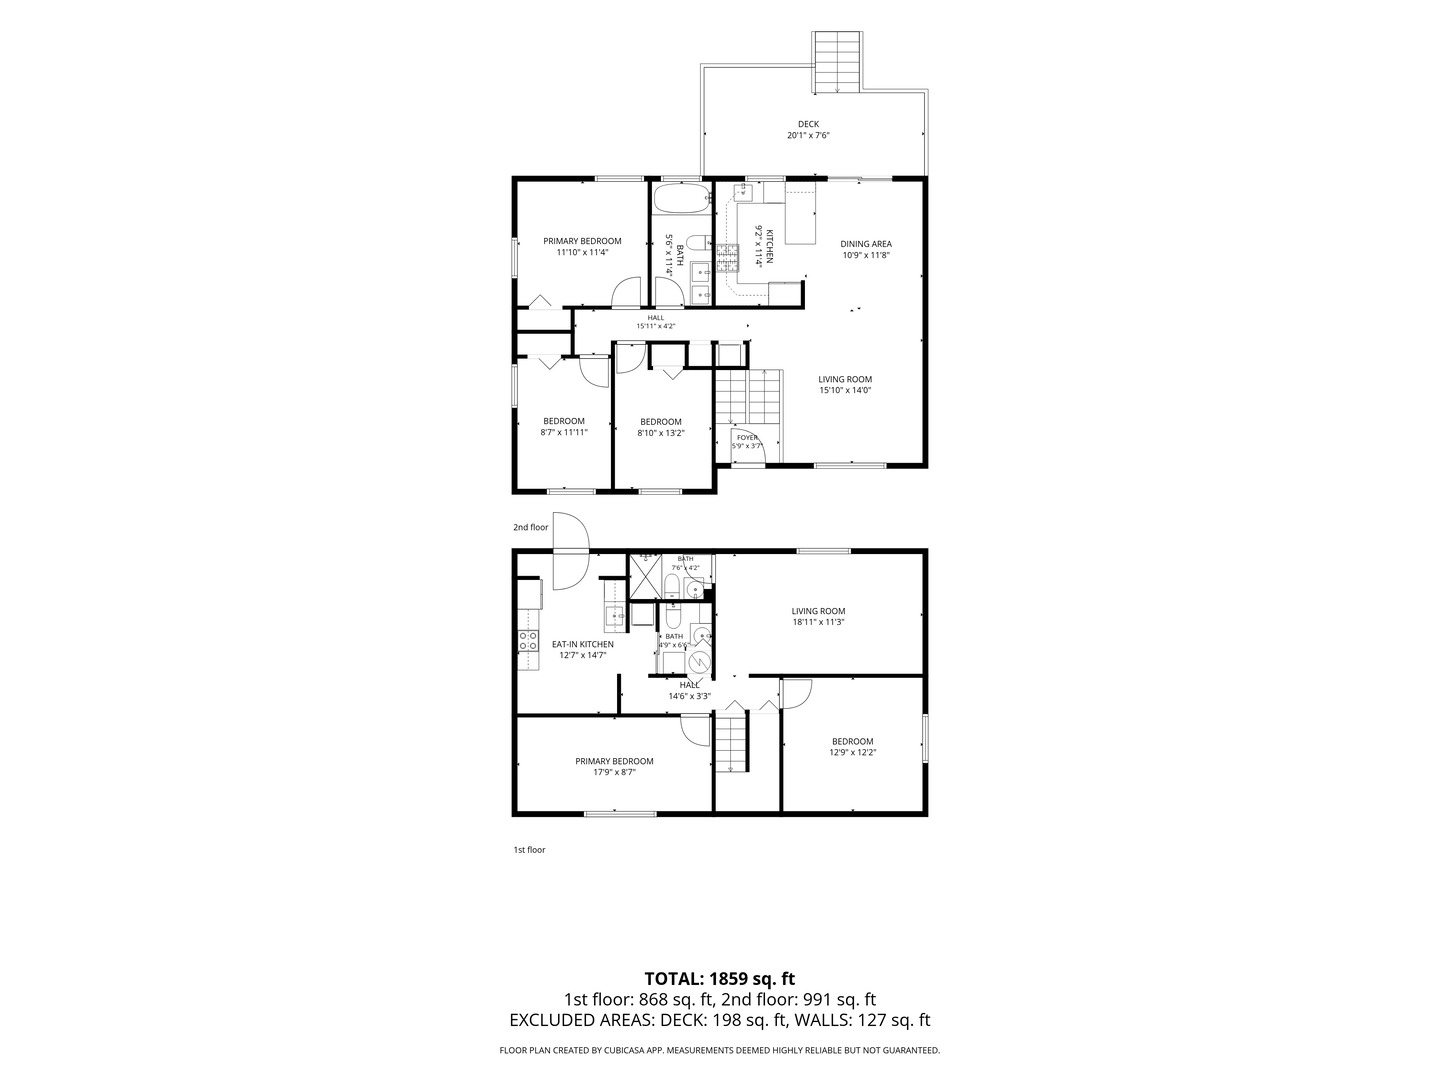
Beautifully maintained and move-in ready 5-bedroom, 2.5-bath home with great curb appeal, immaculate landscaping, and a huge driveway. The main level offers 3 bedrooms, hardwood flooring, and an updated bathroom featuring a double vanity and jacuzzi tub. The finished lower level provides 2 additional bedrooms and extra living space. Enjoy the huge fenced backyard with a spacious deck, perfect for entertaining, family gatherings, or relaxing outdoors. The oversized 2.5-car garage offers plenty of space for vehicles, storage, tools, and hobbies. Major updates completed in 2023 include a new front door and storm door, interior doors, staircase flooring, laminate flooring in the kitchen and bathrooms, updated main bathroom, light fixtures, sliding patio door, electrical panel, refrigerator, microwave, garage windows, and garage side door. Additional improvements include remodeled landscaping and backyard, solar panels installed in 2024, and an EV charging station added in 2025. Additional highlights include washer and dryer sets on both the main and lower levels, no carpet throughout the home, and negotiable furniture and garage equipment. Conveniently located near parks, schools, shopping, dining, and major roadways.
Details
| MLS # | 12675632 |
|---|---|
| Listing Type | For Sale |
| Style | House |
| Sub-Type | Resale |
| Status | Active Under Contract |
| Year | 1963 |
| Days On Site | 77 |
| Listing Provided By | KOMAR | Julia Leon |
Features
| Bed(s) | 5 |
|---|---|
| Bath(s) | 3 Total |
| SQ Feet | 1,958 |
| Garage | 2 |
| Basement | Y |
| Story(s) | 2 |
Interior
| Rooms Total | 8 |
|---|---|
| Cooling | Central Air |
| Heating | Natural Gas |
| Appliances | Microwave, Dishwasher, Refrigerator, Disposal, Gas Cooktop, Gas Oven, Range |
| Laundry Features | Gas Dryer Hookup |
Exterior
| Roof | Asphalt |
|---|---|
| Construction Materials | Vinyl Siding |
| Patio And Porch Features | Deck |
Parking
| Parking Features | Garage Door Opener, Yes, Garage Owned, Detached, Garage |
|---|---|
| Garage Spaces | 2 |
Utilities
| Sewer | Public Sewer |
|---|
Taxes
| Tax Year | 2024 |
|---|---|
| Tax Annual Amount | 9499.08 |
Area Information
| State | IL |
|---|---|
| County | DuPage |
| City | Glendale Heights |
| Zip Code | 60139 |
| Area | Glendale Heights |
| School District | Glenbard East High School |
| Elementary School | Charles G Reskin Elementary Scho |
| High School | Glenbard East High School |
| Listing VS Median (in 60139) | |
Price: $399,900 low | high Med: $279,000 sqft: 1,958 low | high Med: 1,109 $ / sqft: $204 low | high Med: $252 On site: 77 low | high Med: 2.5 | |
Market Activity 60139
Request a showing
Request a showing
Contact
Learn More About This Property

| State | IL |
|---|---|
| County | DuPage |
| City | Glendale Heights |
| Zip Code | 60139 |
| Area | Glendale Heights |
| School District | Glenbard East High School |
| Elementary School | Charles G Reskin Elementary Scho |
| High School | Glenbard East High School |
| Listing VS Median (in 60139) | |
Price: $399,900 low | high Med: $279,000 sqft: 1,958 low | high Med: 1,109 $ / sqft: $204 low | high Med: $252 On site: 77 low | high Med: 2.5 | |