
Description
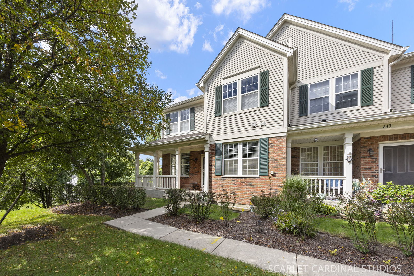
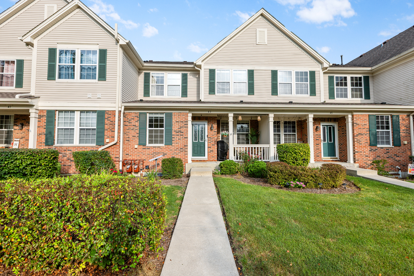
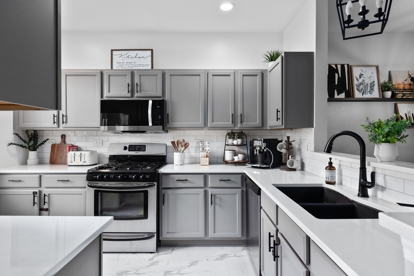
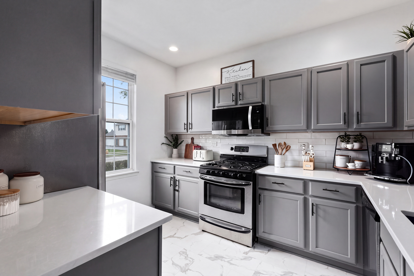
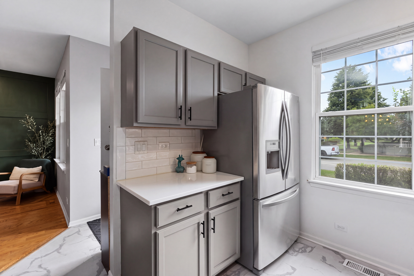
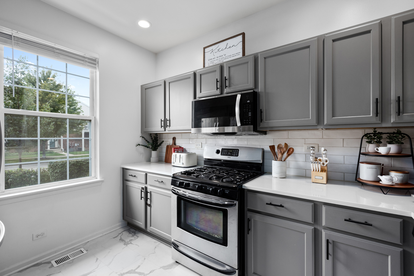
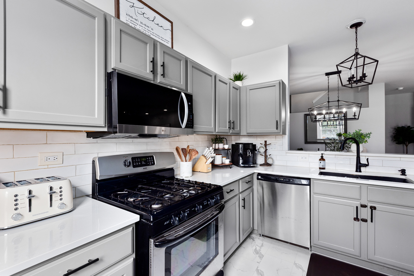
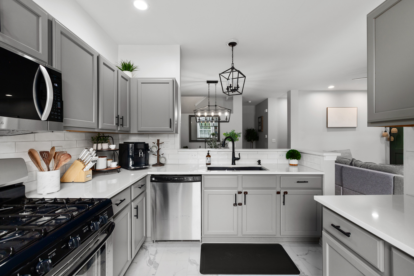
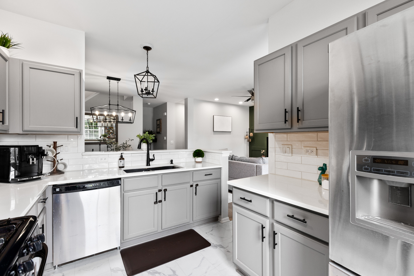
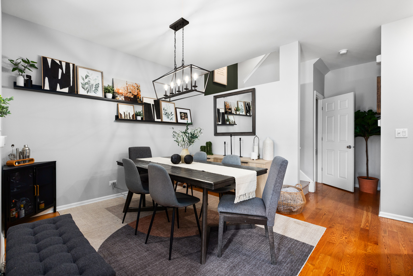
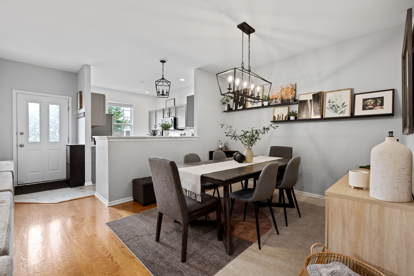
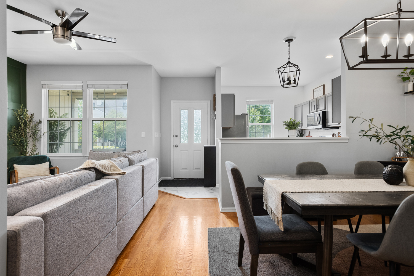
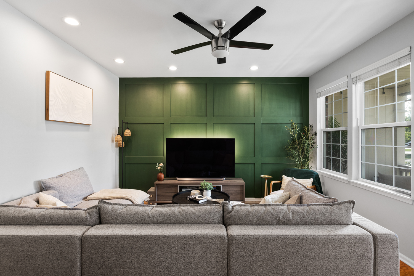
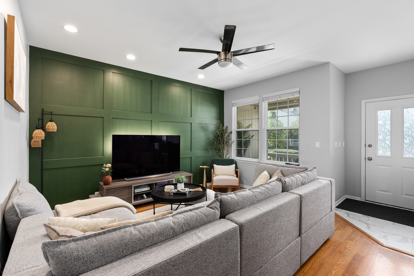
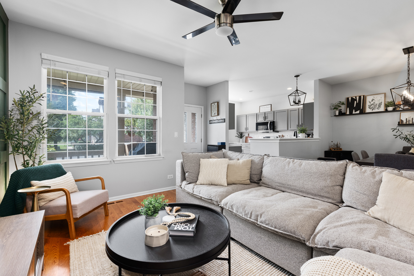
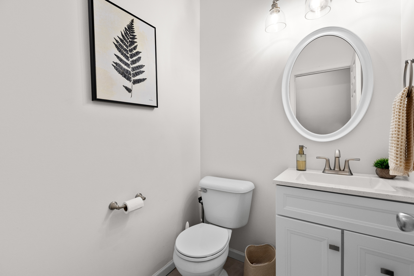
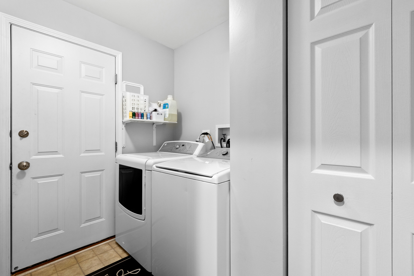
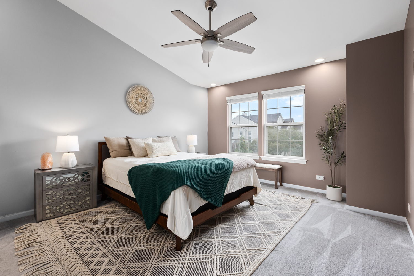
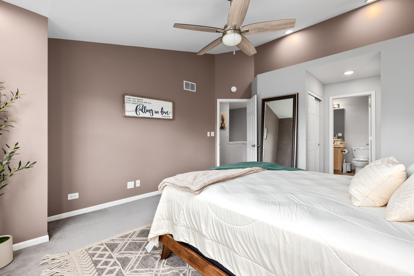
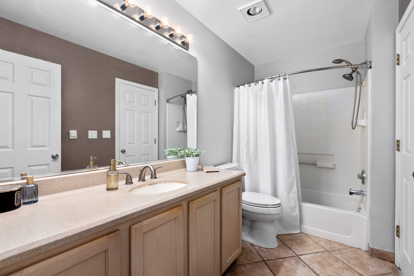
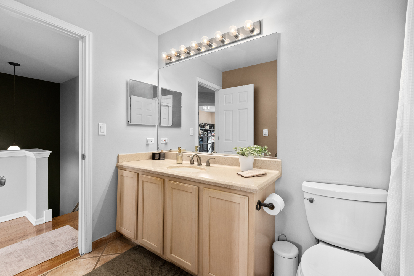
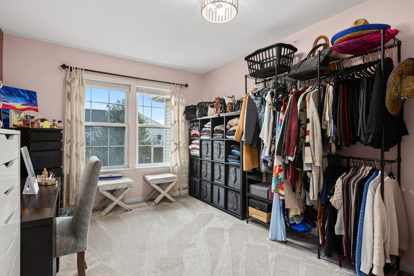
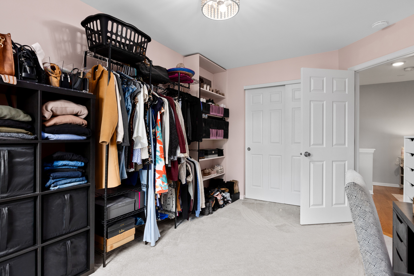
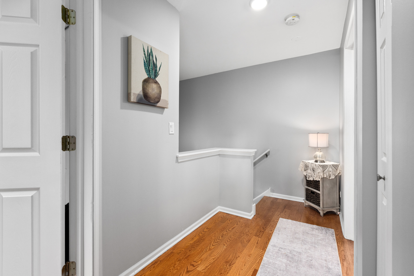
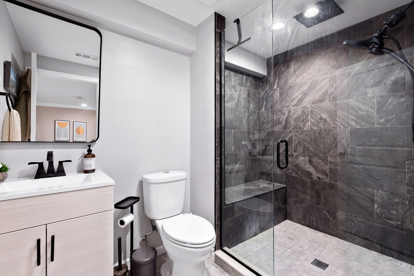
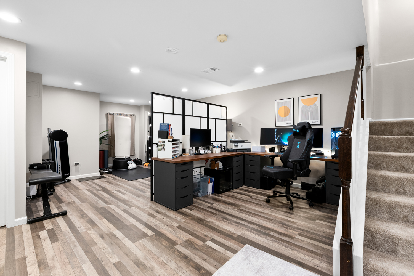
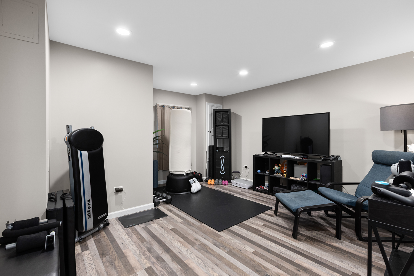
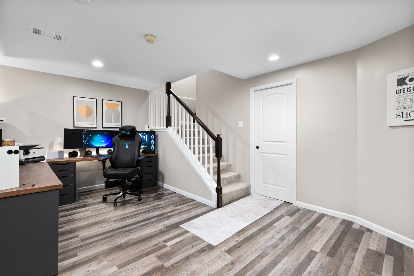
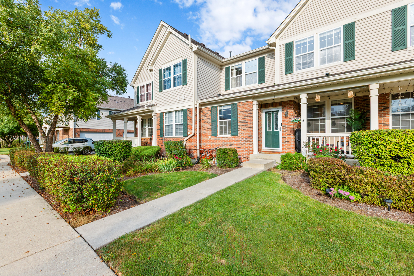
Showings start Wednesday 9/30 at 4:00pm. You will love coming home to this beautifully updated property where spacious living, modern finishes, and incredible natural light come together! Designed for both everyday living and entertaining, the open floor plan offers a seamless flow between the kitchen, dining, and living spaces. The impressive kitchen features granite countertops, stainless steel appliances, subway tile backsplash, an undermount Ebony sink, and a convenient breakfast bar-making it the perfect gathering spot for family and friends. Oversized windows fill the main level with natural light, while neutral paint colors, modern light fixtures, and beautiful hardwood flooring create a warm and inviting atmosphere. The living room features a custom accent wall, recessed lighting, and ceiling fan, adding both character and comfort. The spacious primary bedroom offers vaulted ceilings, a ceiling fan, and a large closet. Downstairs, the huge finished basement provides incredible additional living space with vinyl flooring, multiple closets for abundant storage, a dedicated office, and a stunning luxury bathroom featuring an oversized rainfall shower and beautiful vanity. Enjoy the convenience of being within walking distance to neighborhood parks and just a short drive to shopping, restaurants, and everyday conveniences. With generous living space, stylish updates, and room to spread out, this home offers the comfort and functionality you've been looking for!
Details
| MLS # | 12761695 |
|---|---|
| Listing Type | For Sale |
| Style | Condominium |
| HOA Dues | $283 |
| Sub-Type | Resale |
| Status | Active Under Contract |
| Year | 1997 |
| Days On Site | 14 |
| Listing Provided By | Fulton Grace Realty | James Diestel |
Features
| Bed(s) | 2 |
|---|---|
| Bath(s) | 3 Total |
| SQ Feet | 1,231 |
| Garage | 1 |
| Basement | Y |
| Story(s) | 2 |
| Acreage | 1231.00 |
Interior
| Rooms Total | 5 |
|---|---|
| Cooling | Central Air |
| Heating | Natural Gas, Forced Air |
| Appliances | Range, Microwave, Dishwasher, Refrigerator, Washer, Dryer |
| Laundry Features | In Unit |
| Window Features | Screens |
Exterior
| Roof | Asphalt |
|---|---|
| Foundation Details | Concrete Perimeter |
| Lot Features | Common Grounds |
| Construction Materials | Aluminum Siding |
| Patio And Porch Features | Porch |
Parking
| Parking Features | Asphalt, No Garage, Yes, Garage Owned, Attached, Garage |
|---|---|
| Garage Spaces | 1 |
Utilities
| Sewer | Public Sewer, Storm Sewer |
|---|---|
| Electric | Circuit Breakers, 200+ Amp Service |
Taxes
| Tax Year | 2024 |
|---|---|
| Tax Annual Amount | 4748 |
Area Information
| State | IL |
|---|---|
| County | DuPage |
| City | Addison |
| Zip Code | 60101 |
| Area | Addison |
| Community Name | Aragon |
| School District | Addison Trail High School |
| Elementary School | Army Trail Elementary School |
| High School | Addison Trail High School |
| Listing VS Median (in Aragon) | |
Price: $334,900 low | high Med: $339,950 sqft: 1,231 low | high Med: 1,351 $ / sqft: $272 low | high Med: $253 On site: 14 low | high Med: 14.5 | |
Market Activity 60101
Request a showing
Request a showing
Contact
Learn More About This Property

| State | IL |
|---|---|
| County | DuPage |
| City | Addison |
| Zip Code | 60101 |
| Area | Addison |
| Community Name | Aragon |
| School District | Addison Trail High School |
| Elementary School | Army Trail Elementary School |
| High School | Addison Trail High School |
| Listing VS Median (in Aragon) | |
Price: $334,900 low | high Med: $339,950 sqft: 1,231 low | high Med: 1,351 $ / sqft: $272 low | high Med: $253 On site: 14 low | high Med: 14.5 | |