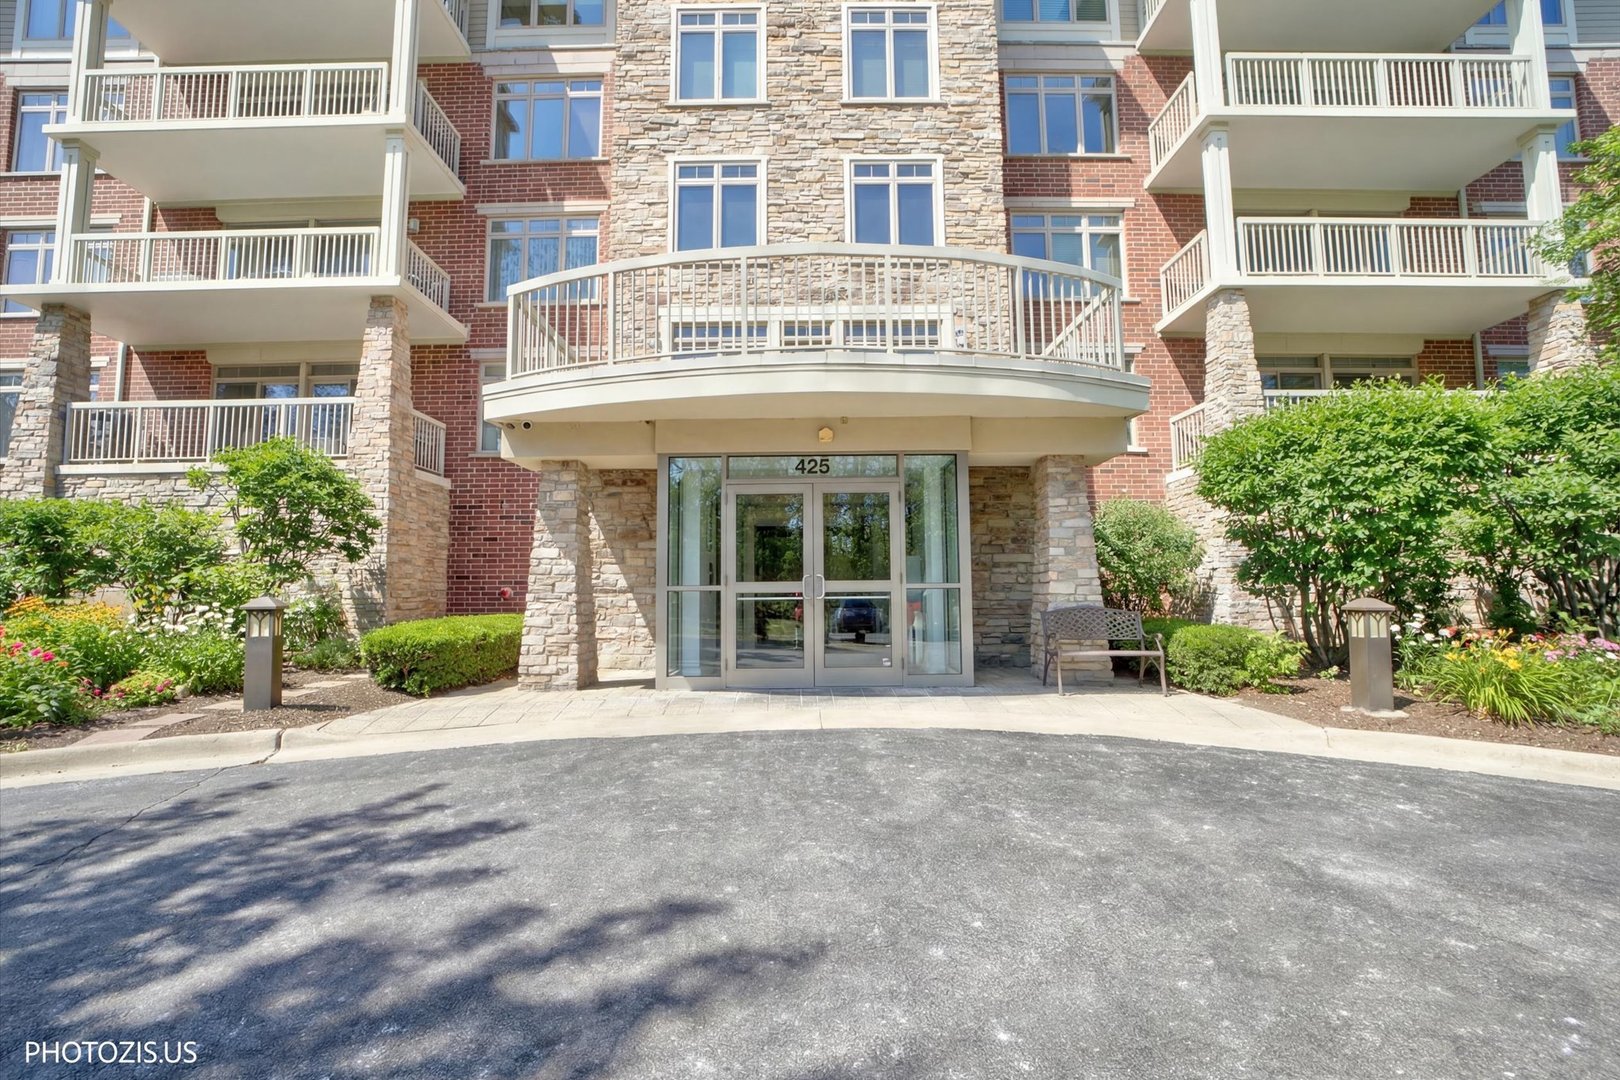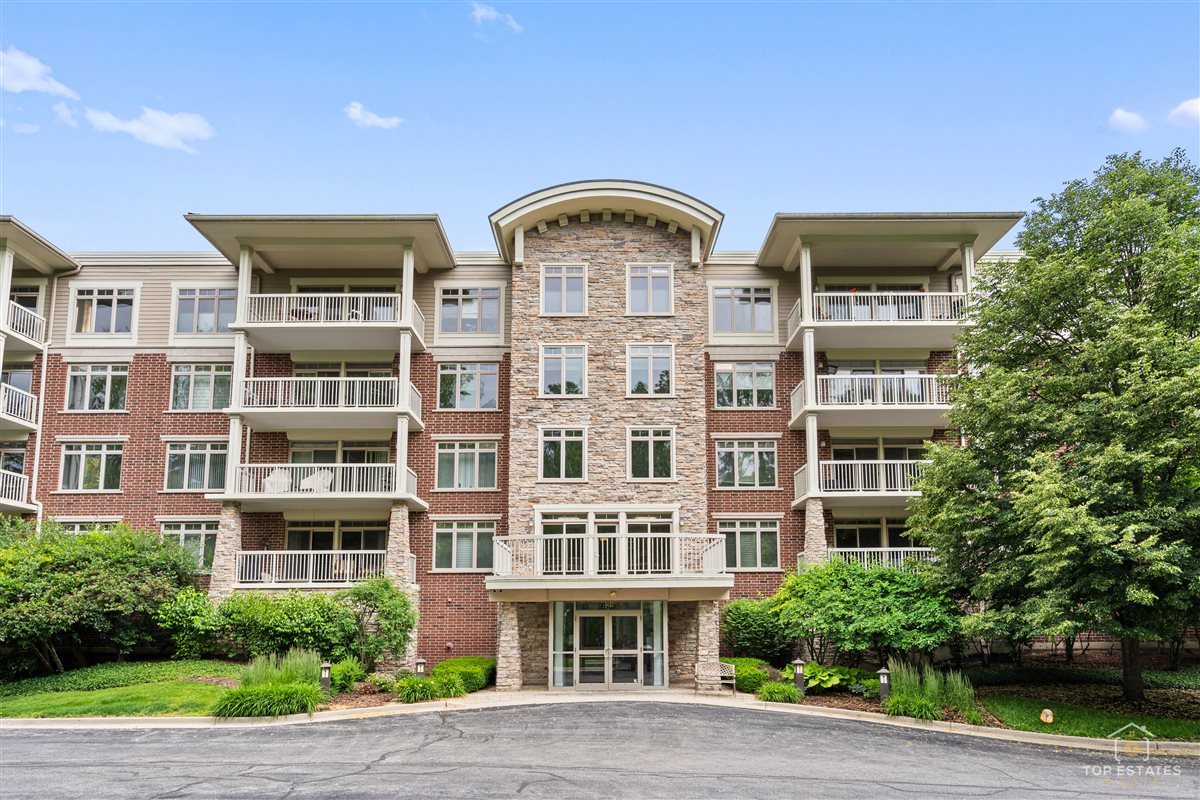
425 Benjamin Drive 205,Vernon Hills, IL 60061
Vernon Hills, IL 60061

Description
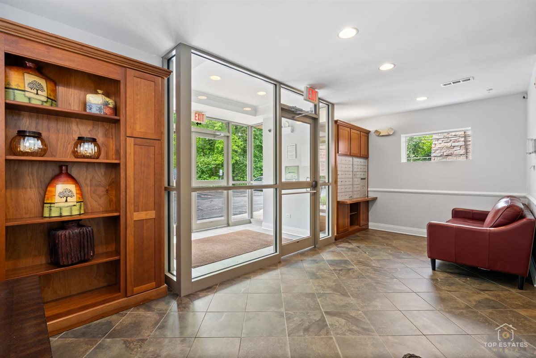
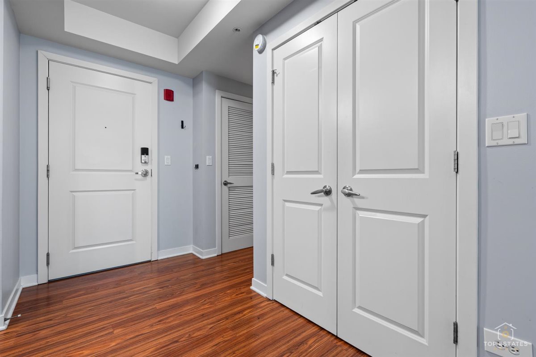
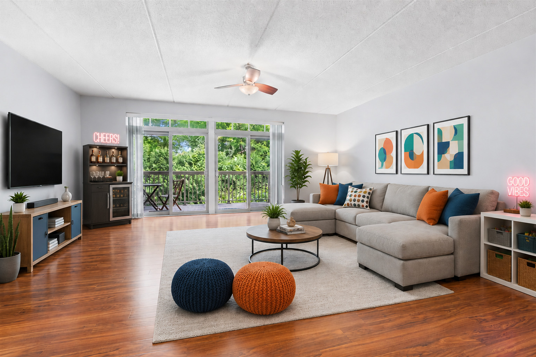
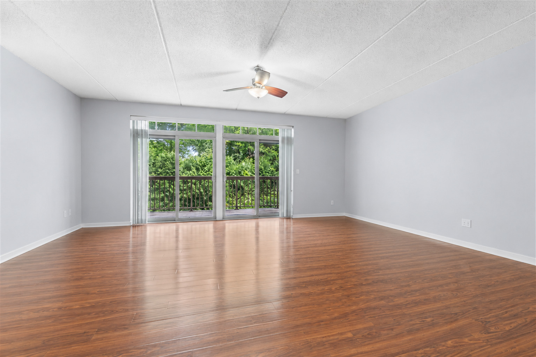
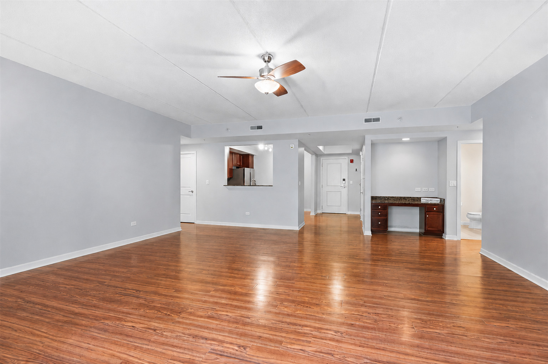
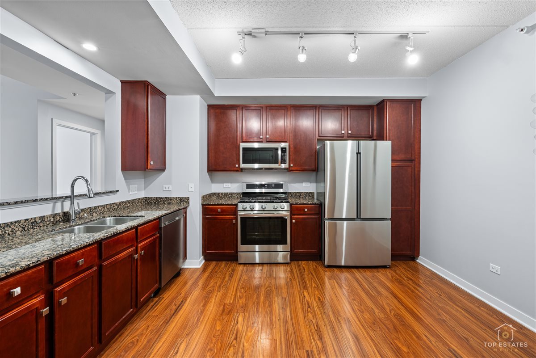
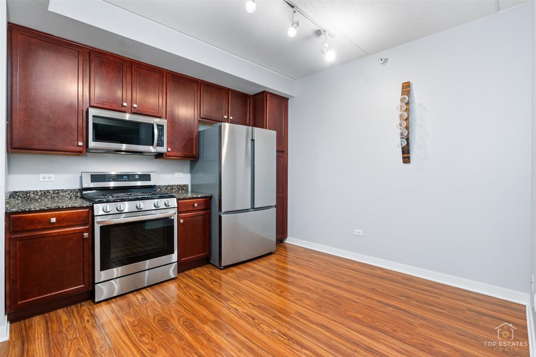
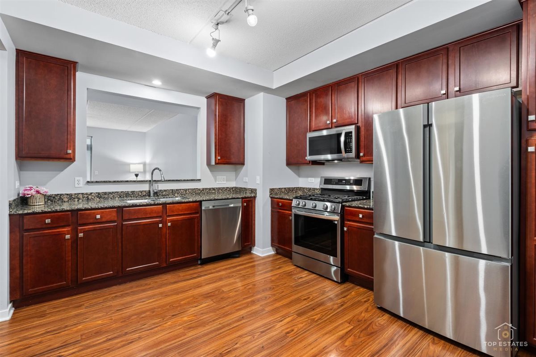
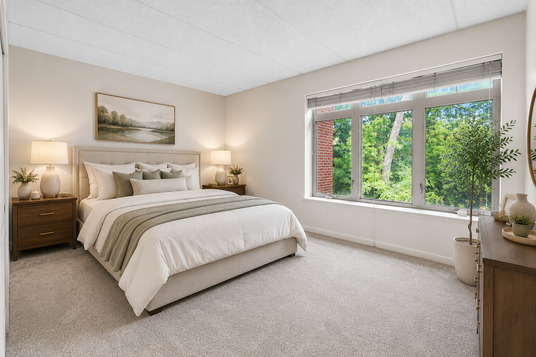
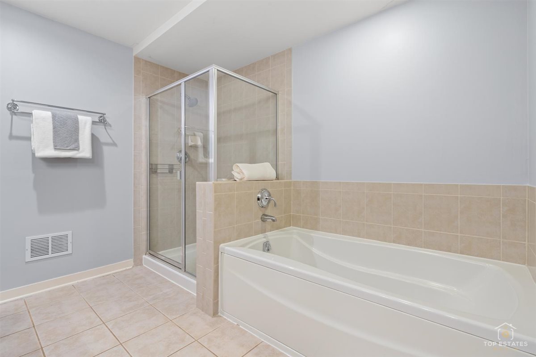
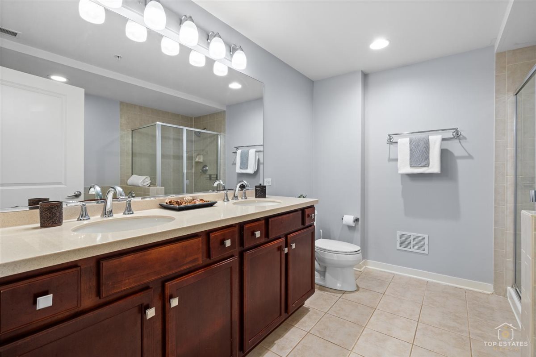
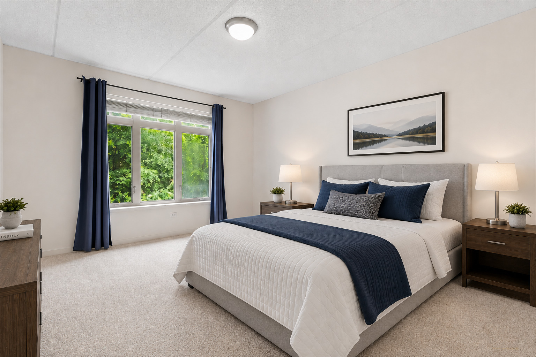
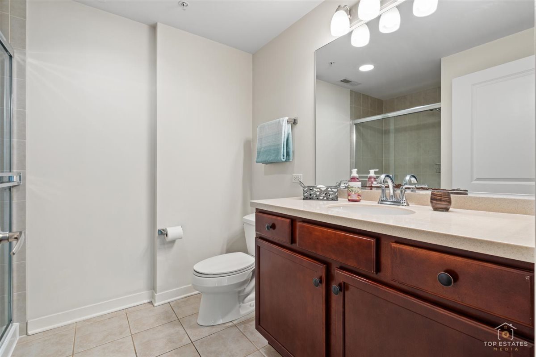
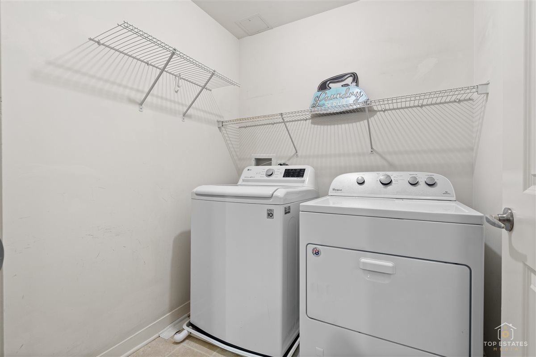
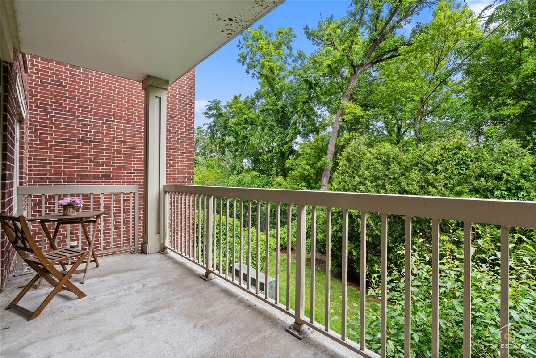
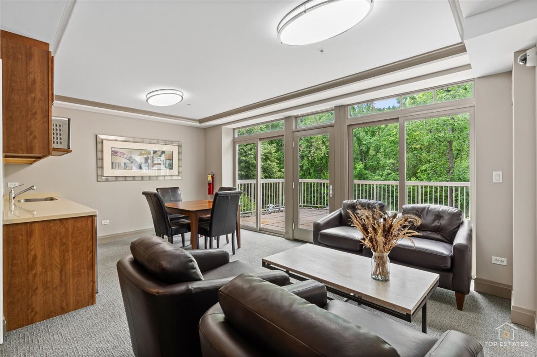
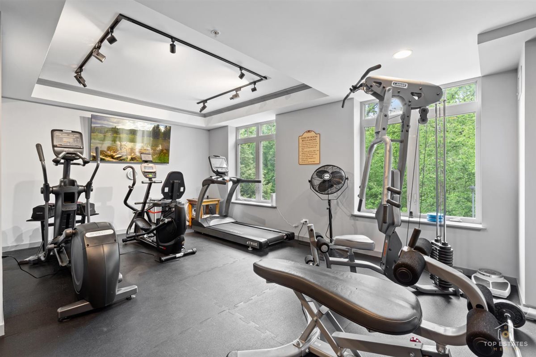
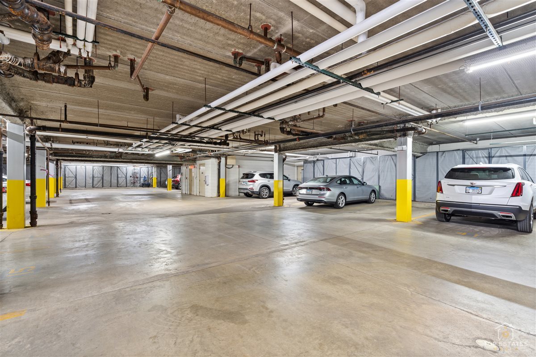
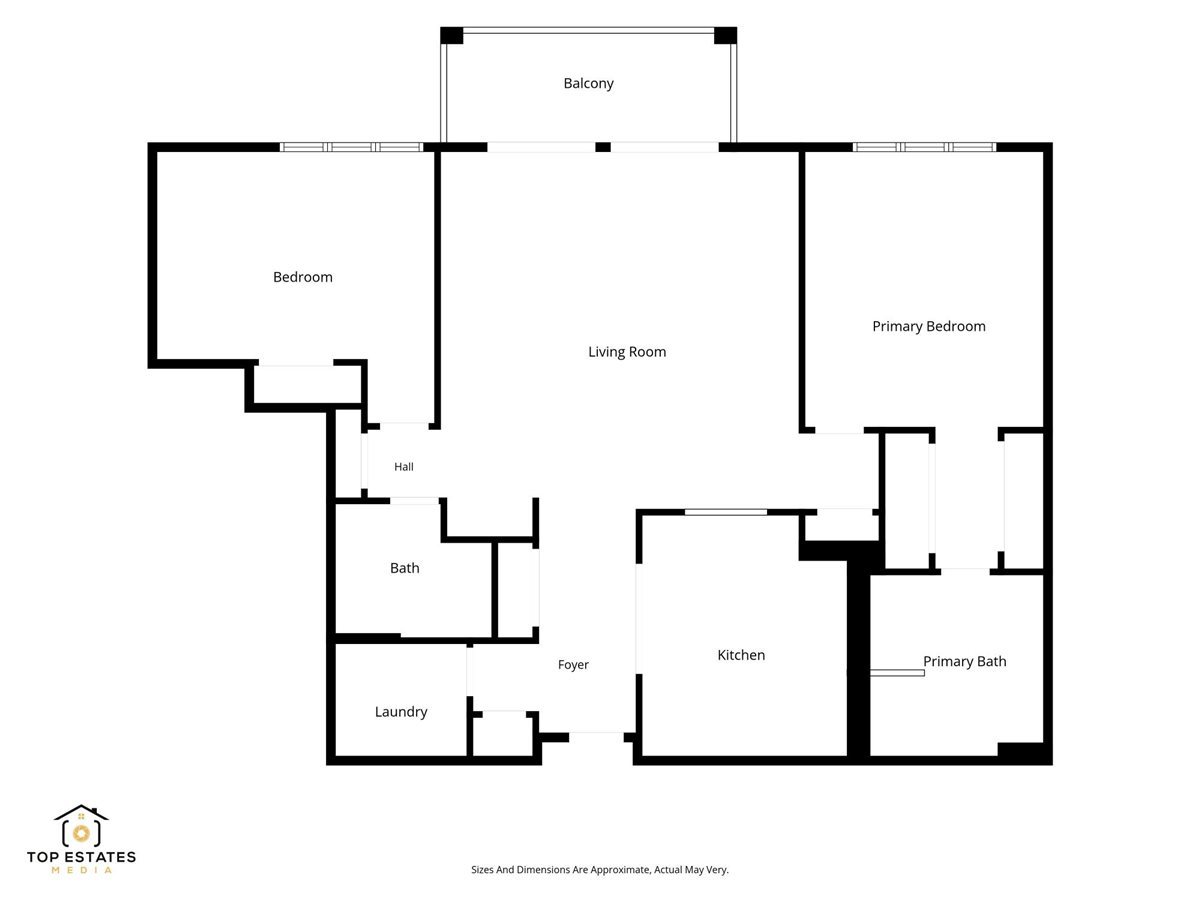
Overlooking the natural beauty of the Half Day Conservancy, this exceptional Rivers Edge residence offers a rare combination of luxury, privacy, and serene views. Nestled within an elegant brick and stone building, this beautifully maintained two-bedroom, two-bath condominium is filled with natural light and designed for both comfortable everyday living and effortless entertaining. Expansive windows and sliding glass doors showcase the picturesque surroundings and open to a private balcony, creating the perfect place to enjoy the peaceful setting. The well-appointed kitchen features granite countertops, 42-inch maple cabinetry, stainless steel appliances, and ample room for a dining table. Rich hardwood flooring extends throughout the foyer, kitchen, and living room, adding warmth and timeless appeal. The spacious primary suite serves as a private retreat with two closets and a luxurious en-suite bath featuring a double vanity, soaking tub, and separate shower. A generously sized second bedroom offers abundant closet space and access to the second full bath, making it ideal for guests, a home office, or everyday living. An in-unit laundry room adds convenience, while a deeded parking space in the heated underground garage and a private storage area provide valuable additional amenities. Residents enjoy access to a fitness center and club room, along with direct access to the Des Plaines River Trail and Daniel Wright Woods for walking, jogging, and biking. Located within a top-rated school district and just minutes from premier shopping, dining, entertainment, Lifetime Fitness, and the renowned Marriott Theatre, this home offers an exceptional lifestyle in one of the area's most desirable communities. The HOA fee includes gas, water, heat, scavenger service, and many building amenities, making ownership simple and worry-free. Combining beautiful natural surroundings, a vibrant lifestyle, and an unbeatable location, this is a rare opportunity to enjoy the very best of Rivers Edge living.
Details
| MLS # | 12689471 |
|---|---|
| Listing Type | For Sale |
| Style | Condominium |
| HOA Dues | $500 |
| Sub-Type | Resale |
| Status | Active Under Contract |
| Year | 2007 |
| Days On Site | 59 |
| Listing Provided By | Berkshire Hathaway HomeServices Starck Real Estate | Sherri Esenberg |
Features
| Bed(s) | 2 |
|---|---|
| Bath(s) | 2 Total |
| SQ Feet | 1,403 |
| Garage | 1 |
| Story(s) | 5 |
Interior
| Rooms Total | 4 |
|---|---|
| Cooling | Central Air |
| Heating | Natural Gas, Forced Air |
| Interior Features | Storage, Walk-In Closet(s) |
| Appliances | Range, Microwave, Dishwasher, Refrigerator, Washer, Dryer, Disposal, Stainless Steel Appliance(s) |
| Laundry Features | Washer Hookup, Gas Dryer Hookup, In Unit |
Exterior
| Exterior Features | Balcony |
|---|---|
| Foundation Details | Concrete Perimeter |
| Lot Features | Landscaped |
| Construction Materials | Brick |
Parking
| Parking Features | Garage Door Opener, Heated Garage, Yes, Garage Owned, Attached, Garage |
|---|---|
| Garage Spaces | 1 |
Utilities
| Sewer | Public Sewer |
|---|
Taxes
| Tax Year | 2025 |
|---|---|
| Tax Annual Amount | 9108 |
Area Information
| State | IL |
|---|---|
| County | Lake |
| City | Vernon Hills |
| Zip Code | 60061 |
| Area | Indian Creek | Vernon Hills |
| School District | Adlai E Stevenson High School |
| Elementary School | Laura B Sprague School |
| High School | Adlai E Stevenson High School |
| Listing VS Median (in 60061) | |
Price: $400,000 low | high Med: $339,950 sqft: 1,403 low | high Med: 1,441 $ / sqft: $285 low | high Med: $239 On site: 59 low | high Med: 50 | |
Market Activity 60061
Request a showing
Request a showing
Contact
Learn More About This Property

| State | IL |
|---|---|
| County | Lake |
| City | Vernon Hills |
| Zip Code | 60061 |
| Area | Indian Creek | Vernon Hills |
| School District | Adlai E Stevenson High School |
| Elementary School | Laura B Sprague School |
| High School | Adlai E Stevenson High School |
| Listing VS Median (in 60061) | |
Price: $400,000 low | high Med: $339,950 sqft: 1,403 low | high Med: 1,441 $ / sqft: $285 low | high Med: $239 On site: 59 low | high Med: 50 | |