4212 N Lincoln Avenue 3n,Chicago, IL 60618
Chicago, IL 60618



Description
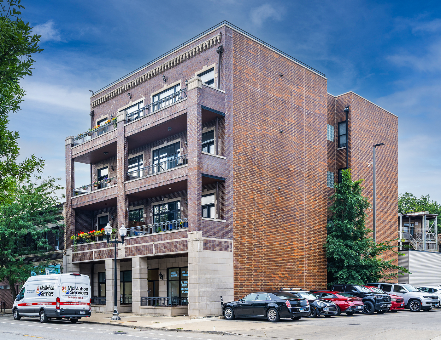
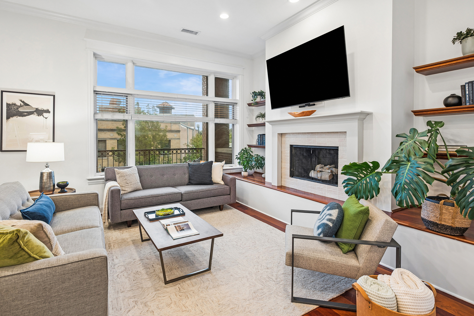
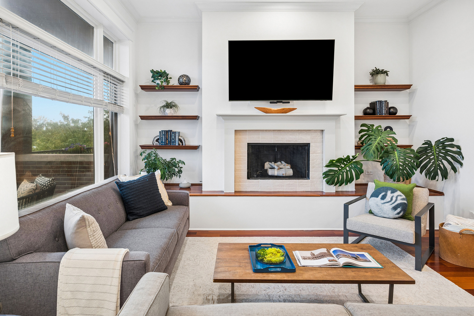
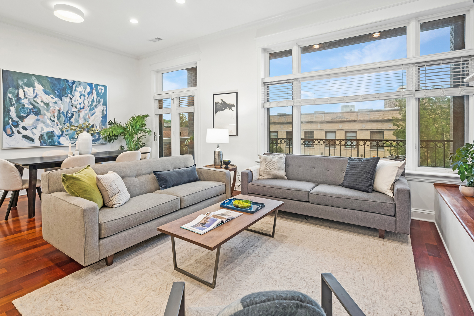
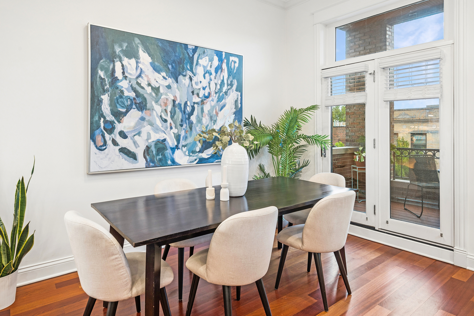
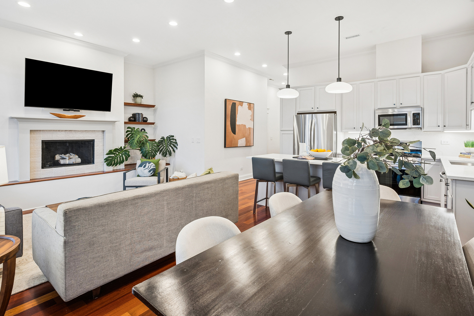
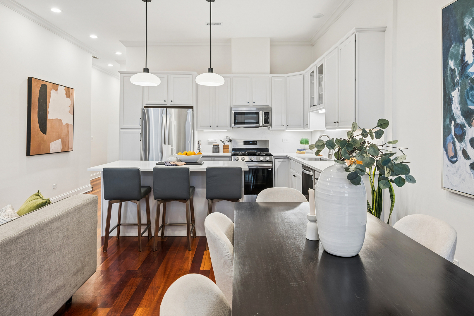
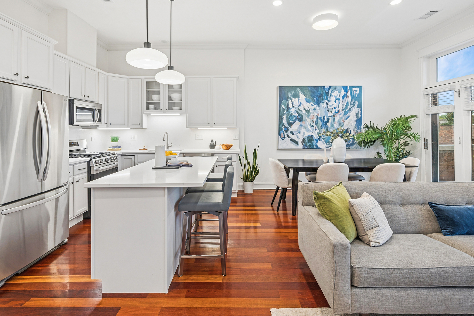
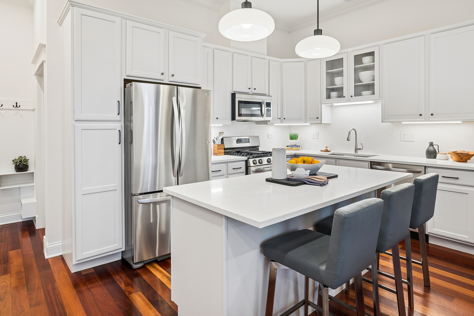
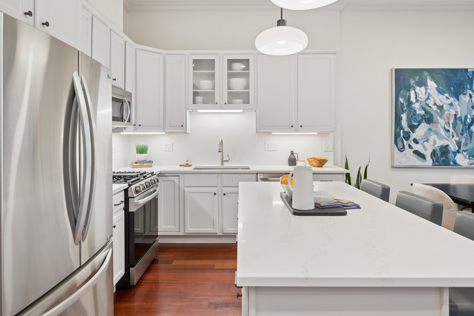
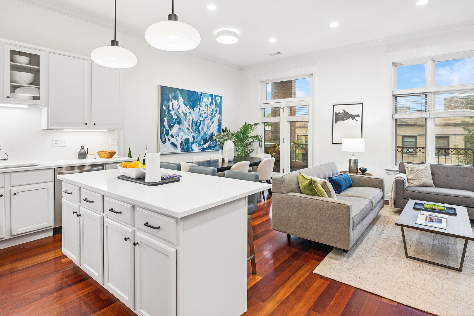
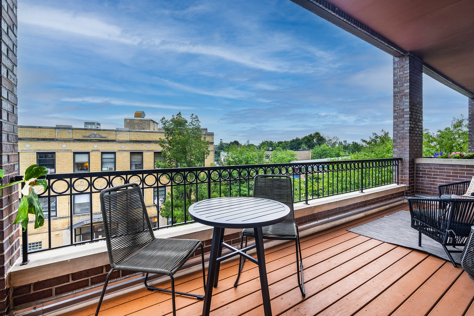
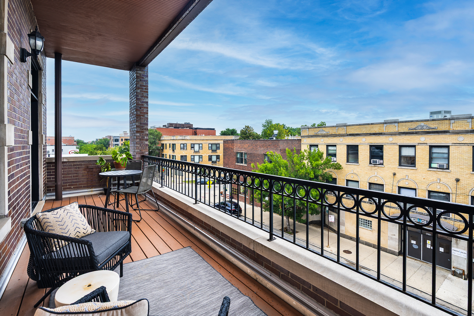
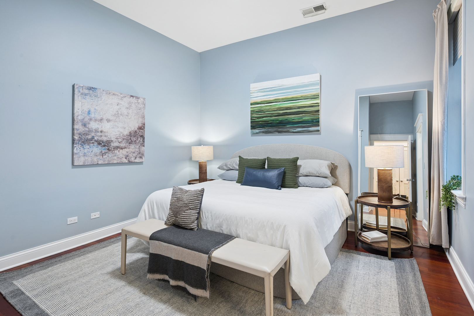
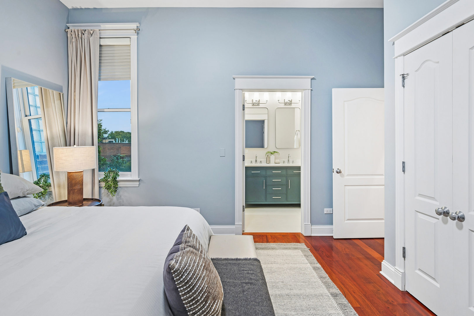
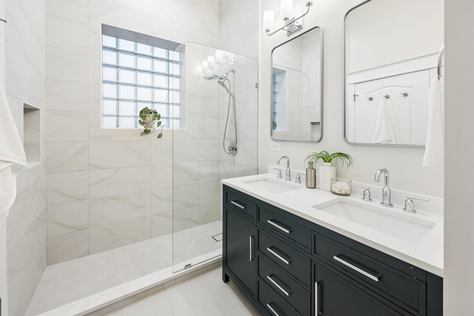
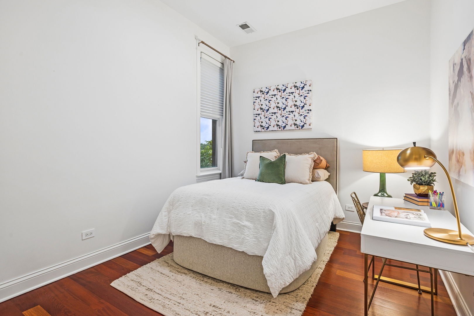
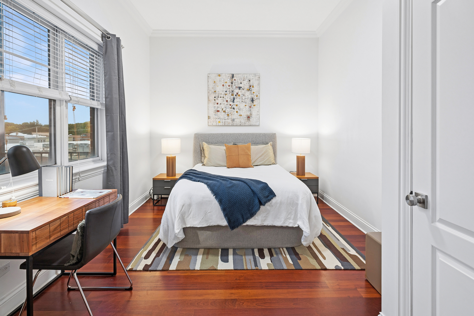
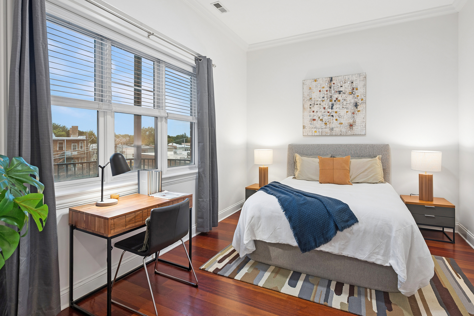
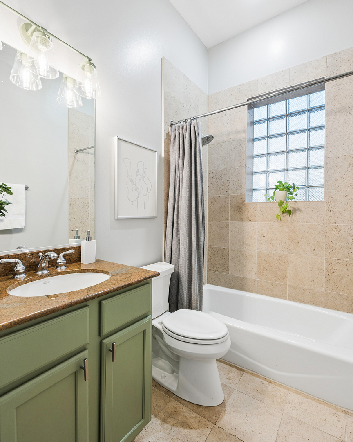
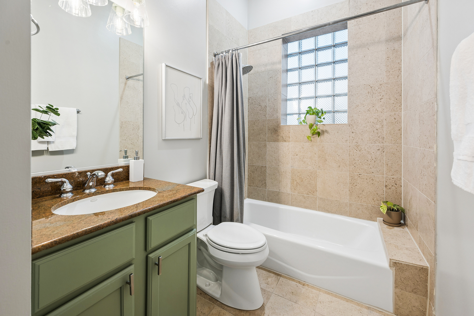
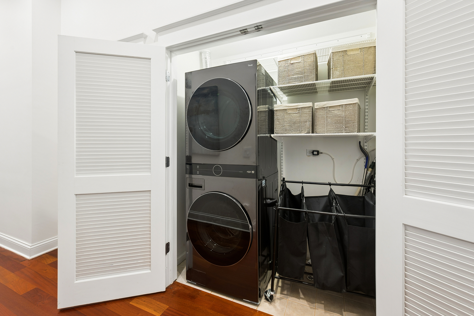
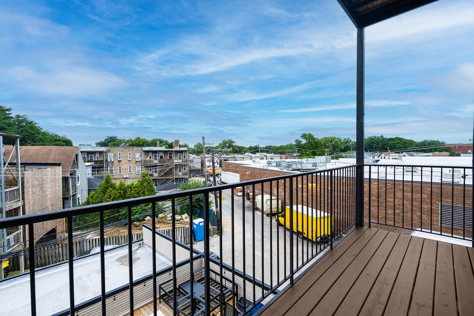
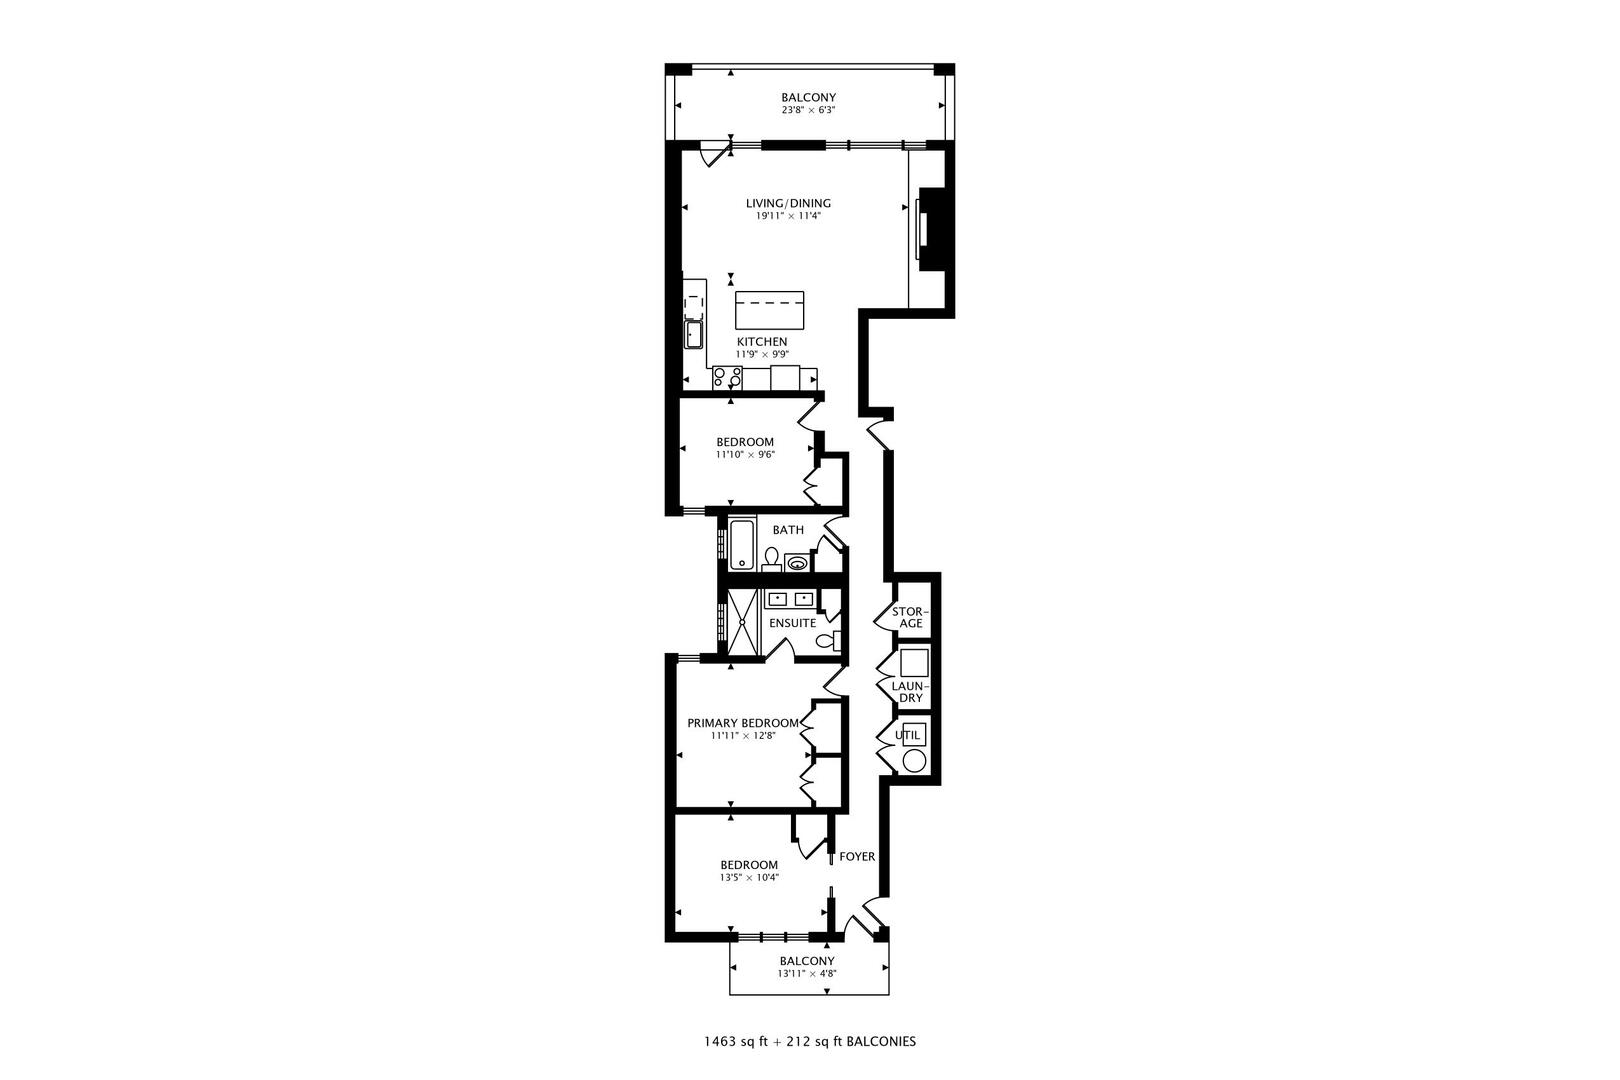
Thoughtfully renovated and turnkey, this three-bedroom, two-bath home pairs a designer-updated interior with two balconies and garage parking in an elevator building. The reimagined kitchen features quartz counters and a full-slab backsplash, a large island seating three, stainless appliances, and glass-front cabinetry, opening to an east facing sun-filled living and dining room with oversized transom windows, a wood-burning fireplace with gas starter framed by custom built-ins, and rich hardwood floors throughout. French doors lead to a full-width front balcony overlooking treetops along Lincoln Avenue, with a second balcony off the back for grilling and quiet evenings. The primary suite offers a gut-renovated bath with dual vanity, designer tile, and glass shower. Two additional bedrooms and a full bath flex easily to guest room, home office, den, or all-of-the-above. In-unit washer/dryer, central air, and crown molding. Steps to Welles Park, Lincoln Square, the Brown Line, and the restaurants and shops of North Center.
Details
| MLS # | 12732585 |
|---|---|
| Listing Type | For Sale |
| Style | Condominium |
| HOA Dues | $422 |
| Sub-Type | Resale |
| Status | Active Under Contract |
| Year | 2005 |
| Days On Site | 20 |
| Listing Provided By | Keller Williams ONEChicago | Stephen Hnatow |
Features
| Bed(s) | 3 |
|---|---|
| Bath(s) | 2 Total |
| SQ Feet | 1,600 |
| Garage | 1 |
| Story(s) | 4 |
Interior
| Rooms Total | 6 |
|---|---|
| Cooling | Central Air |
| Heating | Natural Gas, Forced Air |
| Interior Features | Elevator, Storage, Built-in Features, Quartz Counters |
| Appliances | Range, Microwave, Dishwasher, Refrigerator, Washer, Dryer, Disposal, Humidifier |
| Fireplaces Total | 1 |
| Fireplace Features | Wood Burning, Gas Starter |
| Laundry Features | Washer Hookup, In Unit |
| Window Features | Screens |
Exterior
| Exterior Features | Balcony |
|---|---|
| Roof | Rubber |
| Foundation Details | Concrete Perimeter |
| Lot Features | Common Grounds |
| Construction Materials | Brick, Limestone |
| Patio And Porch Features | Deck |
Parking
| Parking Features | Off Alley, Garage Door Opener, Yes, Garage Owned, Detached, Garage |
|---|---|
| Garage Spaces | 1 |
Utilities
| Sewer | Public Sewer |
|---|
Taxes
| Tax Year | 2024 |
|---|---|
| Tax Annual Amount | 10640.79 |
Area Information
| State | IL |
|---|---|
| County | Cook |
| City | Chicago |
| Zip Code | 60618 |
| Area | CHI North Center |
| School District | Amundsen High School |
| Elementary School | Coonley Elementary School |
| High School | Amundsen High School |
| Listing VS Median (in 60618) | |
Price: $710,000 low | high Med: $600,000 sqft: 1,600 low | high Med: 2,625 $ / sqft: $444 low | high Med: $229 On site: 20 low | high Med: 11 | |
Market Activity 60618
Request a showing
Request a showing
Contact
Learn More About This Property

| State | IL |
|---|---|
| County | Cook |
| City | Chicago |
| Zip Code | 60618 |
| Area | CHI North Center |
| School District | Amundsen High School |
| Elementary School | Coonley Elementary School |
| High School | Amundsen High School |
| Listing VS Median (in 60618) | |
Price: $710,000 low | high Med: $600,000 sqft: 1,600 low | high Med: 2,625 $ / sqft: $444 low | high Med: $229 On site: 20 low | high Med: 11 | |