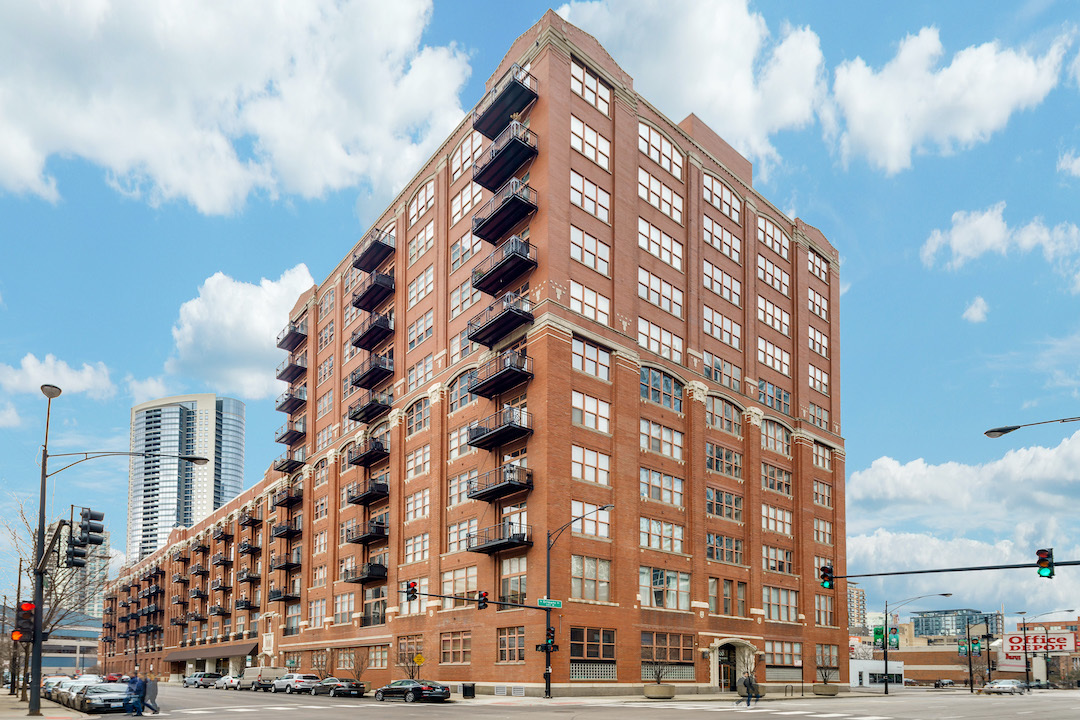
420 W Grand Avenue 5d,Chicago, IL 60654
Chicago, IL 60654

Description
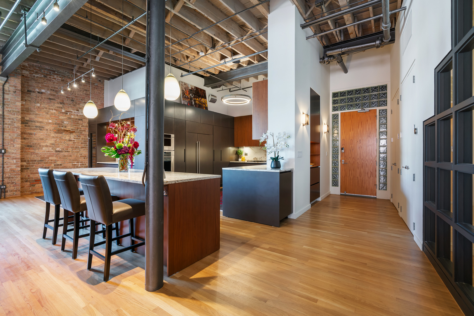
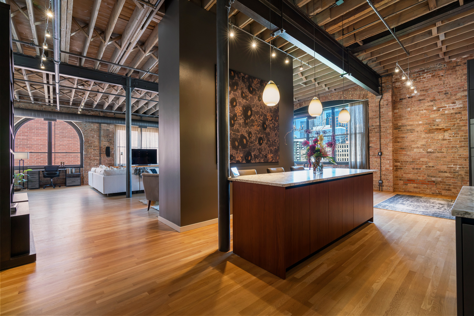
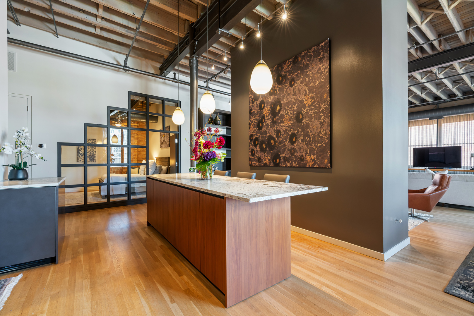
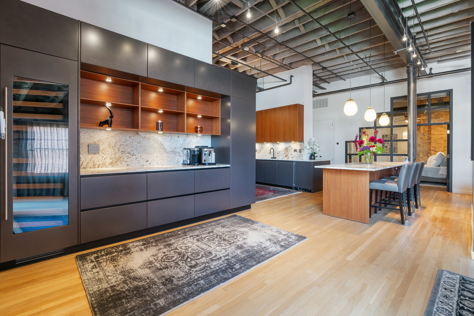
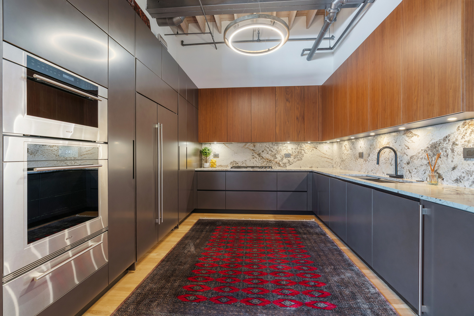
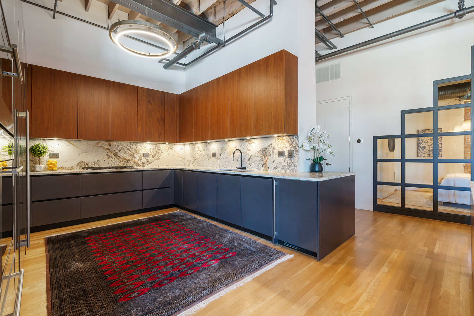
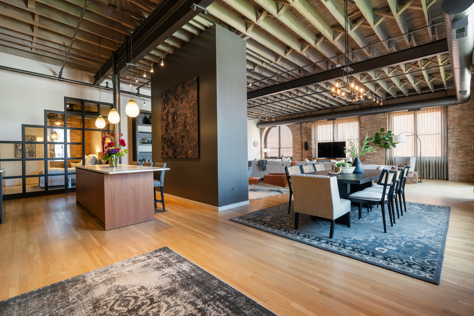
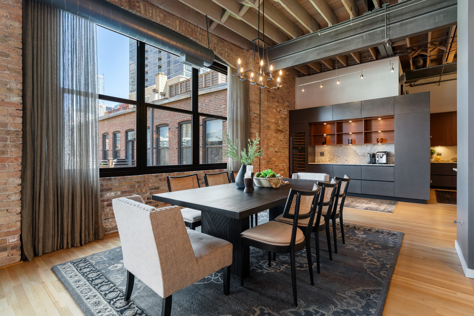
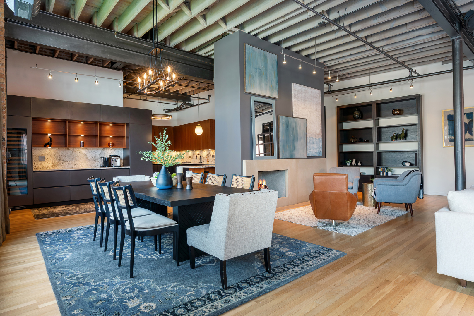
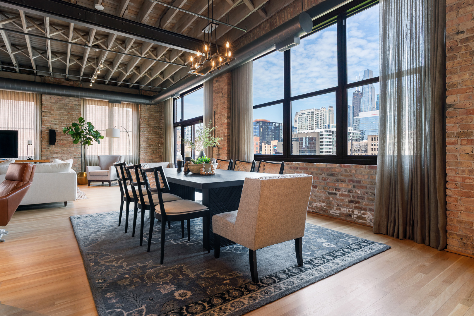
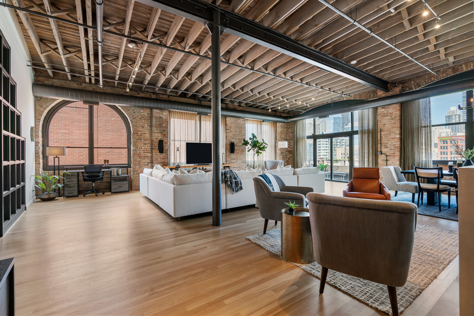
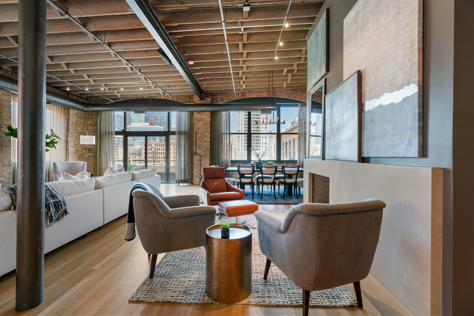
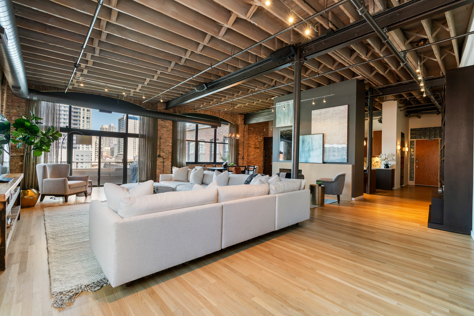
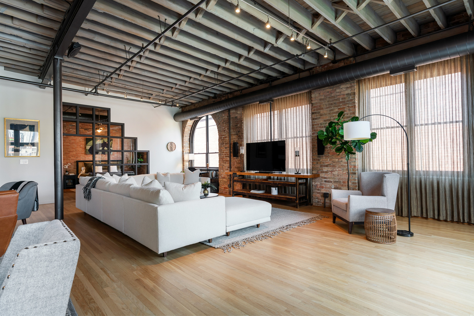
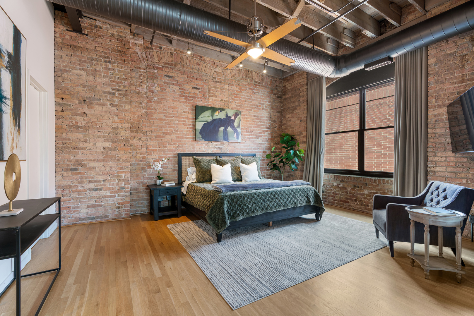
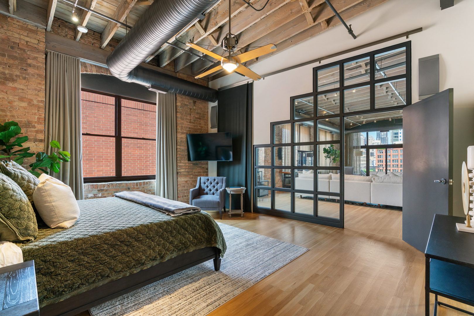
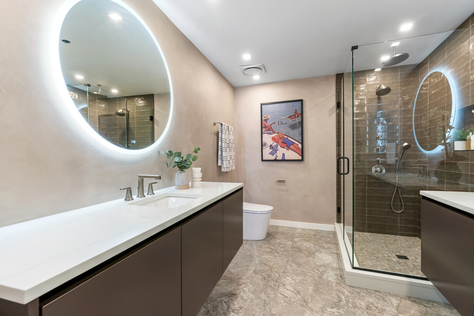
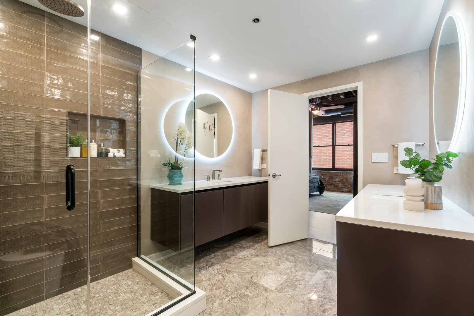
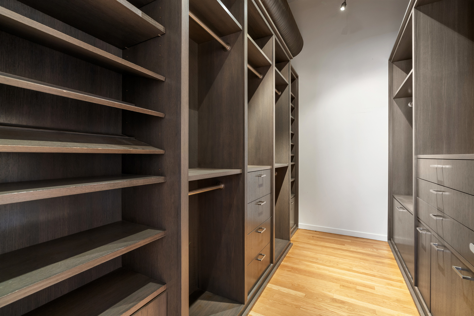
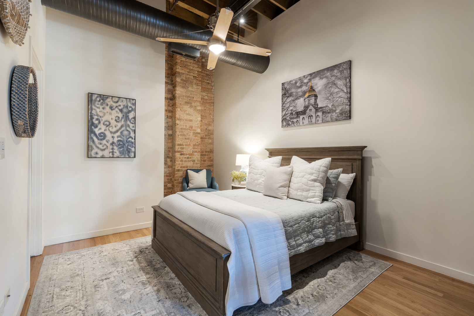
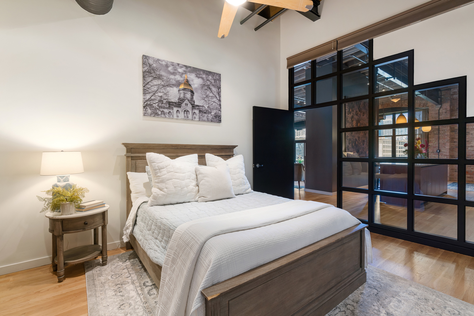
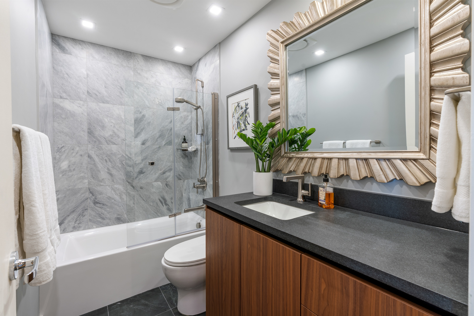
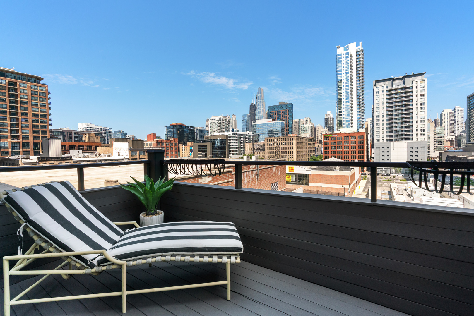
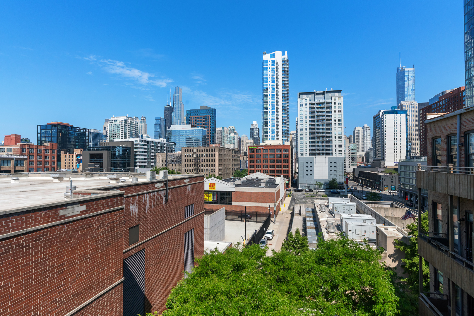
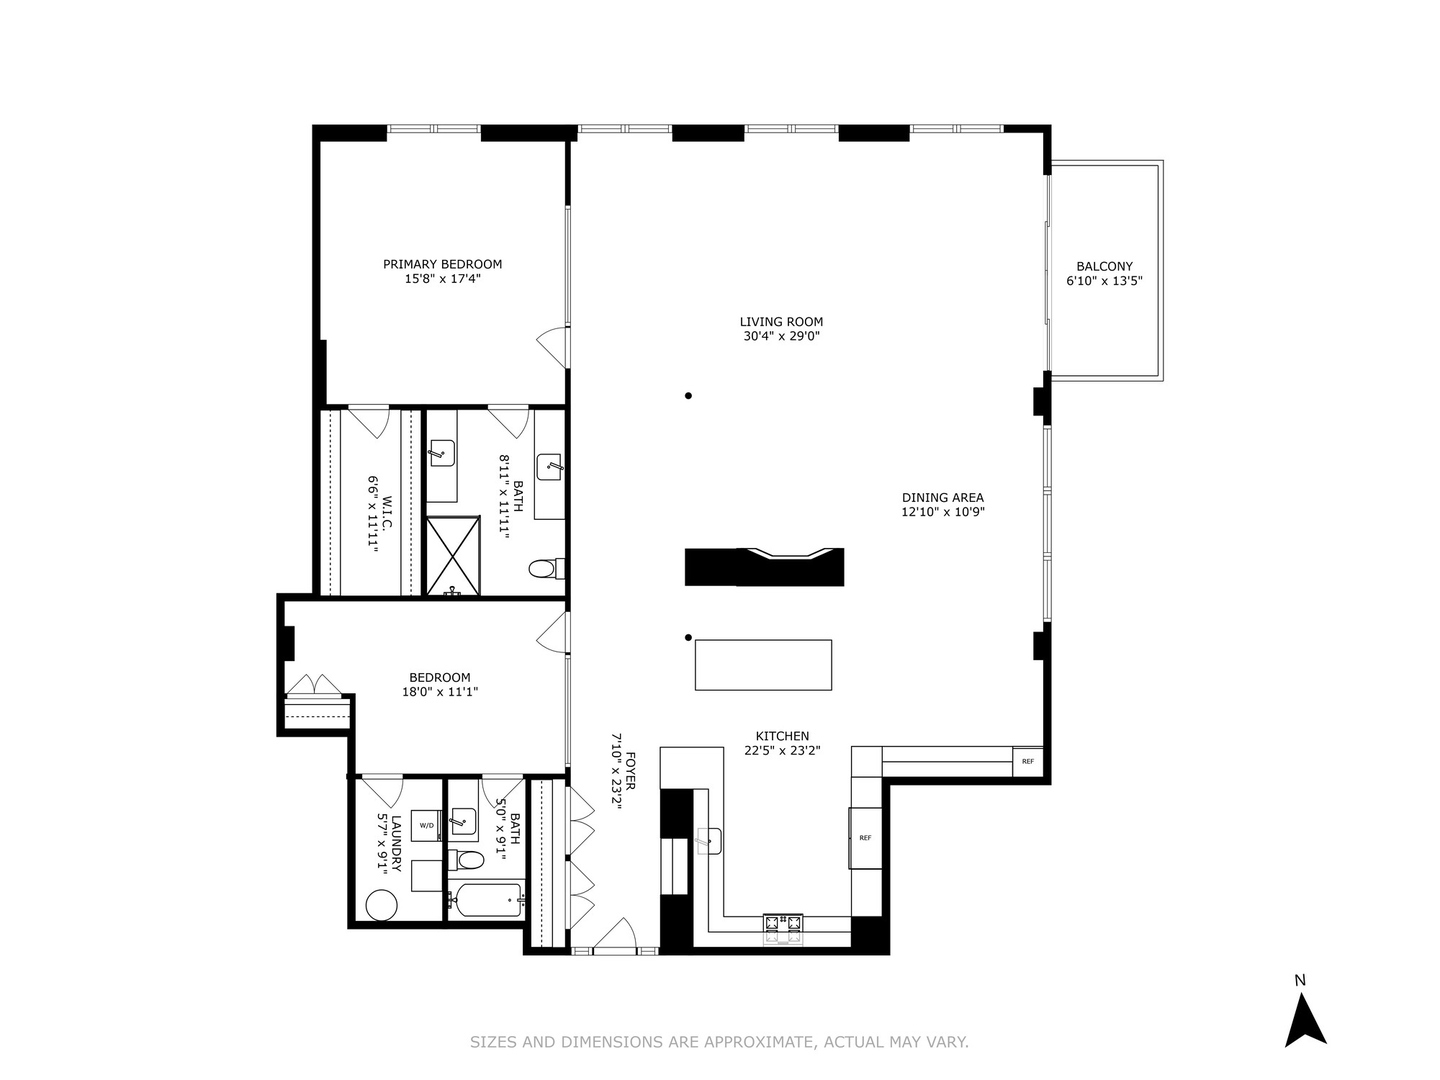
Experience the pinnacle of urban luxury in this rare, 2,500-square-foot River North penthouse loft, where 14-foot timber ceilings and exposed brick meet unparalleled modern sophistication. Designed for the ultimate entertainer, the home features a stunning, recently redesigned chef's kitchen boasting custom Italian cabinetry, exquisite quartzite counters and backsplash, a SubZero refrigerator, wine and beverage fridges, a Wolf stovetop and oven with warming drawer, a Bosch dishwasher, and a Workstation sink. The two enclosed bedrooms include a lavish primary suite with heated floors, flamed-granite countertops, a dual vanity, Brizzo fixtures, a massive glass shower, and an expansive custom-organized closet. Beyond the stunning fireplace, expansive living area, and private balcony with spectacular skyline views, this residence includes full roof rights, providing the rare opportunity to create a private rooftop deck with 360-degree city views. Impeccably maintained and move-in ready, this home is perfectly situated near premier dining, shopping, and transportation and includes a deeded garage parking spot plus additional storage for an unparalleled urban lifestyle.
Details
| MLS # | 12700146 |
|---|---|
| Listing Type | For Sale |
| Style | Condominium |
| HOA Dues | $1,923 |
| Sub-Type | Resale |
| Status | Active |
| Year | 1910 |
| Days On Site | 61 |
| Listing Provided By | Berkshire Hathaway HomeServices Chicago | Danielle Dowell |
Features
| Bed(s) | 2 |
|---|---|
| Bath(s) | 2 Total |
| SQ Feet | 2,500 |
| Garage | 1 |
| Story(s) | 5 |
Interior
| Rooms Total | 5 |
|---|---|
| Cooling | Central Air |
| Heating | Natural Gas, Radiant Floor |
| Interior Features | Cathedral Ceiling(s), Dry Bar, 1st Floor Bedroom, 1st Floor Full Bath, Storage, Built-in Features, Walk-In Closet(s), Bookcases |
| Appliances | Double Oven, Range, Microwave, Dishwasher, High End Refrigerator, Washer, Dryer, Disposal, Wine Refrigerator, Cooktop, Range Hood, Humidifier |
| Fireplaces Total | 1 |
| Fireplace Features | Gas Log, Gas Starter |
| Laundry Features | Main Level, Washer Hookup, In Unit |
| Window Features | Screens, Window Treatments, Drapes |
Exterior
| Exterior Features | Balcony, Roof Deck |
|---|---|
| Roof | Asphalt |
| Foundation Details | Concrete Perimeter |
| Construction Materials | Brick |
| Patio And Porch Features | Deck |
Parking
| Parking Features | Concrete, Garage Door Opener, Yes, Garage Owned, Attached, Garage |
|---|---|
| Garage Spaces | 1 |
Utilities
| Sewer | Public Sewer |
|---|---|
| Electric | Circuit Breakers |
Taxes
| Tax Year | 2024 |
|---|---|
| Tax Annual Amount | 21779.63 |
Area Information
| State | IL |
|---|---|
| County | Cook |
| City | Chicago |
| Zip Code | 60654 |
| Area | CHI Near North Side |
| School District | Ogden Elementary |
| Elementary School | Ogden Elementary |
| Listing VS Median (in 60654) | |
Price: $1,400,000 low | high Med: $339,900 sqft: 2,500 low | high Med: 1,010 $ / sqft: $560 low | high Med: $337 On site: 61 low | high Med: 6 | |
Market Activity 60654
Request a showing
Request a showing
Contact
Learn More About This Property

| State | IL |
|---|---|
| County | Cook |
| City | Chicago |
| Zip Code | 60654 |
| Area | CHI Near North Side |
| School District | Ogden Elementary |
| Elementary School | Ogden Elementary |
| Listing VS Median (in 60654) | |
Price: $1,400,000 low | high Med: $339,900 sqft: 2,500 low | high Med: 1,010 $ / sqft: $560 low | high Med: $337 On site: 61 low | high Med: 6 | |