417 Dawn Avenue,Glen Ellyn, IL 60137
Glen Ellyn, IL 60137


Description
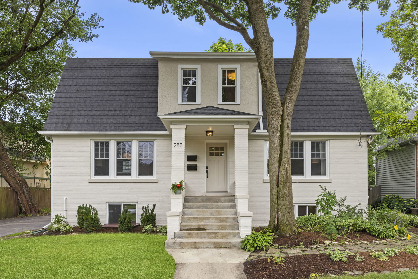
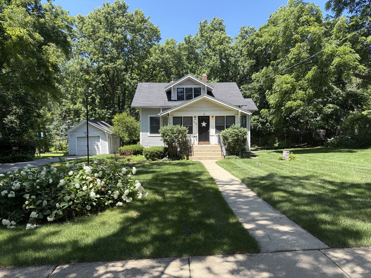
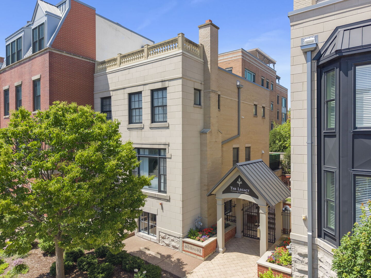
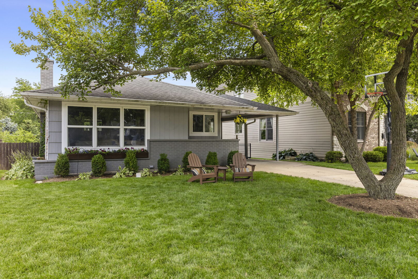
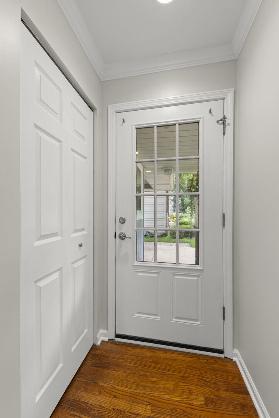
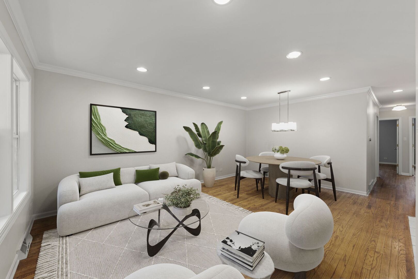
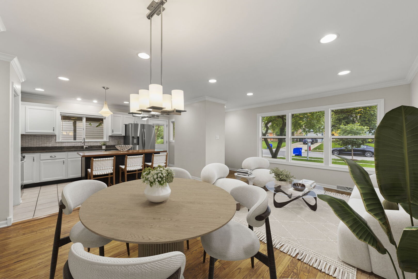
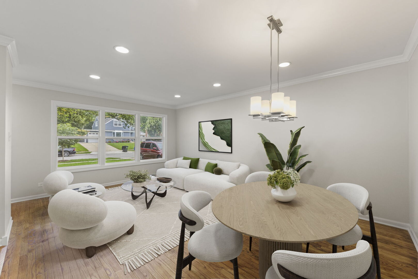
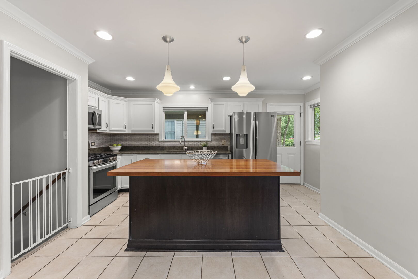
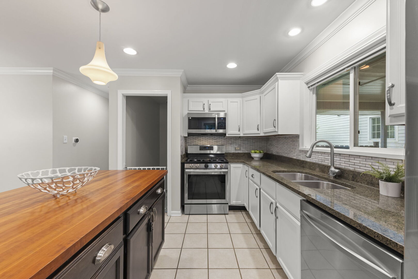
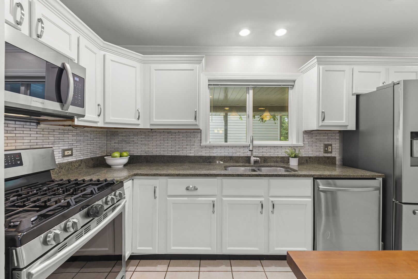
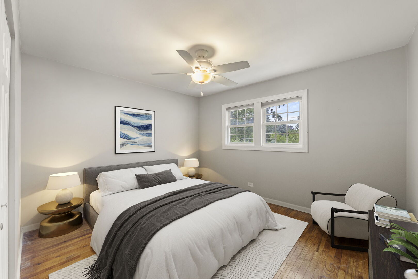
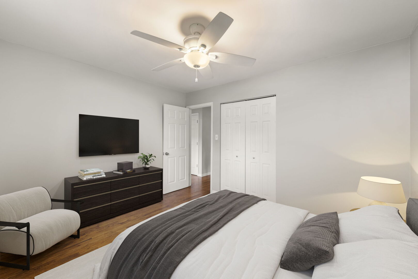
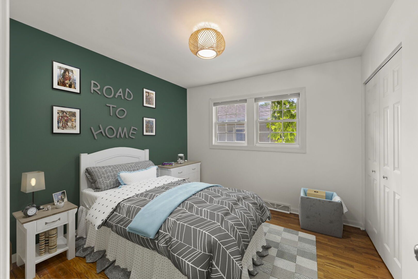
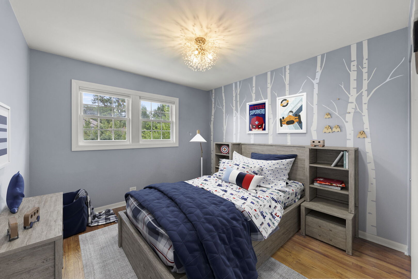
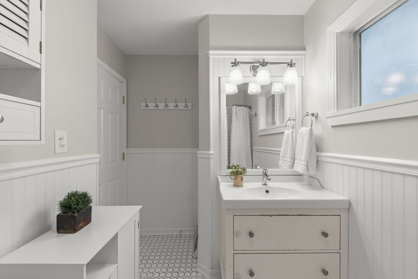
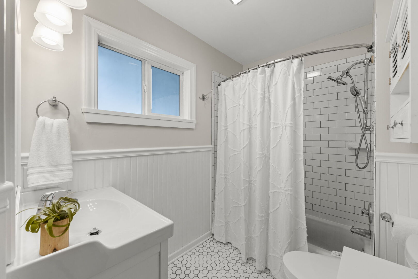
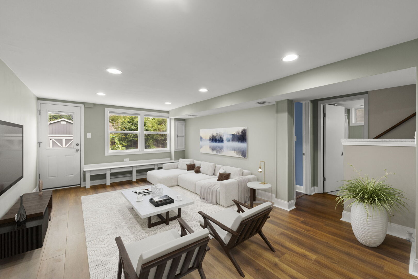
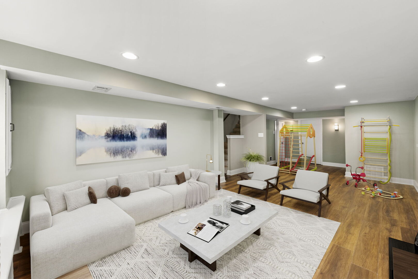
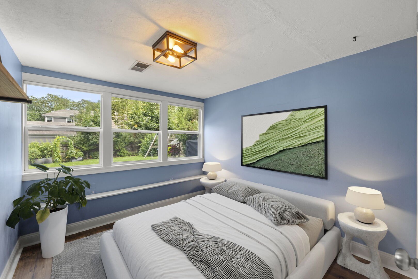
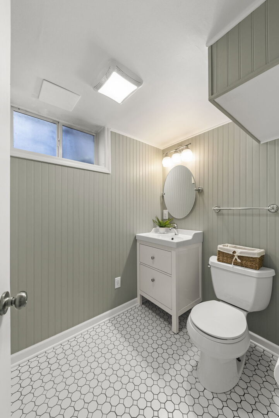
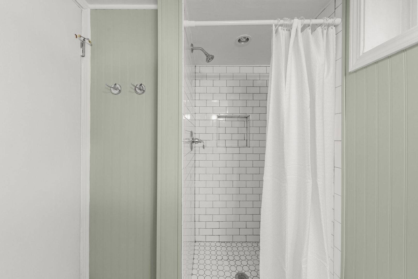
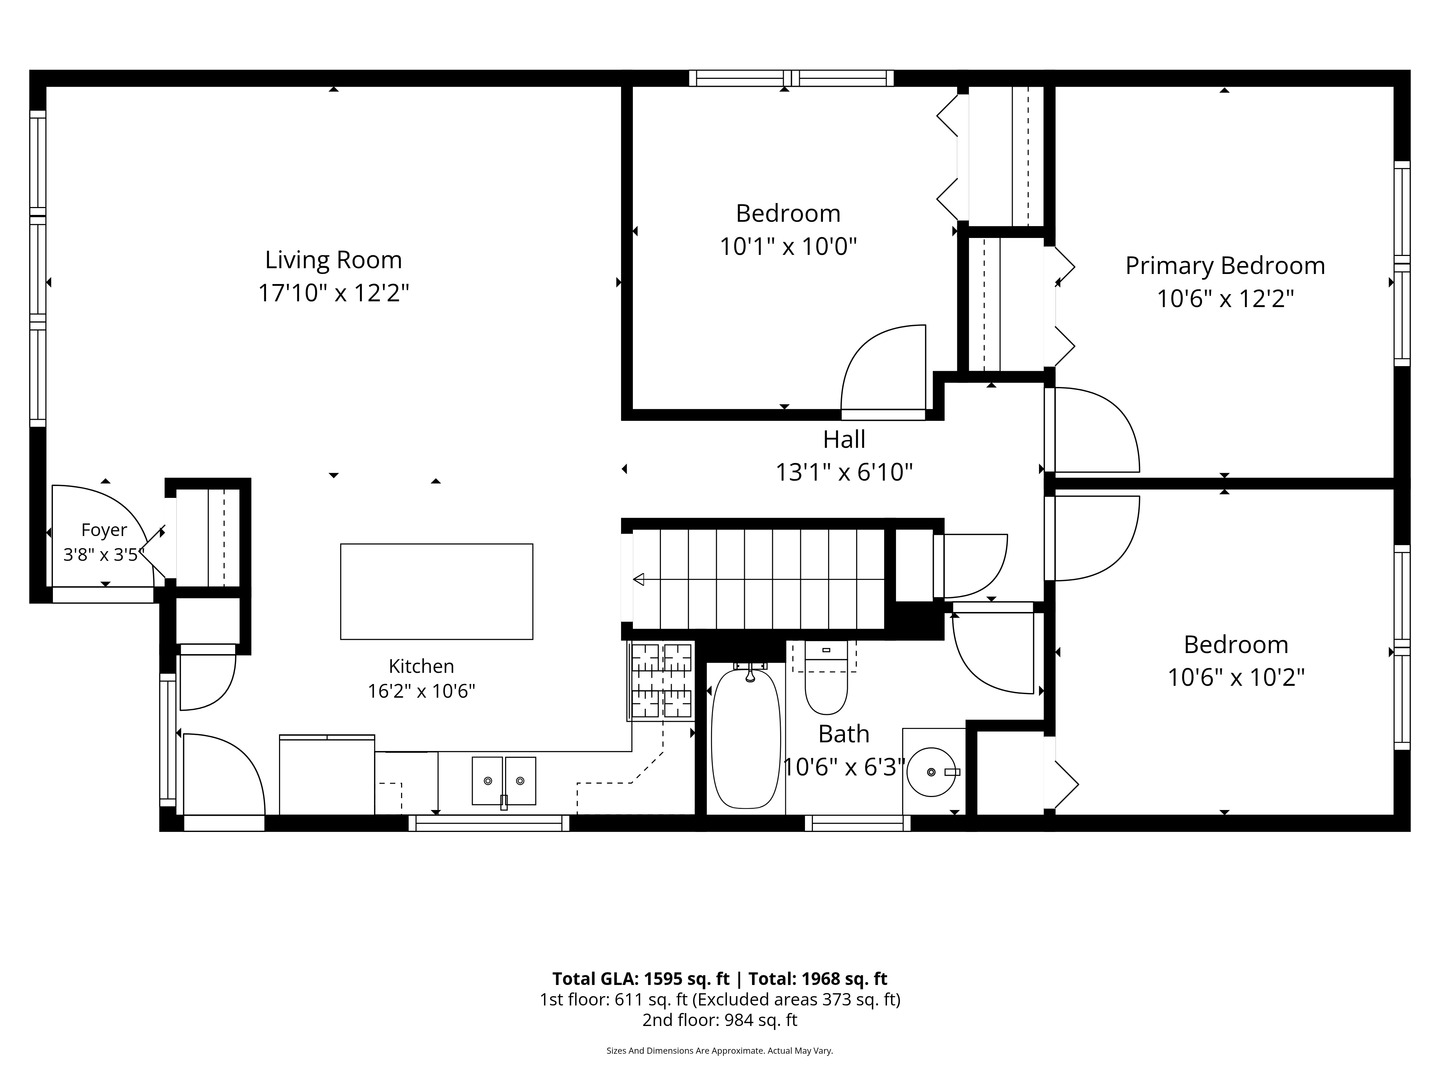
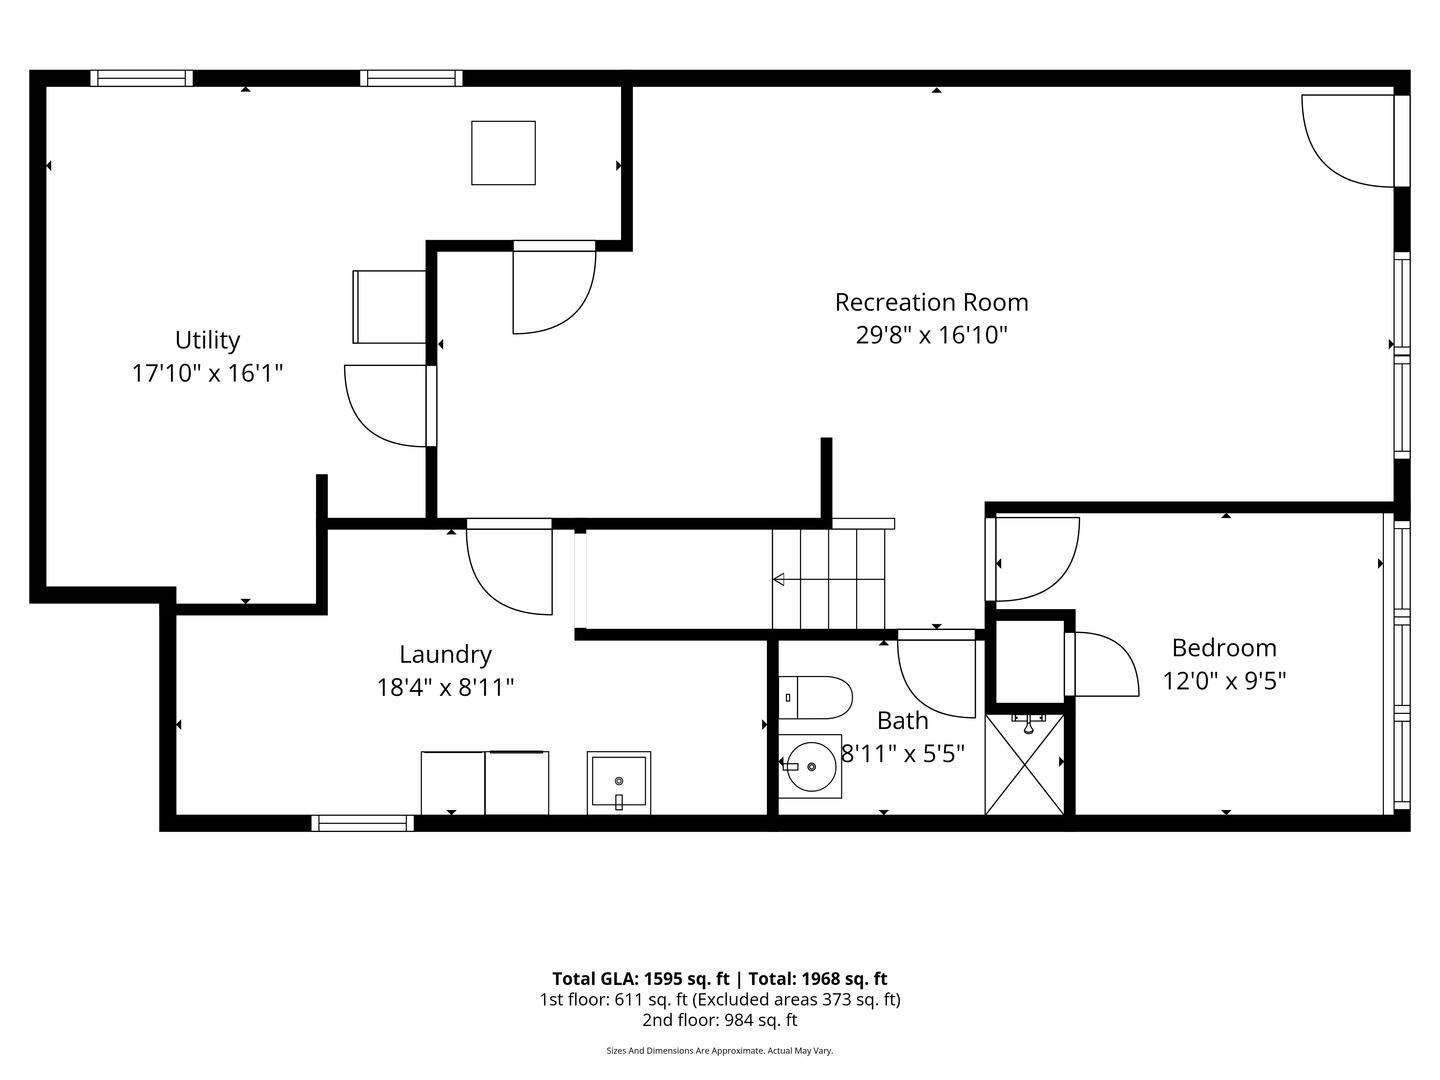
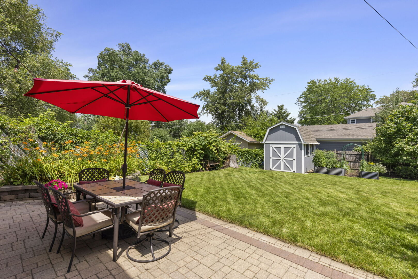
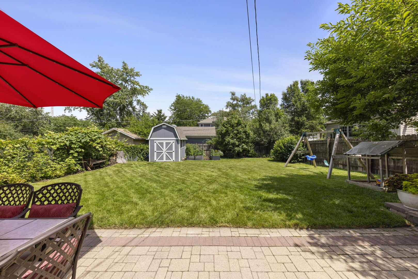
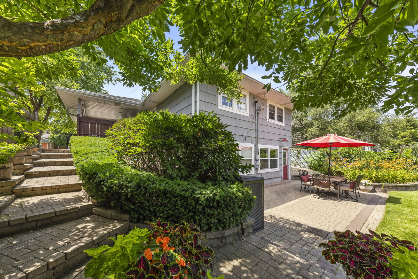
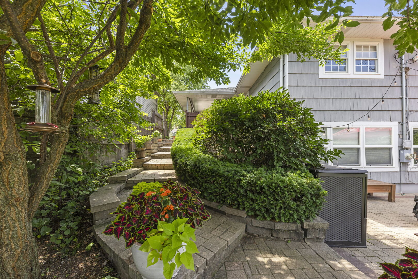
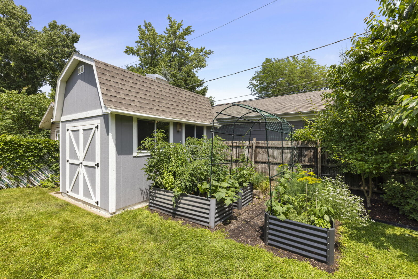
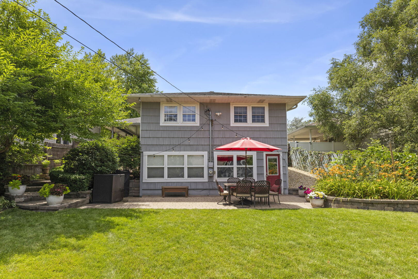
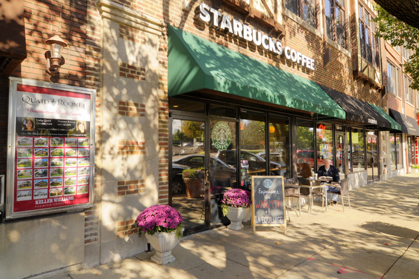
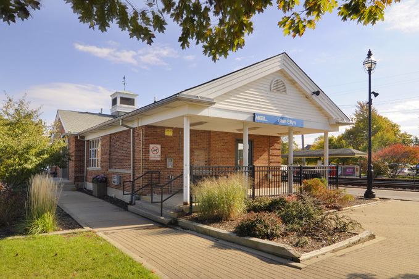
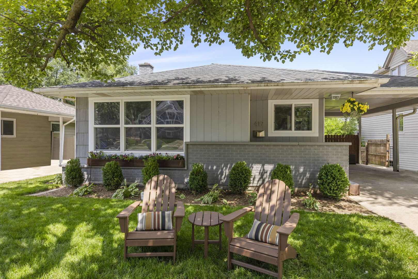
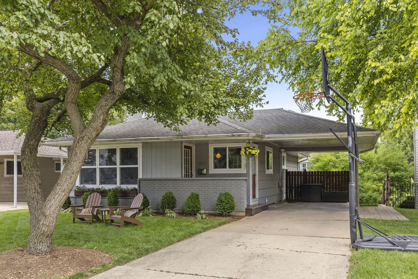
Welcome to this open concept, 4-bedroom, 2-bath home, nestled on a quiet street just minutes from vibrant downtown Glen Ellyn. This home offers the perfect blend of comfort, convenience, and timeless charm. The sunny kitchen with center island opens to the living and dining rooms. First floor also includes 3 bedrooms and full bath. Lower level is a walk-out and gives an additional 1000 sf of living space featuring the family room, 4th bedroom, full bath, laundry room and abundant storage. Numerous improvements, include misc. interior and exterior paint (2026), a new French drain system connected to the sump pump and gutters (2026), new basement flooring and trim (2026). A Premium Tuff Shed (2022) provides exceptional storage for outdoor equipment, bikes, and more. The current owners have meticulously cared for the property with annual organic lawn treatments, fresh mulch, and beautifully maintained gardens and patio pavers, creating inviting outdoor spaces for entertaining, relaxing, and family gatherings. Enjoy easy access to Metra Train Station, Prairie Path, Library, Schools, Neighborhood Tot Lot, Upscale Restaurants and Shops of Glen Ellyn while coming home to a peaceful neighborhood that's ideal for evening walks, bike rides, and making lasting family memories. Lincoln Elementary and Glenbard West HS.
Details
| MLS # | 12711244 |
|---|---|
| Listing Type | For Sale |
| Style | House |
| Sub-Type | Resale |
| Status | Active Under Contract |
| Year | 1958 |
| Days On Site | 18 |
| Listing Provided By | Keller Williams Premiere Properties | Maureen Rooney |
Features
| Bed(s) | 4 |
|---|---|
| Bath(s) | 2 Total |
| SQ Feet | 2,012 |
| Basement | Y |
| Story(s) | 1 |
Interior
| Rooms Total | 8 |
|---|---|
| Cooling | Central Air |
| Heating | Natural Gas, Forced Air |
| Interior Features | 1st Floor Bedroom, 1st Floor Full Bath, Open Floorplan, Replacement Windows |
| Appliances | Range, Microwave, Dishwasher, Refrigerator, Washer, Dryer, Disposal, Stainless Steel Appliance(s), Humidifier |
| Fireplaces Total | 0 |
| Laundry Features | Gas Dryer Hookup, Sink |
| Window Features | Screens |
Exterior
| Roof | Asphalt |
|---|---|
| Foundation Details | Concrete Perimeter |
| Lot Features | Landscaped |
| Construction Materials | Brick, Frame |
| Patio And Porch Features | Patio |
| Fencing | Fenced |
Parking
| Parking Features | Concrete, Driveway, Yes, Owned |
|---|
Utilities
| Sewer | Public Sewer |
|---|---|
| Electric | Circuit Breakers |
Location
| Community Features | Park, Curbs, Sidewalks, Street Lights, Street Paved |
|---|
Taxes
| Tax Year | 2025 |
|---|---|
| Tax Annual Amount | 10047.56 |
Area Information
| State | IL |
|---|---|
| County | DuPage |
| City | Glen Ellyn |
| Zip Code | 60137 |
| Area | Glen Ellyn |
| School District | Glenbard West High School |
| Elementary School | Lincoln Elementary School |
| High School | Glenbard West High School |
| Listing VS Median (in 60137) | |
Price: $535,000 low | high Med: $525,000 sqft: 2,012 low | high Med: 2,277 $ / sqft: $266 low | high Med: $250 On site: 18 low | high Med: 13 | |
Market Activity 60137
Request a showing
Request a showing
Contact
Learn More About This Property

| State | IL |
|---|---|
| County | DuPage |
| City | Glen Ellyn |
| Zip Code | 60137 |
| Area | Glen Ellyn |
| School District | Glenbard West High School |
| Elementary School | Lincoln Elementary School |
| High School | Glenbard West High School |
| Listing VS Median (in 60137) | |
Price: $535,000 low | high Med: $525,000 sqft: 2,012 low | high Med: 2,277 $ / sqft: $266 low | high Med: $250 On site: 18 low | high Med: 13 | |