414 Dana Lane,Barrington Hills, IL 60010
Barrington Hills, IL 60010

Description
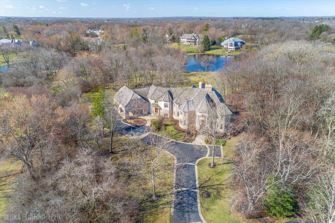
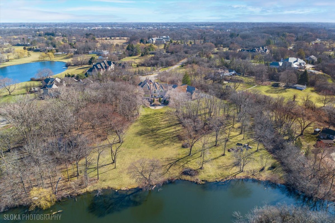
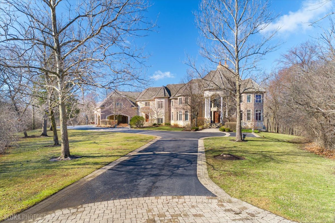
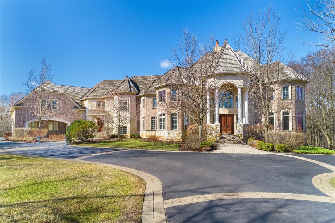
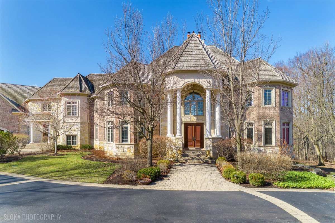
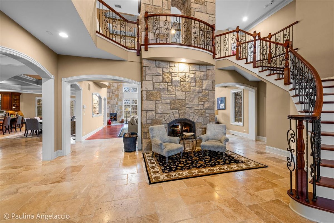
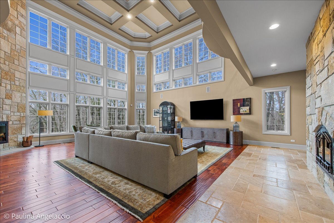
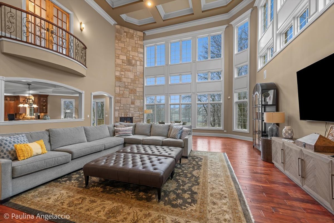
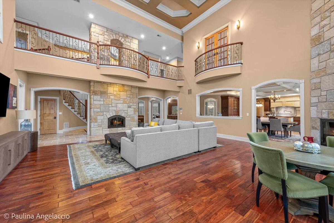
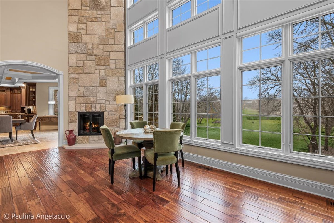
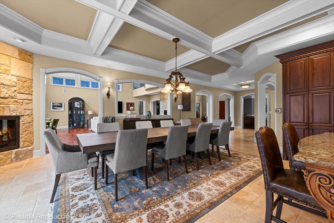
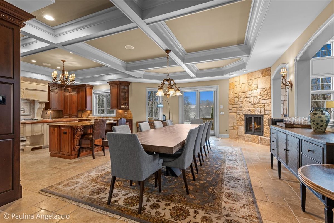
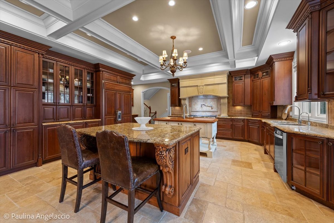
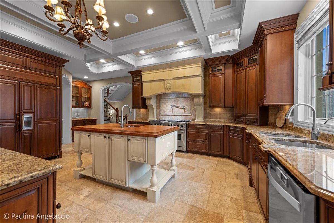
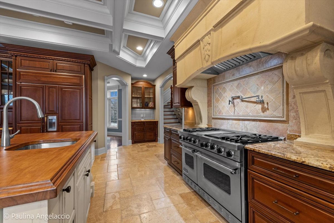
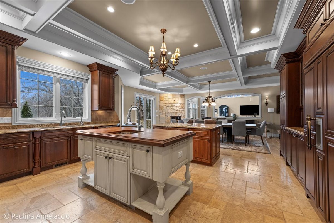
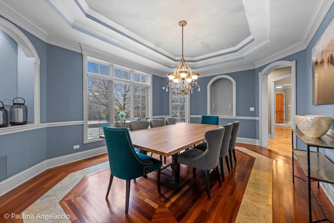
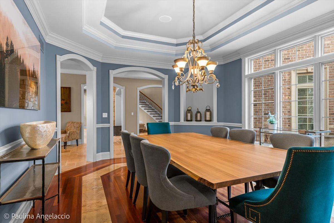
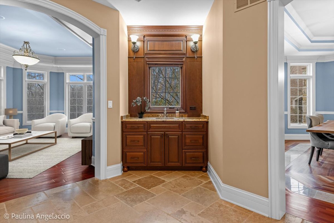
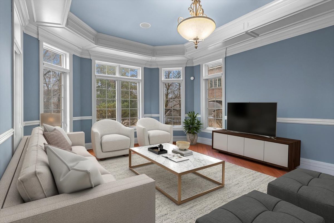
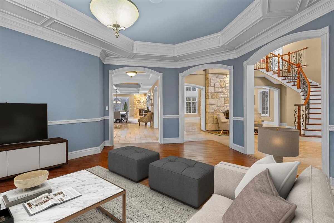
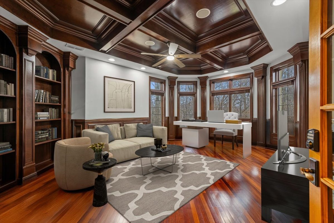
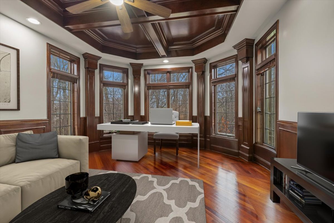
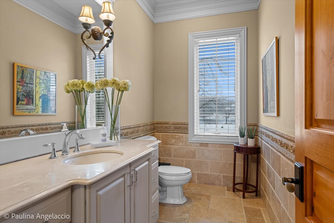
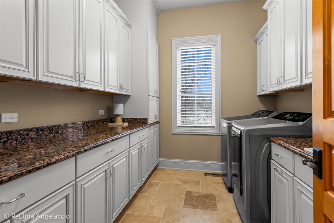
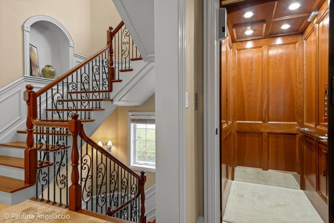
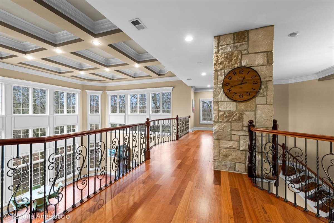
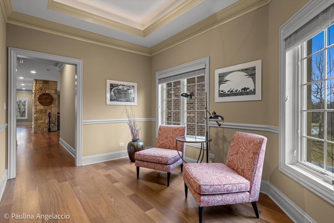
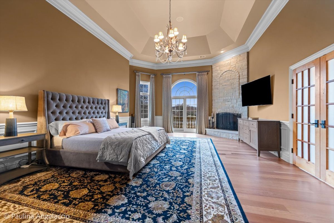
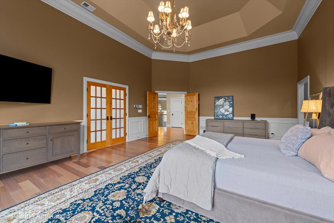
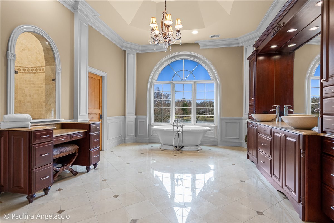
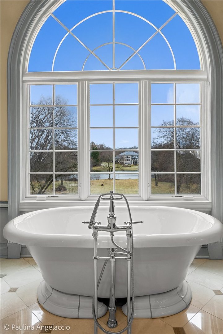
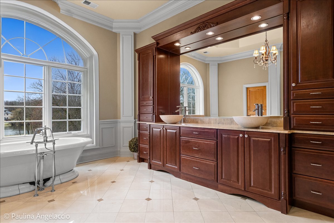
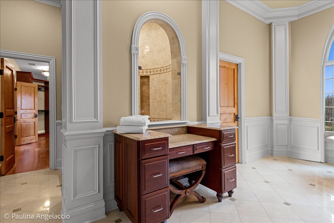
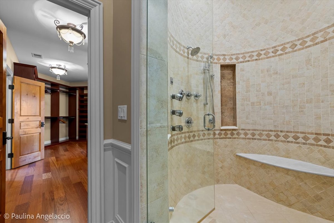
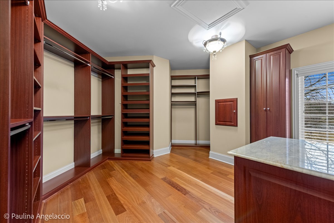
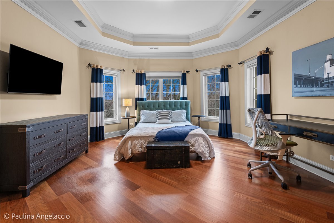
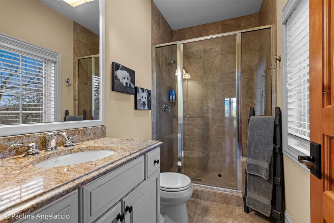
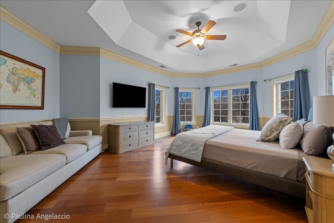
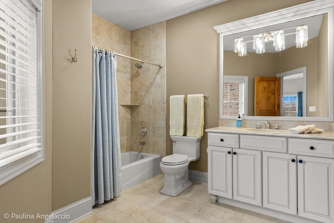
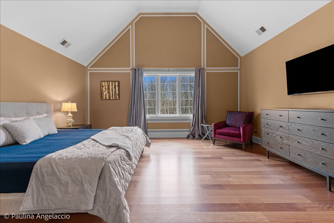
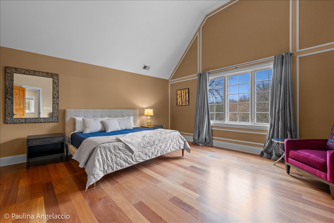
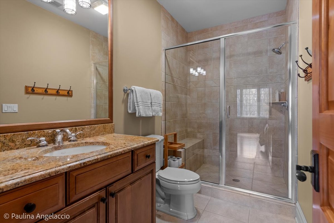
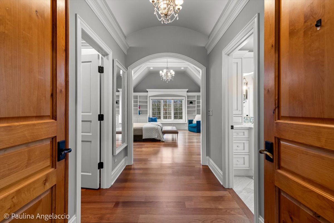
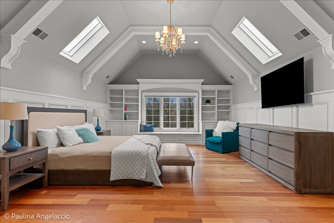
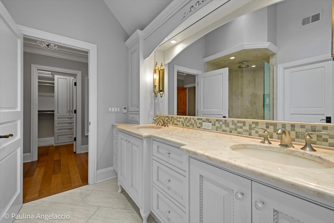
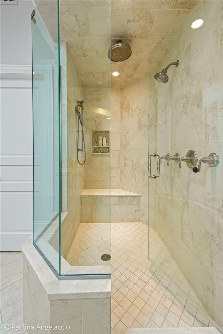
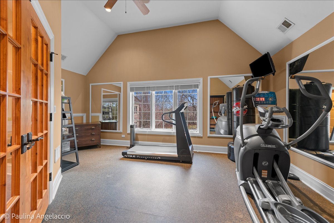
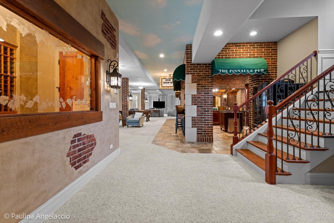
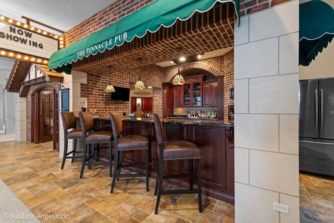
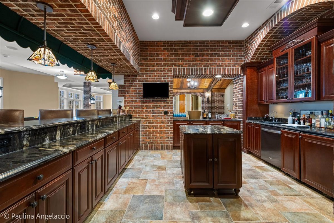
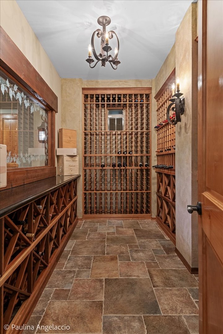
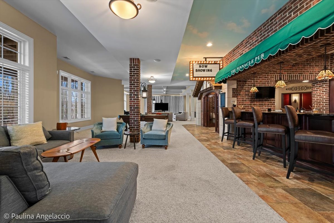
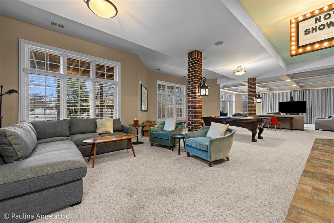
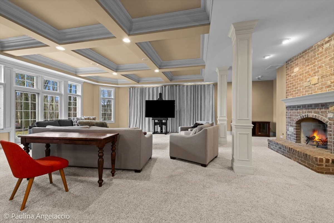
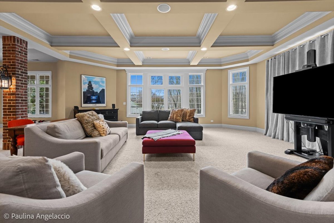
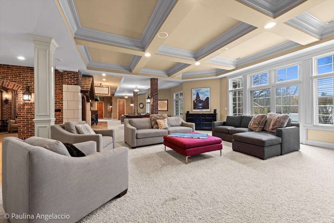
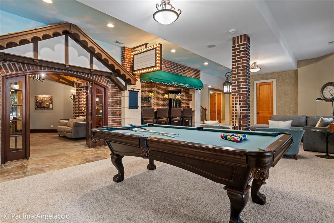
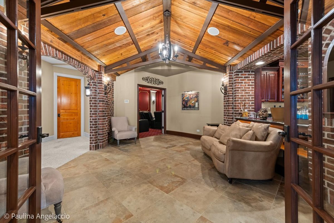
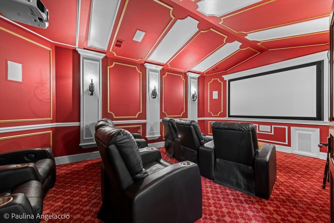
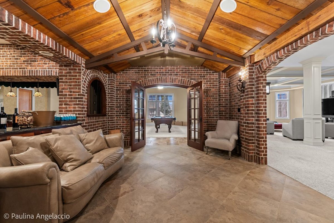
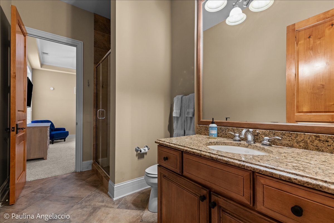
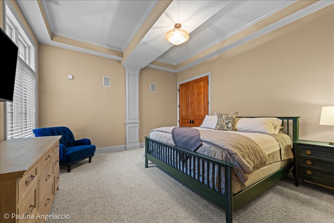
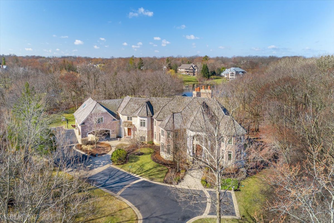
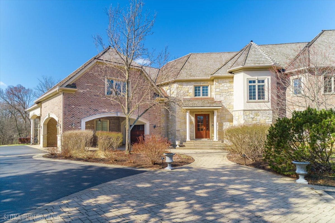
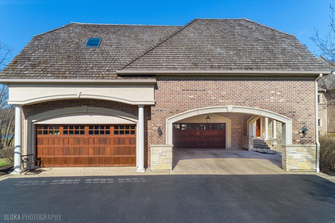
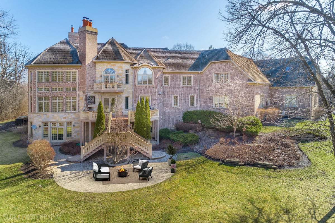
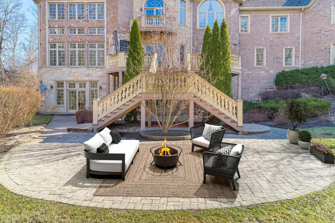
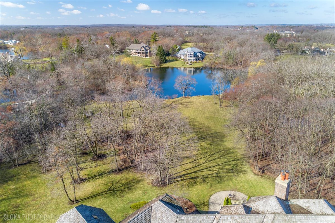
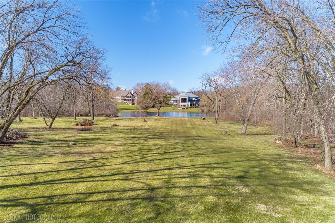
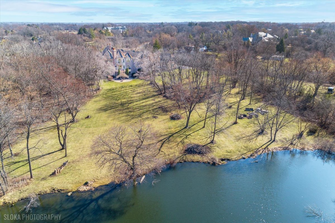
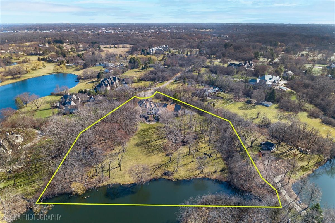
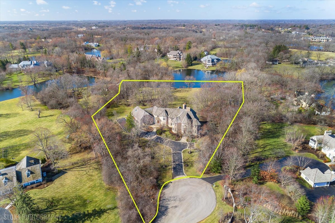
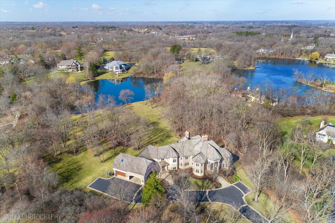
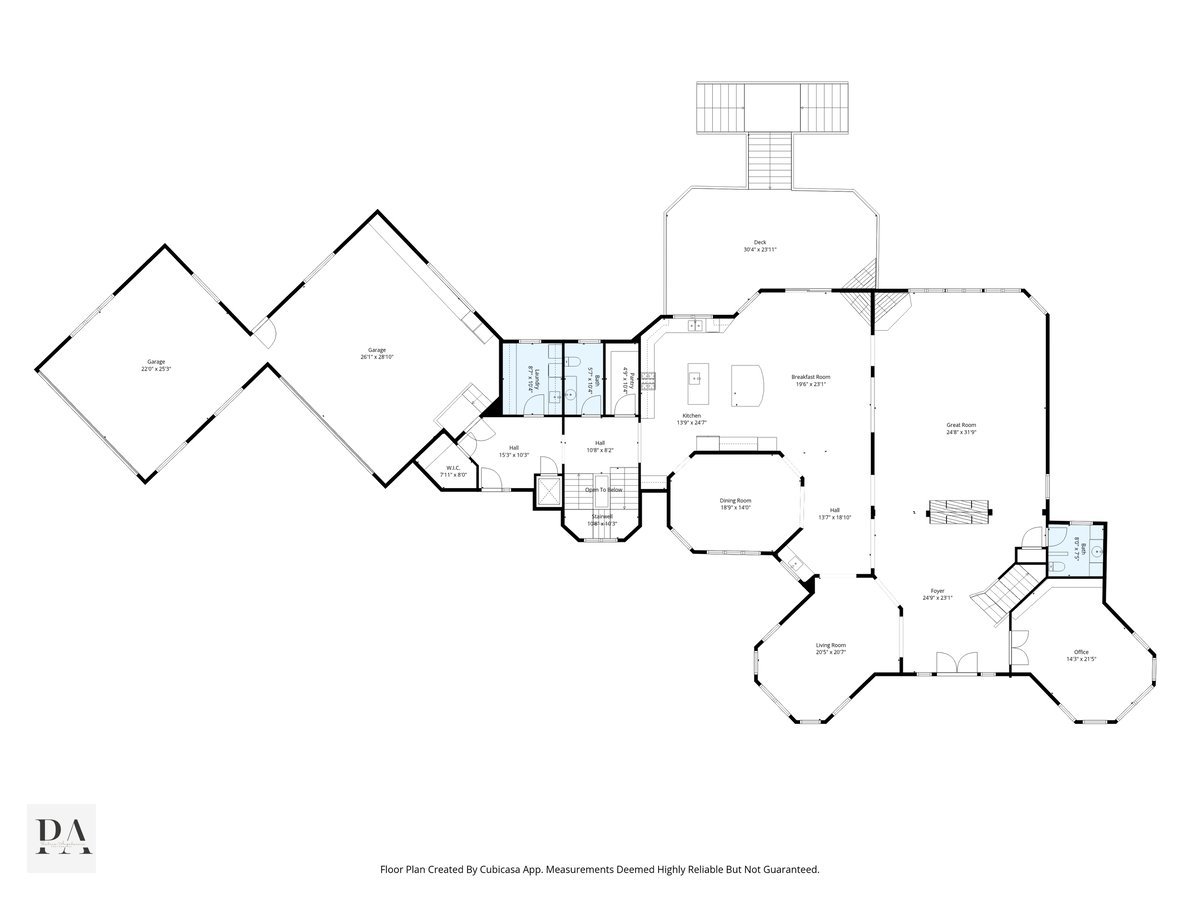
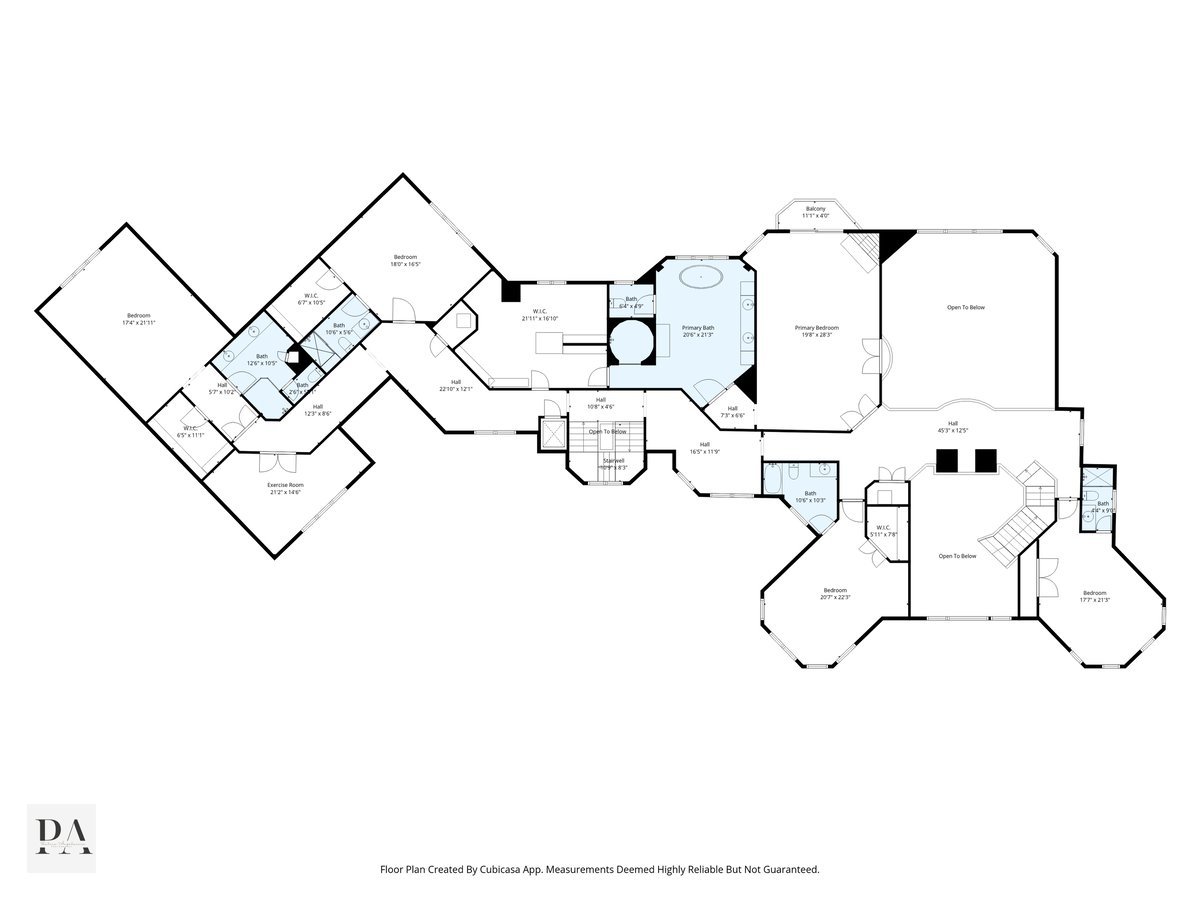
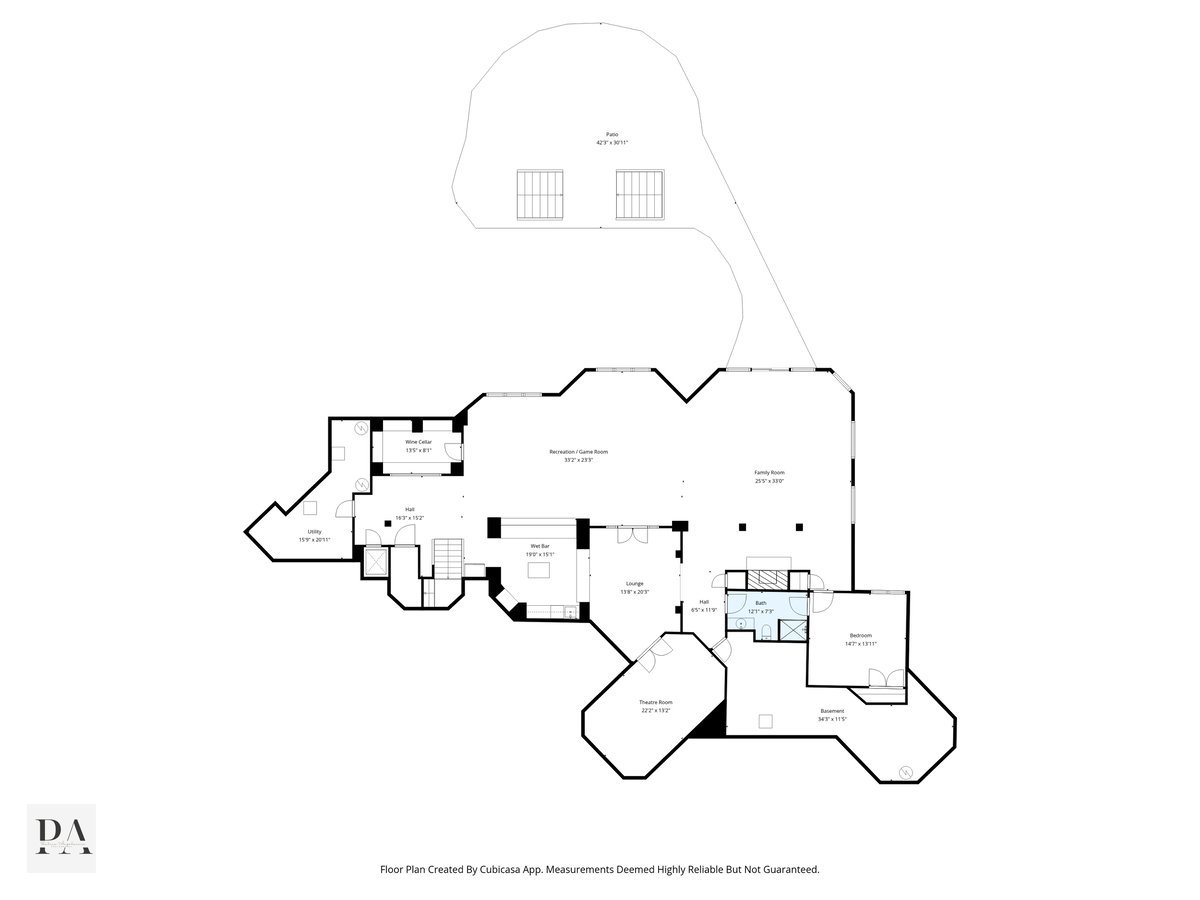
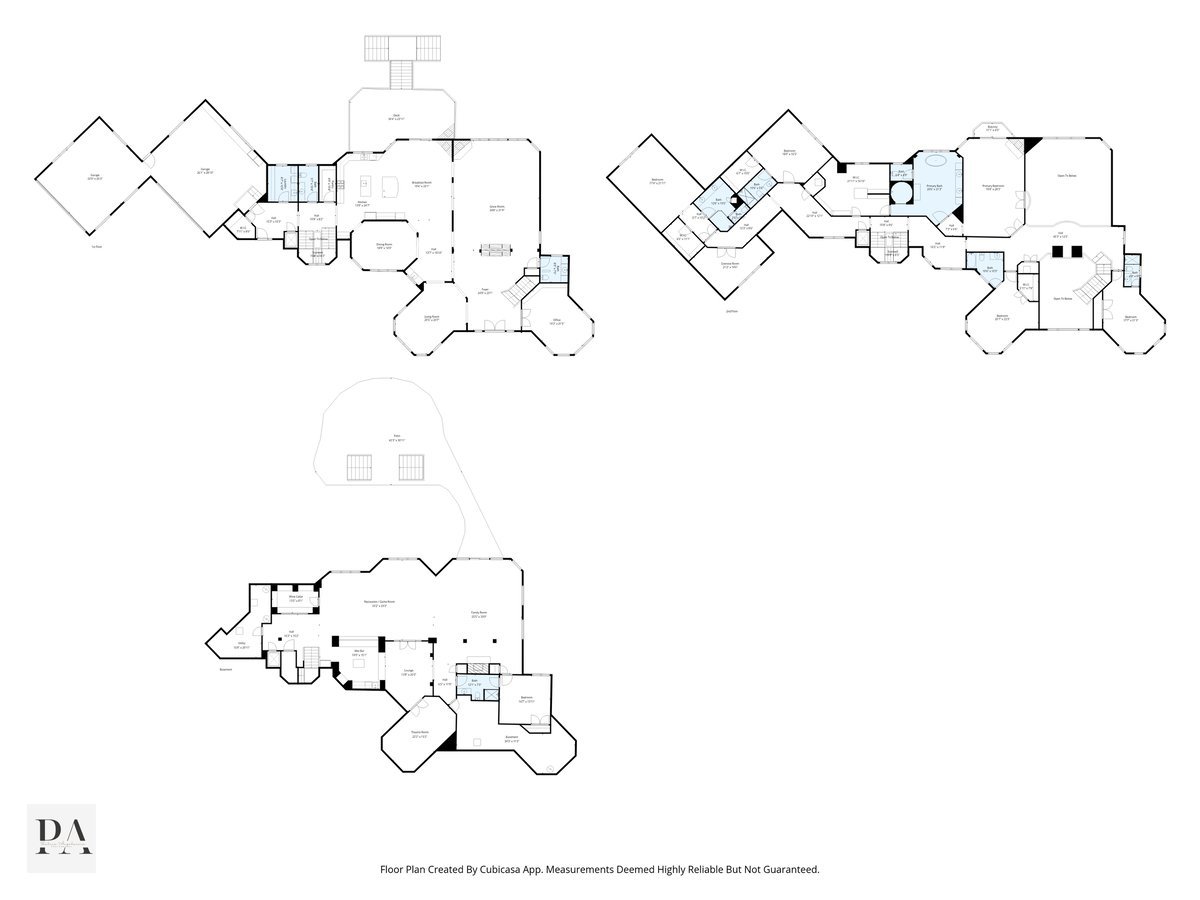
Custom built 11,000+ sq ft luxury estate on 5 acres in Barrington Hills located on a beautifully landscaped cul-de-sac with pond views. This exceptional home features 6 bedrooms, 6 full and two half baths, 7 fireplaces, elevator access to all levels, and extensive custom finishes throughout including Brazilian cherry flooring, coffered ceilings and detailed millwork. The main level boasts a dramatic two-story foyer with stone fireplace, formal living and dining rooms and a stunning two-story great room with dual fireplaces and a wall of windows overlooking the grounds. The chef's kitchen is equipped with Sub-Zero, Wolf, and Bosch appliances, two islands with prep sink and second dishwasher, custom cabinetry, granite counters, stone backsplash, and a spacious breakfast area with hearth fireplace. Additional main floor features include a private office with built-ins, large mudroom with locker storage, laundry room with cabinetry, and two powder rooms. The primary suite offers a fireplace, Juliet balcony, spa bath with steam shower, soaking tub, dual vanities, and a large custom walk-in closet with built-ins. All secondary bedrooms feature private ensuite baths and generous closets. A separate guest wing includes a bedroom with skylit bath, walk-in closet, and nearby vaulted exercise room and reading nook. The walkout lower level is designed for entertaining with a custom bar with lounge area, theater room, wine cellar, large recreation / game space, 6th bedroom, full bath, and ample storage. Outdoor living includes a deck with fireplace, paver patio, and scenic pond views across the picturesque property. Additional highlights include a 4-car garage with epoxy flooring, and porte-cochere with two additional covered spaces. Located minutes from downtown Barrington, Metra, shopping, dining, and award-winning D220 Barrington schools.
Details
| MLS # | 12717524 |
|---|---|
| Listing Type | For Sale |
| Style | House |
| Sub-Type | Resale |
| Status | Active |
| Year | 2008 |
| Days On Site | 28 |
| Listing Provided By | @properties Christie's International Real Estate | John Morrison |
Features
| Bed(s) | 6 |
|---|---|
| Bath(s) | 8 Total |
| SQ Feet | 11,332 |
| Garage | 4 |
| Basement | Y |
| Story(s) | 2 |
| Acreage | 5.00 |
| Water Front | Yes |
| Property View | Water |
Interior
| Rooms Total | 17 |
|---|---|
| Cooling | Central Air |
| Heating | Natural Gas, Forced Air, Radiant, Sep Heating Systems - 2+, Radiant Floor |
| Interior Features | Cathedral Ceiling(s), Wet Bar, Elevator, Built-in Features, Walk-In Closet(s), Coffered Ceiling(s) |
| Appliances | Range, Microwave, Dishwasher, High End Refrigerator, Bar Fridge, Washer, Dryer, Disposal, Range Hood, Water Purifier Owned, Humidifier |
| Fireplaces Total | 7 |
| Fireplace Features | Double Sided, Wood Burning, Attached Fireplace Doors/Screen, Gas Log |
| Laundry Features | Main Level |
| Window Features | Skylight(s) |
Exterior
| Roof | Shake |
|---|---|
| Foundation Details | Concrete Perimeter |
| Lot Features | Cul-De-Sac, Landscaped |
| Construction Materials | Brick, Stone |
| Patio And Porch Features | Deck, Patio |
Parking
| Parking Features | Asphalt, Brick Driveway, Garage Door Opener, Heated Garage, Yes, Garage Owned, Attached, Garage |
|---|---|
| Garage Spaces | 4 |
Utilities
| Sewer | Septic Tank |
|---|
Location
| Community Features | Horse-Riding Trails, Street Paved |
|---|
Taxes
| Tax Year | 2024 |
|---|---|
| Tax Annual Amount | 57015.22 |
Area Information
| State | IL |
|---|---|
| County | Cook |
| City | Barrington Hills |
| Zip Code | 60010 |
| Area | Barrington Area |
| School District | Barrington High School |
| Elementary School | Countryside Elementary School |
| High School | Barrington High School |
| Listing VS Median (in 60010) | |
Price: $2,750,000 low | high Med: $789,900 sqft: 11,332 low | high Med: 2,799 $ / sqft: $243 low | high Med: $282 On site: 28 low | high Med: 73 | |
Market Activity 60010
Request a showing
Request a showing
Contact
Learn More About This Property

| State | IL |
|---|---|
| County | Cook |
| City | Barrington Hills |
| Zip Code | 60010 |
| Area | Barrington Area |
| School District | Barrington High School |
| Elementary School | Countryside Elementary School |
| High School | Barrington High School |
| Listing VS Median (in 60010) | |
Price: $2,750,000 low | high Med: $789,900 sqft: 11,332 low | high Med: 2,799 $ / sqft: $243 low | high Med: $282 On site: 28 low | high Med: 73 | |