New Listing
 In-Person: 10/10 11:00 AM - 1:00 PM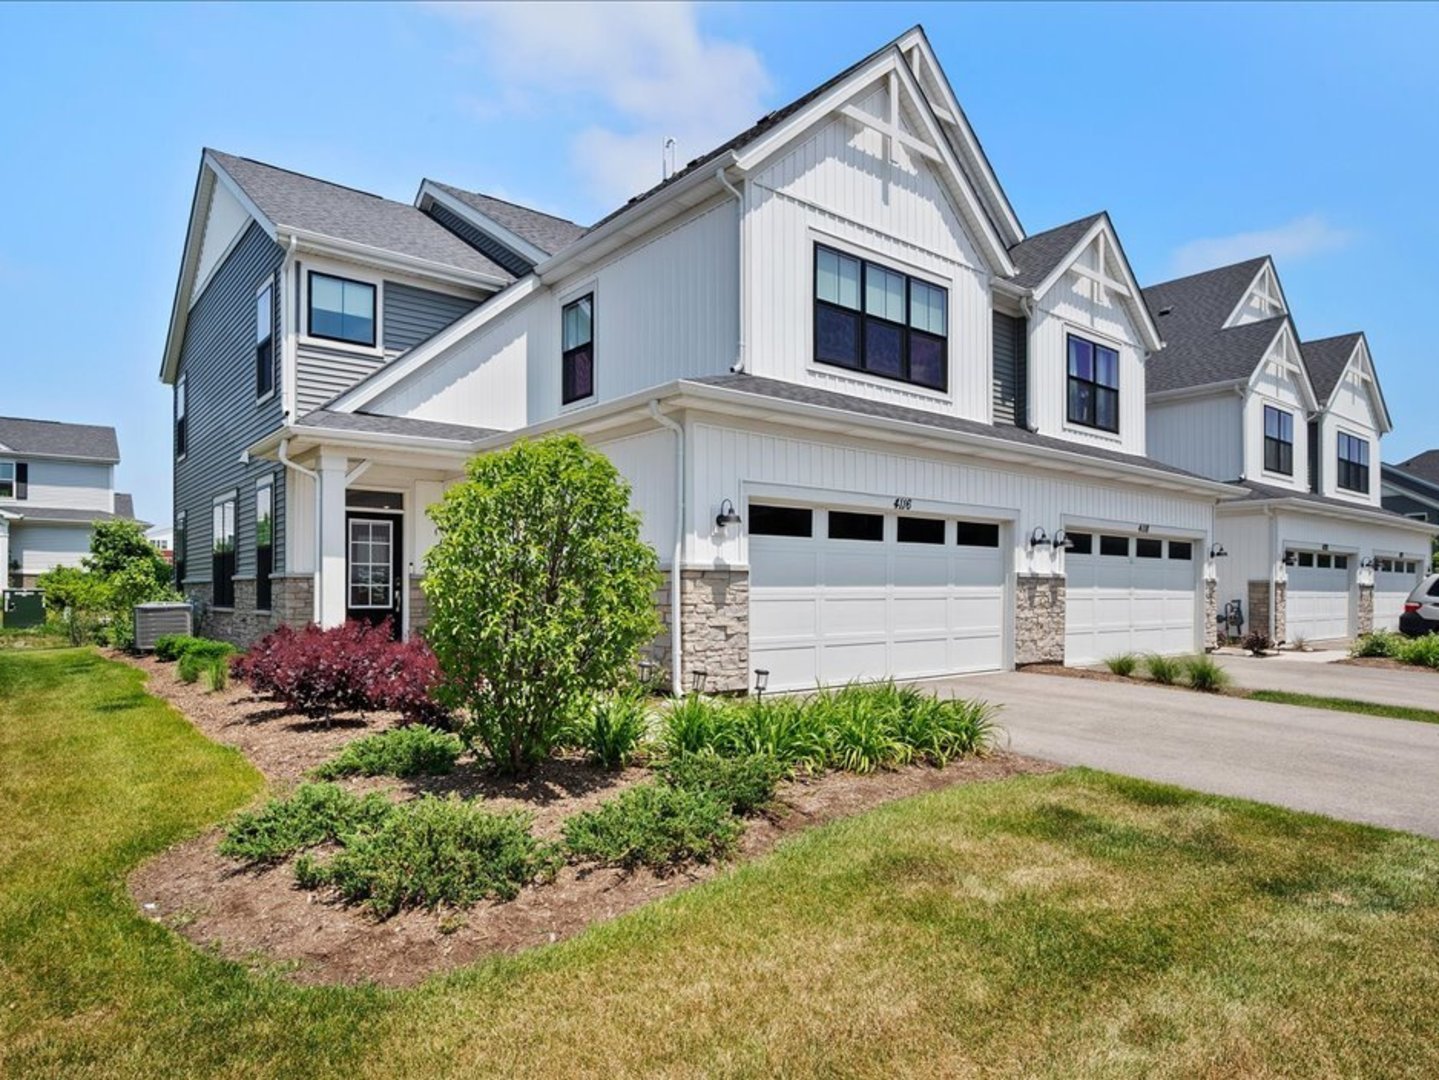
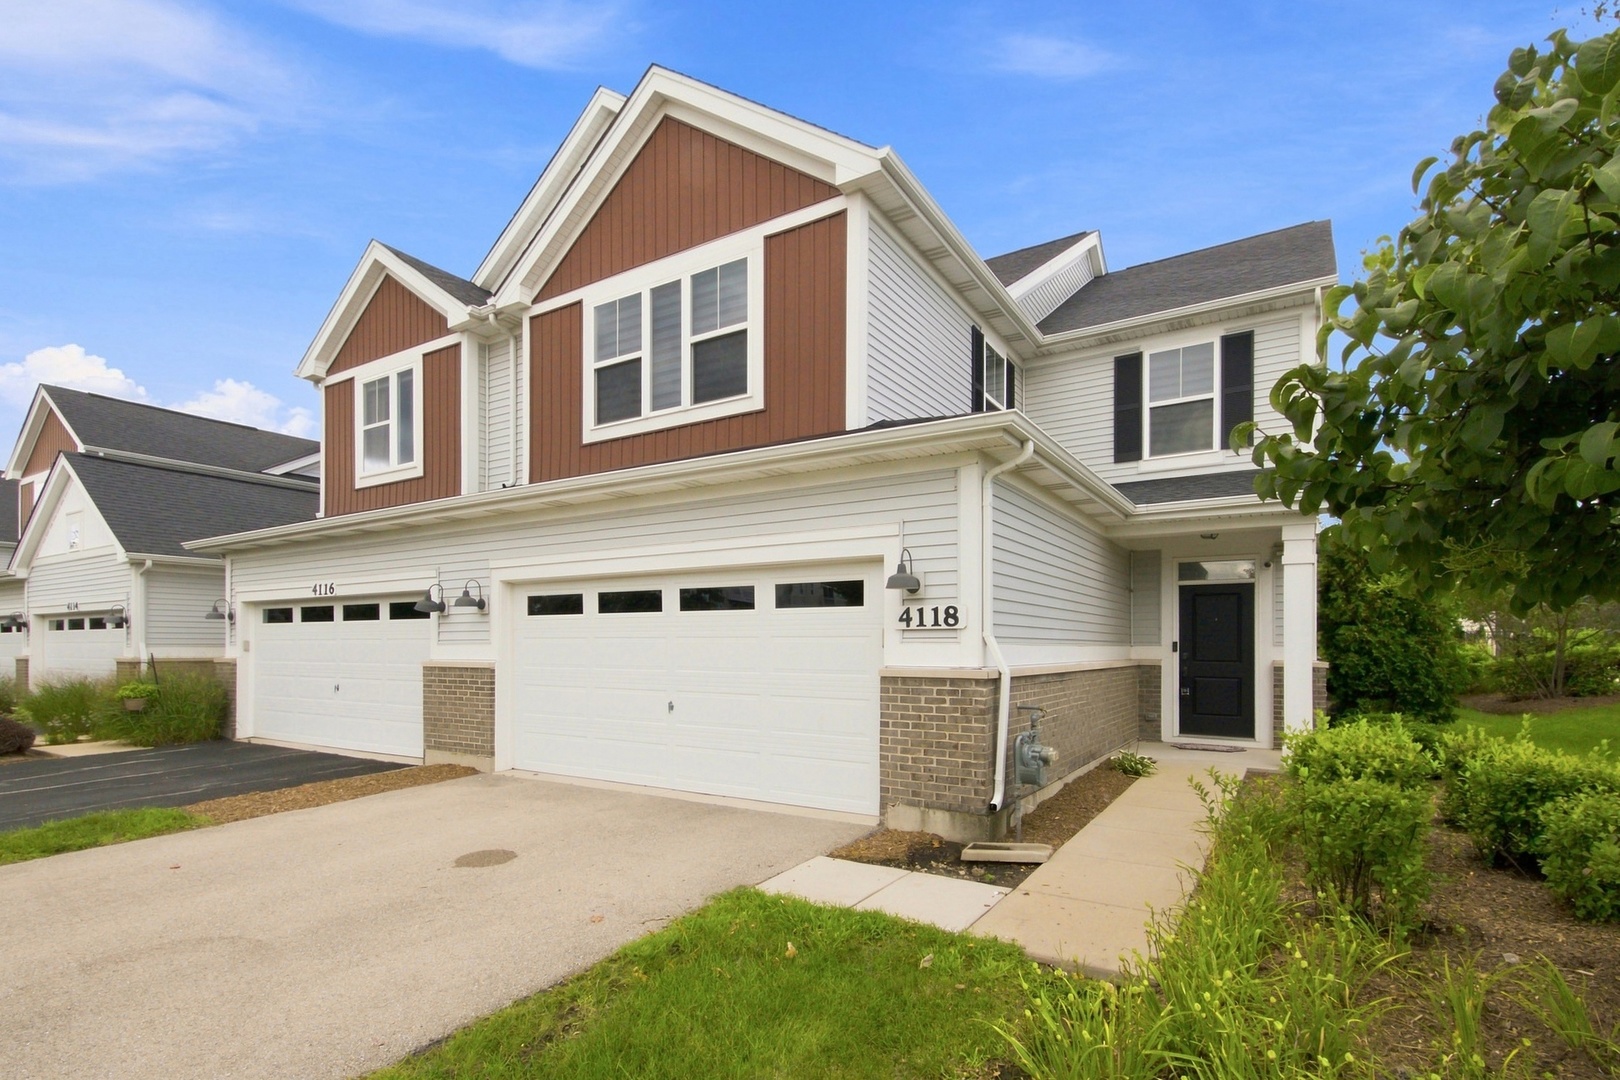
4116 Chelsea Manor Circle,Aurora, IL 60504
Aurora, IL 60504

Description
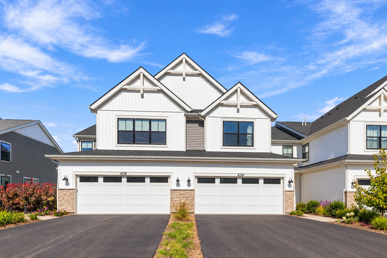
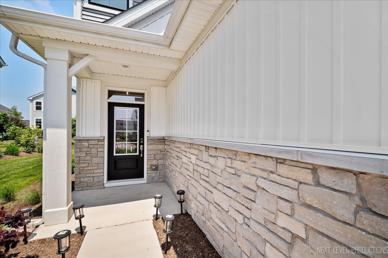
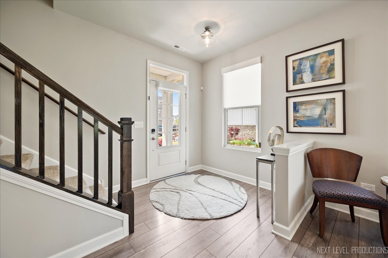
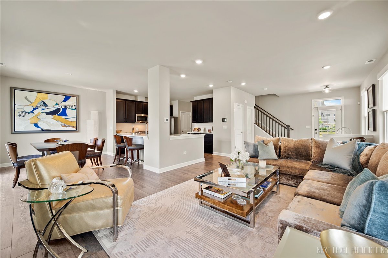
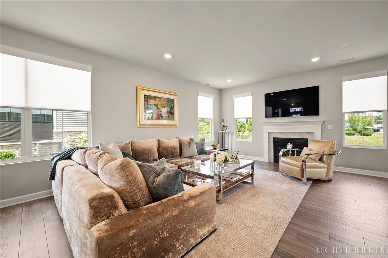
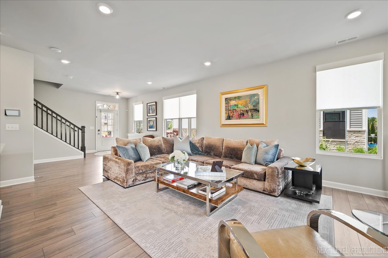
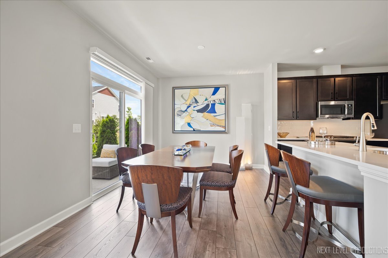
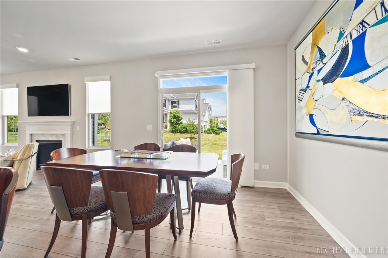
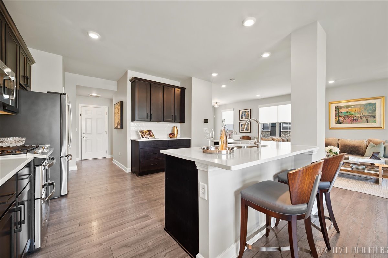
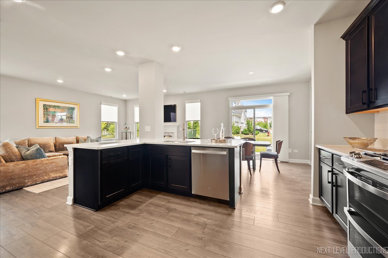
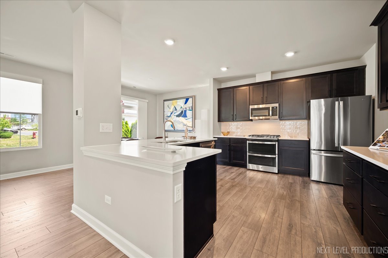
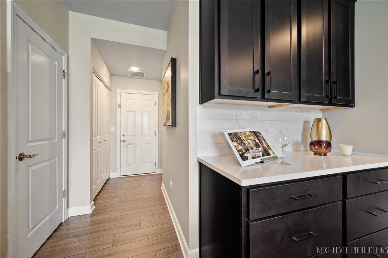
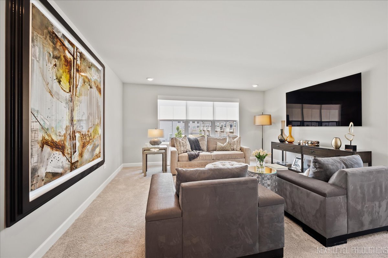
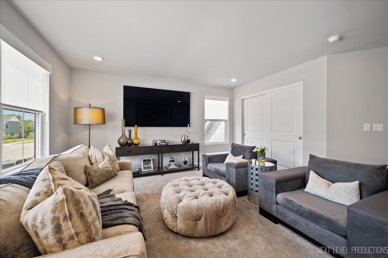
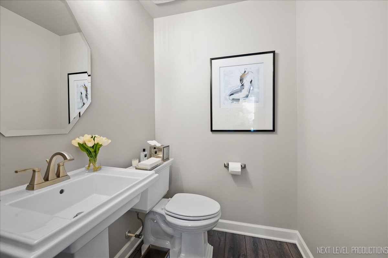
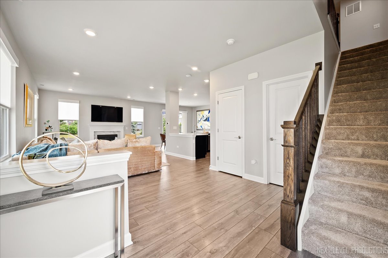
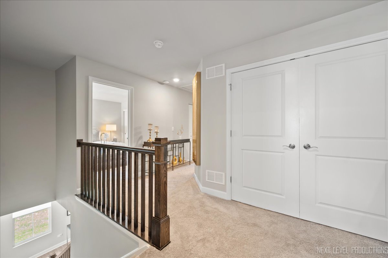
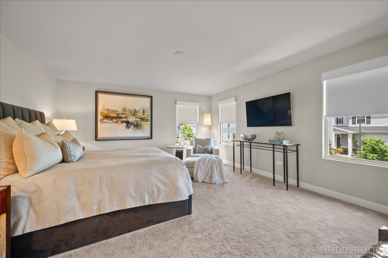
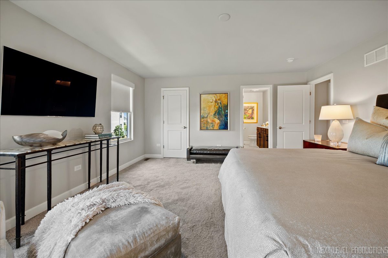
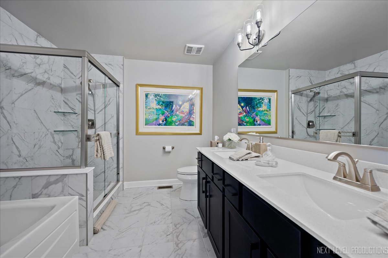
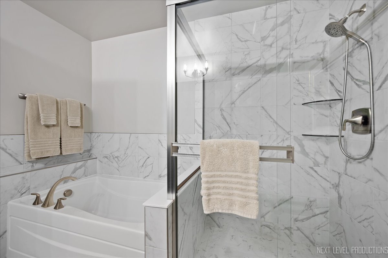
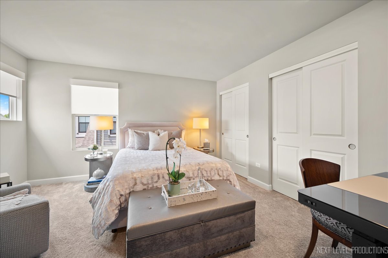
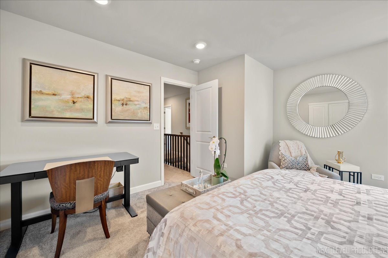
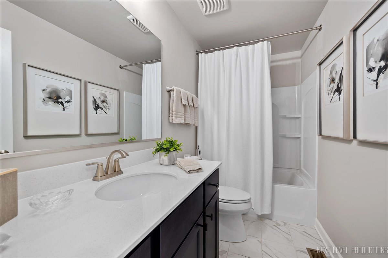
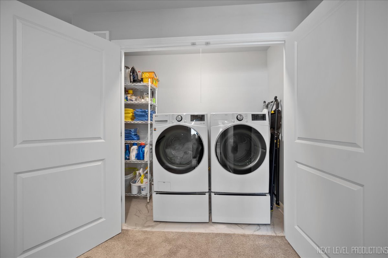
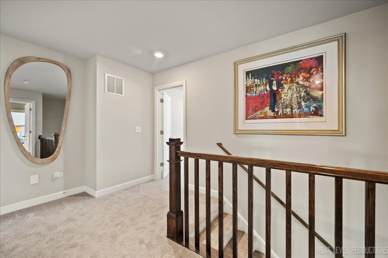
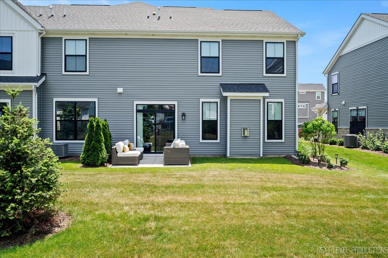
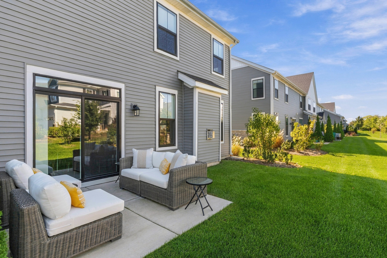
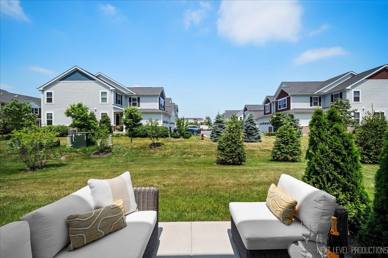
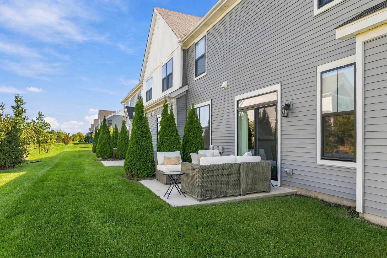
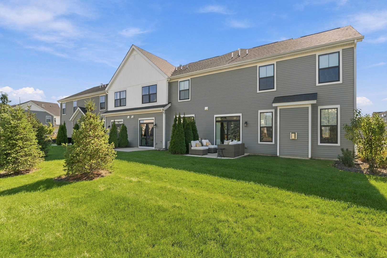
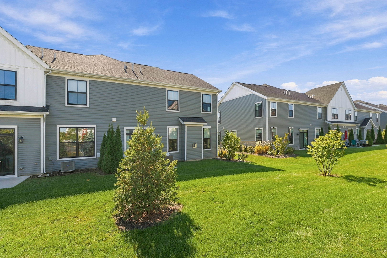
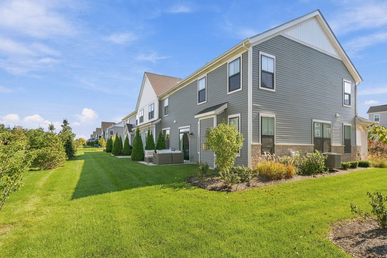
Incredible custom built 3 bedroom end-unit townhome with no expense spared! If you are looking for upgrades galore and incredible customization, you have found your place~ all of the space of a single family home without the maintenance. This bright and spacious home features an open-concept layout filled with natural light, enhanced by recessed lighting throughout, upgraded solid 2-panel doors, and stylish solid oak craftsman-style stair railings. The inviting living area flows into a stunning chef's kitchen with 42-inch cabinets with crown molding, quartz countertops, a stacked tile backsplash, upgraded stainless steel appliances, modern hardware, a breakfast bar, and a generous dining area with sliders to a private patio-perfect for entertaining or relaxing. A main-level powder room adds convenience for guests. Upstairs, the luxurious primary suite offers a walk-in closet and a spa-like en-suite bath with dual sinks, a soaking tub, and a beautifully tiled shower. Two additional bedrooms, a full hall bath, and a second-floor laundry room provide space and functionality for everyday living. This home also features upgraded electrical with dimmer switches throughout and is equipped with a central vac. Enjoy peaceful views from your private patio overlooking landscaped common areas, all while being just minutes from Route 59, Costco, Fox Valley Mall, restaurants, parks, and major highways. With every detail carefully selected and upgraded, this home is truly better than new construction-offering turn-key living with style, comfort, and convenience.
Details
| MLS # | 12778548 |
|---|---|
| Listing Type | For Sale |
| Style | Condominium |
| HOA Dues | $258 |
| Sub-Type | Resale |
| Status | Active |
| Year | 2023 |
| Listing Provided By | Legacy Properties, A Sarah Leonard Company, LLC | Sarah Leonard |
Features
| Bed(s) | 3 |
|---|---|
| Bath(s) | 3 Total |
| SQ Feet | 2,064 |
| Garage | 2 |
| Story(s) | 2 |
| Acreage | 2314.00 |
Interior
| Rooms Total | 6 |
|---|---|
| Cooling | Central Air |
| Heating | Natural Gas |
| Interior Features | Walk-In Closet(s) |
| Appliances | Range, Microwave, Dishwasher, Refrigerator, Washer, Dryer, Disposal, Humidifier |
| Fireplaces Total | 1 |
| Laundry Features | Upper Level, Washer Hookup, In Unit |
Exterior
| Roof | Asphalt |
|---|---|
| Foundation Details | Concrete Perimeter |
| Construction Materials | Vinyl Siding, Stone |
| Patio And Porch Features | Patio |
Parking
| Parking Features | Asphalt, Garage Door Opener, Yes, Attached, Garage |
|---|---|
| Garage Spaces | 2 |
Utilities
| Sewer | Public Sewer |
|---|
Taxes
| Tax Year | 2025 |
|---|---|
| Tax Annual Amount | 11356.16 |
Area Information
| State | IL |
|---|---|
| County | DuPage |
| City | Aurora |
| Zip Code | 60504 |
| Area | Aurora | Eola |
| Community Name | Chelsea Manor |
| School District | Waubonsie Valley High School |
| Elementary School | Owen Elementary School |
| High School | Waubonsie Valley High School |
| Listing VS Median (in Chelsea Manor) | |
Price: $550,000 low | high Med: $213,375 sqft: 2,064 low | high Med: 1,801 $ / sqft: $266 low | high Med: $135 | |
Market Activity 60504
Request a showing
Request a showing
Contact
Learn More About This Property

| Open House |
|---|
| In-Person 10/10 11:00 AM - 1:00 PM |
| State | IL |
|---|---|
| County | DuPage |
| City | Aurora |
| Zip Code | 60504 |
| Area | Aurora | Eola |
| Community Name | Chelsea Manor |
| School District | Waubonsie Valley High School |
| Elementary School | Owen Elementary School |
| High School | Waubonsie Valley High School |
| Listing VS Median (in Chelsea Manor) | |
Price: $550,000 low | high Med: $213,375 sqft: 2,064 low | high Med: 1,801 $ / sqft: $266 low | high Med: $135 | |