New Listing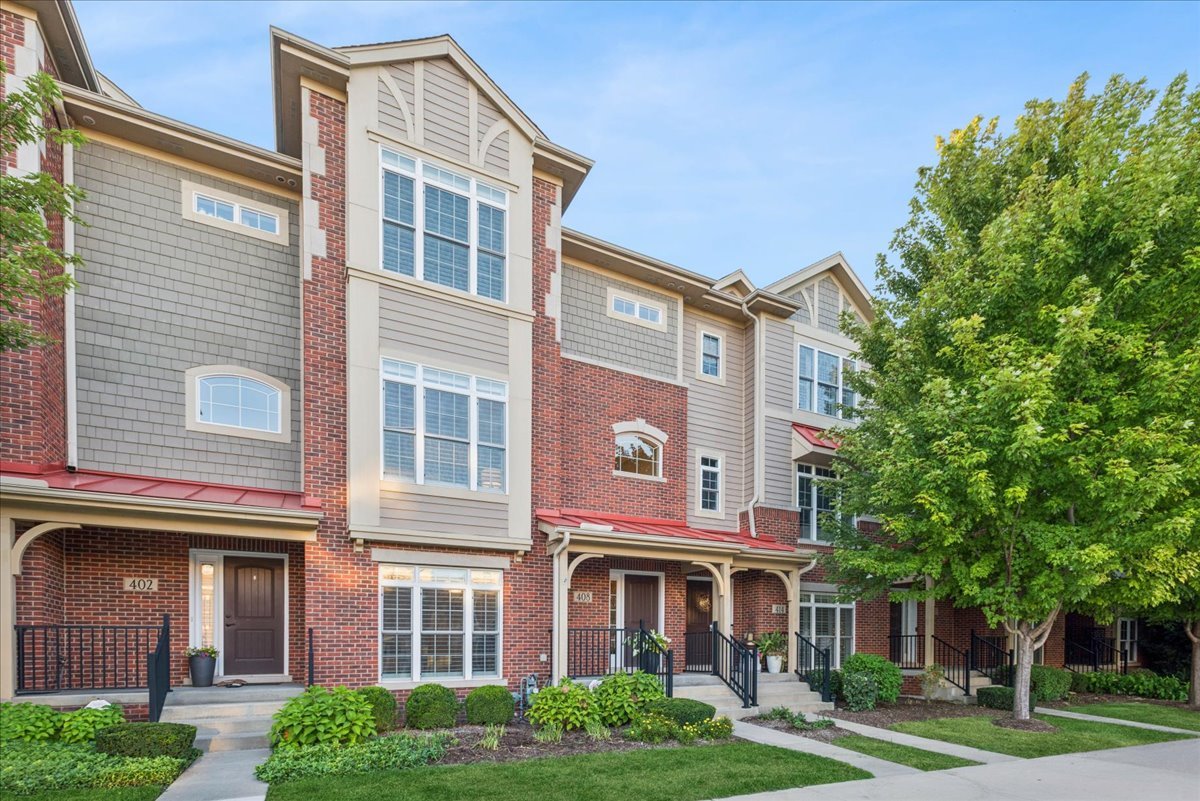

Description
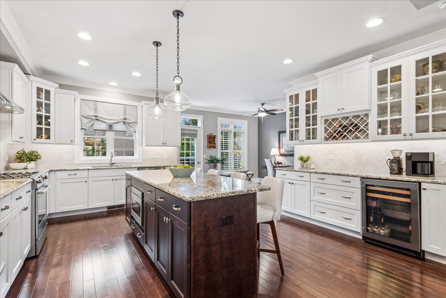
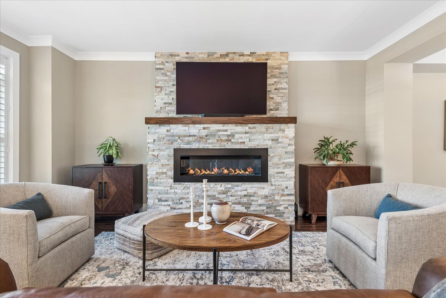
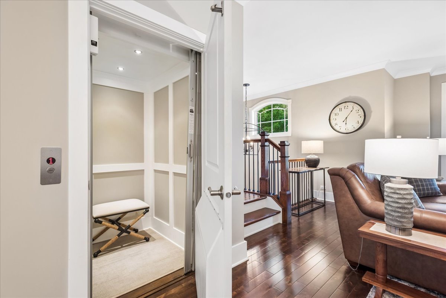
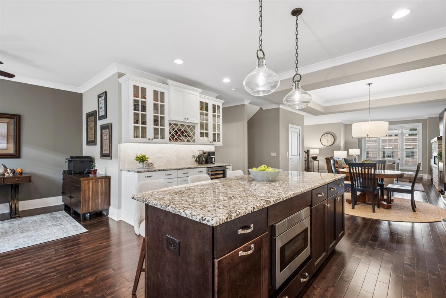
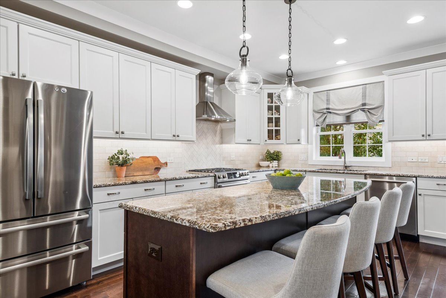
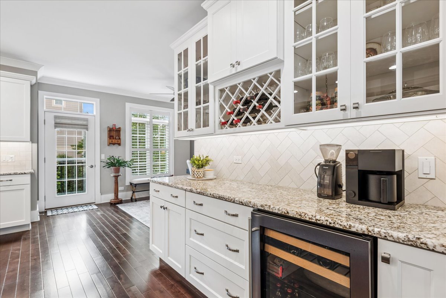
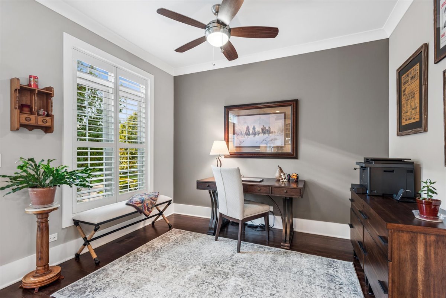
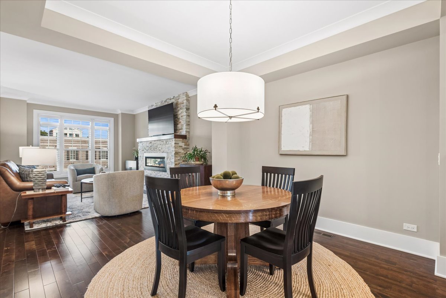
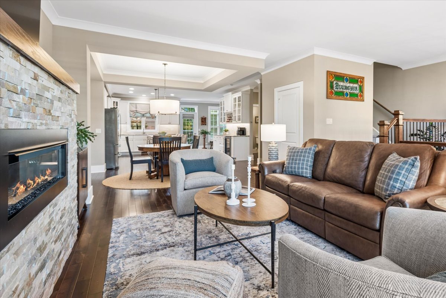
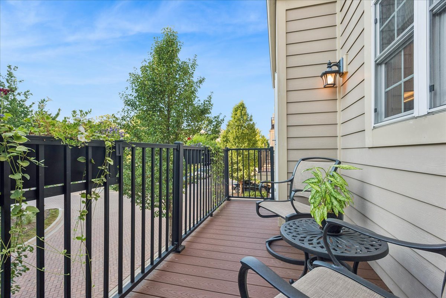
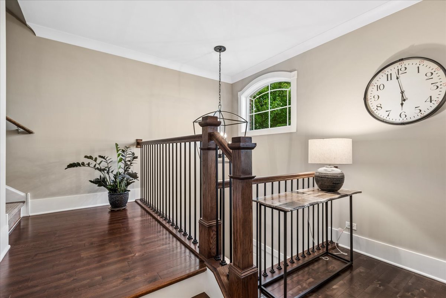
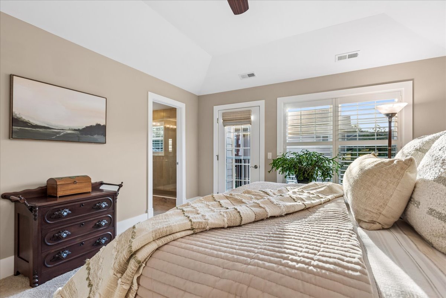
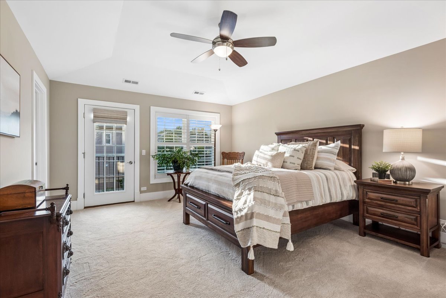
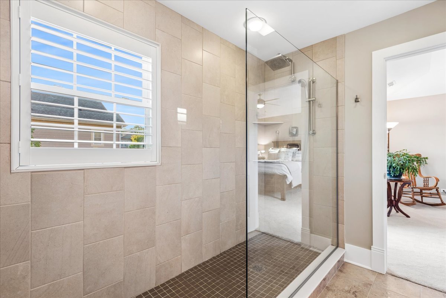
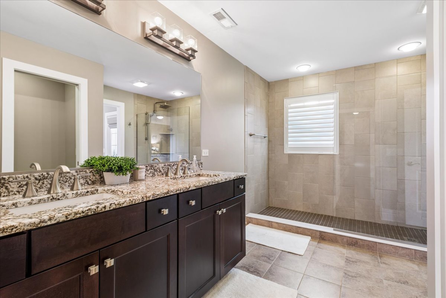
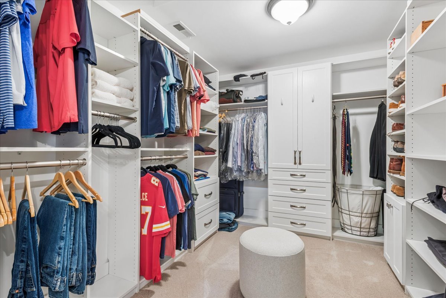
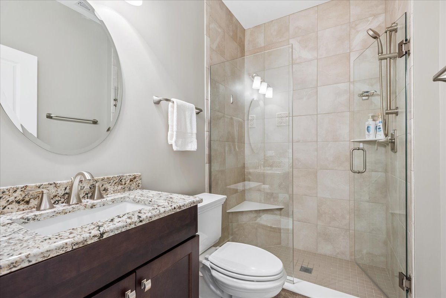
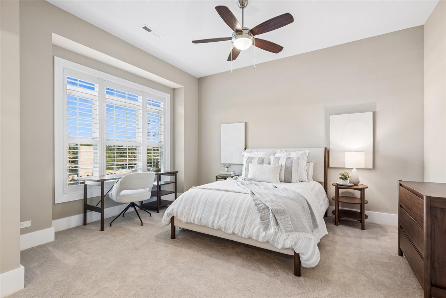
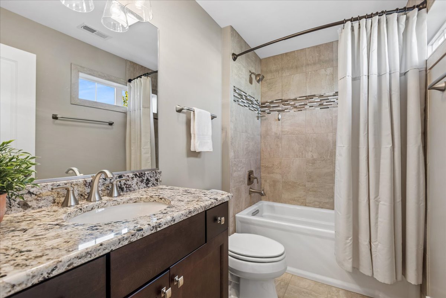
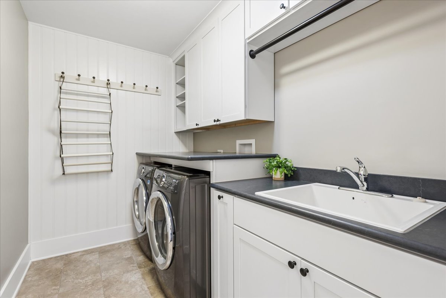
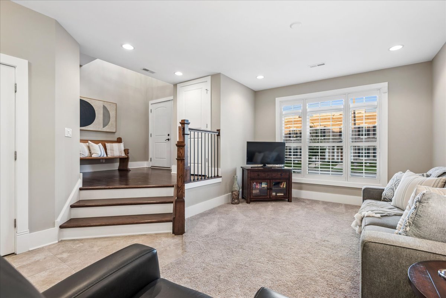
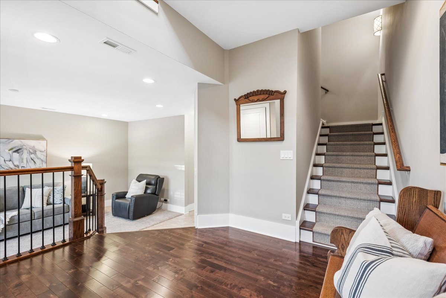
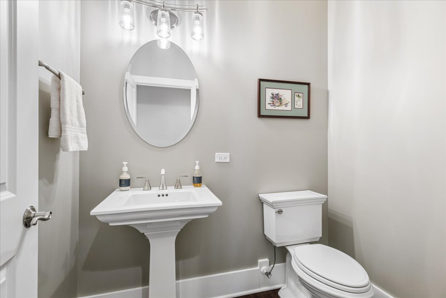
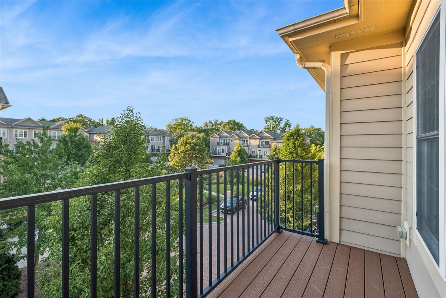
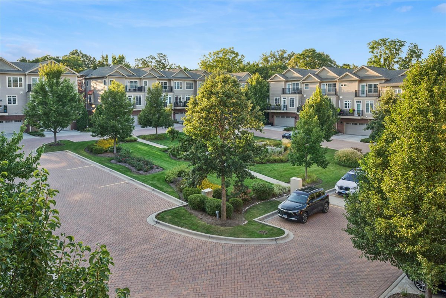
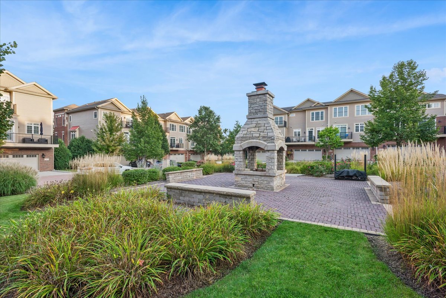
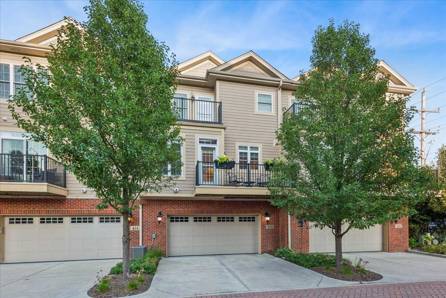
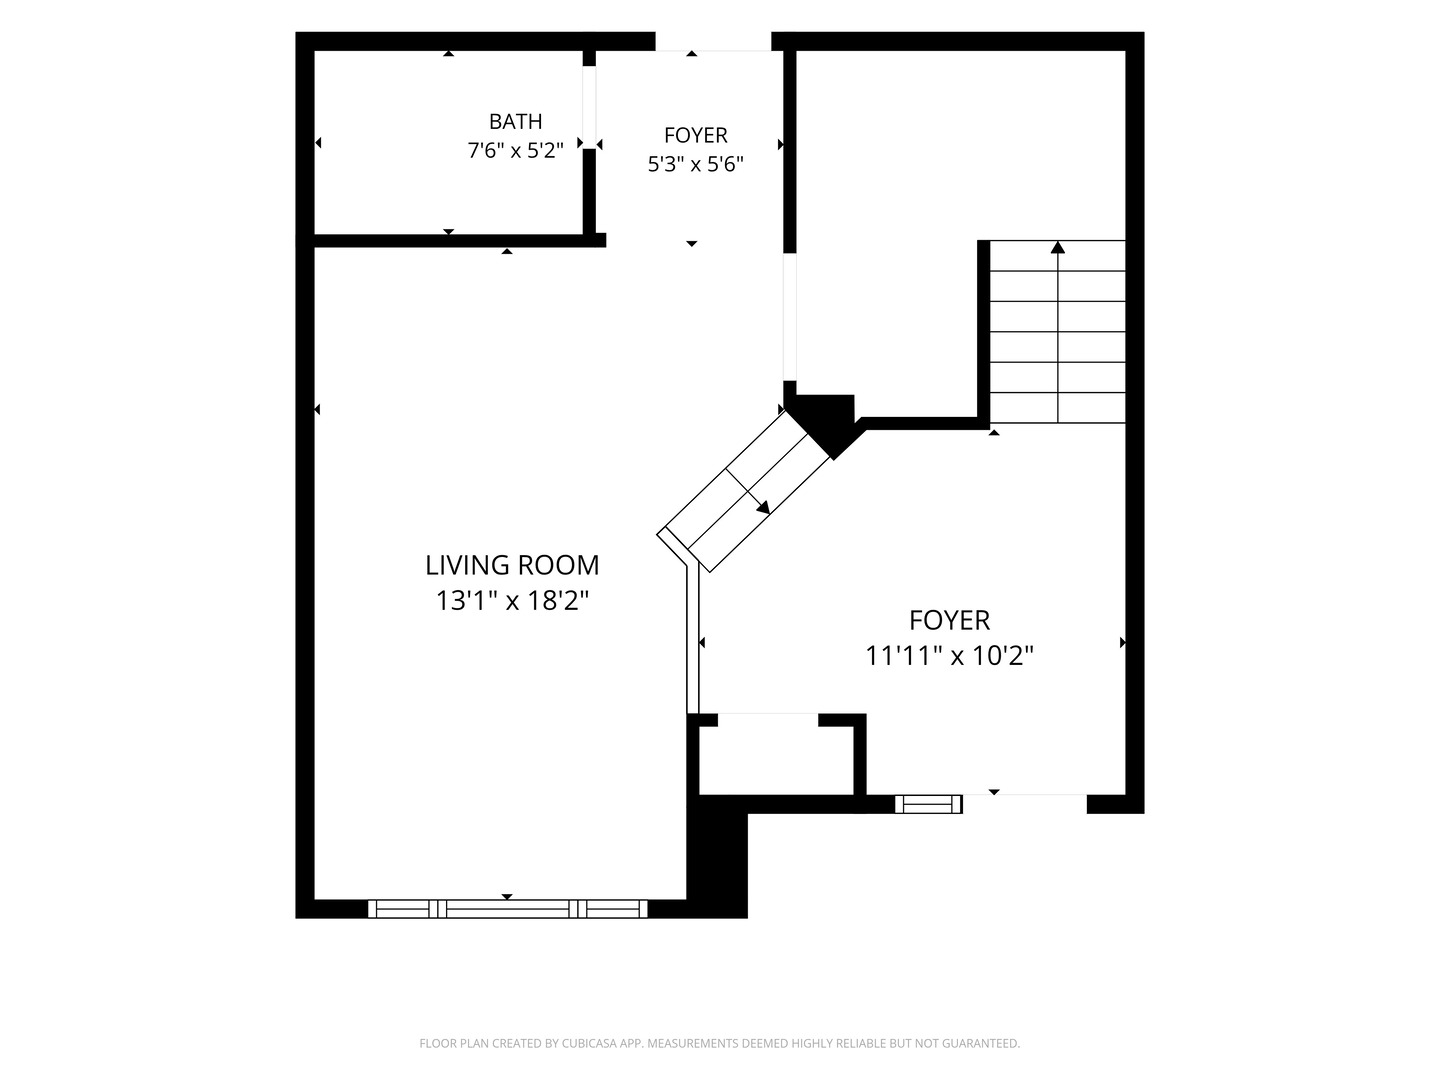
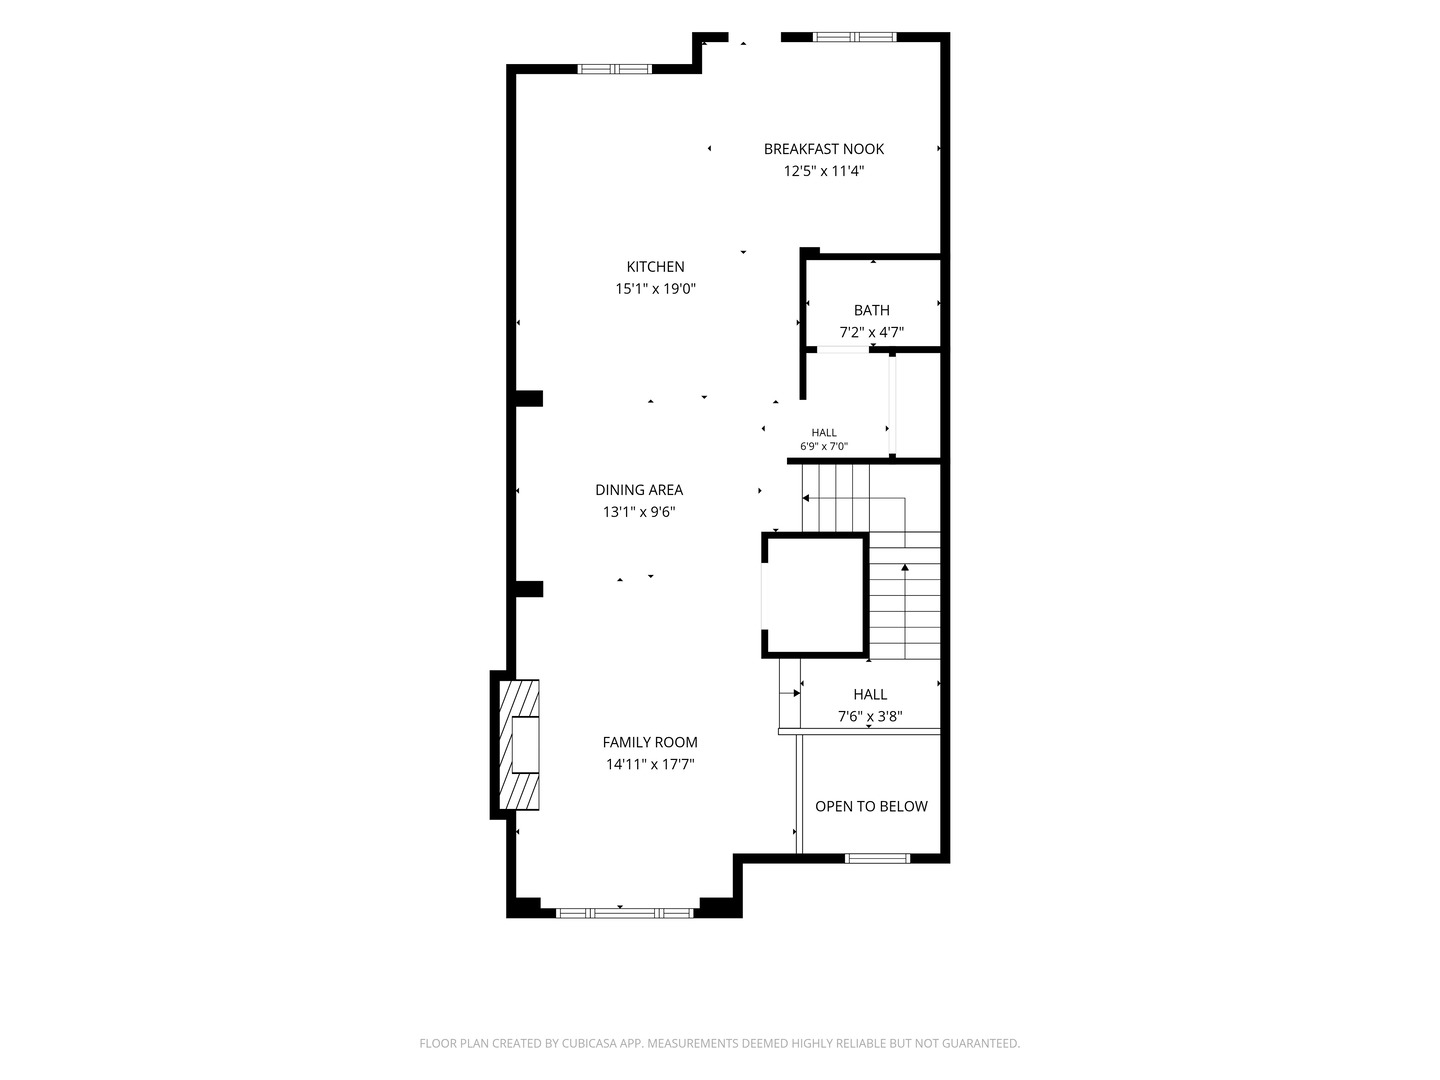
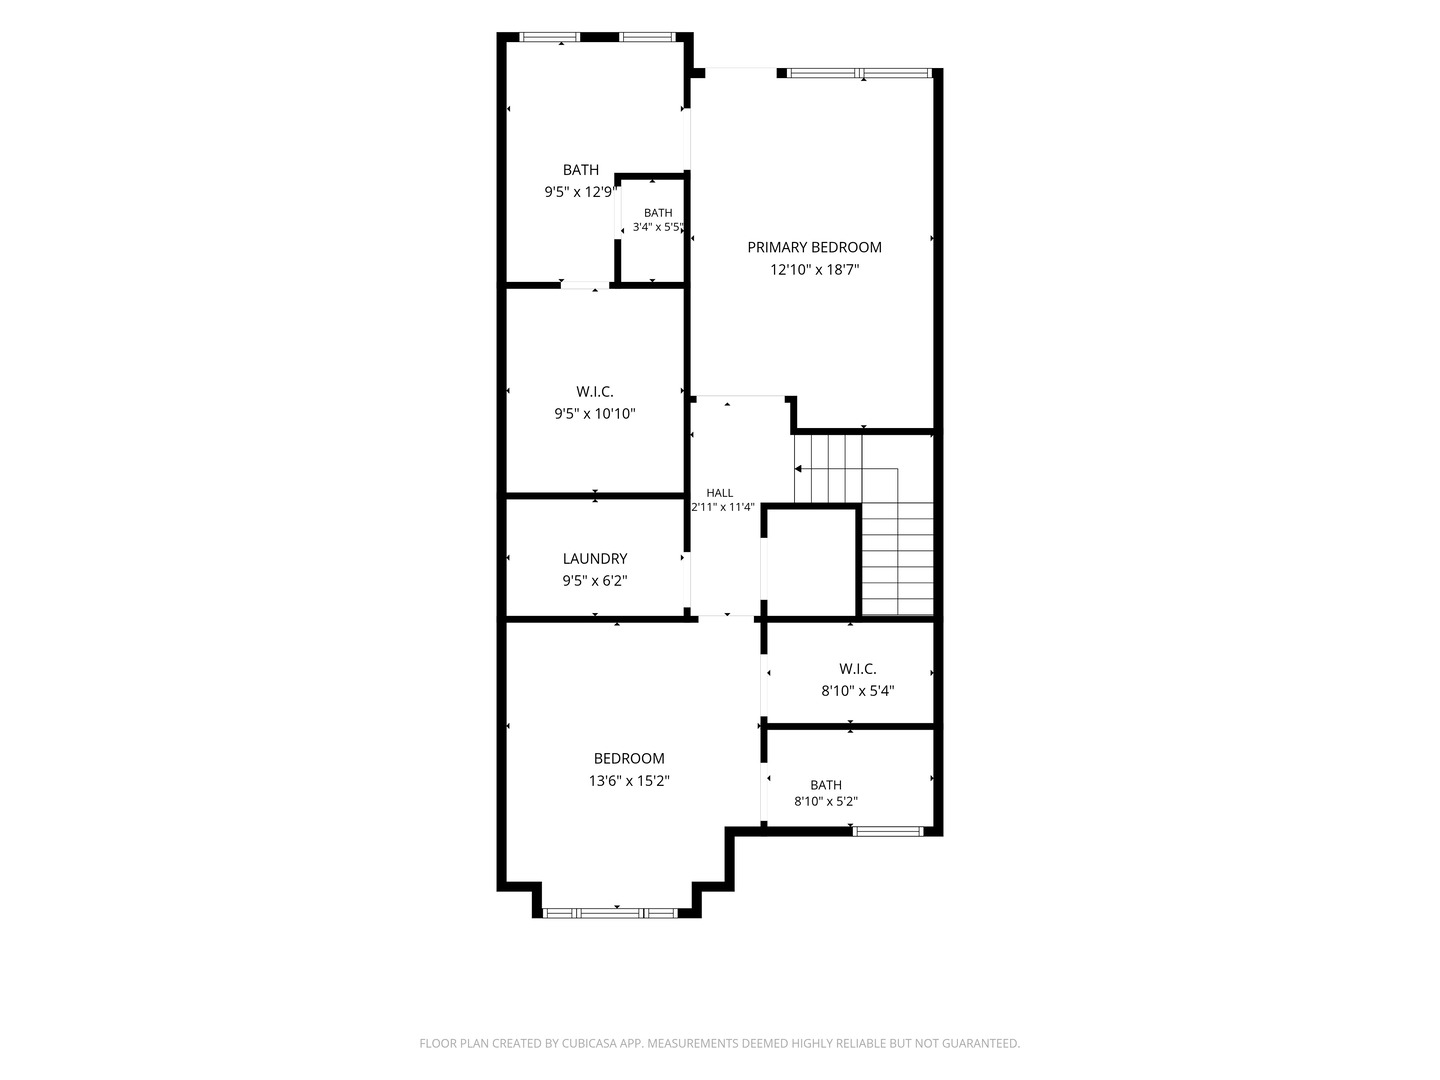
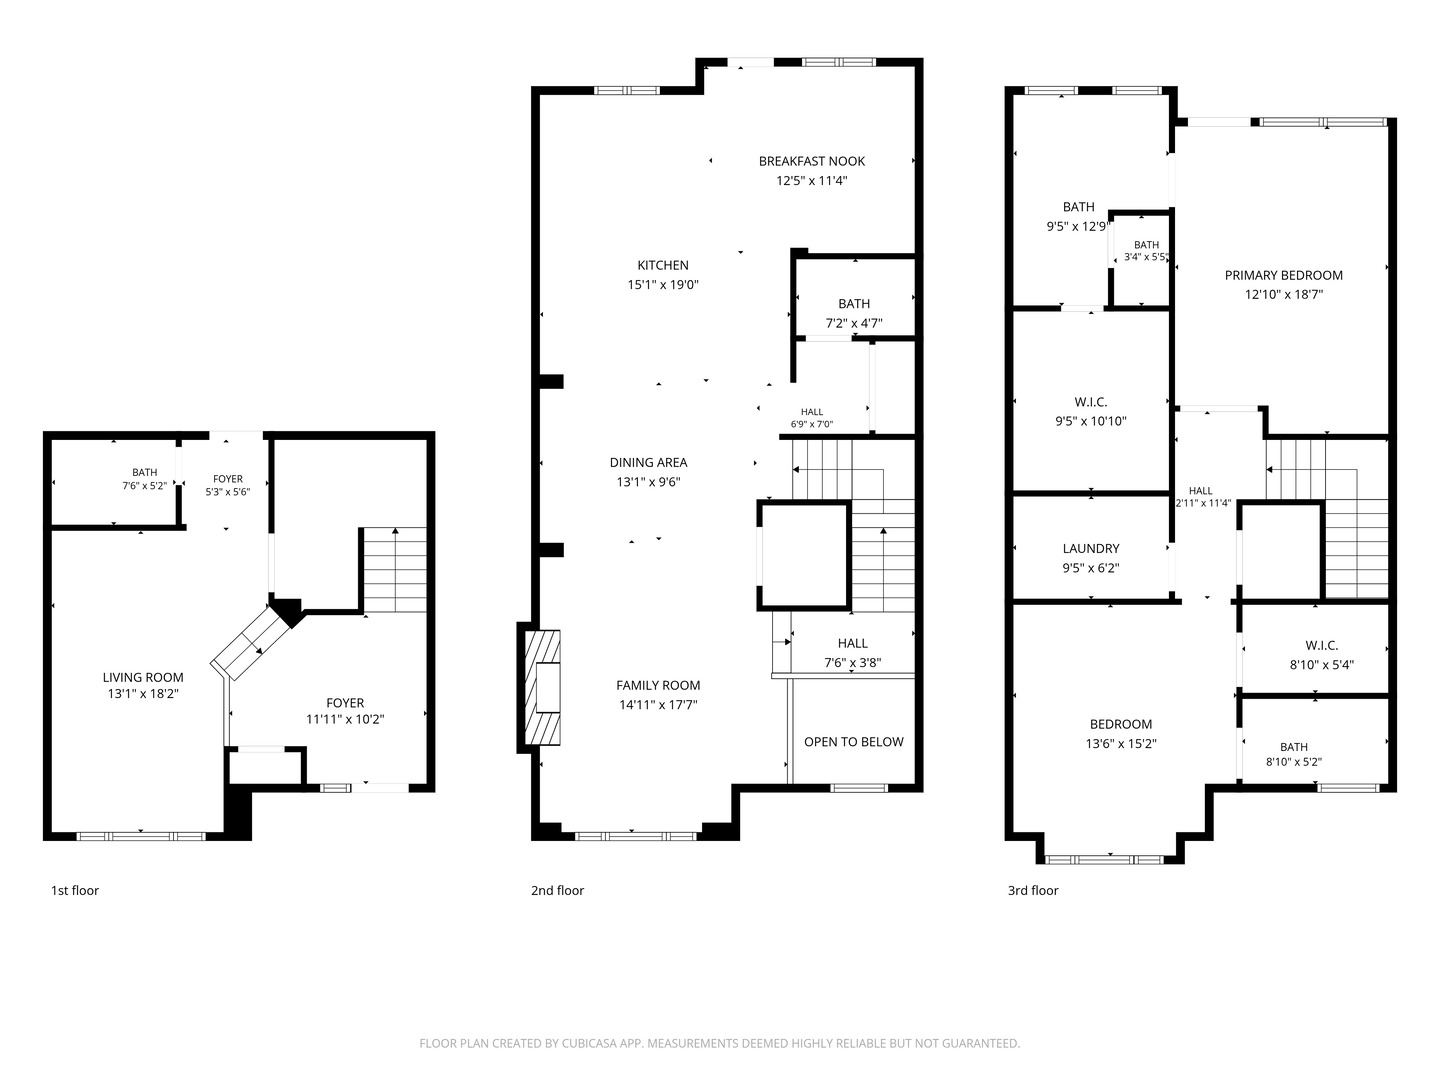
Enjoy the best of in-town living in this beautifully appointed 2,777-square-foot townhome, with a PRIVATE ELEVATOR and ideally located within walking distance to restaurants, shops and amenities in both downtown Geneva and St. Charles. The main level features hardwood floors, 9' ceilings, plantation shutters, a modern gas fireplace and an open kitchen with white cabinetry, granite countertops, Bosch stainless steel appliances and a large center island. A bonus room off the kitchen is perfect for a home office, den or sitting area, and opens to a sunny private deck. Upstairs, both bedrooms are en suite, including a spacious primary suite with walk-in closet, oversized shower and private deck. A finished laundry room with sink and cabinetry adds convenience. The garden level offers an additional living area with a full bath, providing flexible space for guests, an office, or an additional everyday living space. An oversized finished 2+ car garage offers epoxy flooring and abundant storage. Enjoy a spacious, low-maintenance lifestyle with parks, the Fox River, Metra, dining and shopping all close by - plus the rare convenience of your own private elevator.
Details
| MLS # | 12747510 |
|---|---|
| Listing Type | For Sale |
| Style | Condominium |
| HOA Dues | $1,267 |
| Sub-Type | Resale |
| Status | Active |
| Year | 2017 |
| Days On Site | 3 |
| Listing Provided By | Baird & Warner Fox Valley - Geneva | Kathleen Davine |
Features
| Bed(s) | 2 |
|---|---|
| Bath(s) | 4 Total |
| SQ Feet | 2,770 |
| Garage | 2 |
| Basement | Y |
| Story(s) | 3 |
Interior
| Rooms Total | 7 |
|---|---|
| Cooling | Central Air |
| Heating | Natural Gas |
| Interior Features | Cathedral Ceiling(s), Elevator, Solar Tube(s) |
| Appliances | Range, Microwave, Dishwasher, Refrigerator, Disposal, Stainless Steel Appliance(s), Humidifier |
| Fireplaces Total | 1 |
| Fireplace Features | Gas Log, Gas Starter |
| Laundry Features | Upper Level |
| Window Features | Screens |
Exterior
| Exterior Features | Balcony |
|---|---|
| Roof | Asphalt |
| Foundation Details | Concrete Perimeter |
| Lot Features | Common Grounds |
| Construction Materials | Brick, Other |
Parking
| Parking Features | Concrete, Garage Door Opener, Yes, Garage Owned, Attached, Garage |
|---|---|
| Garage Spaces | 2 |
Utilities
| Sewer | Public Sewer |
|---|---|
| Electric | Circuit Breakers |
Taxes
| Tax Year | 2025 |
|---|---|
| Tax Annual Amount | 16332 |
Area Information
| State | IL |
|---|---|
| County | Kane |
| City | Geneva |
| Zip Code | 60134 |
| Area | Geneva |
| Community Name | Park Place of Geneva |
| School District | Geneva Community High School |
| Elementary School | Williamsburg Elementary School |
| High School | Geneva Community High School |
| Listing VS Median (in Park Place of Geneva) | |
Price: $825,000 low | high Med: $825,000 sqft: 2,770 low | high Med: 2,770 $ / sqft: $298 low | high Med: $298 On site: 3 low | high Med: 3 | |
Market Activity 60134
Request a showing
Request a showing
Contact
Learn More About This Property

| State | IL |
|---|---|
| County | Kane |
| City | Geneva |
| Zip Code | 60134 |
| Area | Geneva |
| Community Name | Park Place of Geneva |
| School District | Geneva Community High School |
| Elementary School | Williamsburg Elementary School |
| High School | Geneva Community High School |
| Listing VS Median (in Park Place of Geneva) | |
Price: $825,000 low | high Med: $825,000 sqft: 2,770 low | high Med: 2,770 $ / sqft: $298 low | high Med: $298 On site: 3 low | high Med: 3 | |