



Description
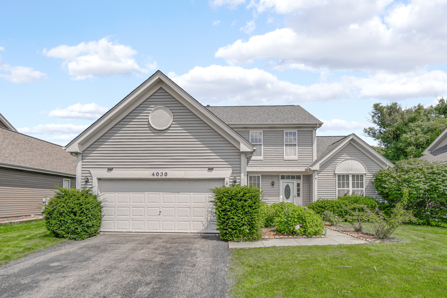
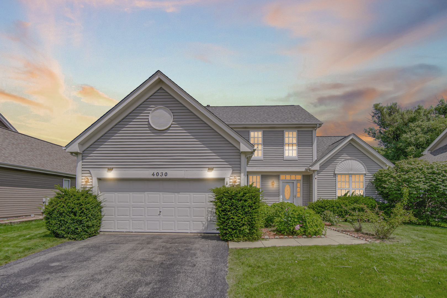
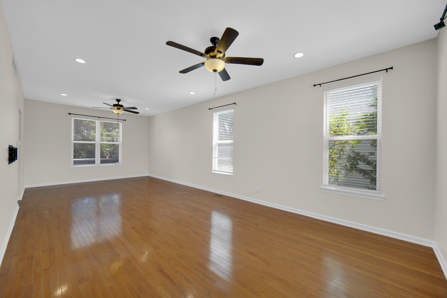
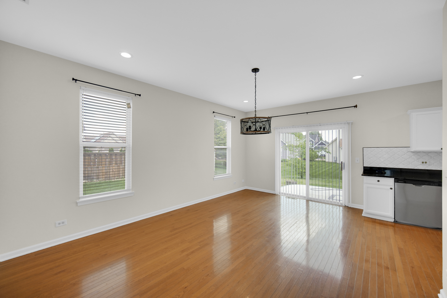
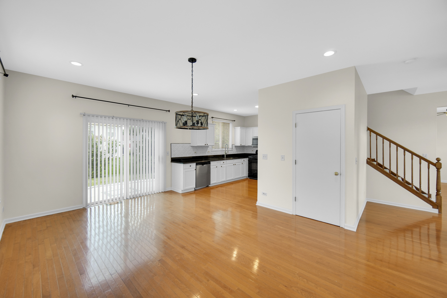
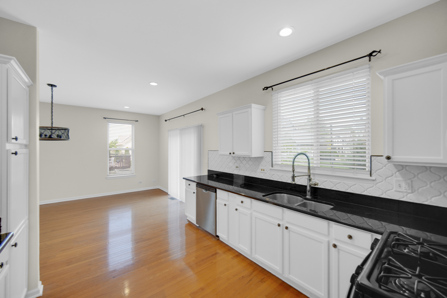
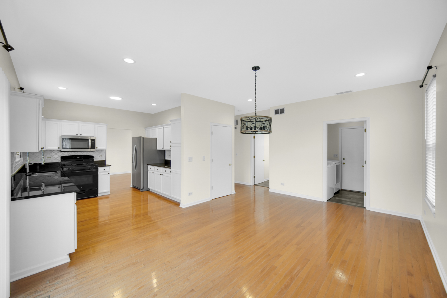
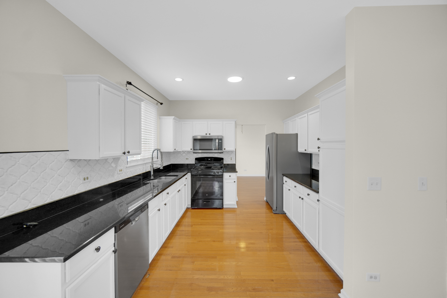
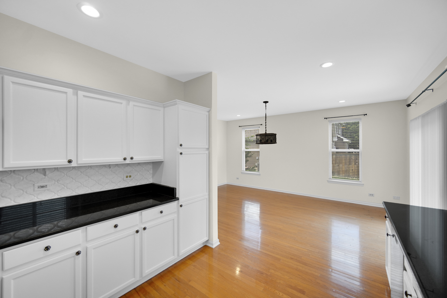
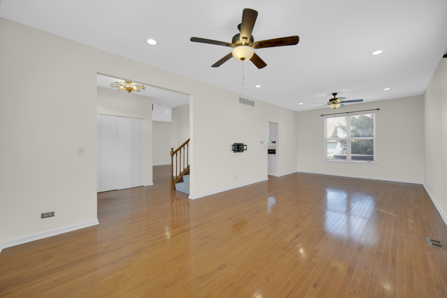
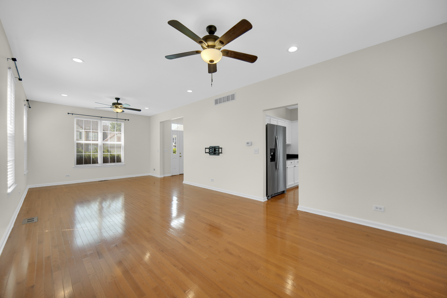
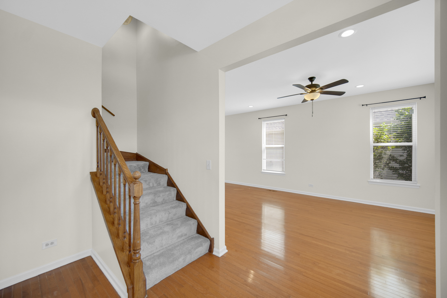
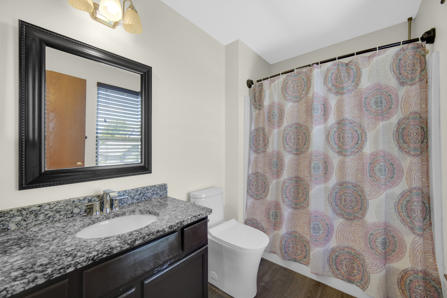
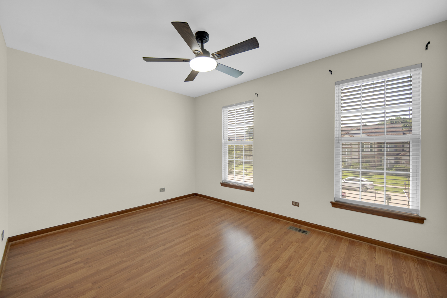
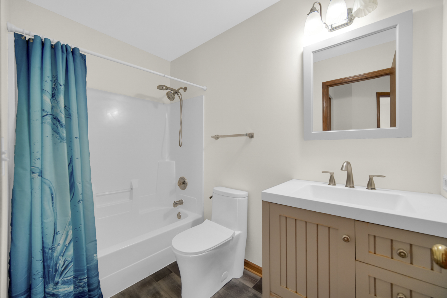
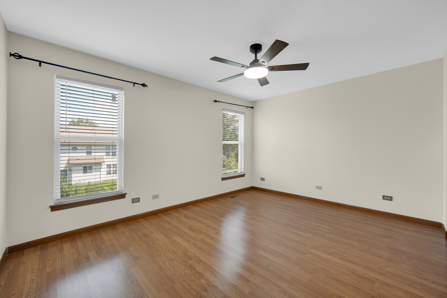
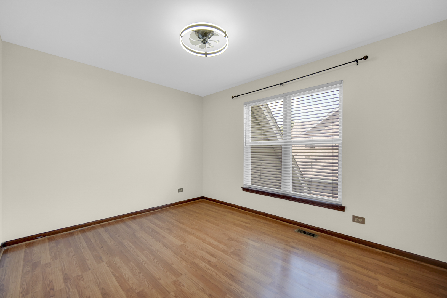
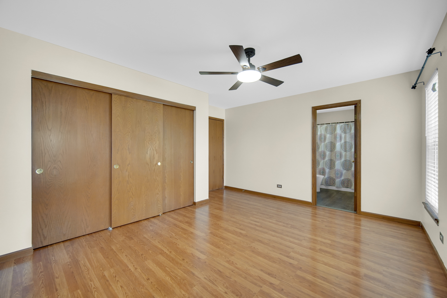
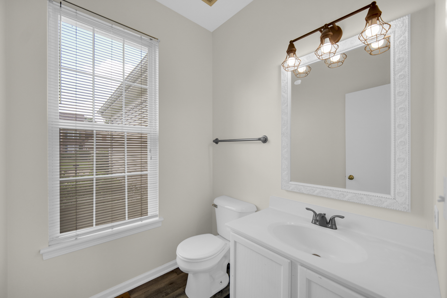
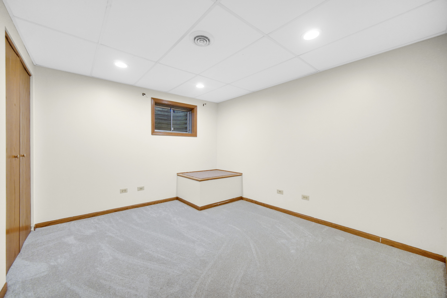
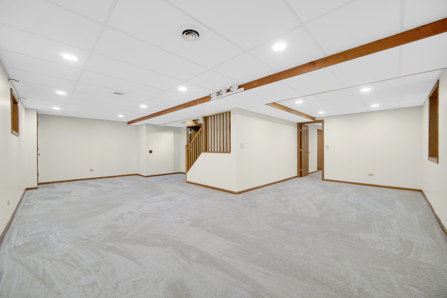
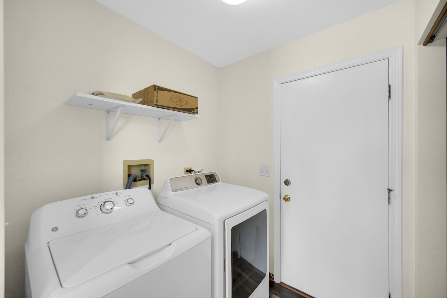
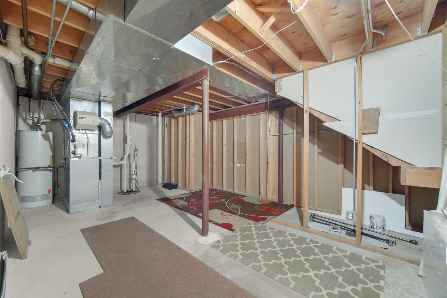
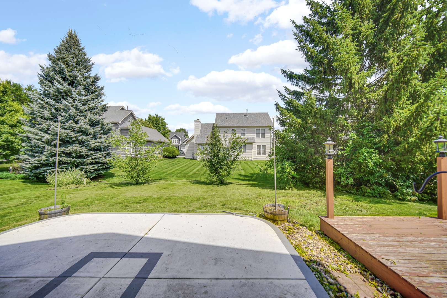
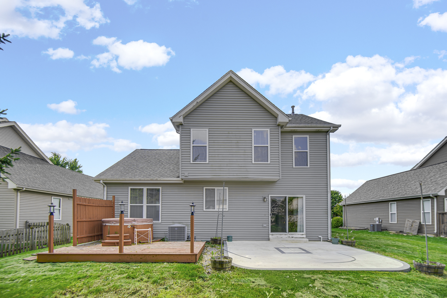
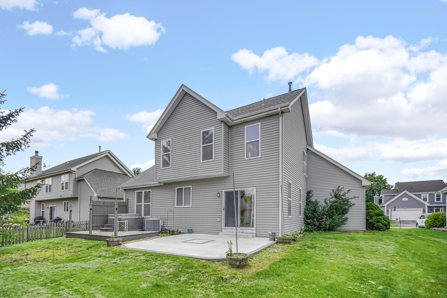
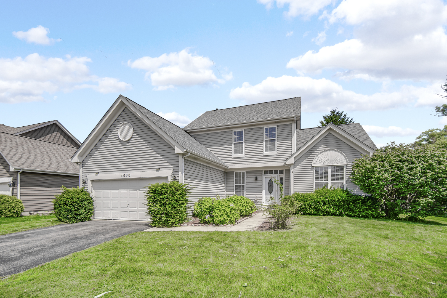
Welcome to Chicory Place: This meticulously maintained and thoughtfully updated 4-bedroom, 2.5-bathroom home resides in one of the area's most sought-after subdivision within the highly-rated School District 204. Step through the brand-new front entry door to discover an airy, open-concept main floor boasting soaring 9-foot ceilings, solid hardwood flooring and a completely refreshed interior professionally painted across all three levels. The spacious living and dining layout flows seamlessly into the updated kitchen, complete with freshly painted white cabinets, a brand-new dishwasher, a newer stainless-steel refrigerator, granite countertops and a comfortable eating area. Upstairs, you will find brand-new luxury carpeting, three spacious bedrooms with ceiling fans -including a private master suite with wood laminate flooring, a walk-in closet, and an en suite bath featuring custom marble floors. The fully finished basement expands your living space with a large recreation/media room, a cozy fourth bedroom, and brand-new carpeting. Outside, the professionally landscaped, expansive backyard is an entertainer's dream, complete with a large back patio and a private hot tub with its own dedicated deck. With a newer roof, siding, A/C, furnace, and water heater, this move-in-ready gem offers ultimate peace of mind in an unbeatable location near parks, schools, shopping, restaurants and more!
Details
| MLS # | 12704410 |
|---|---|
| Listing Type | For Sale |
| Style | House |
| HOA Dues | $202 |
| Sub-Type | Resale |
| Status | Active Under Contract |
| Year | 1996 |
| Days On Site | 46 |
| Listing Provided By | Property Economics Inc. | Abhijit Leekha |
Features
| Bed(s) | 4 |
|---|---|
| Bath(s) | 3 Total |
| SQ Feet | 1,667 |
| Garage | 2 |
| Basement | Y |
| Story(s) | 2 |
| Acreage | 0.18 |
Interior
| Rooms Total | 10 |
|---|---|
| Cooling | Central Air |
| Heating | Natural Gas, Forced Air |
| Interior Features | Granite Counters |
| Appliances | Range, Microwave, Dishwasher, Refrigerator, Washer, Dryer, Disposal |
| Fireplaces Total | 0 |
| Laundry Features | Main Level, In Unit |
| Window Features | Screens |
Exterior
| Exterior Features | Hot Tub |
|---|---|
| Roof | Asphalt |
| Foundation Details | Concrete Perimeter |
| Lot Features | Landscaped |
| Construction Materials | Vinyl Siding |
| Patio And Porch Features | Deck, Patio |
Parking
| Parking Features | Asphalt, Garage Door Opener, Yes, Garage Owned, Attached, Garage |
|---|---|
| Garage Spaces | 2 |
Utilities
| Sewer | Public Sewer |
|---|---|
| Electric | Circuit Breakers |
Location
| Community Features | Park, Curbs, Sidewalks, Street Lights, Street Paved |
|---|
Taxes
| Tax Year | 2024 |
|---|---|
| Tax Annual Amount | 9689 |
Area Information
| State | IL |
|---|---|
| County | DuPage |
| City | Aurora |
| Zip Code | 60504 |
| Area | Aurora | Eola |
| Community Name | Chicory Place |
| School District | Waubonsie Valley High School |
| Elementary School | Owen Elementary School |
| High School | Waubonsie Valley High School |
| Listing VS Median (in Chicory Place) | |
Price: $449,000 low | high Med: $227,000 sqft: 1,667 low | high Med: 1,815 $ / sqft: $269 low | high Med: $136 On site: 46 low | high Med: 129 | |
Market Activity 60504
Request a showing
Request a showing
Contact
Learn More About This Property

| State | IL |
|---|---|
| County | DuPage |
| City | Aurora |
| Zip Code | 60504 |
| Area | Aurora | Eola |
| Community Name | Chicory Place |
| School District | Waubonsie Valley High School |
| Elementary School | Owen Elementary School |
| High School | Waubonsie Valley High School |
| Listing VS Median (in Chicory Place) | |
Price: $449,000 low | high Med: $227,000 sqft: 1,667 low | high Med: 1,815 $ / sqft: $269 low | high Med: $136 On site: 46 low | high Med: 129 | |