403 S Postlewaite Street,Alexis, IL 61412
Alexis, IL 61412

Description
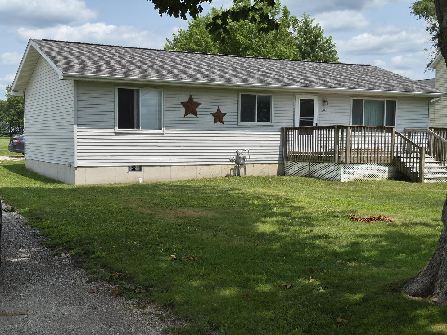
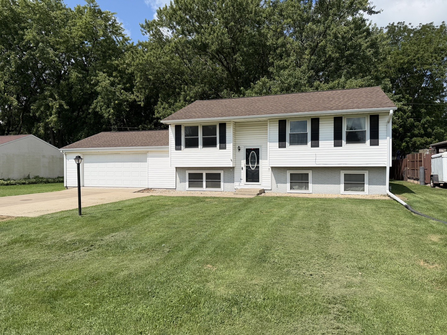
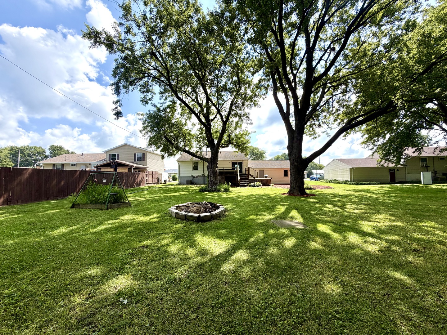
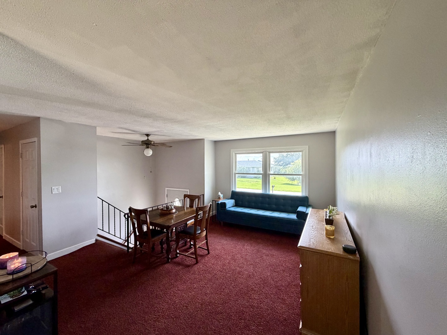
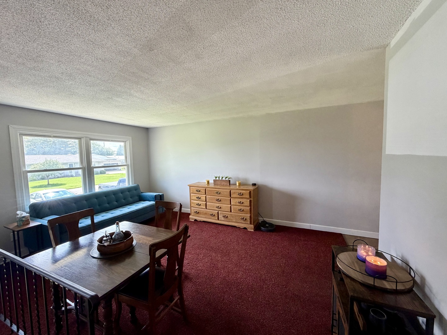
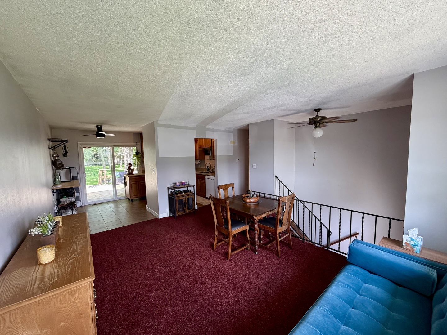
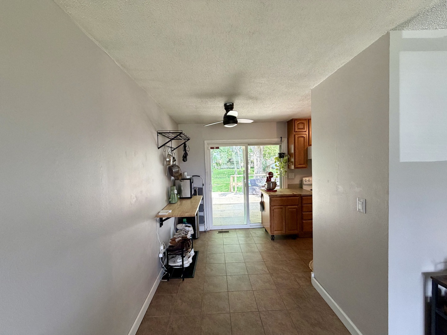
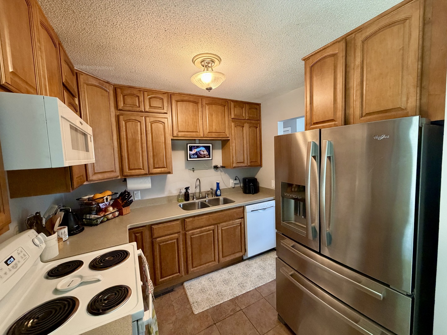
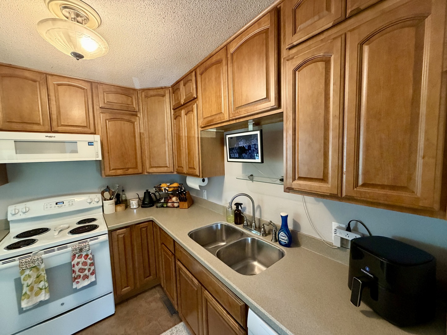
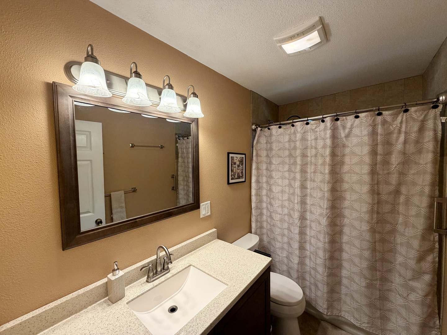
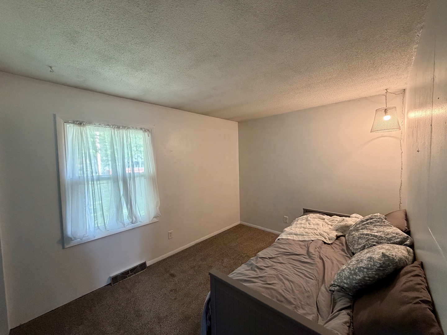
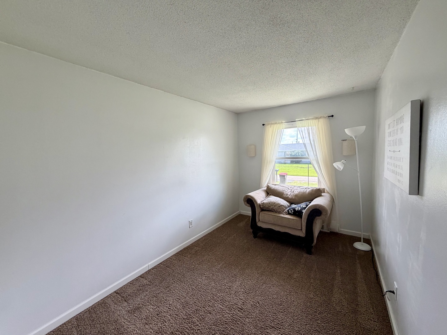
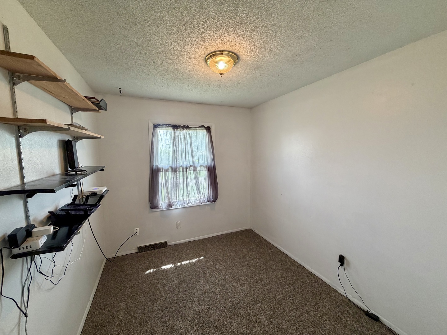
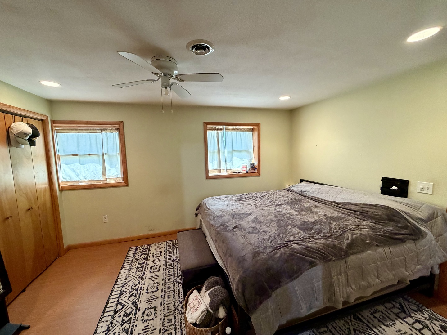
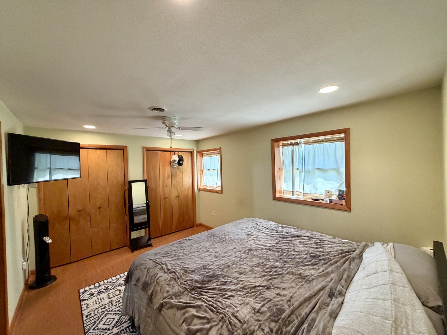
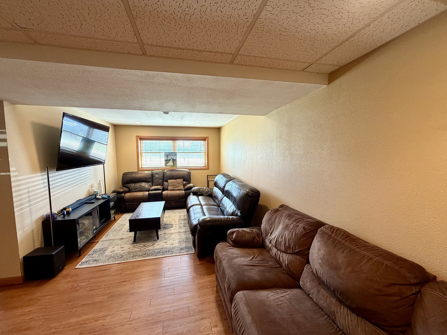
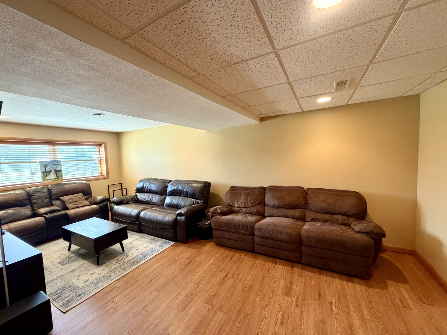
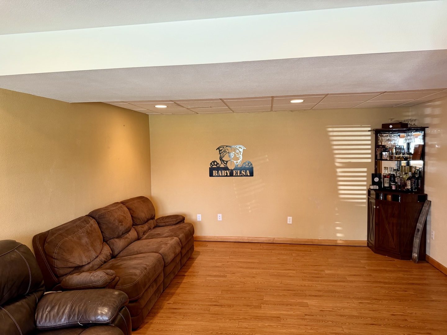
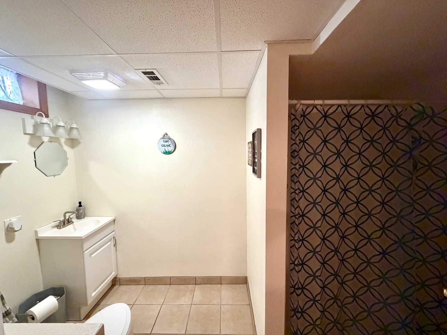
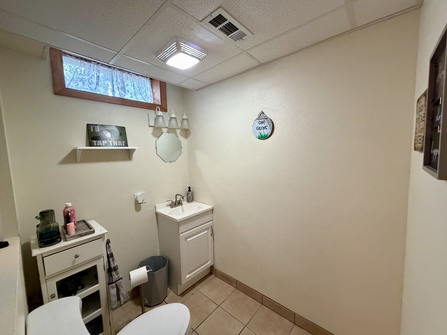
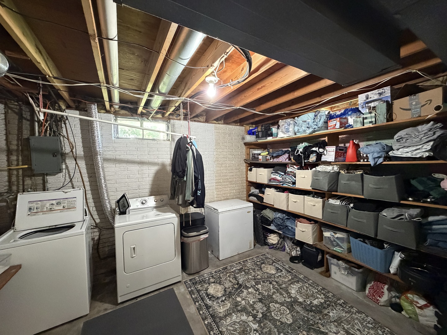
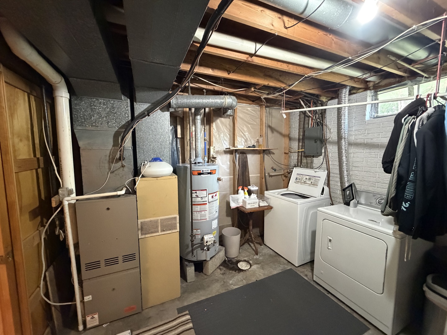
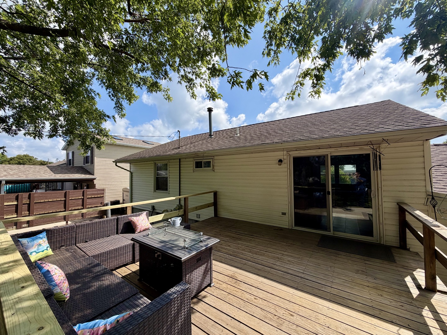
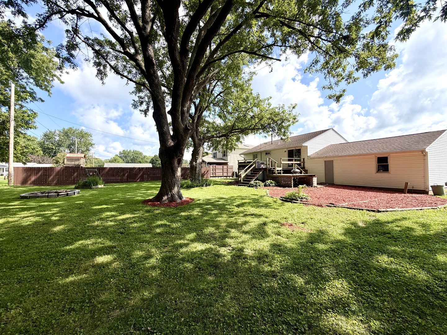
Must See 4 bedroom home with a huge yard and an attached 2 car garage!! Driving to this property you'll notice the quiet neighborhood, countryside views and the peaceful rural setting. This home sits on the edge of town on a dead end road making this a relaxing oasis to come home to. The oversized paved driveway provides plenty of space for parking or shooting hoops. The spacious 2 car garage offers lots of storage space for all your outdoor hobbies. The Front door welcomes you in to the landing where you can go up to the main level., or down to the cozy master retreat. The lower level features a huge family room that can be utilized as a rec room, toy room, hobby space, indoor theater or whatever your lifestyle desires. The Master Bedroom offers double closets to keep things organized. The lower level also offers a 2nd Full Bathroom as well as a large laundry room with extra storage space. On the Main level your living room features a large picture window allowing natural light to fill the room. The main living space flows from the living room to dining space and into the kitchen that loops back around to the hallway. The main level also offers 3 bedrooms and a Full Bathroom. The dining room features sliding glass doors that lead out to the tiered deck and the backyard. This backyard is meant to be enjoyed with multiple spaces to sit back and relax. The Deck offers you cozy spot to look out into the backyard and watch the sunset, while the firepit is ready for campfire songs and s'mores. This large backyard is a dream and offer amble space to garden, play, and create your perfect relaxing outdoor space. Recent updates: Some Flooring, Updated Bathrooms, Leaf Filter System, Water Heater, and more! Call today to schedule your private showing!
Details
| MLS # | 12722721 |
|---|---|
| Listing Type | For Sale |
| Style | House |
| Sub-Type | Resale |
| Status | Pending |
| Year | 1972 |
| Days On Site | 37 |
| Listing Provided By | eXp Realty | Starr Fell |
Features
| Bed(s) | 4 |
|---|---|
| Bath(s) | 2 Total |
| SQ Feet | 1,788 |
| Garage | 2 |
| Basement | Y |
| Story(s) | 2 |
| Acreage | 0.27 |
Interior
| Rooms Total | 8 |
|---|---|
| Cooling | Central Air |
| Heating | Forced Air |
| Appliances | Range, Microwave, Dishwasher, Refrigerator, Washer, Dryer |
| Fireplaces Total | 0 |
Exterior
| Exterior Features | Fire Pit |
|---|---|
| Roof | Asphalt |
| Foundation Details | Brick/Mortar |
| Lot Features | Mature Trees, Level |
| Construction Materials | Vinyl Siding |
| Patio And Porch Features | Deck, Patio |
Parking
| Parking Features | Concrete, Yes, Garage Owned, Attached, Garage |
|---|---|
| Garage Spaces | 2 |
Utilities
| Sewer | Public Sewer |
|---|
Location
| Community Features | Street Lights, Street Paved |
|---|
Taxes
| Tax Year | 2025 |
|---|---|
| Tax Annual Amount | 2595 |
Area Information
| State | IL |
|---|---|
| County | Warren |
| City | Alexis |
| Zip Code | 61412 |
| Area | Alexis |
| Listing VS Median (in 61412) | |
Price: $146,000 low | high Med: $146,000 sqft: 1,788 low | high Med: 1,788 $ / sqft: $82 low | high Med: $82 On site: 37 low | high Med: 37 | |
Market Activity 61412
Request a showing
Request a showing
Contact
Learn More About This Property

| State | IL |
|---|---|
| County | Warren |
| City | Alexis |
| Zip Code | 61412 |
| Area | Alexis |
| Listing VS Median (in 61412) | |
Price: $146,000 low | high Med: $146,000 sqft: 1,788 low | high Med: 1,788 $ / sqft: $82 low | high Med: $82 On site: 37 low | high Med: 37 | |