Price Reduced Listing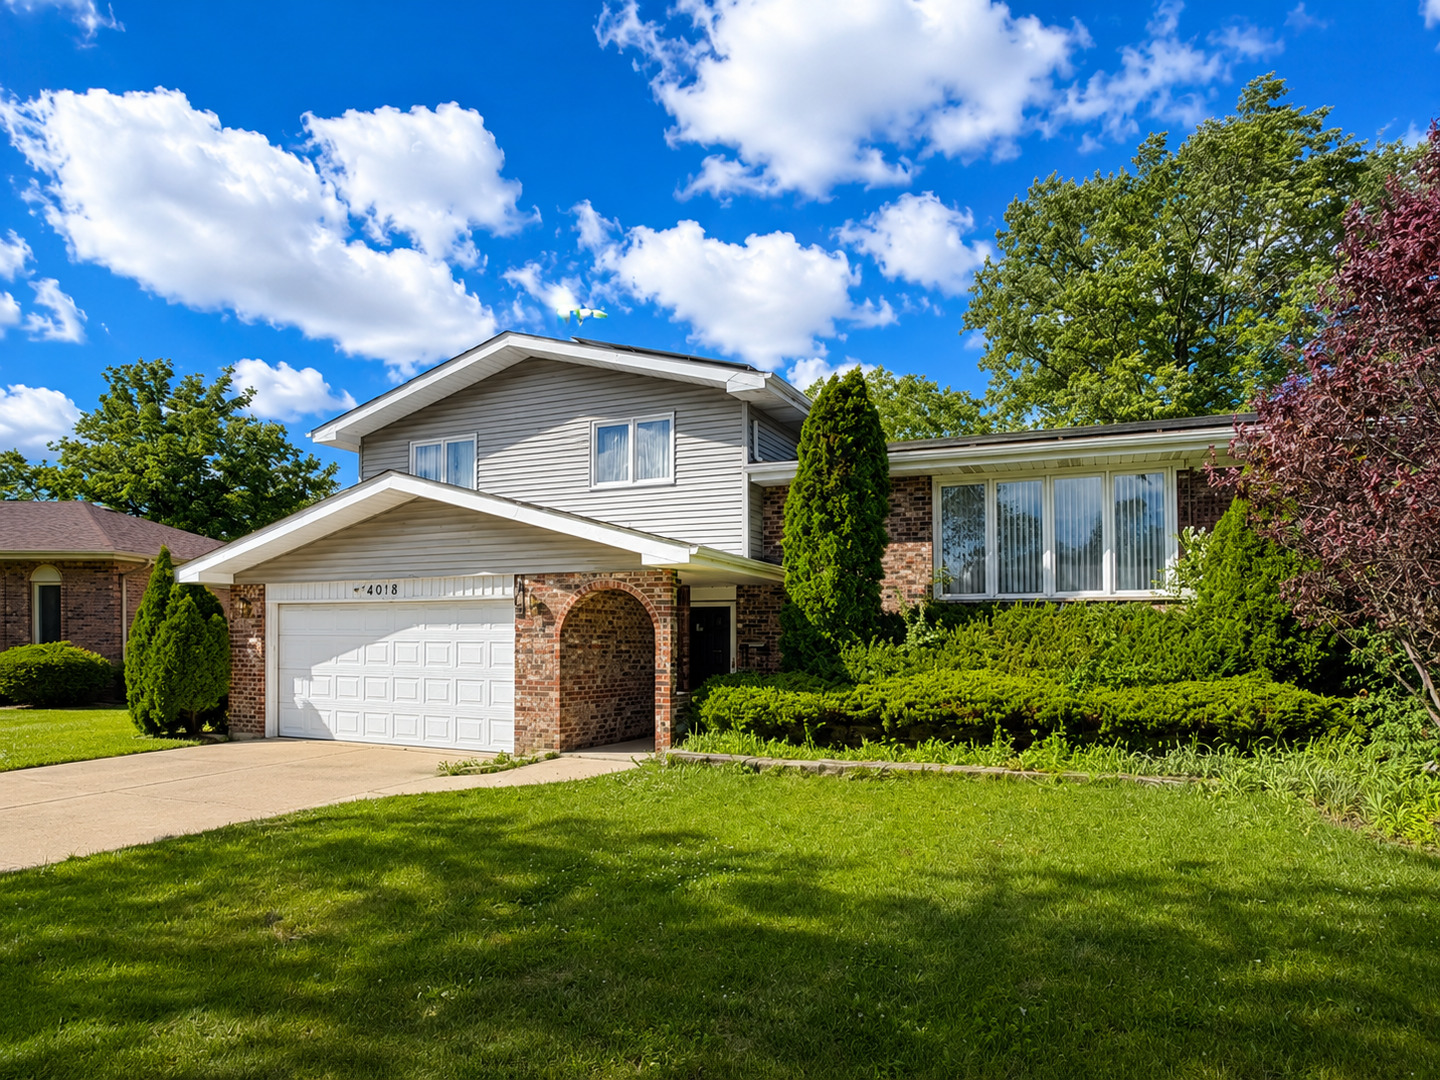

Description
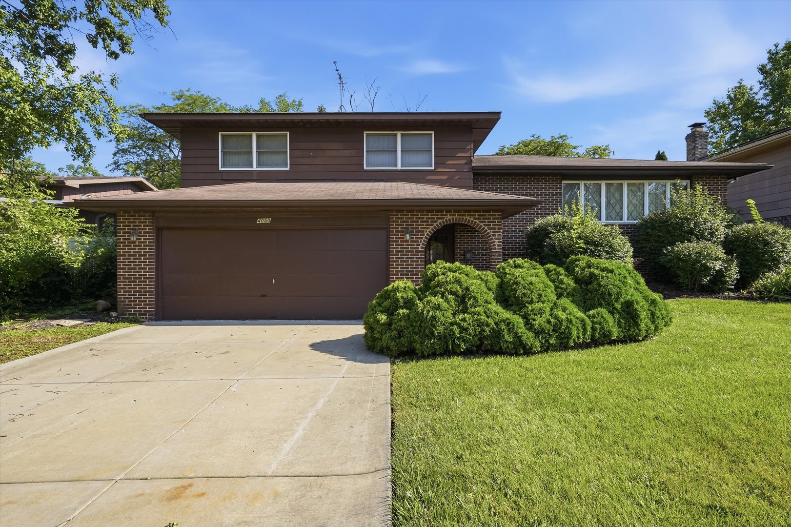
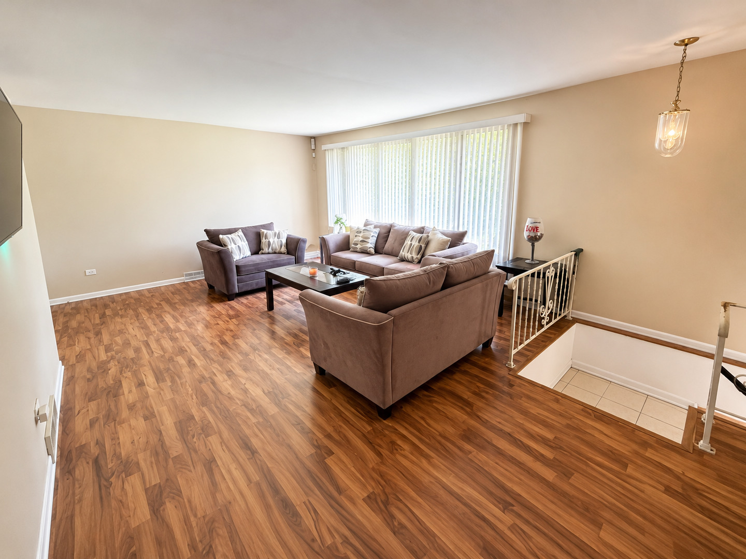
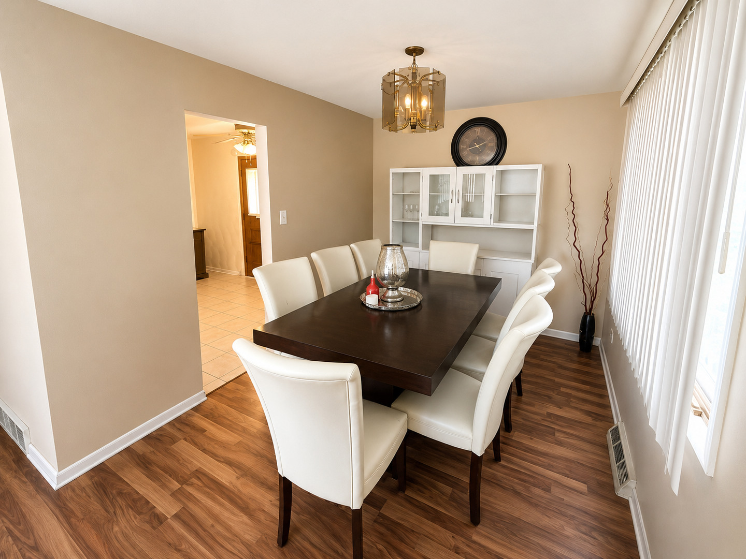
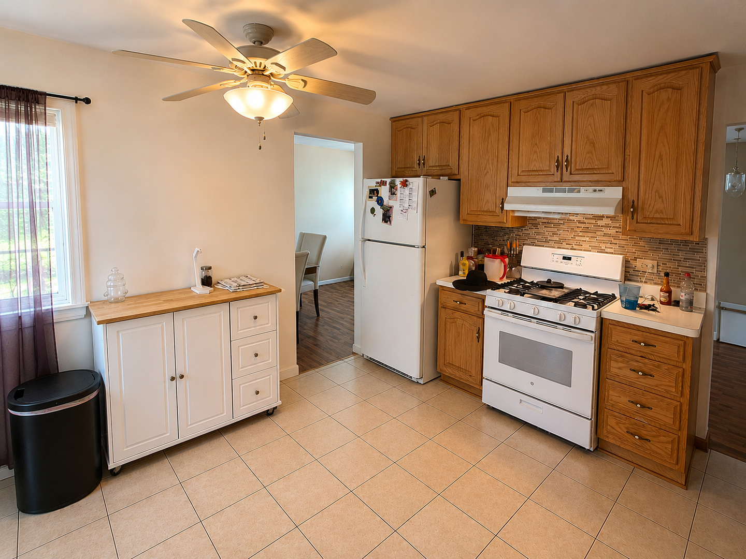
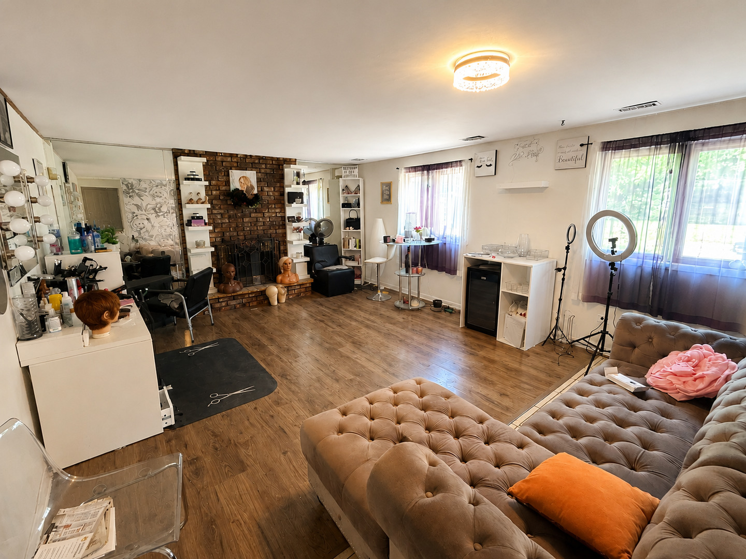
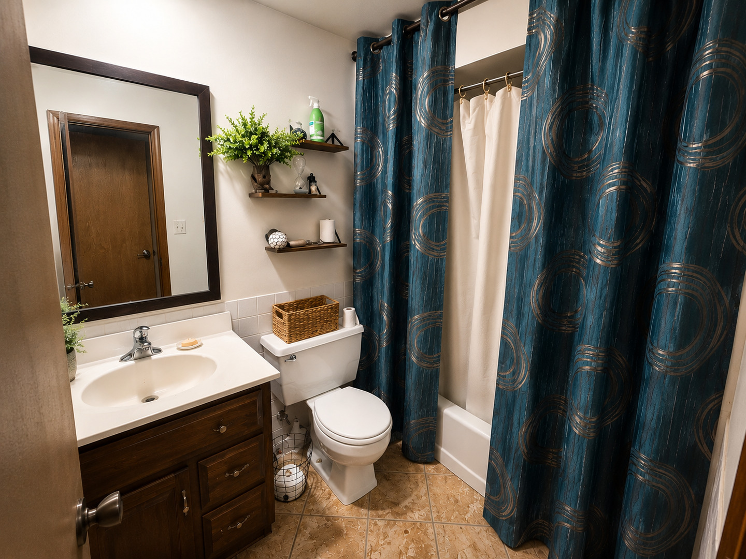
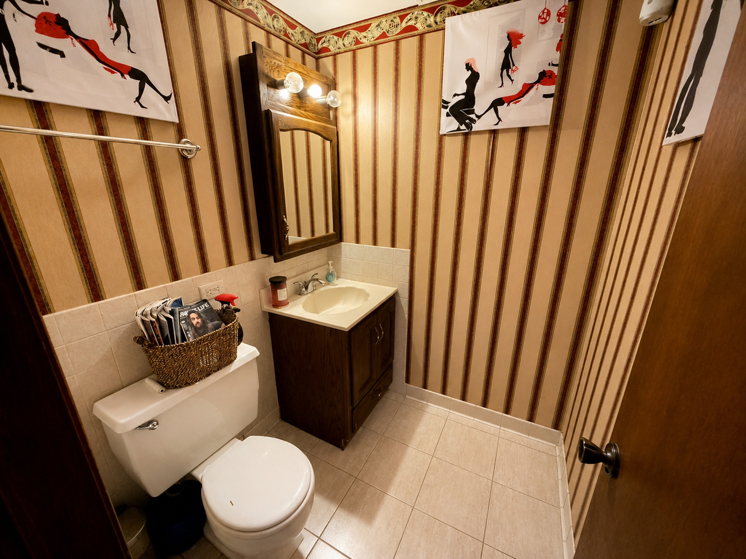
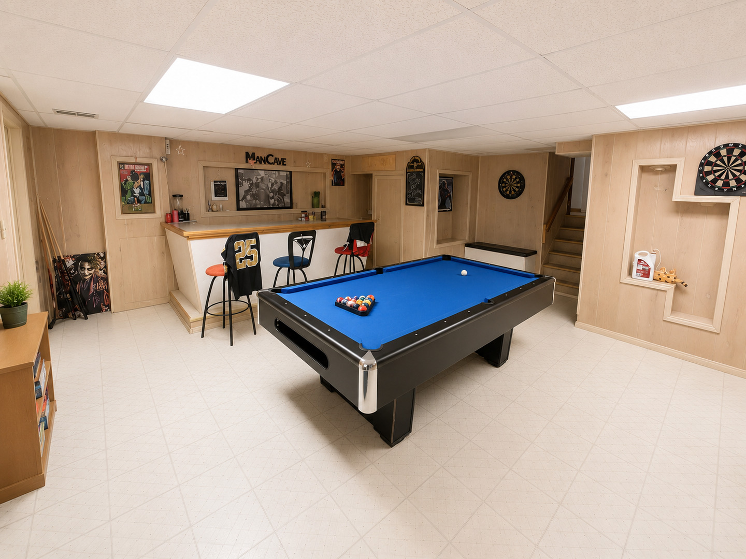
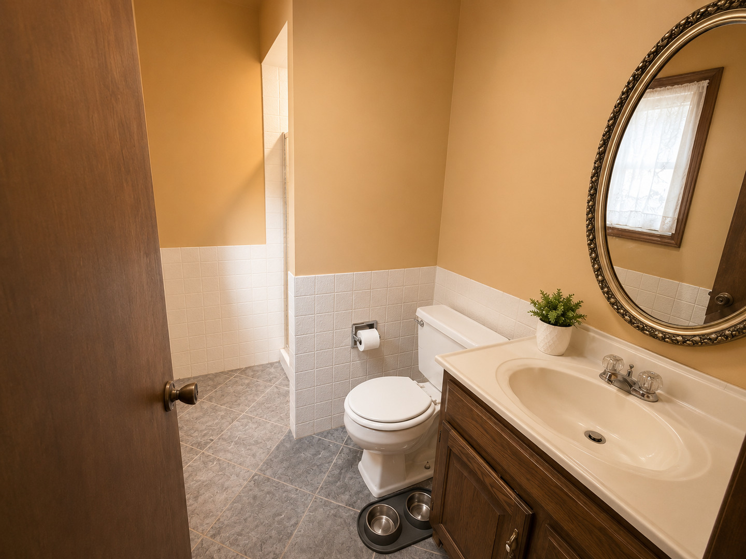
Welcome to this spacious 3-bedroom, 2.5-bath split-level home offering generous living space, thoughtful updates, and the added benefit of solar panels for improved energy efficiency. Step inside to a bright and inviting living room filled with natural light from the expansive front windows, seamlessly connecting to a formal dining room perfect for everyday meals and entertaining. The kitchen features abundant cabinetry, ample countertop space, and a functional layout designed for both convenience and everyday living. Just a few steps down, you'll find a warm and welcoming family room centered around a beautiful brick fireplace, creating the perfect space to relax or gather with family and friends. The finished basement expands your living space even further with a large recreation room complete with a custom wet bar-ideal for entertaining, game nights, a home theater, or flexible living space. Upstairs, the home offers three generously sized bedrooms, including a private primary suite with its own full bath, along with an additional full bathroom to serve the remaining bedrooms. Outside, enjoy mature landscaping, a spacious backyard, and an attached two-car garage. The home's solar panel system adds long-term value and the potential for energy savings. Conveniently located near parks, schools, shopping, restaurants, and major expressways, this well-maintained home offers the space, functionality, and features today's buyers are looking for. Schedule your private showing today!
Details
| MLS # | 12681678 |
|---|---|
| Listing Type | For Sale |
| Style | House |
| Sub-Type | Resale |
| Status | Active Under Contract |
| Year | 1977 |
| Days On Site | 68 |
| Listing Provided By | Real Broker, LLC | Landon Kelly |
Features
| Bed(s) | 3 |
|---|---|
| Bath(s) | 3 Total |
| SQ Feet | 1,316 |
| Garage | 2 |
| Basement | Y |
| Acreage | 0.29 |
Interior
| Rooms Total | 7 |
|---|---|
| Cooling | Central Air |
| Heating | Natural Gas, Forced Air |
| Fireplaces Total | 1 |
Exterior
| Roof | Asphalt |
|---|---|
| Foundation Details | Concrete Perimeter |
| Construction Materials | Vinyl Siding, Brick |
Parking
| Parking Features | Yes, Garage Owned, Attached, Garage |
|---|---|
| Garage Spaces | 2 |
Utilities
| Sewer | Public Sewer |
|---|
Taxes
| Tax Year | 2023 |
|---|---|
| Tax Annual Amount | 7722 |
Area Information
| State | IL |
|---|---|
| County | Cook |
| City | Matteson |
| Zip Code | 60443 |
| Area | Matteson |
| Listing VS Median (in 60443) | |
Price: $215,000 low | high Med: $268,450 sqft: 1,316 low | high Med: 1,466 $ / sqft: $163 low | high Med: $184 On site: 68 low | high Med: 14 | |
Market Activity 60443
Request a showing
Request a showing
Contact
Learn More About This Property

| State | IL |
|---|---|
| County | Cook |
| City | Matteson |
| Zip Code | 60443 |
| Area | Matteson |
| Listing VS Median (in 60443) | |
Price: $215,000 low | high Med: $268,450 sqft: 1,316 low | high Med: 1,466 $ / sqft: $163 low | high Med: $184 On site: 68 low | high Med: 14 | |