
401 Turkey Farm Road,Mahomet, IL 61853
Mahomet, IL 61853



















Description
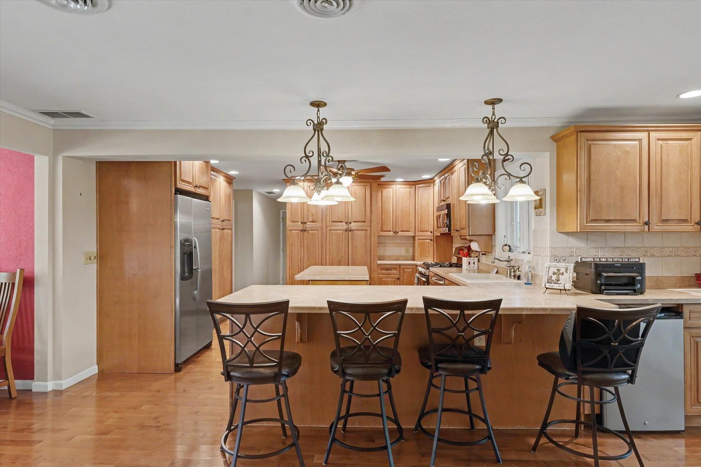
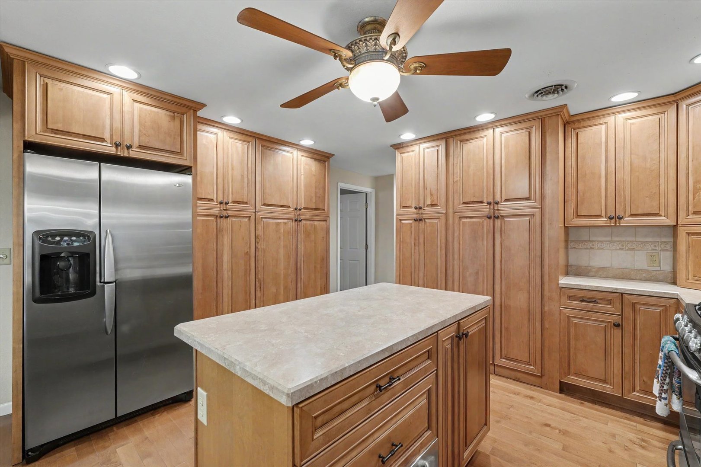
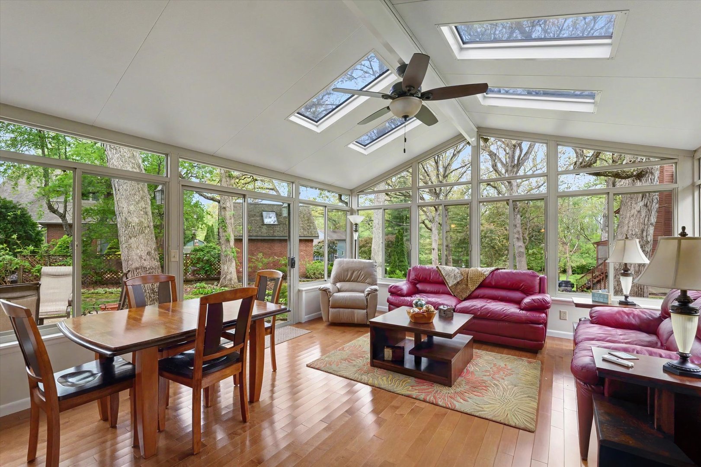
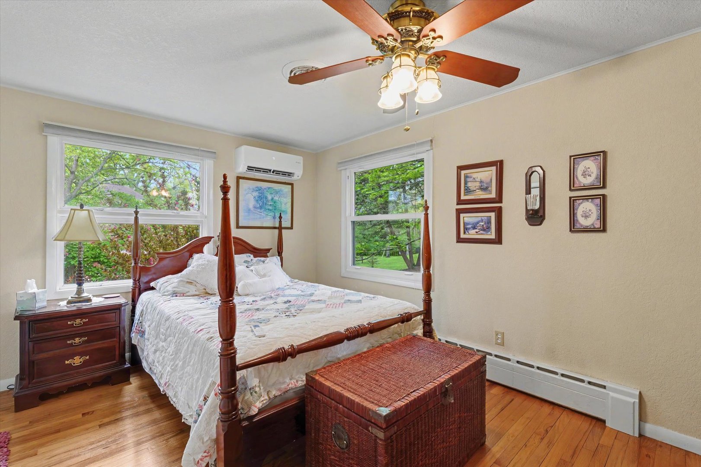
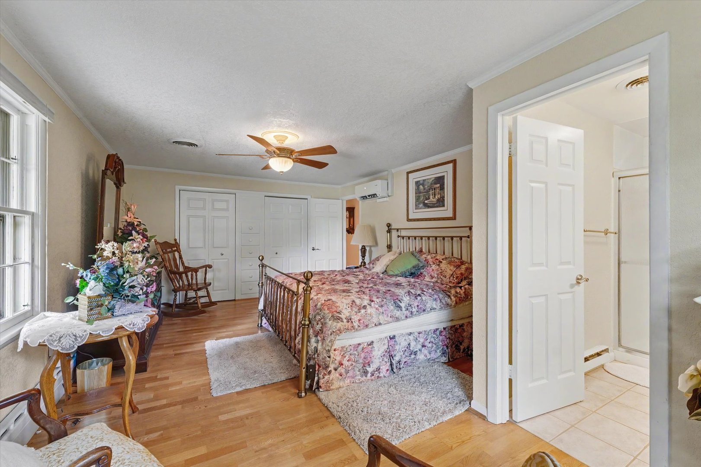
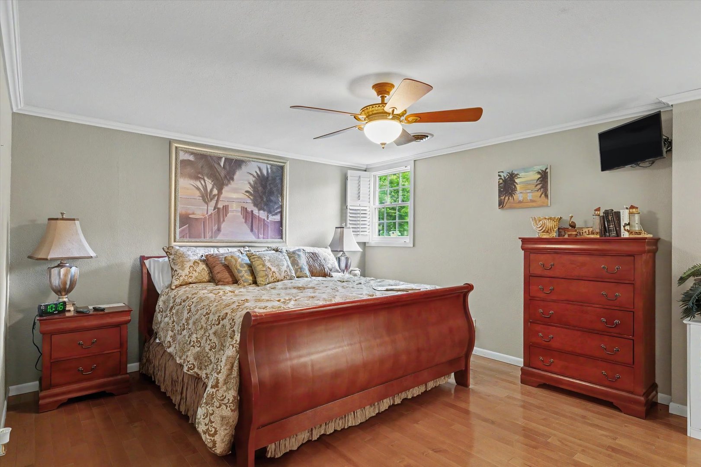
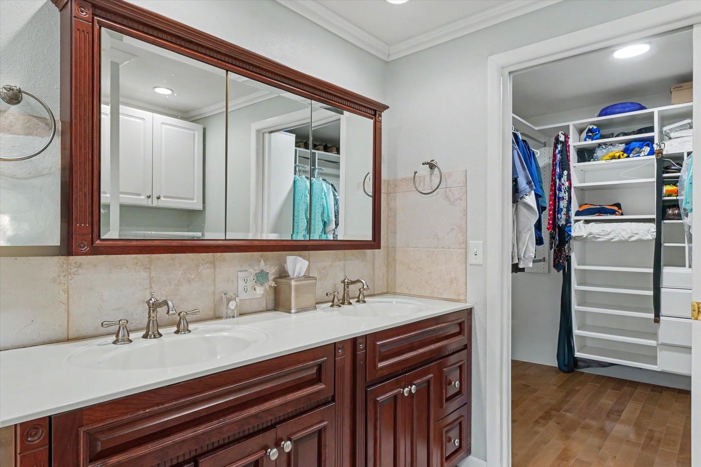
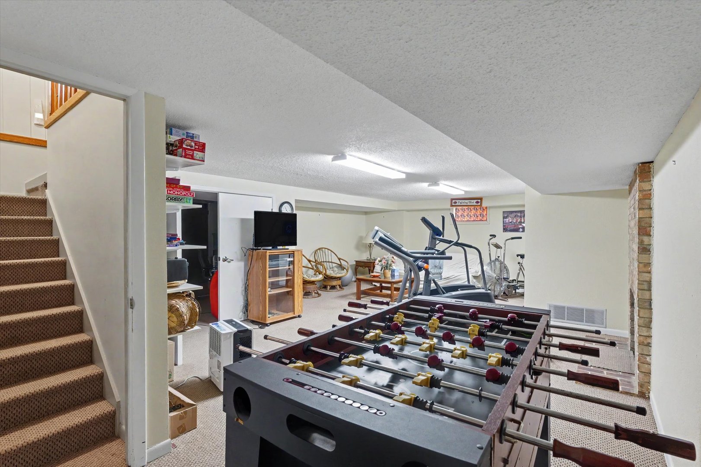
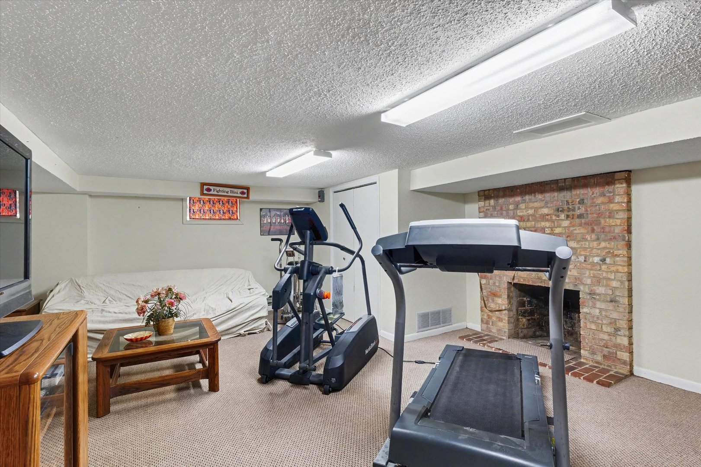
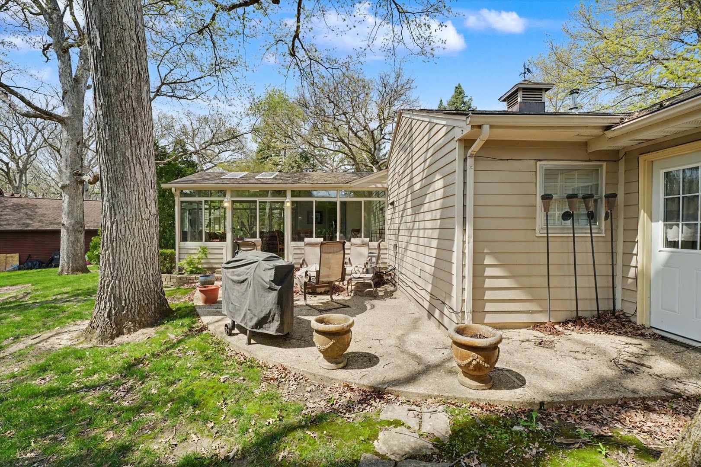
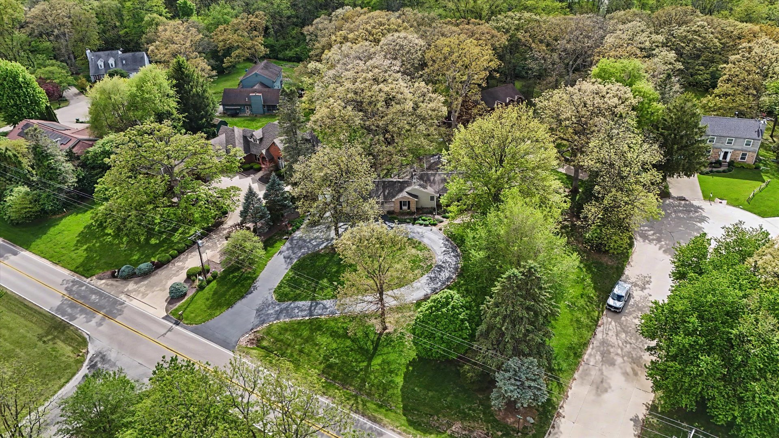
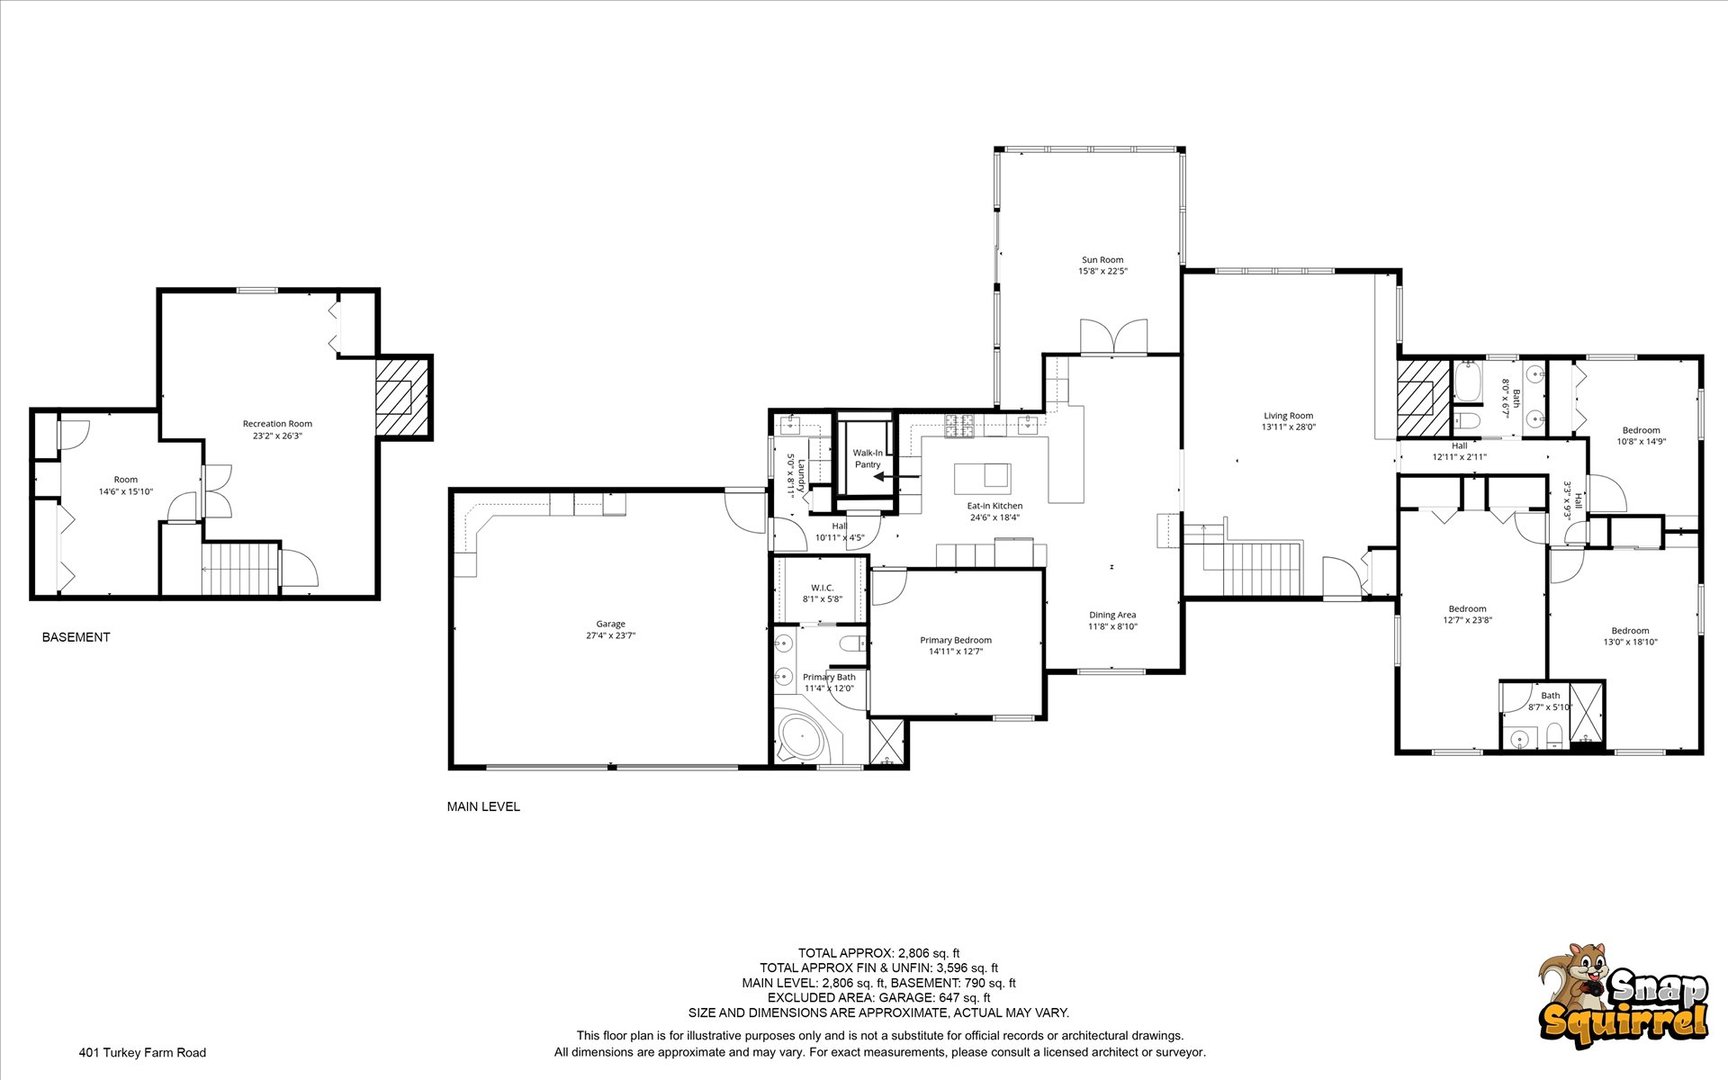
Welcome to 401 Turkey Farm Road - a warm and inviting home thoughtfully designed around comfort, entertaining, and connection to its beautiful natural setting. At the center of the home is an expansive custom kitchen built for both everyday living and memorable gatherings. Extensive cabinetry, oversized island seating, generous prep space, gas range, and remarkable storage create a space where family and friends naturally come together. A hidden walk-in pantry adds exceptional organization along with an element of surprise and character rarely found in today's homes. Just beyond the kitchen, the spectacular vaulted sunroom becomes the emotional centerpiece of the home. Surrounded by walls of glass, skylights, mature trees, and layered landscaping, the space feels like a private retreat - equally perfect for morning coffee, quiet evenings, or entertaining throughout every season. The thoughtfully designed floorplan lives exceptionally well with a spacious main-level primary suite, expansive gathering spaces, and well-proportioned secondary bedrooms. The finished basement recreation room with a second fireplace provides ideal flexibility for media space, hobbies, fitness, entertaining, or extended guest space. From the flowing layout and incredible storage to the warmth of the gathering spaces and peaceful natural setting, this home offers a rare combination of comfort, character, and livability that simply feels different from the moment you arrive. A rare opportunity for buyers prioritizing lifestyle, warmth, and experience over ordinary.
Details
| MLS # | 12634950 |
|---|---|
| Listing Type | For Sale |
| Style | House |
| Sub-Type | Resale |
| Status | Active |
| Year | 1958 |
| Days On Site | 125 |
| Listing Provided By | RE/MAX REALTY ASSOCIATES-CHA | Bill Craig |
Features
| Bed(s) | 4 |
|---|---|
| Bath(s) | 3 Total |
| SQ Feet | 2,806 |
| Garage | 2 |
| Basement | Y |
| Story(s) | 1 |
| Acreage | 0.63 |
Interior
| Rooms Total | 9 |
|---|---|
| Cooling | Central Air |
| Heating | Natural Gas |
| Interior Features | 1st Floor Bedroom, 1st Floor Full Bath, Walk-In Closet(s), Bookcases, Open Floorplan |
| Appliances | Range, Microwave, Dishwasher, Refrigerator, High End Refrigerator, Disposal, Stainless Steel Appliance(s), Range Hood, Water Softener Owned, Other |
| Fireplaces Total | 2 |
| Fireplace Features | Wood Burning |
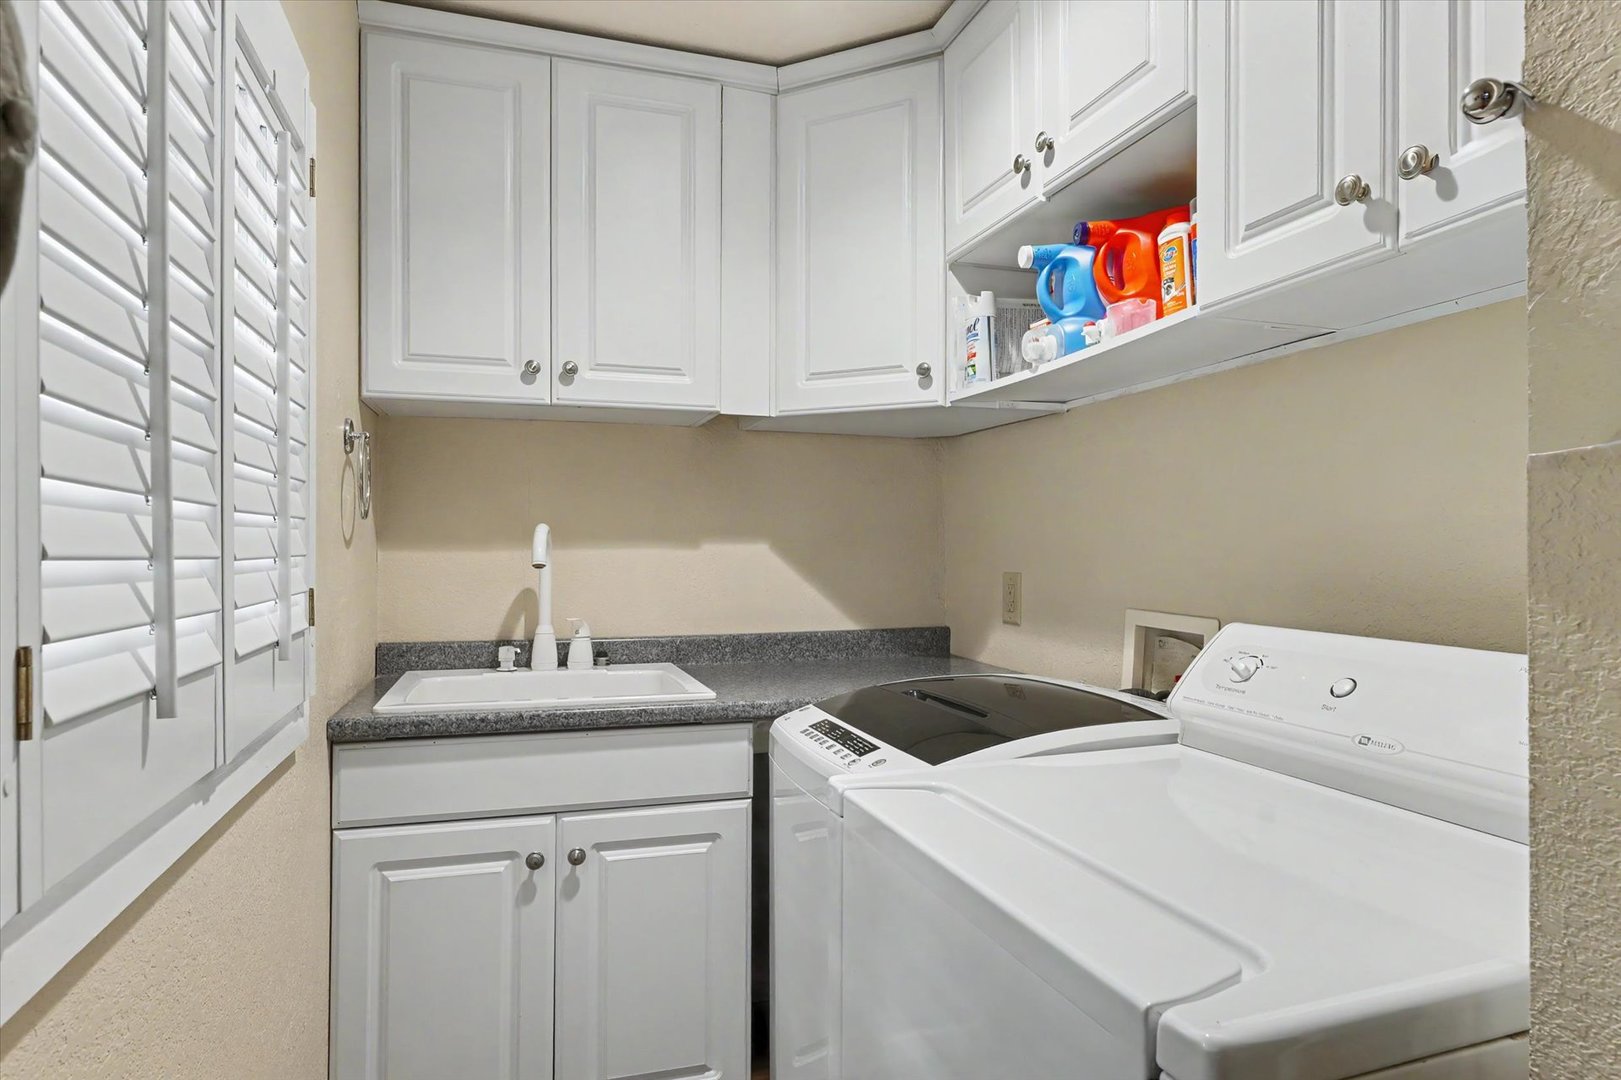
| Laundry Features | Main Level, Electric Dryer Hookup, Sink |
Exterior
| Roof | Asphalt |
|---|---|
| Foundation Details | Block |
| Lot Features | Irregular Lot, Wooded, Rear of Lot, Mature Trees |
| Construction Materials | Steel Siding, Wood Siding |
| Patio And Porch Features | Patio |
Parking
| Parking Features | Asphalt, Garage Door Opener, Yes, Garage Owned, Attached, Garage |
|---|---|
| Garage Spaces | 2 |
Utilities
| Sewer | Septic-Mechanical |
|---|---|
| Electric | Circuit Breakers |
Location
| Community Features | Street Paved |
|---|
Taxes
| Tax Year | 2024 |
|---|---|
| Tax Annual Amount | 7492 |
Area Information
| State | IL |
|---|---|
| County | Champaign |
| City | Mahomet |
| Zip Code | 61853 |
| Area | Western Champaign County | Piatt & McClean Counties |
| Community Name | Wood Creek |
| School District | Mahomet-Seymour High School |
| Elementary School | Mahomet Elementary School |
| High School | Mahomet-Seymour High School |
| Listing VS Median (in Wood Creek) | |
Price: $439,900 low | high Med: $439,900 sqft: 2,806 low | high Med: 2,806 $ / sqft: $157 low | high Med: $157 On site: 125 low | high Med: 125 | |
Market Activity 61853
Request a showing
Request a showing
Contact
Learn More About This Property

| State | IL |
|---|---|
| County | Champaign |
| City | Mahomet |
| Zip Code | 61853 |
| Area | Western Champaign County | Piatt & McClean Counties |
| Community Name | Wood Creek |
| School District | Mahomet-Seymour High School |
| Elementary School | Mahomet Elementary School |
| High School | Mahomet-Seymour High School |
| Listing VS Median (in Wood Creek) | |
Price: $439,900 low | high Med: $439,900 sqft: 2,806 low | high Med: 2,806 $ / sqft: $157 low | high Med: $157 On site: 125 low | high Med: 125 | |
