401 S Jackson Street,Flanagan, IL 61740
Flanagan, IL 61740

Description
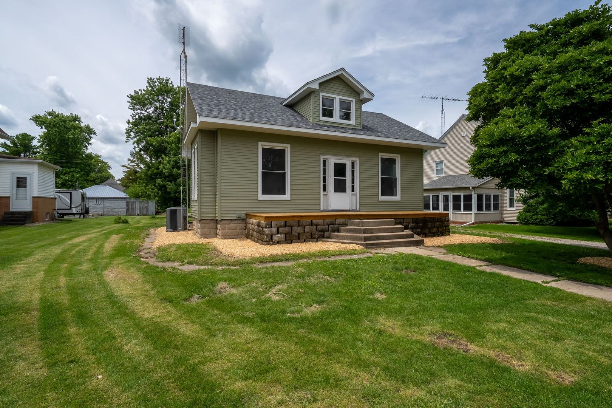
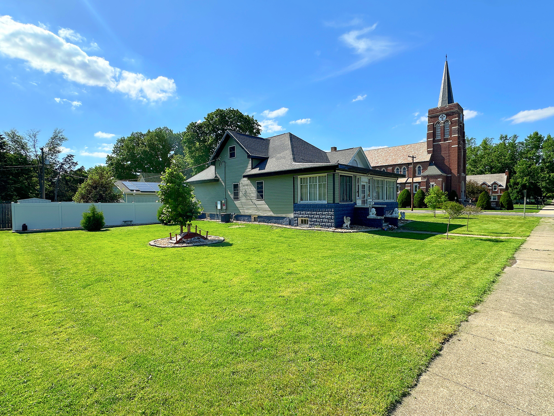
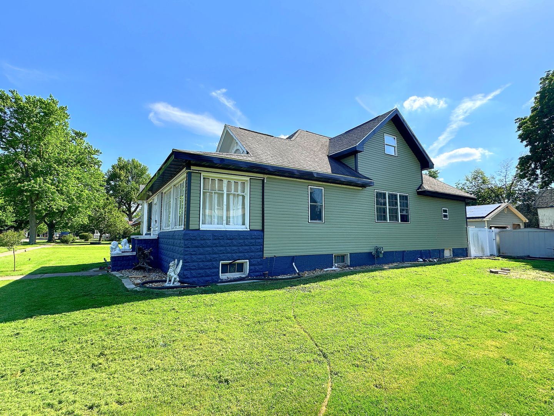
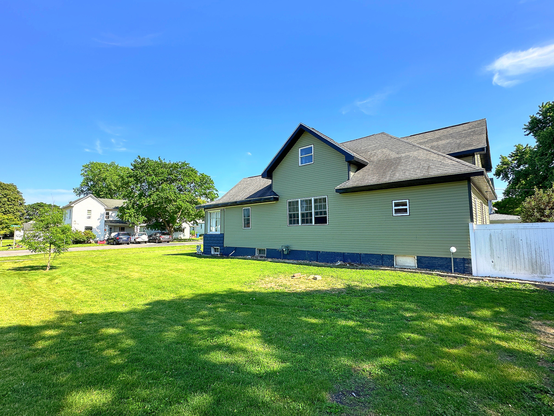
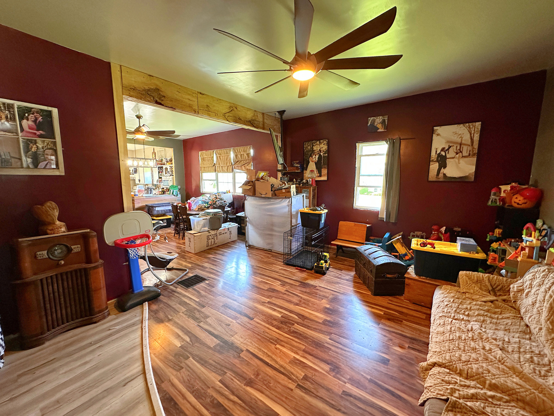
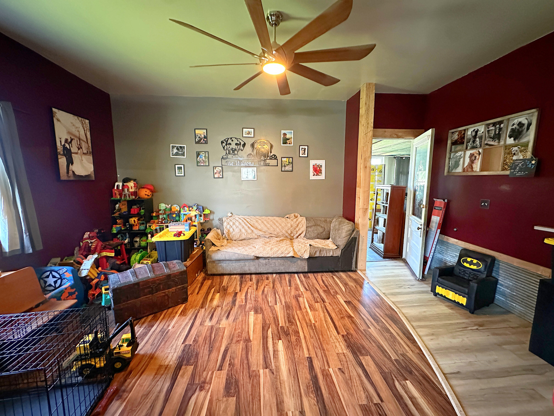
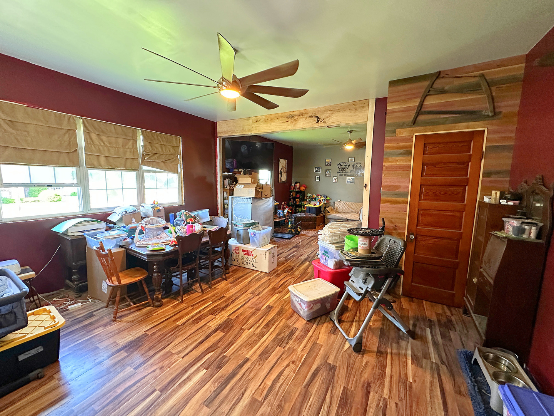
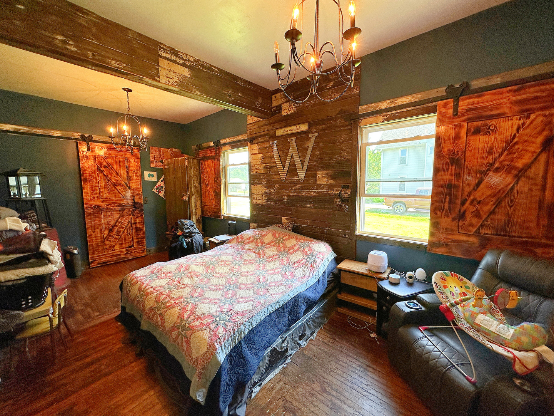
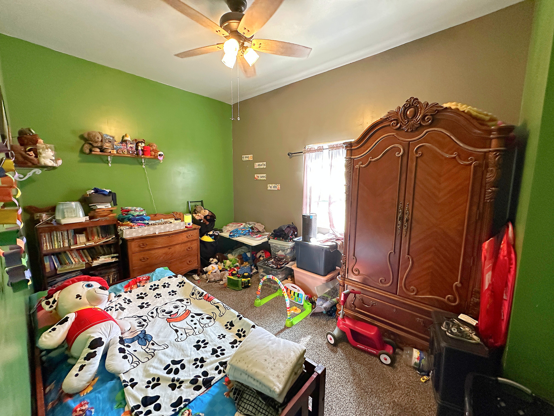
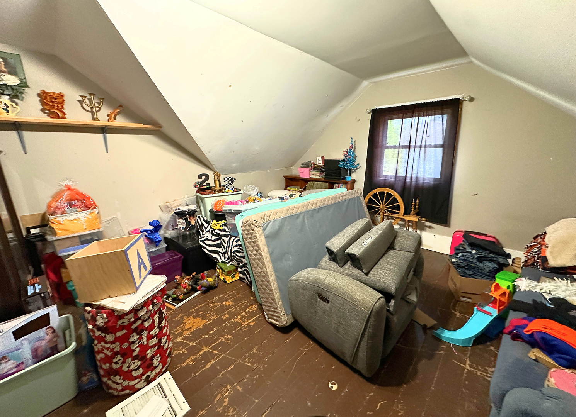
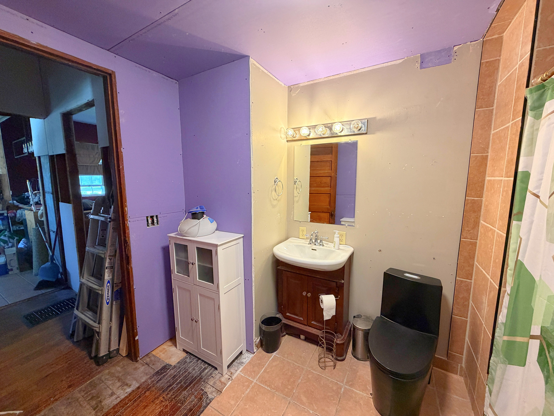
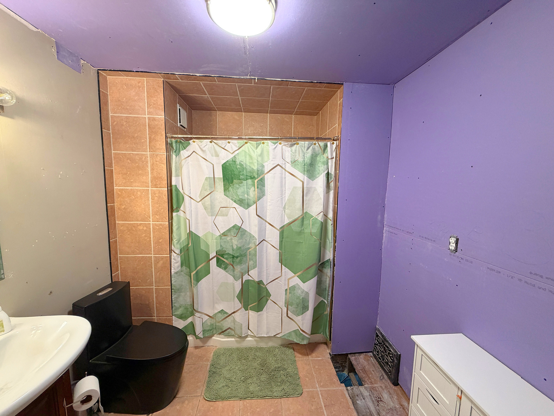
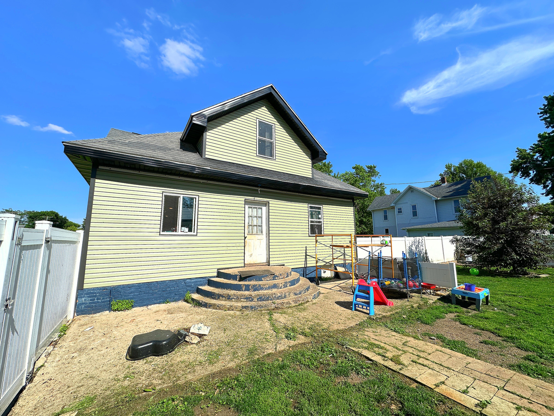
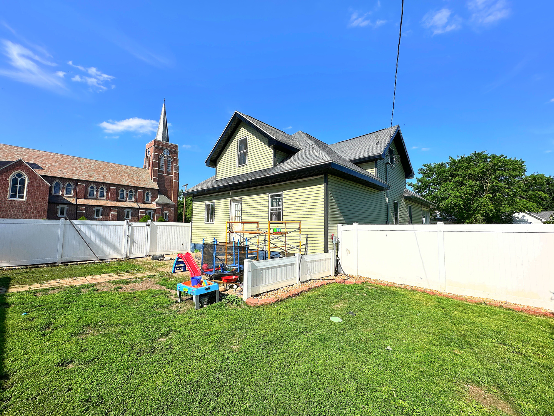
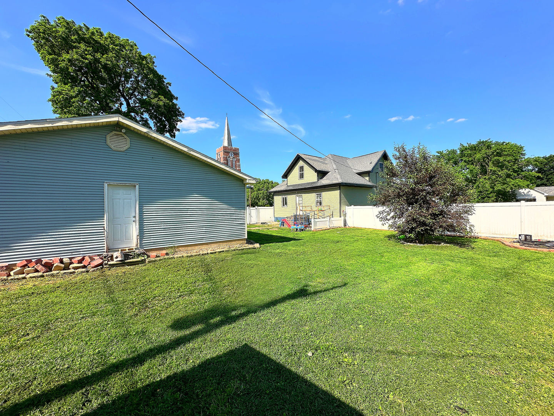
Spacious and full of potential, this over 2,100 SF 1.5 story home offers 4 bedrooms, a heated 3 car garage, fenced backyard, and sits on a desirable double corner lot. A true work in progress, this property already features numerous major updates while leaving room for the next owner to complete the finishing touches and make it their own. Recent improvements include a reconfigured open floor plan, updated flooring, custom woodwork, electrical updates, fresh paint, vinyl siding, soffit, fascia, and gutters. The main level features a spacious living room, large dining area, roomy kitchen, primary bedroom with double closets including a walk-in closet, a second bedroom, a full bathroom with tub/shower, and an enclosed porch. Upstairs, you'll find two additional bedrooms along with walk-in attic space offering excellent storage potential. The full basement provides additional storage, laundry space, and includes a modern "smart" circuit breaker panel. Outside, the fully fenced backyard offers plenty of room to relax or entertain with a concrete patio, storage shed, and open yard space. The impressive 30' x 30' heated 3 car garage is equipped with a wide 7' high door, an additional 8' high door, workbench, shelving, and cabinetry, ideal for vehicles, hobbies, or workshop needs. Adding even more value, the recently installed solar panel system includes Tesla battery backups and smart panel technology. A spacious, functional property with improvements already completed. Bring your vision and finish this home to its full potential!
Details
| MLS # | 12654501 |
|---|---|
| Listing Type | For Sale |
| Style | House |
| Sub-Type | Resale |
| Status | Active |
| Year | 1903 |
| Days On Site | 94 |
| Listing Provided By | Chismarick Realty, LLC | Patrick Chismarick |
Features
| Bed(s) | 4 |
|---|---|
| Bath(s) | 1 Total |
| SQ Feet | 2,139 |
| Garage | 3 |
| Basement | Y |
| Story(s) | 1 |
| Acreage | 0.34 |
Interior
| Rooms Total | 7 |
|---|---|
| Cooling | Central Air |
| Heating | Natural Gas, Forced Air |
| Interior Features | 1st Floor Bedroom, 1st Floor Full Bath, Walk-In Closet(s) |
Exterior
| Roof | Asphalt |
|---|---|
| Foundation Details | Brick/Mortar |
| Lot Features | Corner Lot |
| Construction Materials | Vinyl Siding |
| Fencing | Fenced |
Parking
| Parking Features | Gravel, Garage Door Opener, Heated Garage, Garage, Yes, Garage Owned, Detached |
|---|---|
| Garage Spaces | 3 |
Utilities
| Sewer | Public Sewer |
|---|---|
| Electric | Circuit Breakers, 100 Amp Service, Energy Storage Device |
Location
| Community Features | Street Paved |
|---|
Taxes
| Tax Year | 2024 |
|---|---|
| Tax Annual Amount | 2116.82 |
Area Information
| State | IL |
|---|---|
| County | Livingston |
| City | Flanagan |
| Zip Code | 61740 |
| Area | Flanagan |
| School District | Flanagan-Cornell High School |
| Elementary School | Flanagan Elementary |
| High School | Flanagan-Cornell High School |
| Listing VS Median (in 61740) | |
Price: $139,000 low | high Med: $169,900 sqft: 2,139 low | high Med: 1,536 $ / sqft: $65 low | high Med: $111 On site: 94 low | high Med: 59 | |
Market Activity 61740
Request a showing
Request a showing
Contact
Learn More About This Property

| State | IL |
|---|---|
| County | Livingston |
| City | Flanagan |
| Zip Code | 61740 |
| Area | Flanagan |
| School District | Flanagan-Cornell High School |
| Elementary School | Flanagan Elementary |
| High School | Flanagan-Cornell High School |
| Listing VS Median (in 61740) | |
Price: $139,000 low | high Med: $169,900 sqft: 2,139 low | high Med: 1,536 $ / sqft: $65 low | high Med: $111 On site: 94 low | high Med: 59 | |