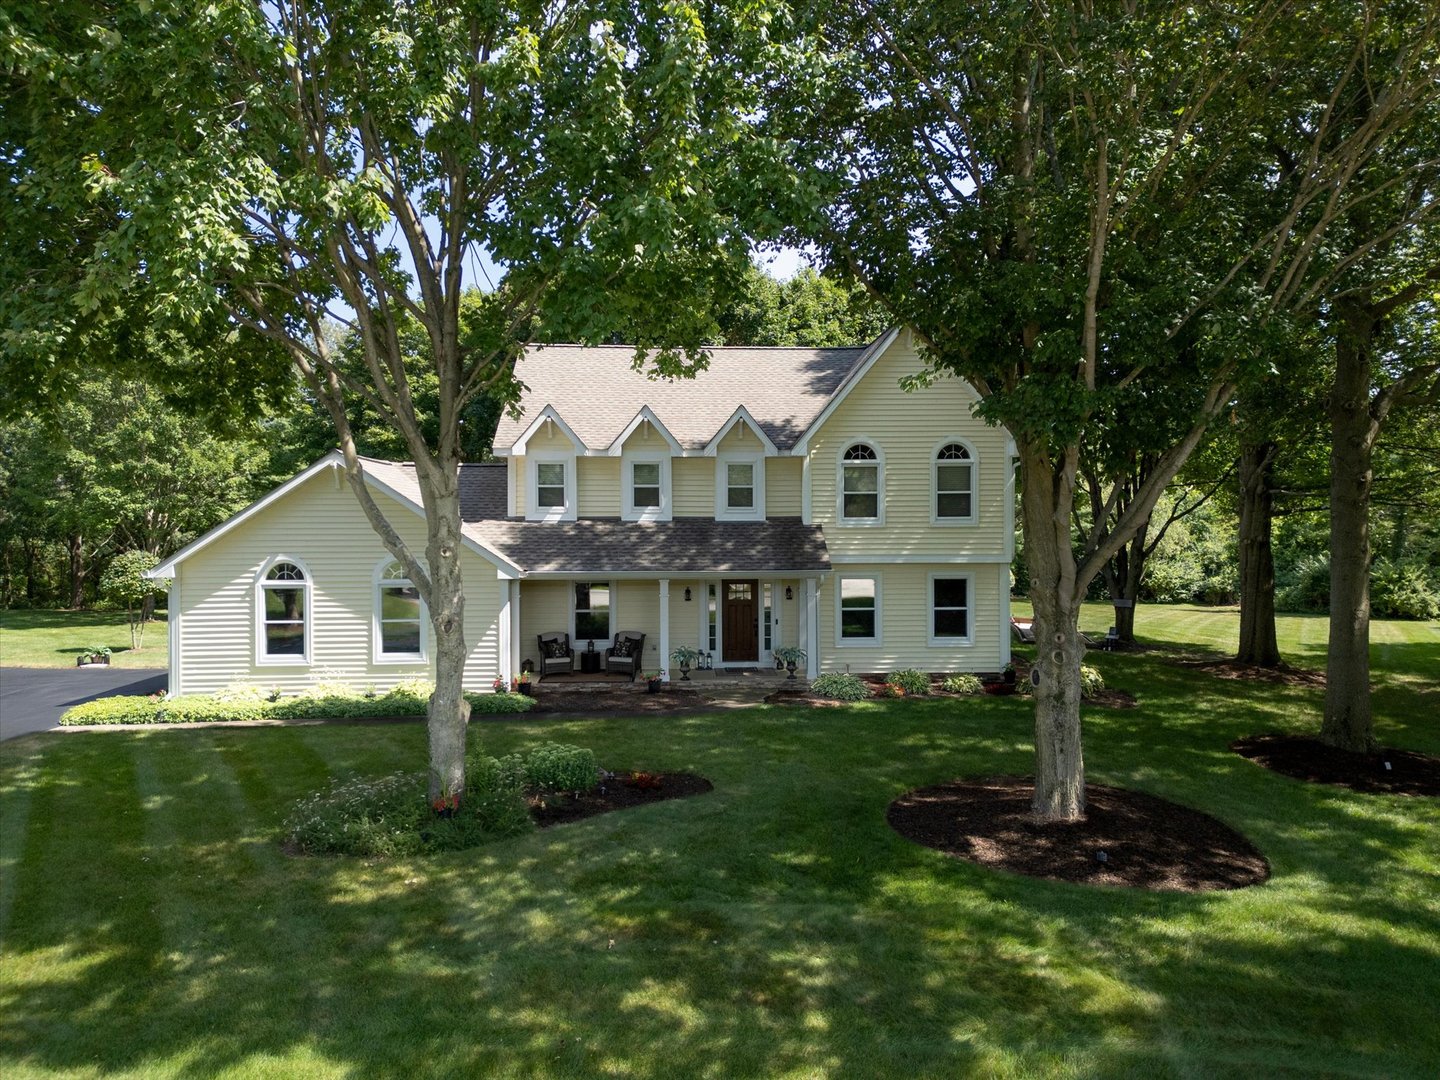
39w811 Hoeweed Lane,St. Charles, IL 60175
St. Charles, IL 60175







Description
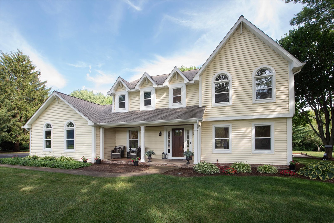
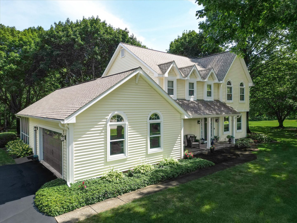
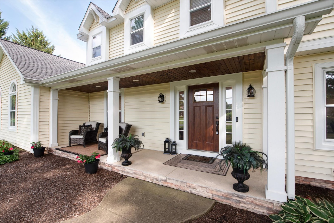
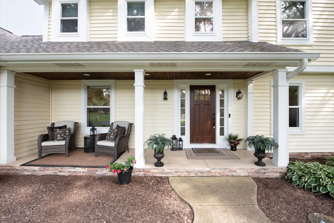
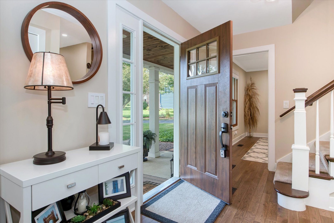
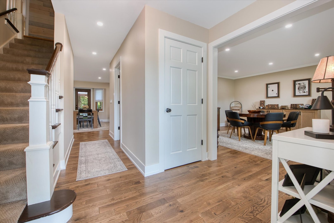
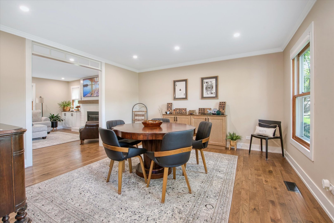
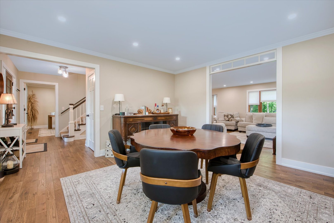
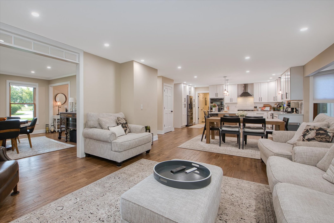
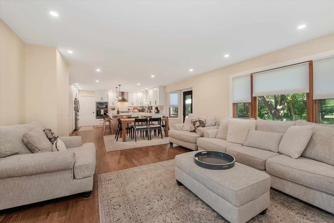
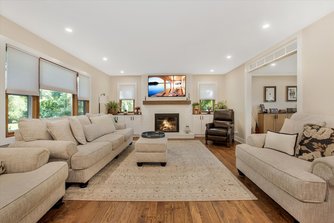
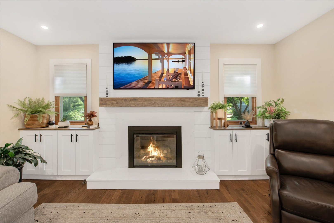
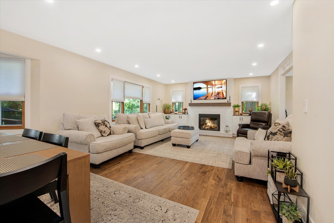
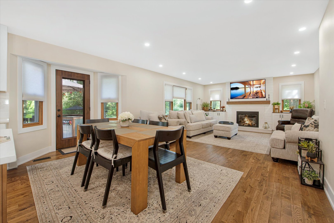
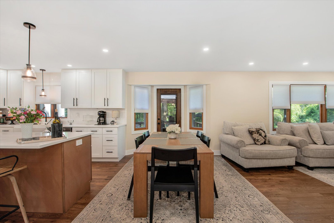
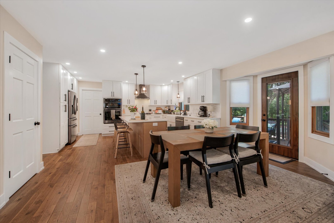
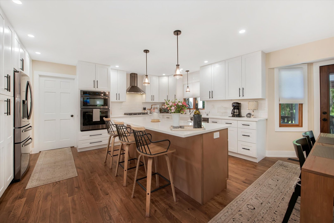
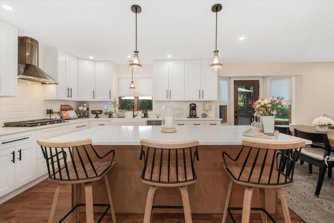
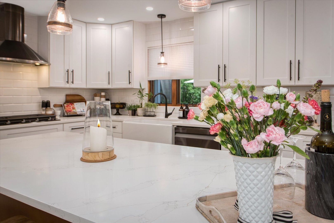
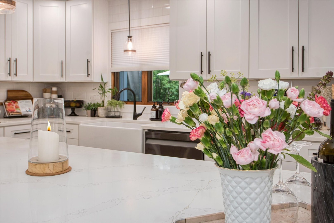
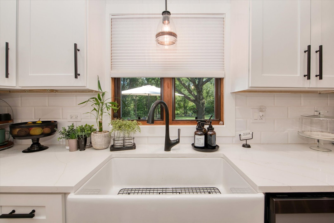
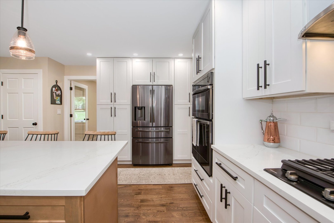
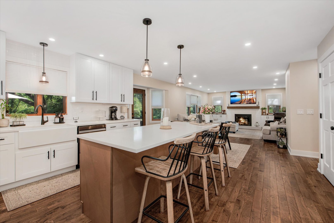
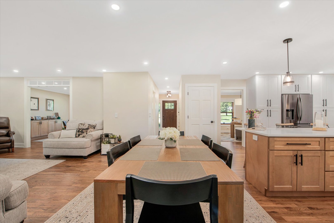
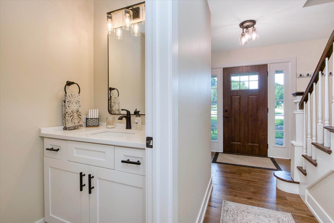
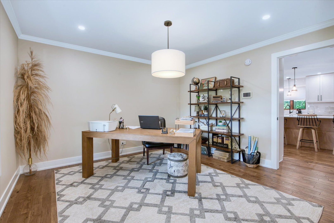
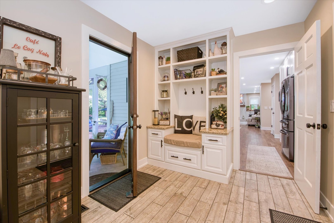
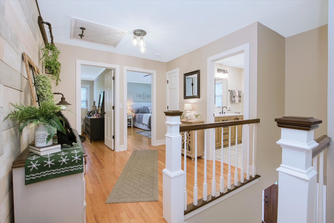
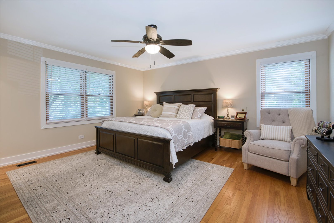
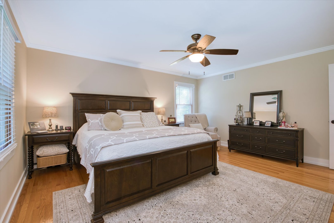
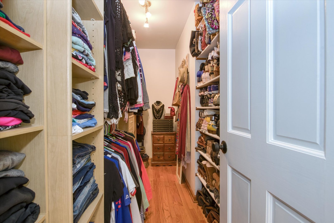
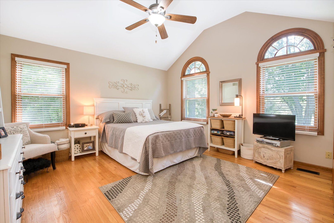
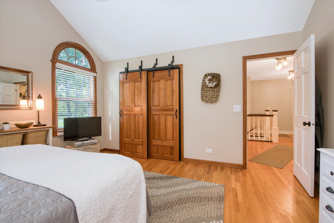
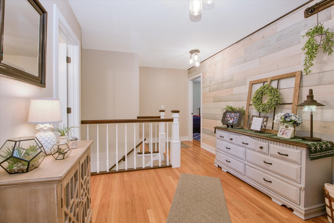
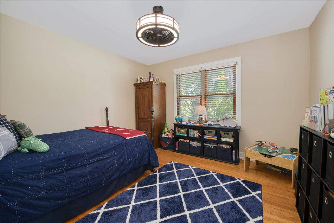
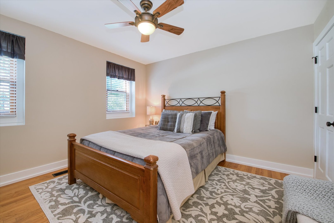
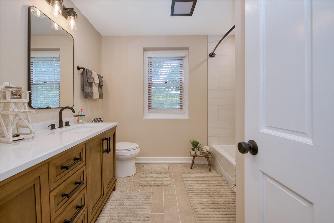
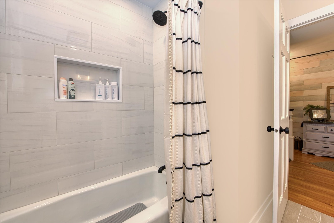
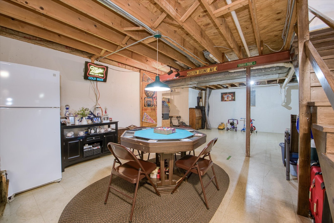
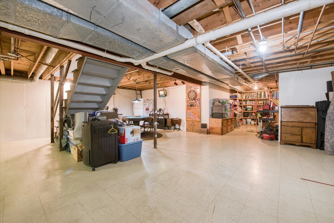
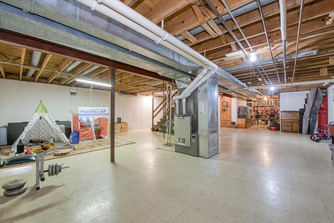
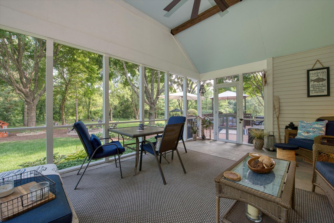
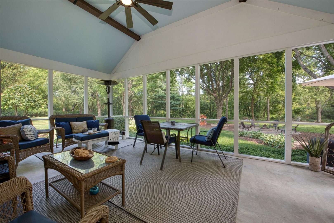
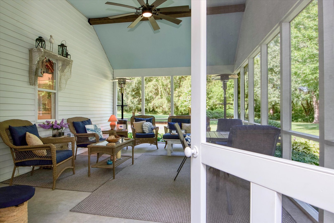
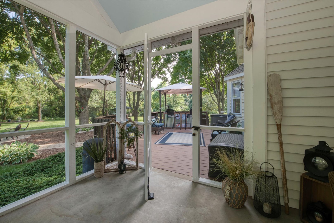
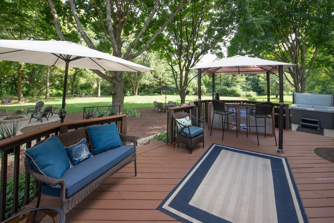
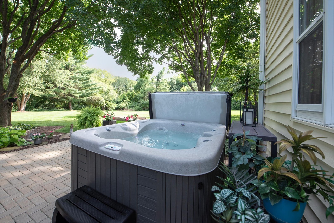
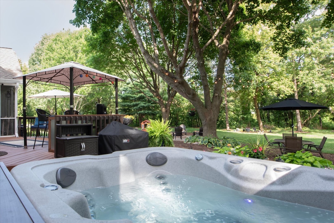
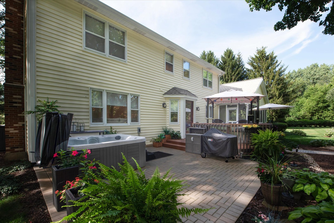
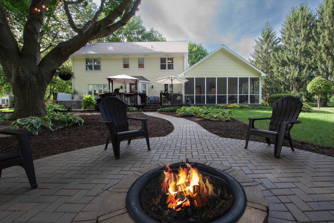
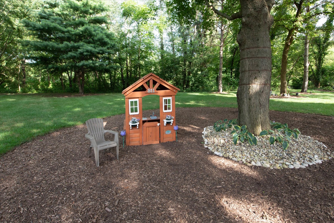
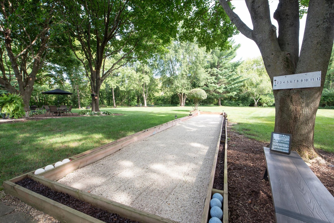
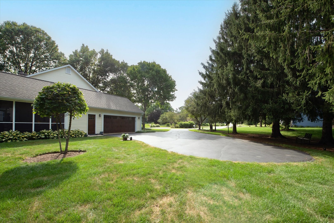
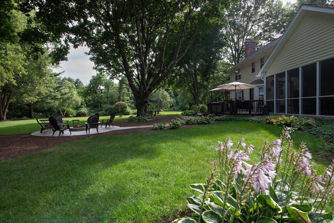
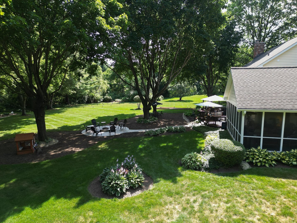
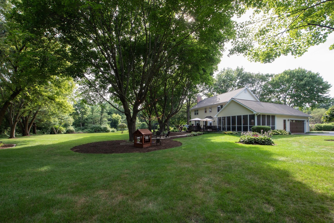
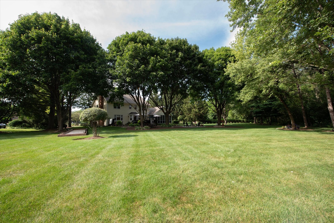
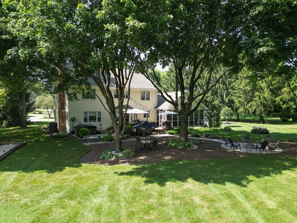
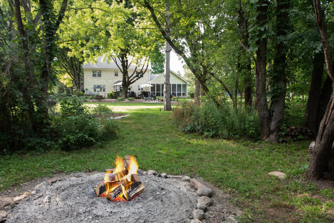
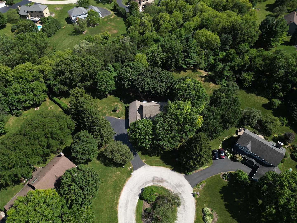
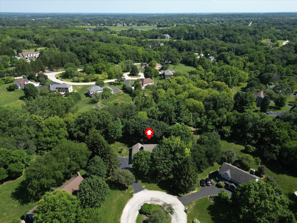
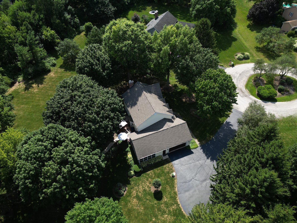
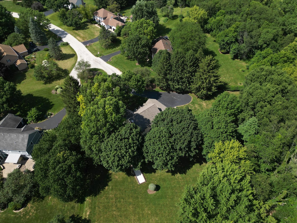
Welcome to, in a word...extraordinary. Located in the prestigious Splitrail Farm community, where timeless elegance meets impeccable craftsmanship. Set on a breathtaking one-acre wooded homesite, this completely reimagined home has been renovated with an uncompromising commitment to quality, creating a property that is every bit as impressive as it is inviting. Every detail has been thoughtfully curated, from the new roof to the custom flooring and exquisite designer finishes throughout. At the heart of the home is a spectacular gourmet kitchen featuring custom cabinetry, quartz countertops, a farmhouse sink, premium stainless steel appliances, and an impressive center island designed for gathering. The exceptional millwork continues seamlessly into the adjoining family room, where matching custom built-ins and a stunning quartz fireplace surround create a warm yet sophisticated focal point. The luxurious updates extend throughout the home with beautifully renovated bathrooms, including a serene primary suite complete with an elegant spa-inspired bath. A sunroom bathed in natural light overlooks the spectacular wooded setting, offering peaceful views in every season. Outdoor living is equally remarkable. Multiple patios, expansive decks, paver walkways, a private hot tub, and a charming tiki bar transform the backyard into a true resort-inspired retreat, perfectly designed for entertaining or simply enjoying the tranquility of nature. Rarely does a home combine this level of design, craftsmanship, and meticulous care. Every finish has been intentionally selected, every improvement expertly executed, and every space reflects an unwavering attention to detail. This is far more than a home-it's a showcase of exceptional living.
Details
| MLS # | 12720210 |
|---|---|
| Listing Type | For Sale |
| Style | House |
| HOA Dues | $600 |
| Sub-Type | Resale |
| Status | Active Under Contract |
| Year | 1987 |
| Days On Site | 34 |
| Listing Provided By | Elm Street REALTORS | Megan Martin |
Features
| Bed(s) | 4 |
|---|---|
| Bath(s) | 3 Total |
| SQ Feet | 2,937 |
| Garage | 2 |
| Basement | Y |
| Story(s) | 2 |
| Acreage | 1.00 |
Interior
| Rooms Total | 8 |
|---|---|
| Cooling | Central Air |
| Heating | Natural Gas, Forced Air |
| Interior Features | Built-in Features, Walk-In Closet(s), Dining Combo, Separate Dining Room, Quartz Counters |
| Appliances | Range, Microwave, Dishwasher, High End Refrigerator, Washer, Dryer, Stainless Steel Appliance(s), Oven, Range Hood, Water Softener Owned, Gas Cooktop, Gas Oven |
| Fireplaces Total | 1 |
| Fireplace Features | Gas Log, Gas Starter |
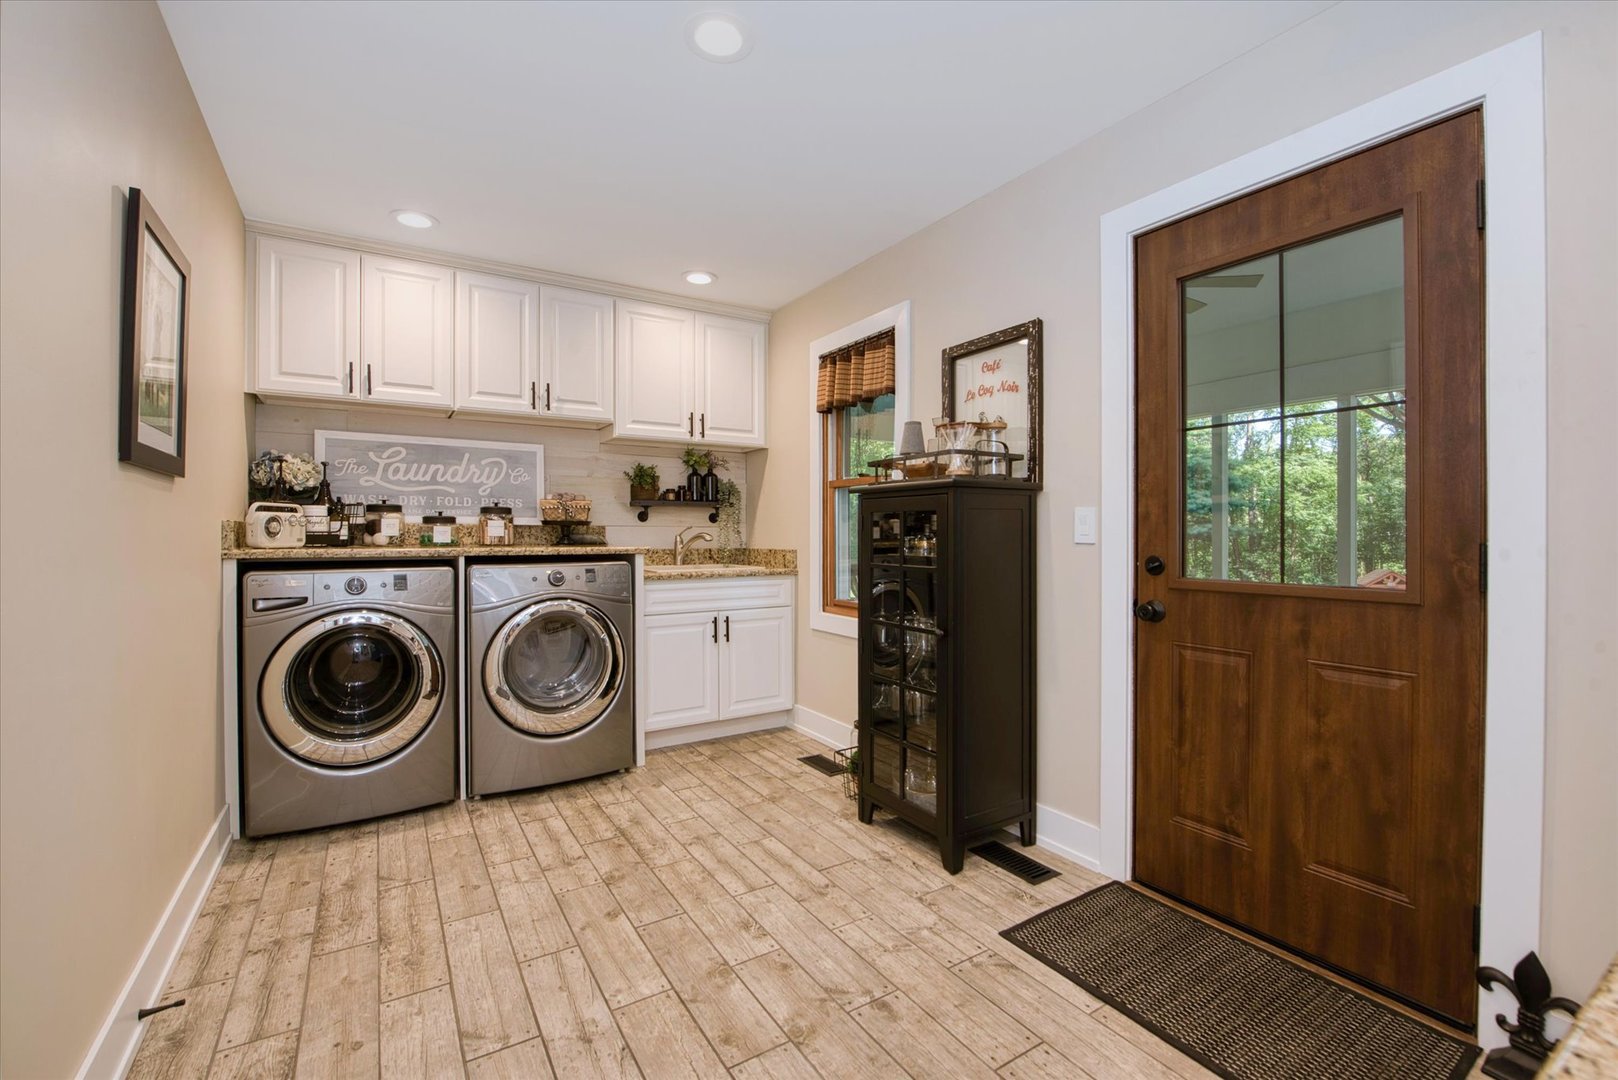
| Laundry Features | Main Level, Sink |
| Window Features | Screens, Drapes |
Exterior
| Exterior Features | Hot Tub, Fire Pit |
|---|---|
| Roof | Asphalt |
| Foundation Details | Concrete Perimeter |
| Lot Features | Wooded |
| Construction Materials | Vinyl Siding |
| Patio And Porch Features | Deck, Patio |
Parking
| Parking Features | Asphalt, Garage Door Opener, Yes, Garage Owned, Attached, Garage |
|---|---|
| Garage Spaces | 2.1 |
Utilities
| Sewer | Septic Tank |
|---|---|
| Electric | 200+ Amp Service |
Taxes
| Tax Year | 2025 |
|---|---|
| Tax Annual Amount | 8654 |
Area Information
| State | IL |
|---|---|
| County | Kane |
| City | St. Charles |
| Zip Code | 60175 |
| Area | Campton Hills | St. Charles |
| School District | St Charles North High School |
| Elementary School | Ferson Creek Elementary School |
| High School | St Charles North High School |
| Listing VS Median (in 60175) | |
Price: $780,000 low | high Med: $754,950 sqft: 2,937 low | high Med: 3,699 $ / sqft: $266 low | high Med: $205 On site: 34 low | high Med: 46 | |
Market Activity 60175
Request a showing
Request a showing
Contact
Learn More About This Property

| State | IL |
|---|---|
| County | Kane |
| City | St. Charles |
| Zip Code | 60175 |
| Area | Campton Hills | St. Charles |
| School District | St Charles North High School |
| Elementary School | Ferson Creek Elementary School |
| High School | St Charles North High School |
| Listing VS Median (in 60175) | |
Price: $780,000 low | high Med: $754,950 sqft: 2,937 low | high Med: 3,699 $ / sqft: $266 low | high Med: $205 On site: 34 low | high Med: 46 | |