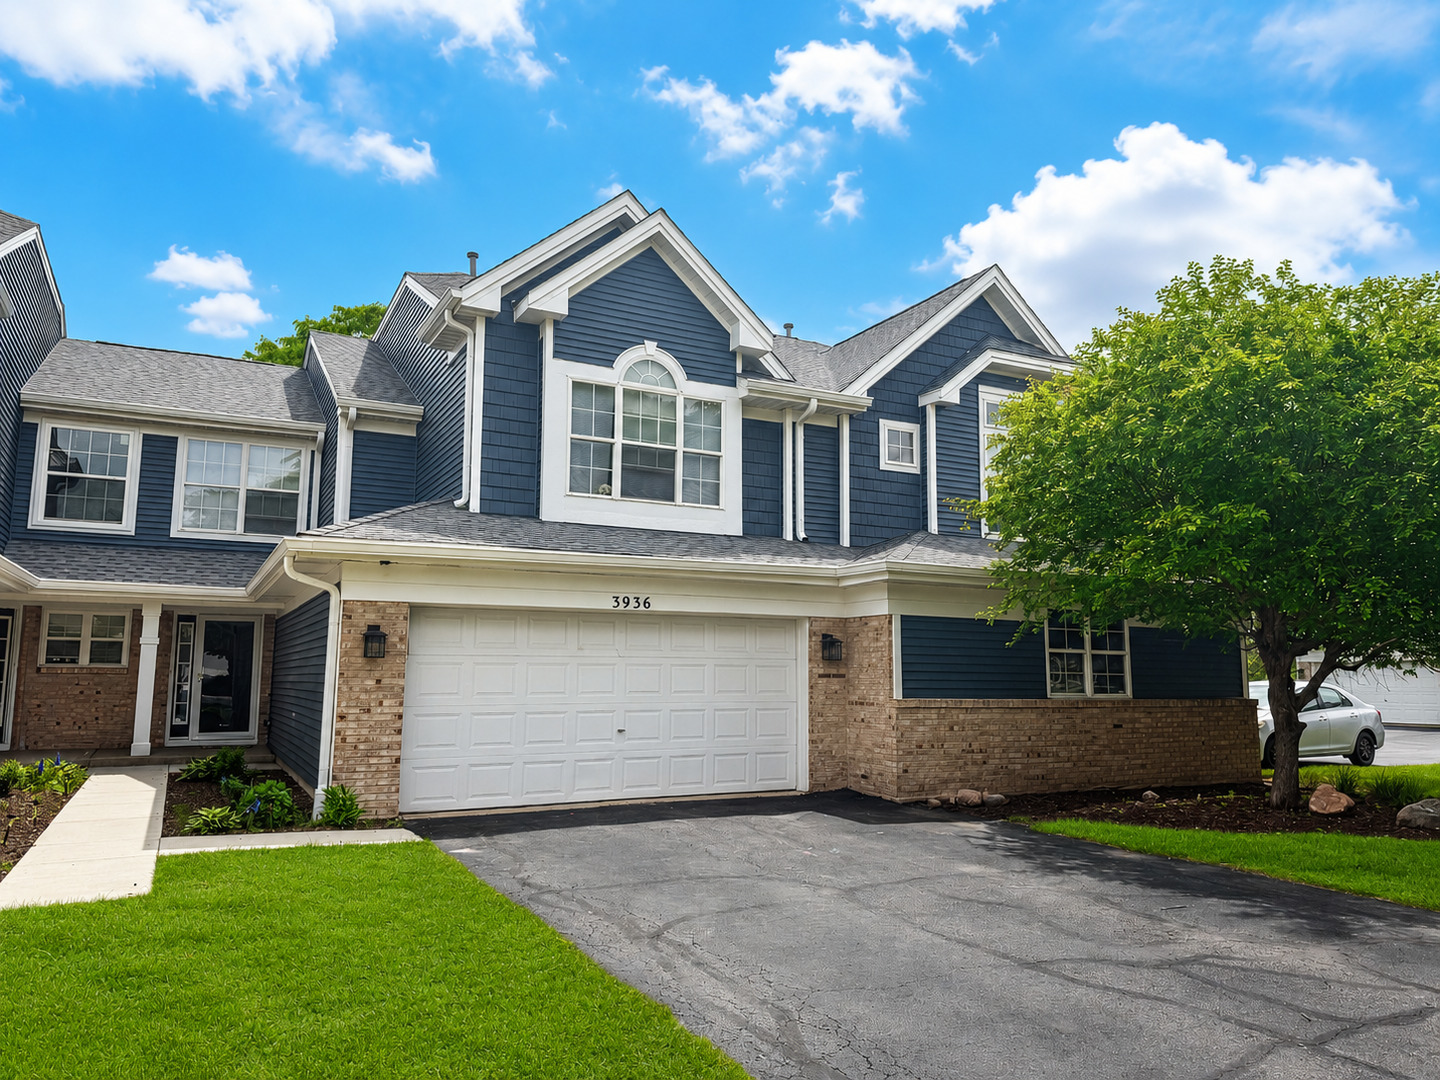
3936 Garnette Court,Naperville, IL 60564
Naperville, IL 60564
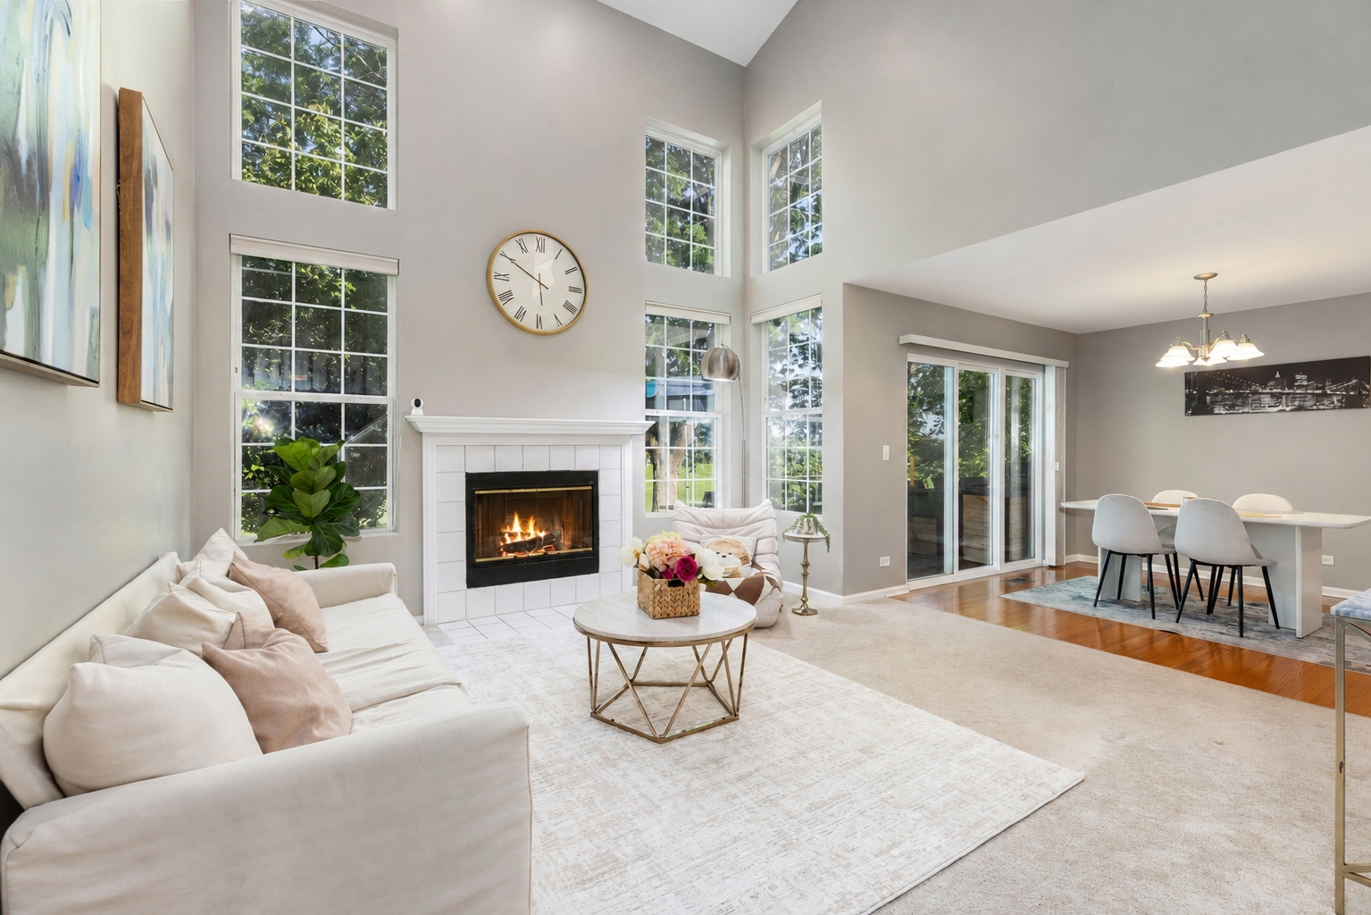
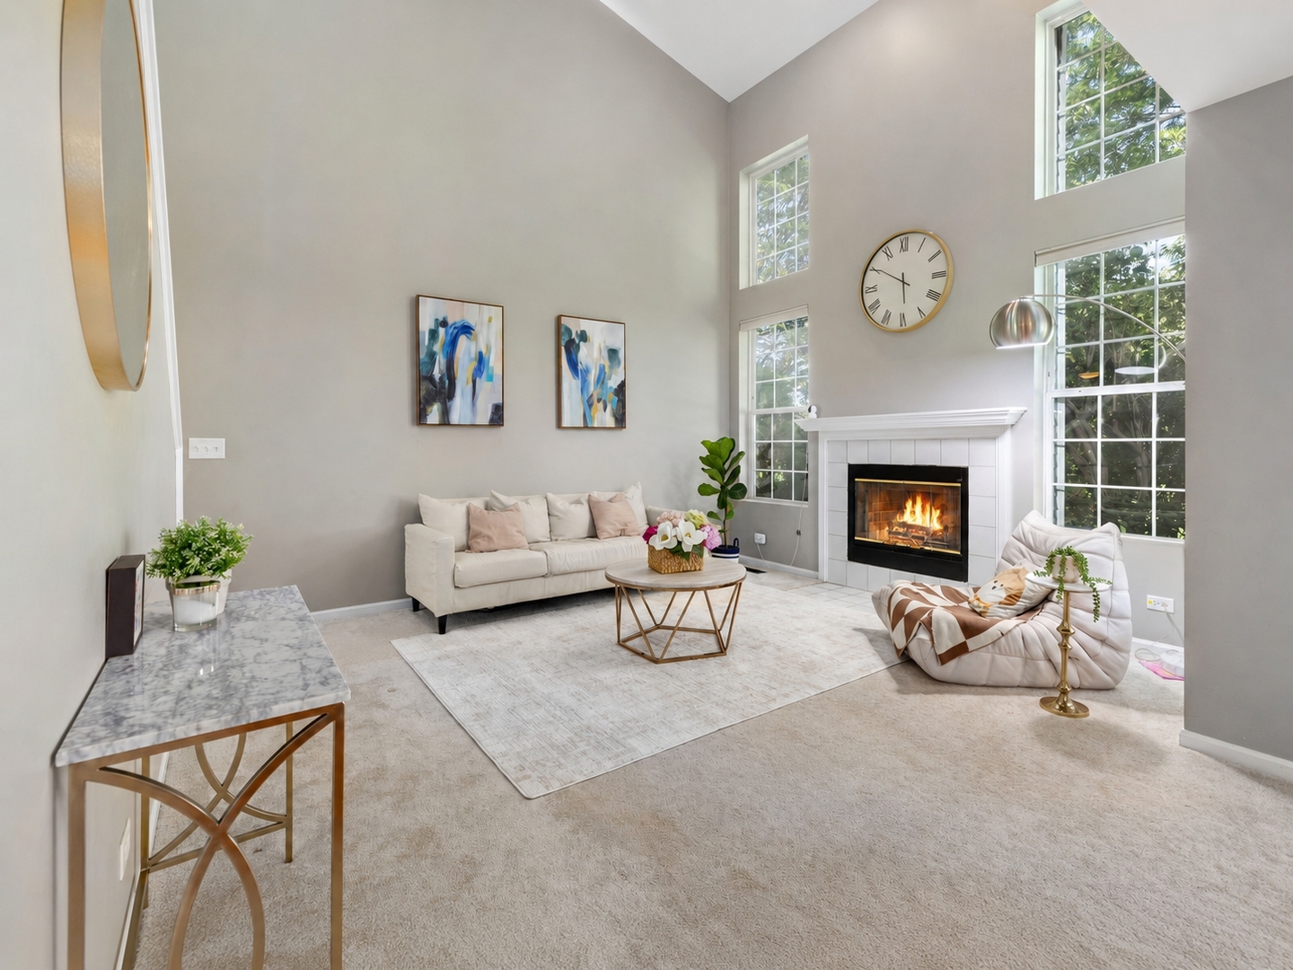
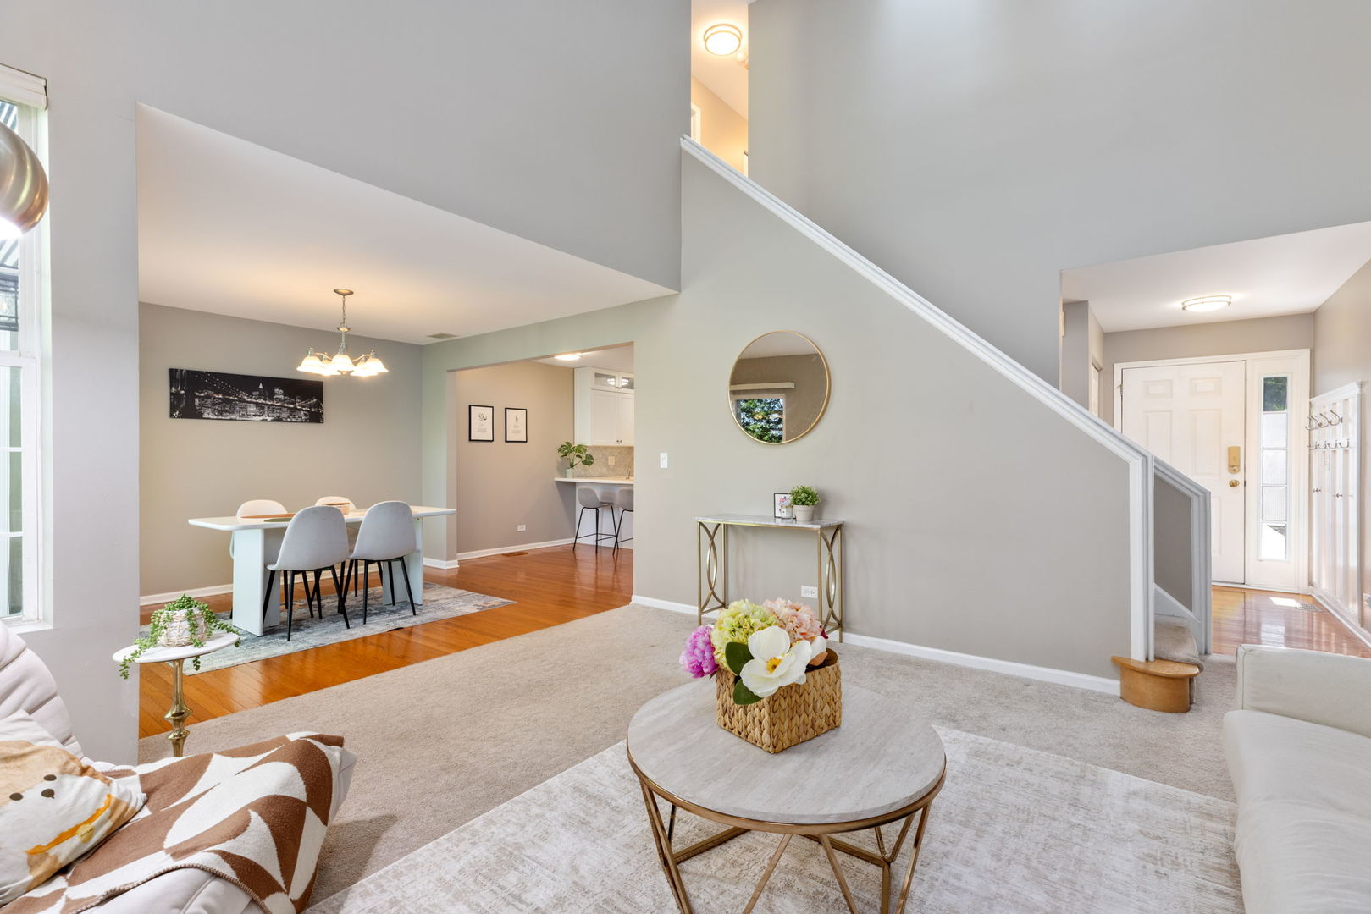


Description
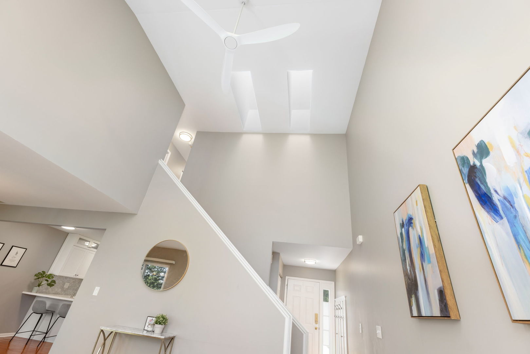
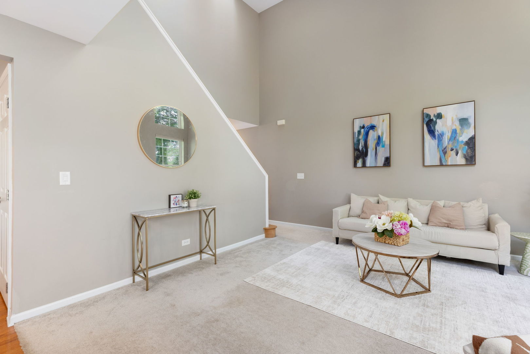
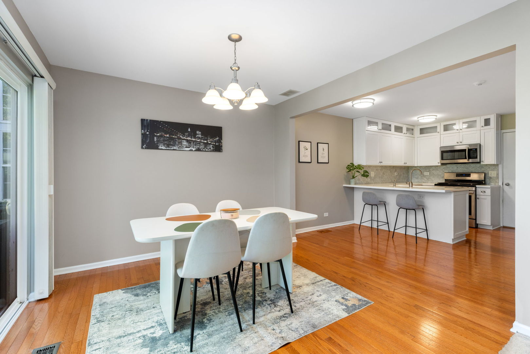
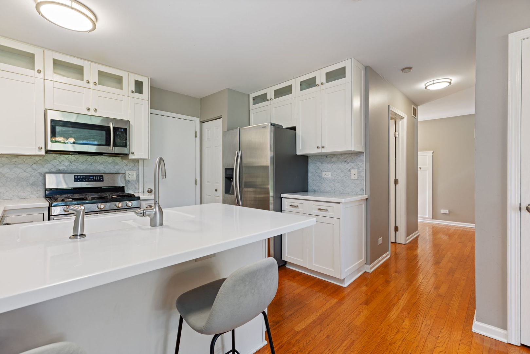
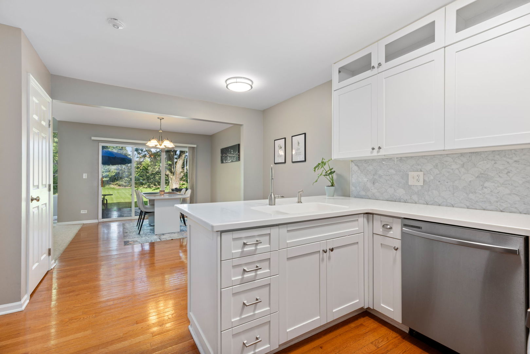
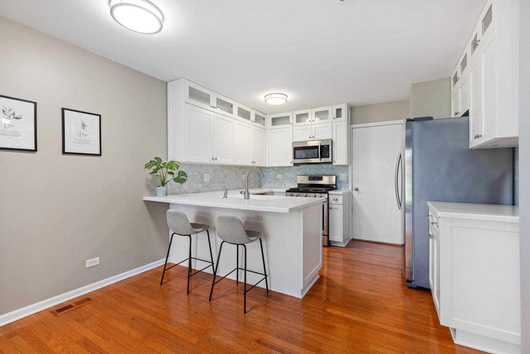
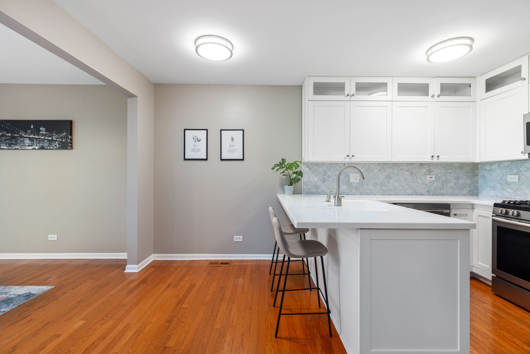
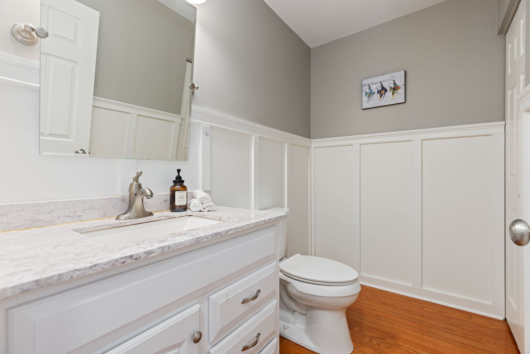
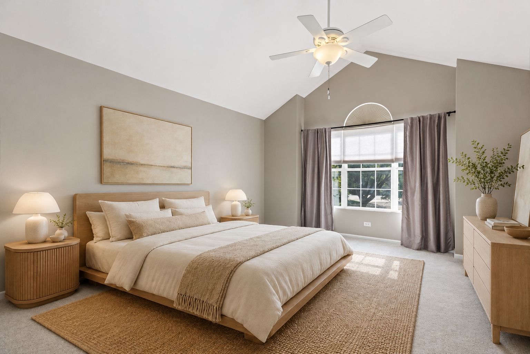
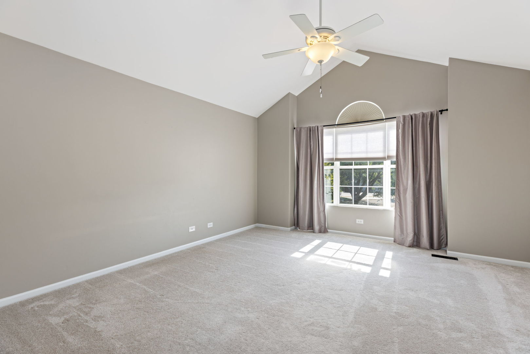
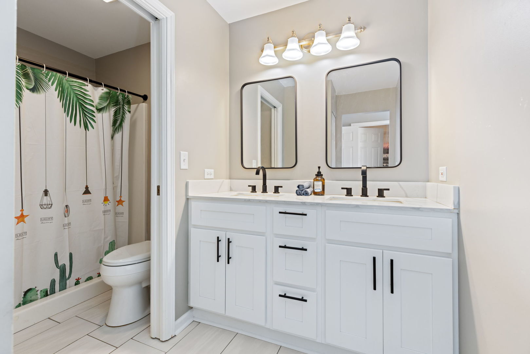
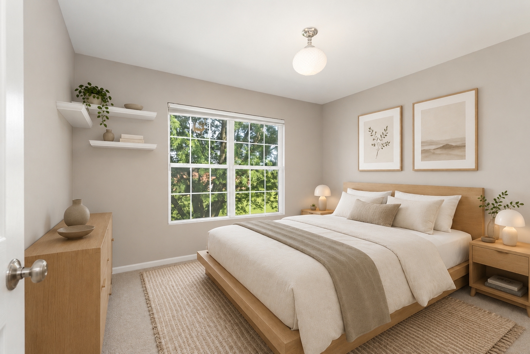
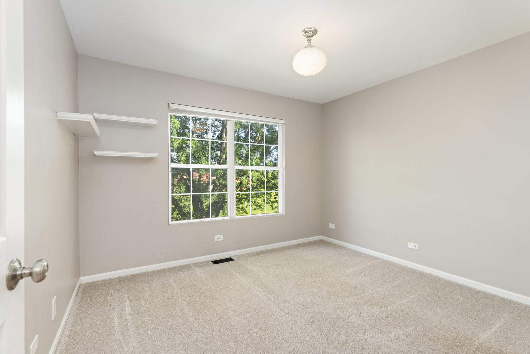
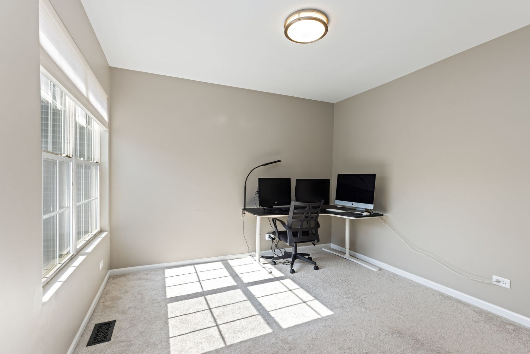
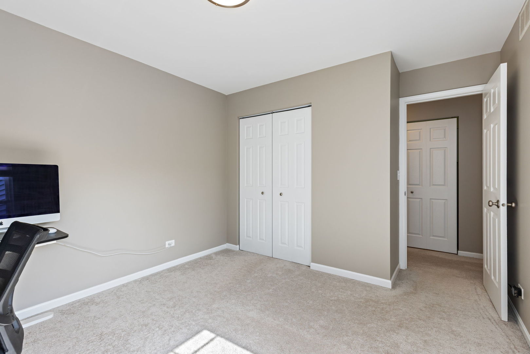
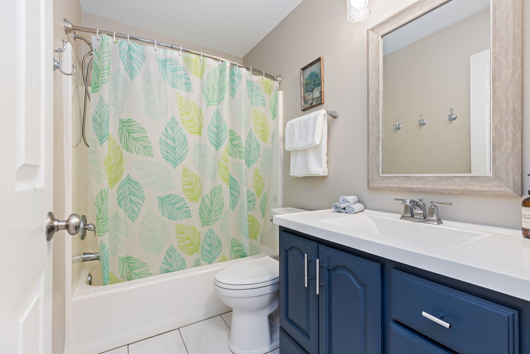
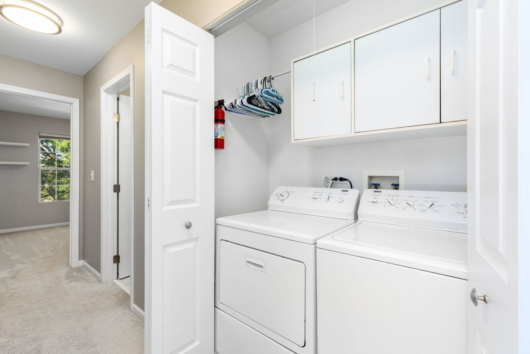
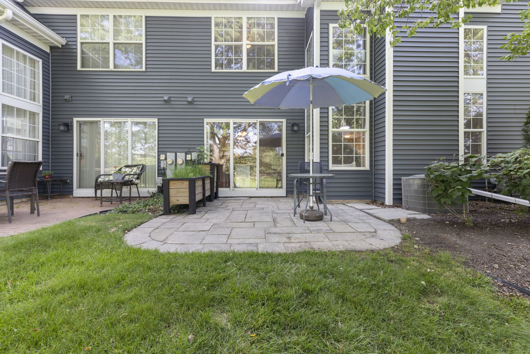
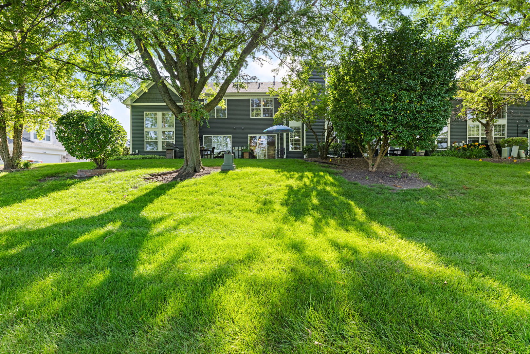
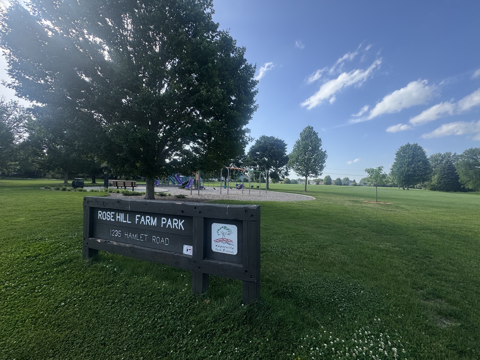
VERY RARE OPPORTUNITY! Highly rated, award-winning District 204 schools! This beautifully updated 3-bedroom, 2.5-bath townhome is ideally situated on a quiet cul-de-sac and backs to an expansive green belt. The home offers NUMEROUS UPDATES, including a beautifully renovated white Shaker-style kitchen featuring cabinetry extending to the ceiling, LG HI-MACS solid-surface white countertops with an integrated sink, and an elegant marble scalloped-tile backsplash. Crisp white trim throughout the home adds to its bright, fresh, and cohesive appearance. The inviting two-story living room features dramatic skylights, a wood-burning fireplace, and direct access to a private patio. The spacious primary suite includes a cathedral ceiling, a FULLY UPDATED private bathroom, and a walk-in closet. Two additional bedrooms share an UPDATED full hall bathroom, while the convenient second-floor laundry makes everyday living easier. Additional highlights include abundant storage, multiple closets, a private driveway-a rare feature in this community-and an attached garage equipped with a 220V EV charging outlet. Enjoy a peaceful yet convenient location just steps from nearby restaurants and only a few minutes' walk from the community playground, Ashbury's expansive green space, and scenic trails. The home is located within the highly regarded Indian Prairie School District 204, with attendance at Patterson Elementary School, Gregory Middle School, and Neuqua Valley High School.
Details
| MLS # | 12716917 |
|---|---|
| Listing Type | For Sale |
| Style | Condominium |
| HOA Dues | $335 |
| Sub-Type | Resale |
| Status | Active |
| Year | 1995 |
| Days On Site | 30 |
| Listing Provided By | Charles Rutenberg Realty of IL | Christina Chen |
Features
| Bed(s) | 3 |
|---|---|
| Bath(s) | 3 Total |
| SQ Feet | 1,702 |
| Garage | 2 |
| Story(s) | 2 |
| Acreage | 0.17 |
Interior
| Rooms Total | 6 |
|---|---|
| Cooling | Central Air, Electric |
| Heating | Natural Gas |
| Interior Features | Walk-In Closet(s), Open Floorplan |
| Appliances | Range, Dishwasher, Refrigerator, Washer, Dryer, Disposal |
| Fireplaces Total | 1 |
| Fireplace Features | Wood Burning Stove, Gas Log |
| Laundry Features | Upper Level, In Unit |
| Window Features | Skylight(s) |
Exterior
| Roof | Asphalt |
|---|---|
| Foundation Details | Concrete Perimeter |
| Lot Features | Cul-De-Sac |
| Construction Materials | Vinyl Siding, Brick |
| Patio And Porch Features | Patio, Porch |
Parking
| Parking Features | Asphalt, Garage Door Opener, Electric Vehicle Charging Station(s), Yes, Garage Owned, Attached, Garage |
|---|---|
| Garage Spaces | 2 |
Utilities
| Sewer | Public Sewer |
|---|---|
| Electric | 200+ Amp Service |
Taxes
| Tax Year | 2024 |
|---|---|
| Tax Annual Amount | 6484 |
Area Information
| State | IL |
|---|---|
| County | Will |
| City | Naperville |
| Zip Code | 60564 |
| Area | Naperville |
| Community Name | Rosehill Farm Townhomes |
| School District | Neuqua Valley High School |
| Elementary School | Patterson Elementary School |
| High School | Neuqua Valley High School |
| Listing VS Median (in Rosehill Farm Townhomes) | |
Price: $429,900 low | high Med: $450,000 sqft: 1,702 low | high Med: 1,702 $ / sqft: $253 low | high Med: $264 On site: 30 low | high Med: 22 | |
Market Activity 60564
Request a showing
Request a showing
Contact
Learn More About This Property

| State | IL |
|---|---|
| County | Will |
| City | Naperville |
| Zip Code | 60564 |
| Area | Naperville |
| Community Name | Rosehill Farm Townhomes |
| School District | Neuqua Valley High School |
| Elementary School | Patterson Elementary School |
| High School | Neuqua Valley High School |
| Listing VS Median (in Rosehill Farm Townhomes) | |
Price: $429,900 low | high Med: $450,000 sqft: 1,702 low | high Med: 1,702 $ / sqft: $253 low | high Med: $264 On site: 30 low | high Med: 22 | |
