3901 Freedom Boulevard,Champaign, IL 61822
Champaign, IL 61822

Description
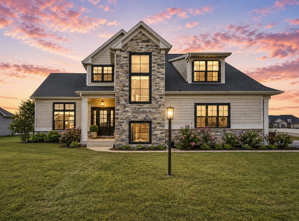
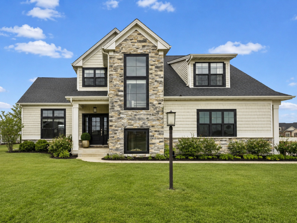
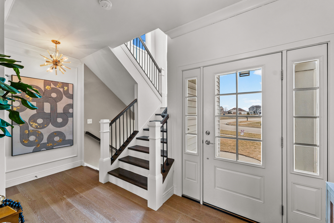
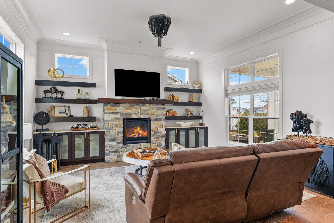
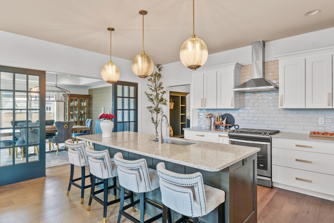
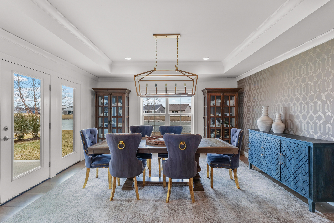
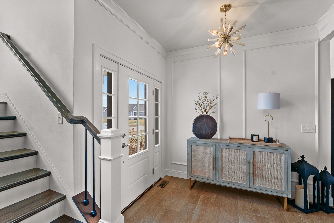
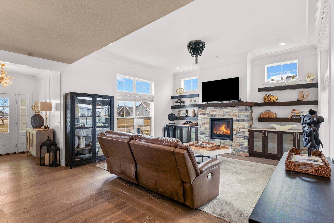
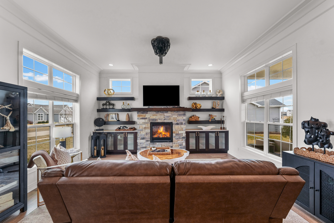
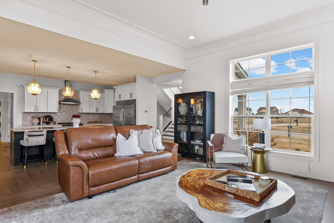
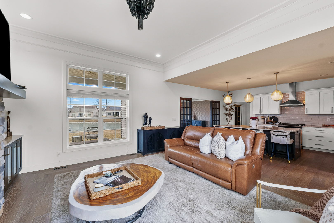
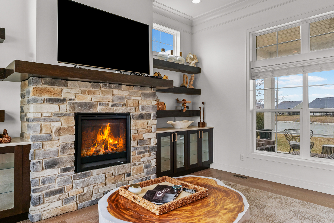
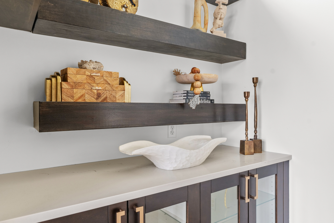
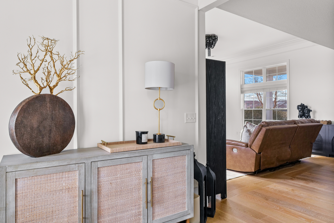
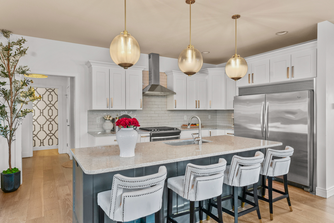
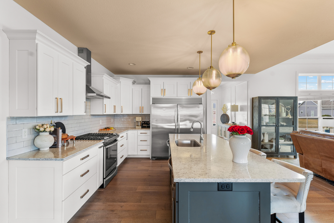
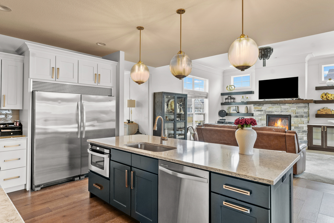
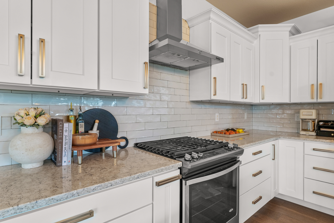
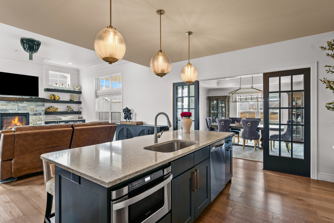
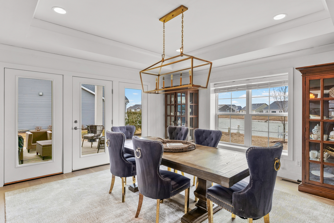
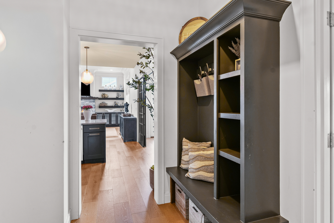
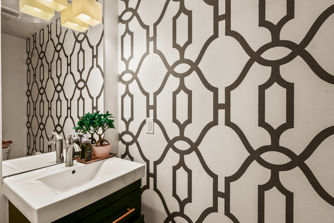
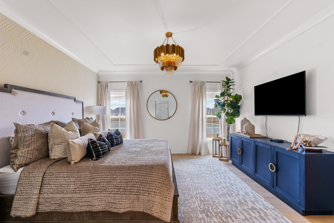
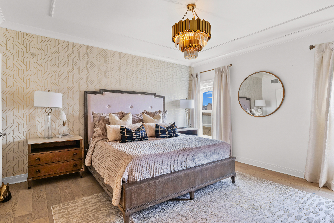
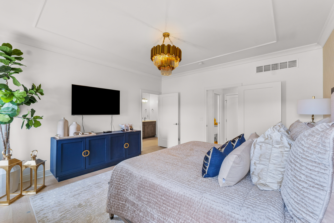
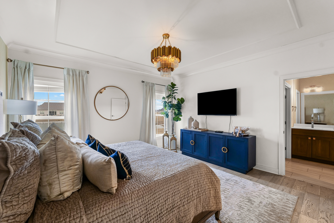
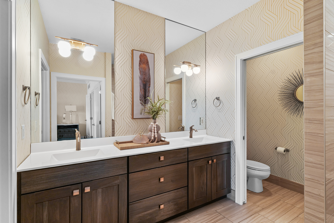
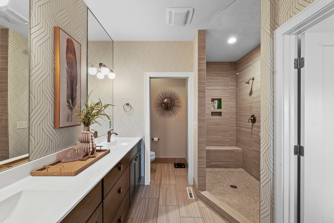
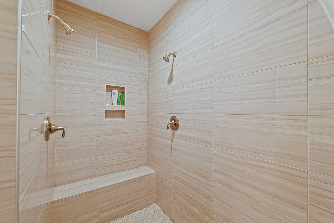
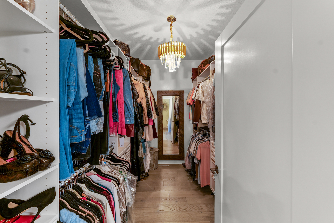
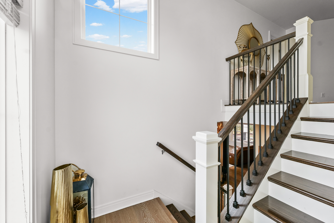
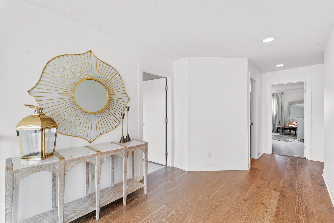
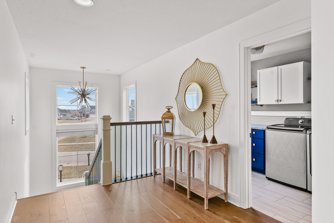
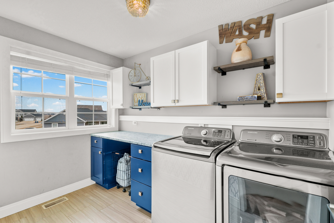
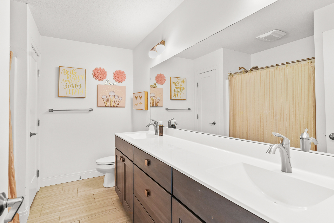
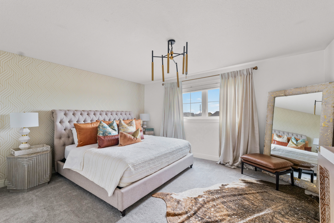
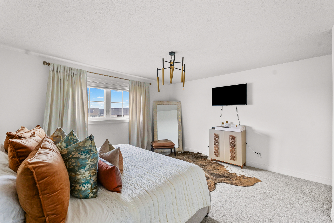
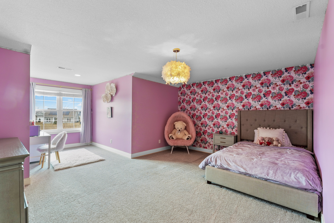
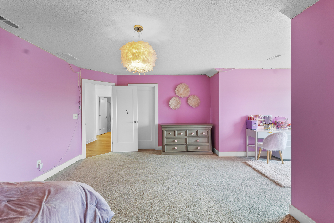
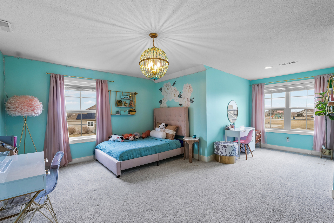
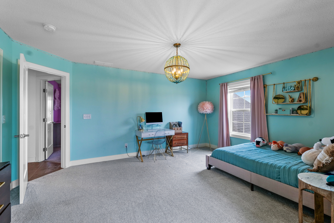
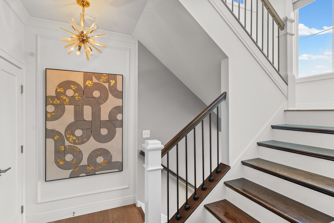
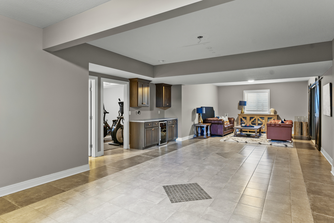
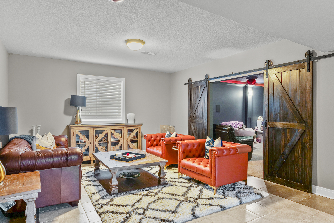
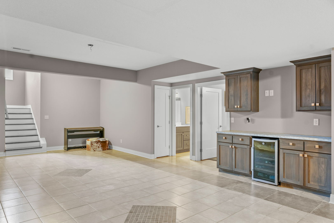
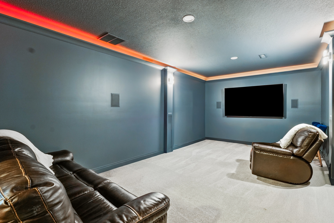
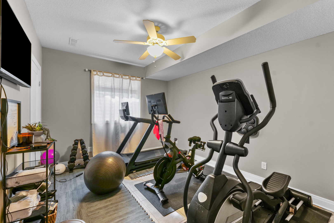
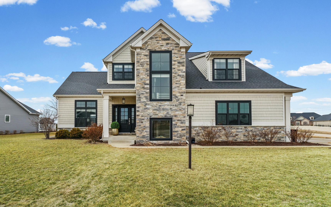
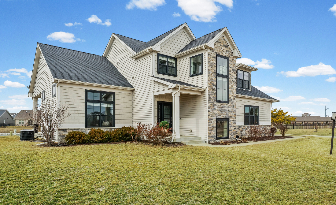
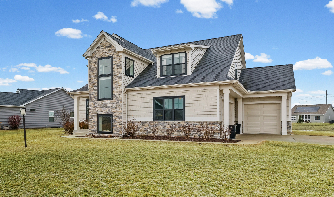
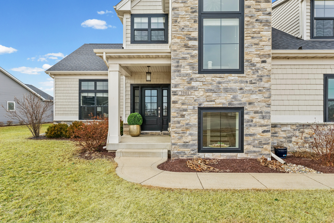
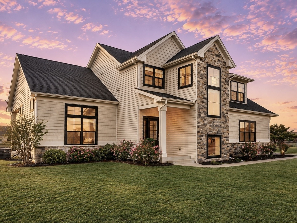
This stunning waterfront home offers exceptional craftsmanship, thoughtful design, and high-end finishes throughout. As a featured Showcase of Homes property, every detail was carefully selected to create a truly one-of-a-kind living experience. Abundant natural light fills the home, highlighting the designer lighting, premium flooring, custom doors, and detailed trim work found throughout. The main-floor primary suite serves as a private retreat, complete with a spa-inspired walk-in shower and luxurious finishes. The open-concept layout is ideal for both everyday living and entertaining, with seamless access to the covered patio and beautiful waterfront views beyond. At the heart of the home, the gourmet kitchen features custom cabinetry, stainless steel appliances, and upscale finishes that perfectly blend style and functionality. Upstairs, you'll find generously sized bedrooms, each with its own walk-in closet, along with the convenience of a second-floor laundry room. The finished basement is designed for entertaining and everyday enjoyment, featuring a dedicated theater room, a large recreation area, dry bar, wine chiller, and a private fifth-bedroom suite that is ideal for guests or multi-generational living. All of this is complemented by breathtaking waterfront views that provide a beautiful backdrop year-round.
Details
| MLS # | 12673906 |
|---|---|
| Listing Type | For Sale |
| Style | House |
| Sub-Type | Resale |
| Status | Active |
| Year | 2016 |
| Days On Site | 76 |
| Listing Provided By | KELLER WILLIAMS-TREC | Jennifer McClellan |
Features
| Bed(s) | 5 |
|---|---|
| Bath(s) | 4 Total |
| SQ Feet | 2,770 |
| Garage | 3 |
| Basement | Y |
| Story(s) | 2 |
| Water Front | Yes |
Interior
| Rooms Total | 10 |
|---|---|
| Cooling | Central Air |
| Heating | Electric, Natural Gas, Forced Air |
| Interior Features | Vaulted Ceiling(s), Dry Bar, 1st Floor Bedroom, 1st Floor Full Bath, Built-in Features, Walk-In Closet(s) |
| Appliances | Range, Microwave, Dishwasher, Refrigerator, Disposal, Stainless Steel Appliance(s) |
| Fireplaces Total | 1 |
| Fireplace Features | Gas Log |
| Laundry Features | Upper Level, In Unit |
Exterior
| Roof | Asphalt |
|---|---|
| Foundation Details | Concrete Perimeter |
| Construction Materials | Vinyl Siding, Stone |
| Patio And Porch Features | Patio, Porch |
Parking
| Parking Features | Concrete, Garage Door Opener, Yes, Garage Owned, Attached, Garage |
|---|---|
| Garage Spaces | 3 |
Utilities
| Sewer | Public Sewer |
|---|---|
| Electric | 200+ Amp Service |
Location
| Community Features | Park, Lake, Sidewalks, Street Paved |
|---|
Taxes
| Tax Year | 2024 |
|---|---|
| Tax Annual Amount | 16104 |
Area Information
| State | IL |
|---|---|
| County | Champaign |
| City | Champaign |
| Zip Code | 61822 |
| Area | Champaign | Savoy |
| Community Name | Liberty on the Lakes |
| School District | Central High School |
| Elementary School | Unit 4 Of Choice |
| High School | Central High School |
| Listing VS Median (in Liberty on the Lakes) | |
Price: $659,900 low | high Med: $599,900 sqft: 2,770 low | high Med: 2,265 $ / sqft: $238 low | high Med: $265 On site: 76 low | high Med: 234 | |
Market Activity 61822
Request a showing
Request a showing
Contact
Learn More About This Property

| State | IL |
|---|---|
| County | Champaign |
| City | Champaign |
| Zip Code | 61822 |
| Area | Champaign | Savoy |
| Community Name | Liberty on the Lakes |
| School District | Central High School |
| Elementary School | Unit 4 Of Choice |
| High School | Central High School |
| Listing VS Median (in Liberty on the Lakes) | |
Price: $659,900 low | high Med: $599,900 sqft: 2,770 low | high Med: 2,265 $ / sqft: $238 low | high Med: $265 On site: 76 low | high Med: 234 | |