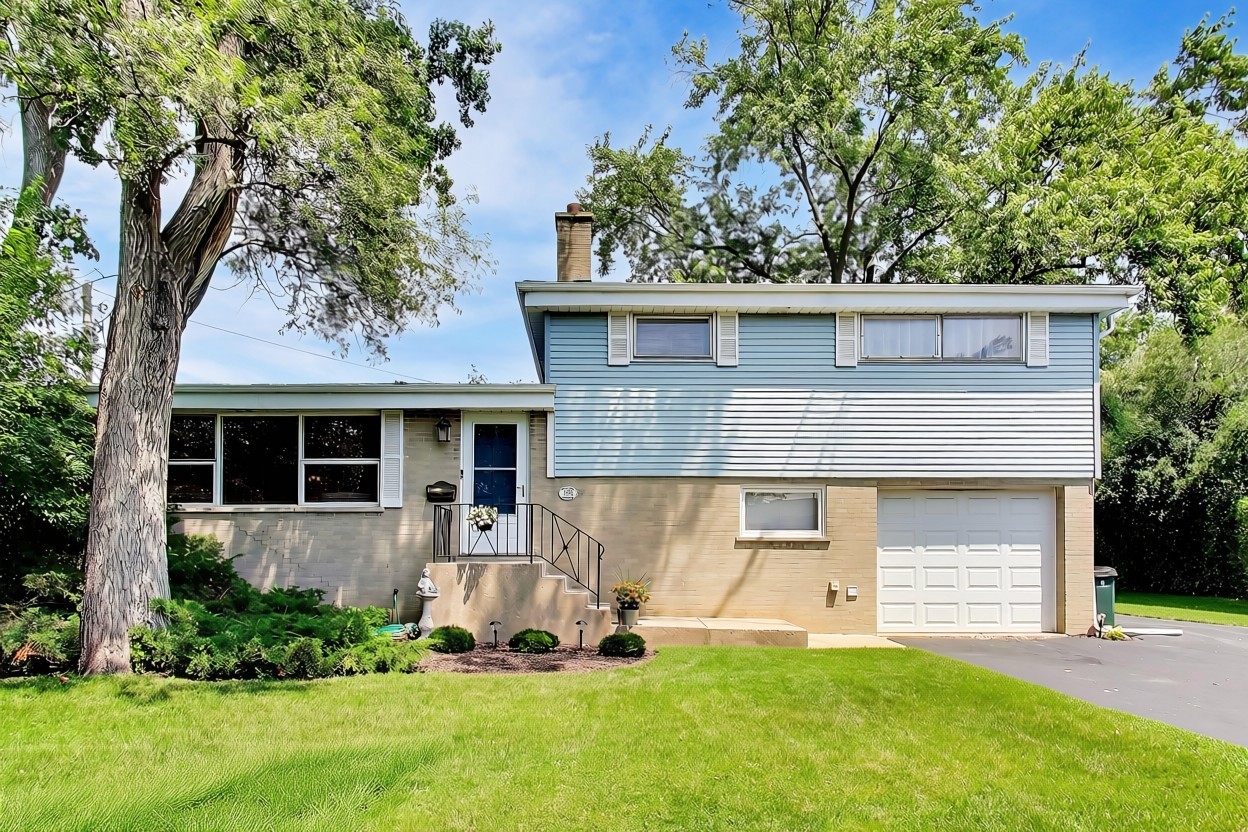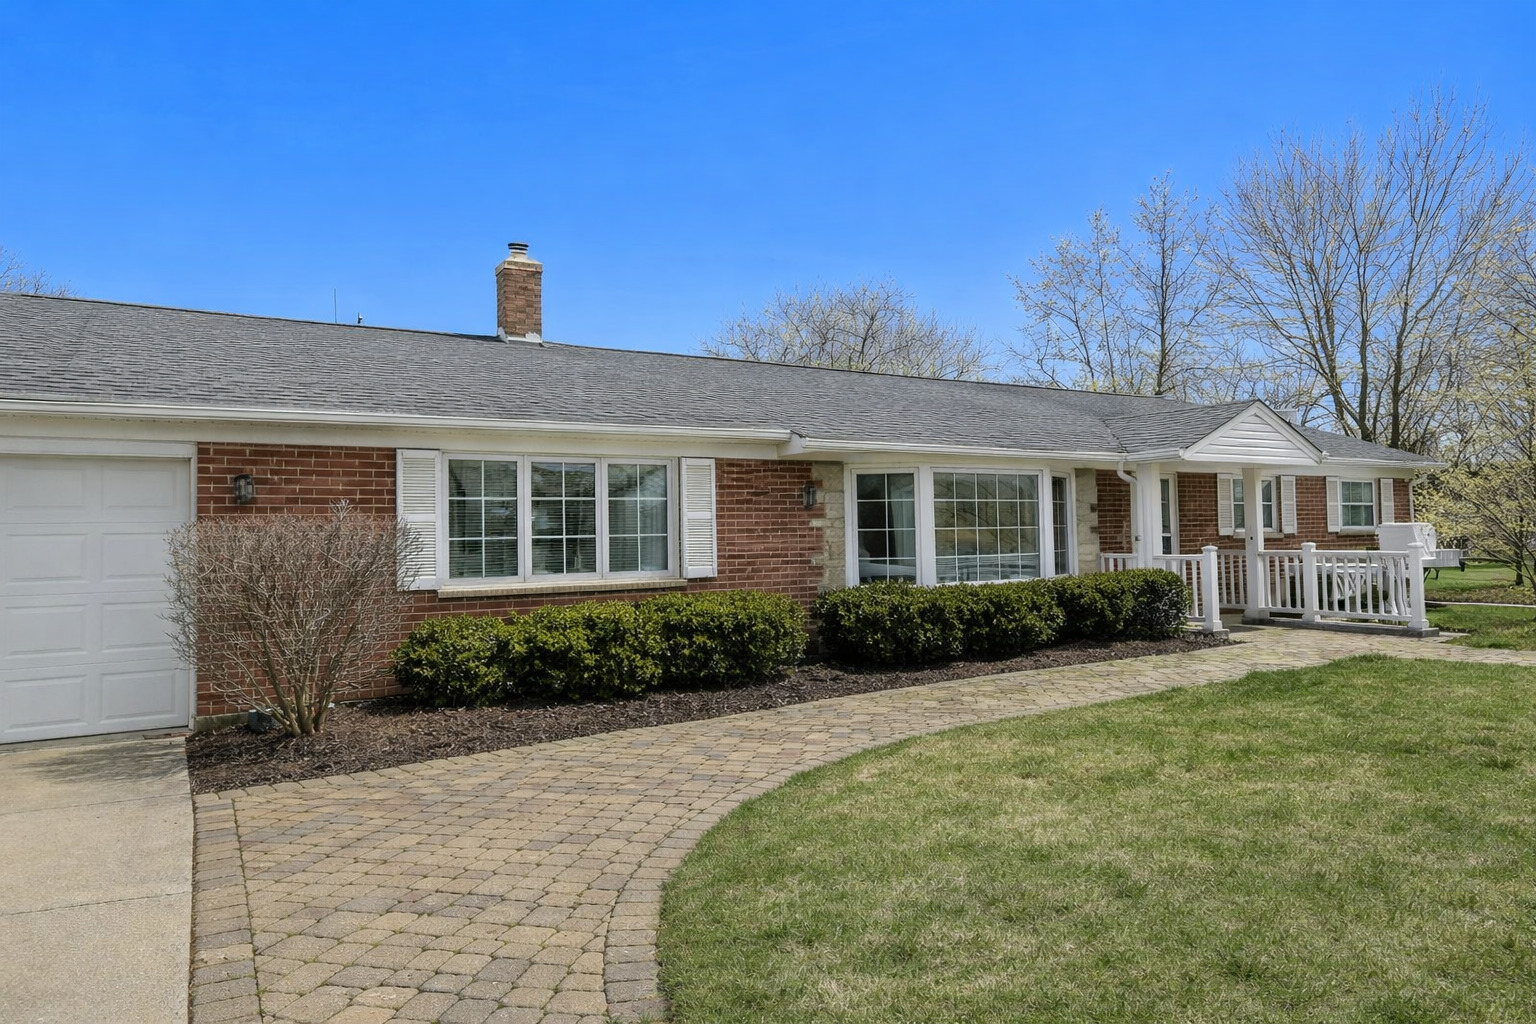
3843 Springdale Avenue,Glenview, IL 60025
Glenview, IL 60025


Description
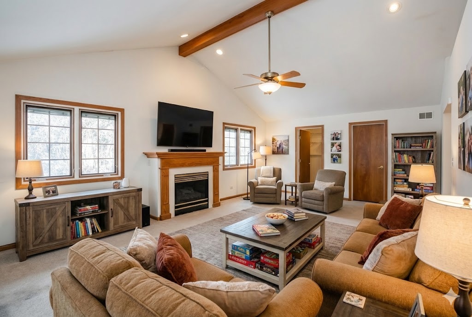
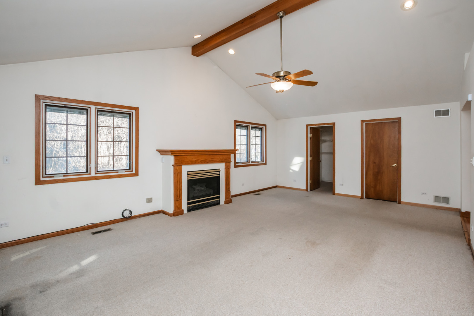
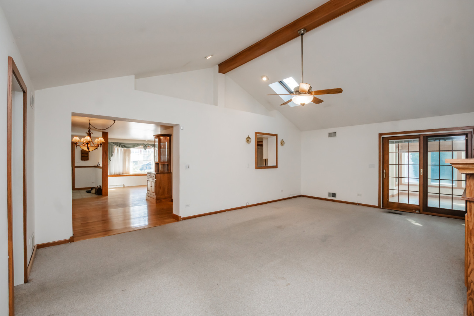
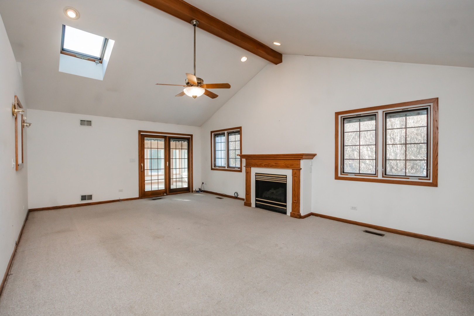
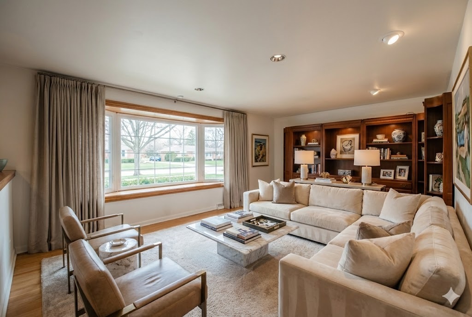
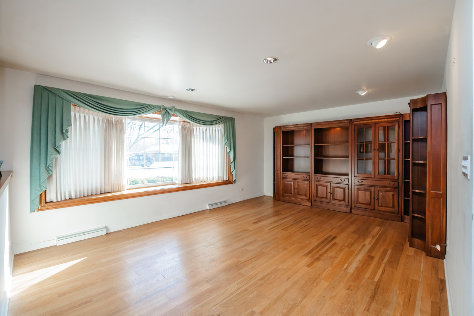
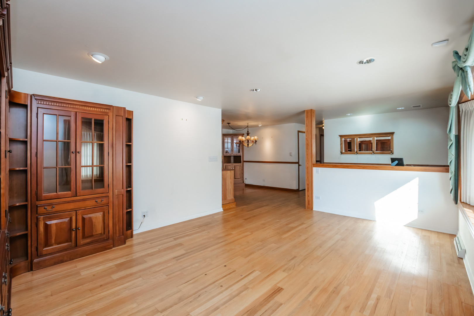
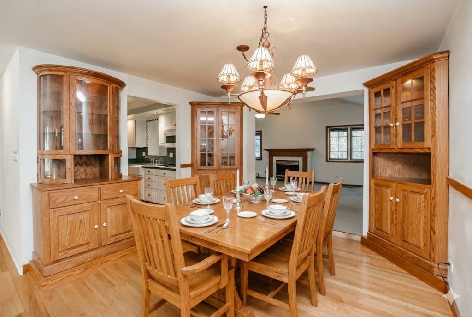
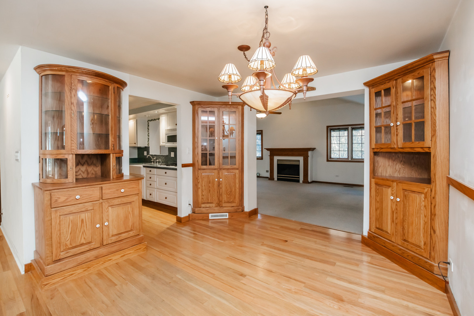
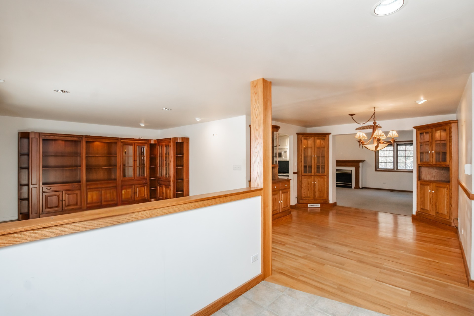
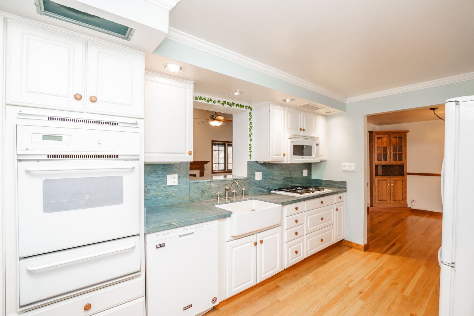
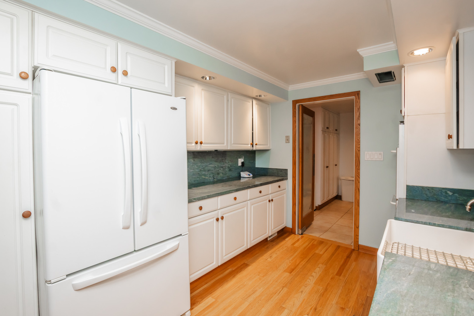
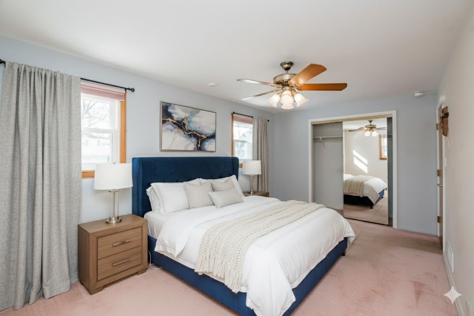
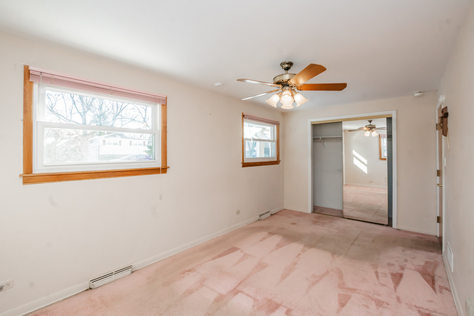
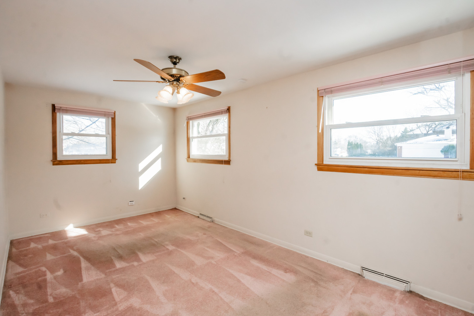
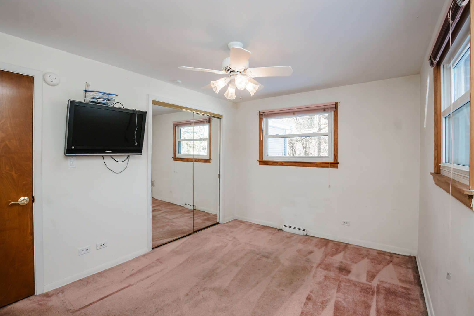
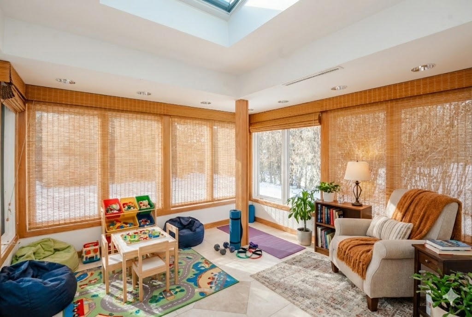
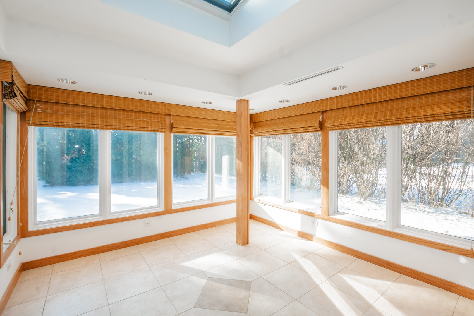
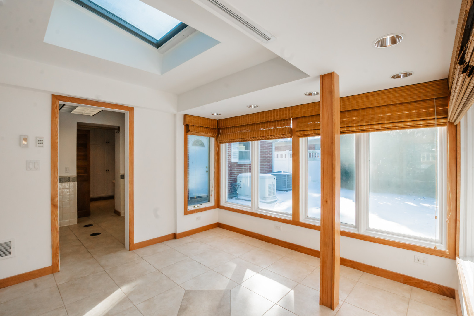
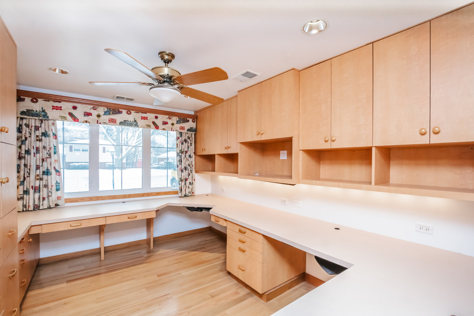
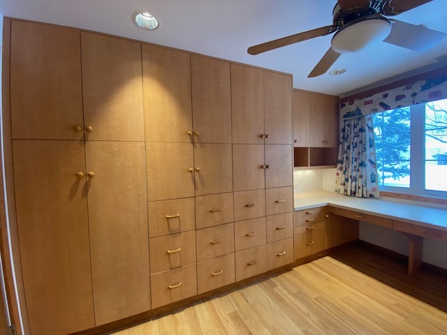
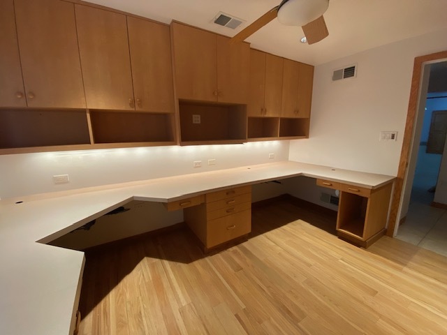
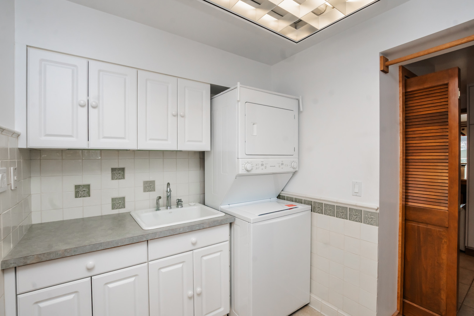
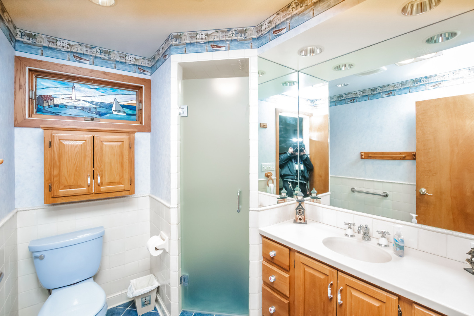
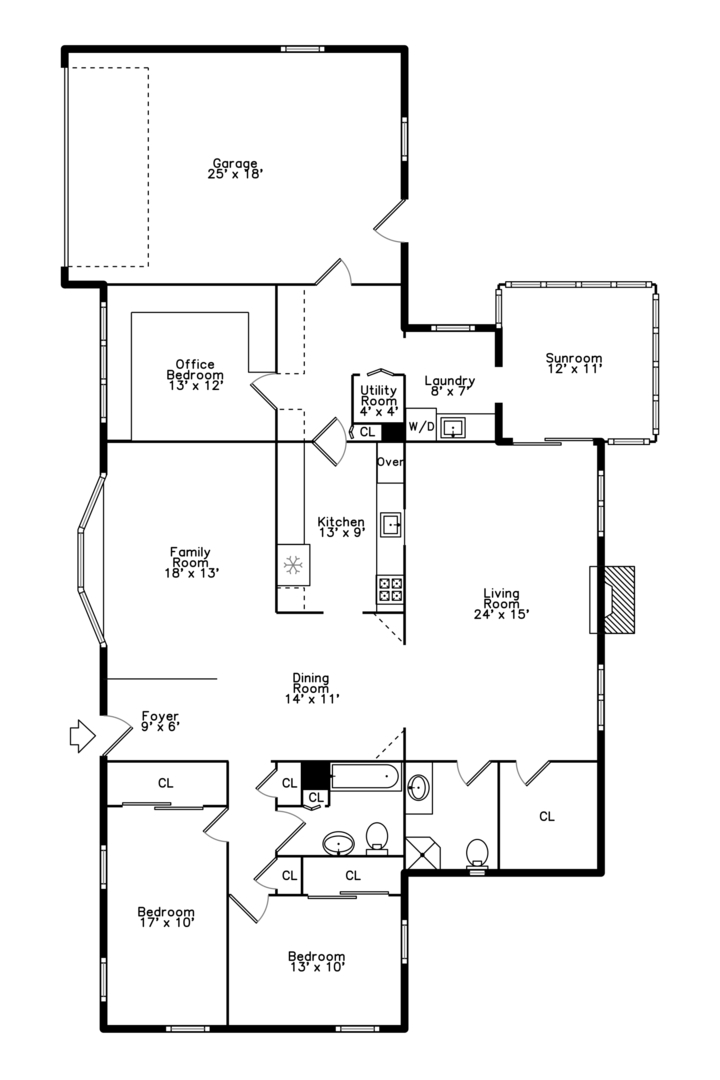
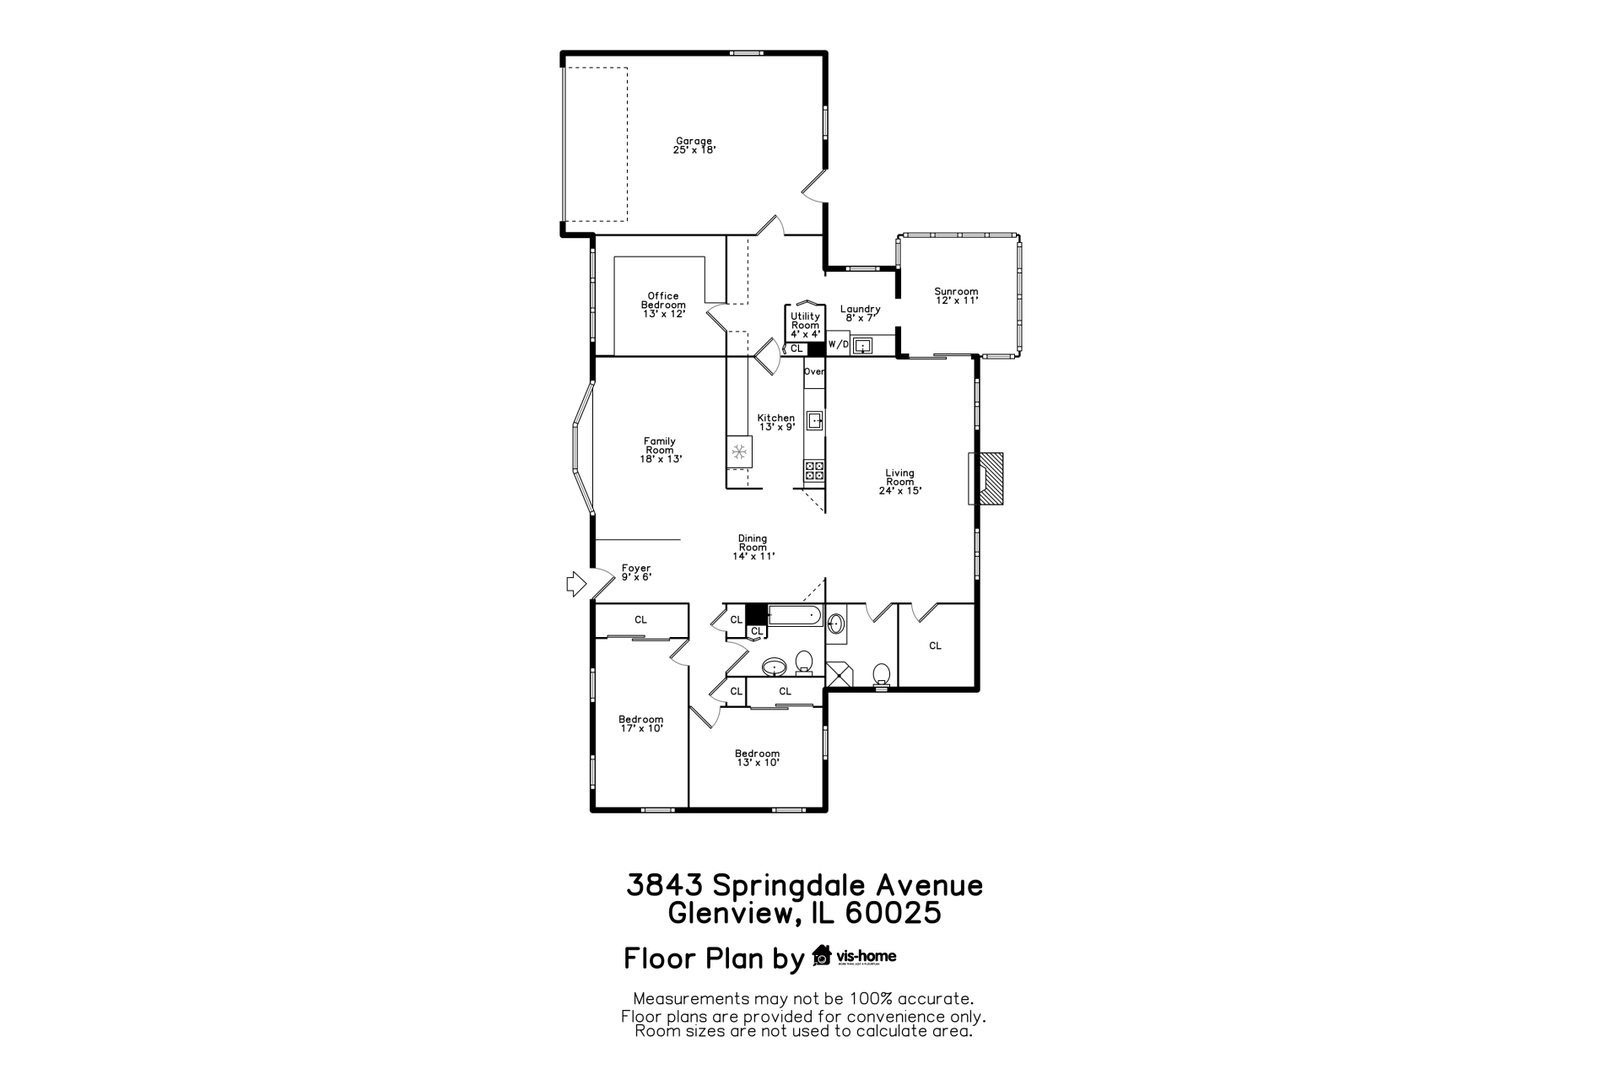
This expanded, all-brick 3-bedroom, 2 full bath ranch with attached garage, combines custom designs with high-end finishes in a prime location close to award winning schools, Flick park, and shopping. No expense was spared when it was updated, with features like Pella windows, integrated blinds, Amish custom built-ins, and hardwood floors. The heart of the home is a massive family room boasting vaulted ceilings, a skylight, and a cozy fireplace. The kitchen features white cabinetry, a pantry, pull outs, granite countertops, and a classic farmhouse sink. Don't miss the incredible, light filled sunroom with a skylight that offers the perfect retreat. Highlights include a dedicated laundry room with white cabinets and a space saving, full sized stackable washer-dryer. The third bedroom offers ultimate versatility and was professionally designed as a home office with custom cabinetry and integrated workstations. There is also a whole-house generator and the garage has lots of built-in cabinets and an epoxy floor. This home is larger than it appears and is packed with loads of storage space. Add a coat of paint and some new flooring and this is a perfect 10! Sold "as-is" This property is a rare find-schedule your showing today before you miss out!
Details
| MLS # | 12619233 |
|---|---|
| Listing Type | For Sale |
| Style | Farm or Ranch |
| Sub-Type | Resale |
| Status | Active |
| Year | 1957 |
| Days On Site | 147 |
| Listing Provided By | Keller Williams ONEChicago | Joseph Marella |
Features
| Bed(s) | 3 |
|---|---|
| Bath(s) | 2 Total |
| SQ Feet | 2,323 |
| Garage | 1 |
| Story(s) | 1 |
| Acreage | 0.21 |
Interior
| Rooms Total | 8 |
|---|---|
| Cooling | Central Air |
| Heating | Natural Gas, Solar, Forced Air |
| Interior Features | Vaulted Ceiling(s), 1st Floor Bedroom, 1st Floor Full Bath |
| Appliances | Double Oven, Microwave, Dishwasher, Refrigerator, Washer, Dryer, Disposal, Gas Cooktop, Oven, Humidifier |
| Fireplaces Total | 1 |
| Fireplace Features | Gas Starter |
| Laundry Features | In Unit |
| Window Features | Screens, Skylight(s), Bay Window(s), Blinds, Double Pane Windows, Drapes, Storm Window(s) |
Exterior
| Roof | Asphalt |
|---|---|
| Foundation Details | Concrete Perimeter |
| Lot Features | Corner Lot |
| Construction Materials | Brick |
| Fencing | Fenced |
Parking
| Parking Features | Concrete, Garage Door Opener, Heated Garage, Yes, Garage Owned, Attached, Garage |
|---|---|
| Garage Spaces | 1.5 |
Utilities
| Sewer | Public Sewer |
|---|---|
| Electric | Circuit Breakers |
Location
| Community Features | Park, Street Paved |
|---|
Taxes
| Tax Year | 2024 |
|---|---|
| Tax Annual Amount | 10111.54 |
Area Information
| State | IL |
|---|---|
| County | Cook |
| City | Glenview |
| Zip Code | 60025 |
| Area | Glenview | Golf |
| Community Name | Glenview Woodlands |
| School District | Glenbrook South High School |
| Elementary School | Glen Grove Elementary School |
| High School | Glenbrook South High School |
| Listing VS Median (in Glenview Woodlands) | |
Price: $615,000 low | high Med: $615,000 sqft: 2,323 low | high Med: 2,323 $ / sqft: $265 low | high Med: $265 On site: 147 low | high Med: 147 | |
Market Activity 60025
Request a showing
Request a showing
Contact
Learn More About This Property

| State | IL |
|---|---|
| County | Cook |
| City | Glenview |
| Zip Code | 60025 |
| Area | Glenview | Golf |
| Community Name | Glenview Woodlands |
| School District | Glenbrook South High School |
| Elementary School | Glen Grove Elementary School |
| High School | Glenbrook South High School |
| Listing VS Median (in Glenview Woodlands) | |
Price: $615,000 low | high Med: $615,000 sqft: 2,323 low | high Med: 2,323 $ / sqft: $265 low | high Med: $265 On site: 147 low | high Med: 147 | |