3765 N Il State Route 71,Sheridan, IL 60551
Sheridan, IL 60551

Description
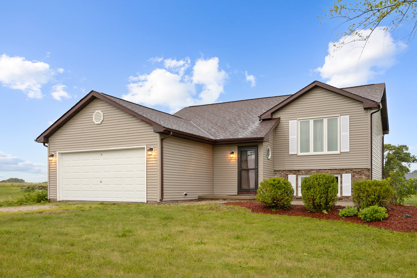
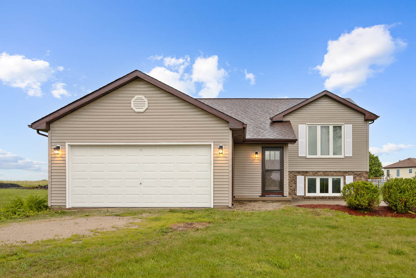
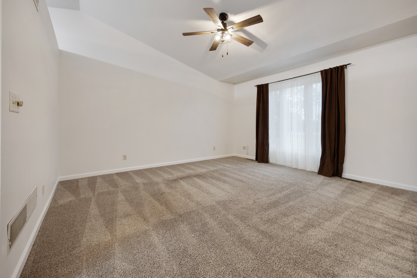
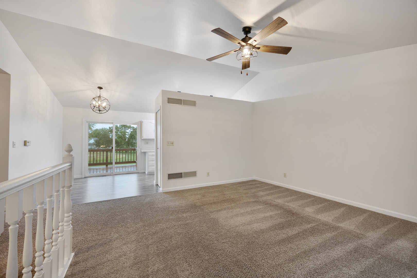
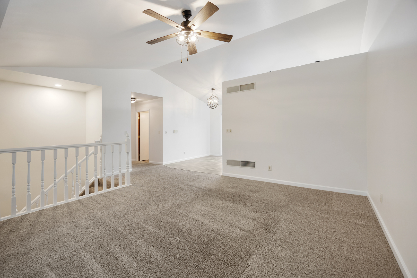
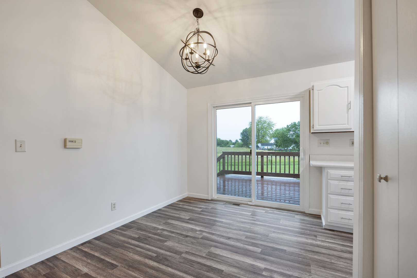
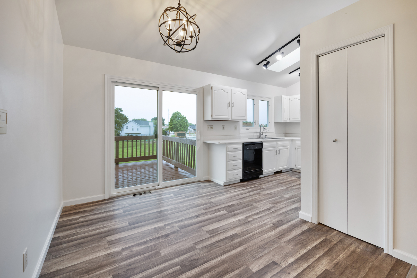
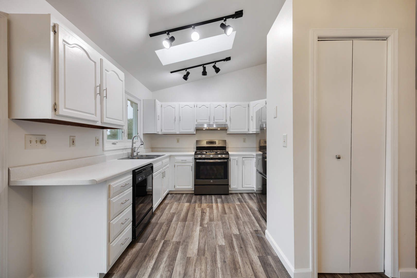
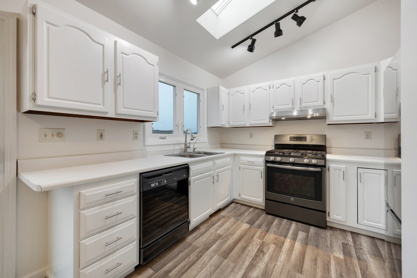
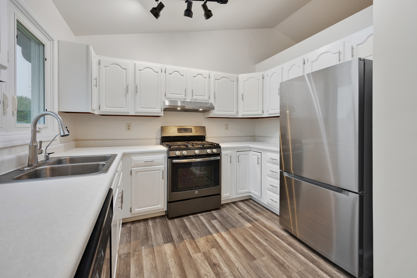
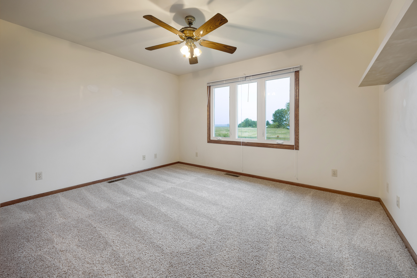
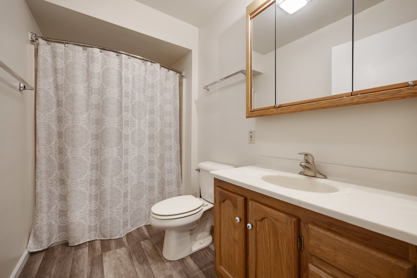
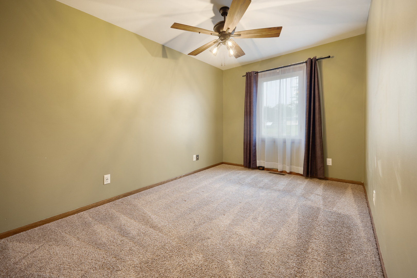
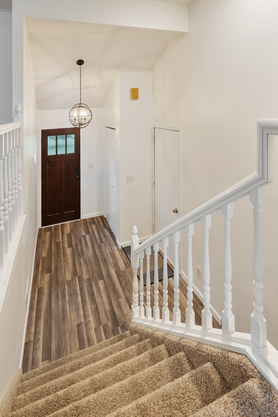
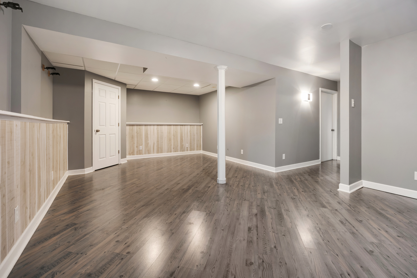
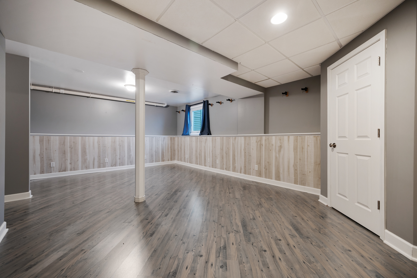
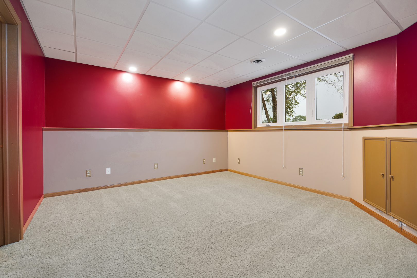
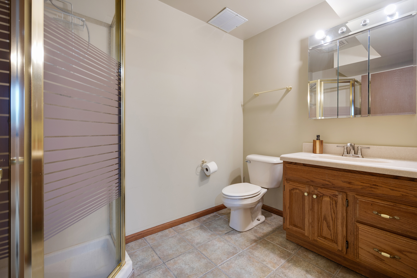
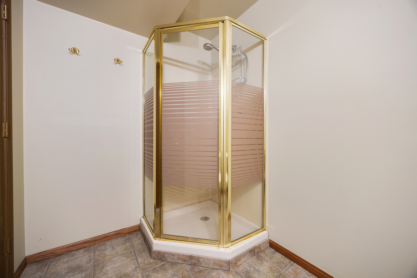
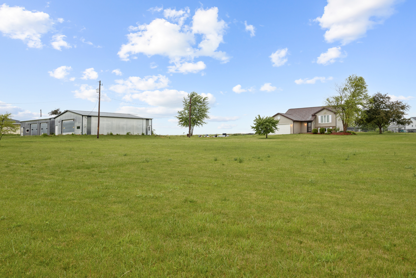
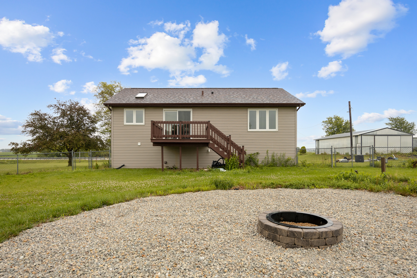
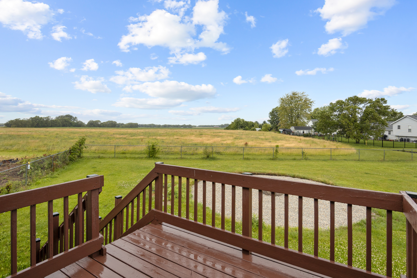
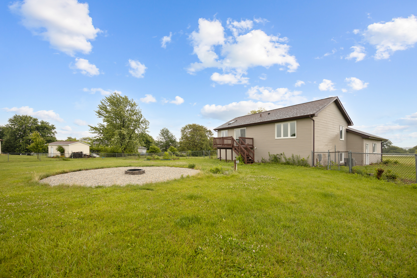
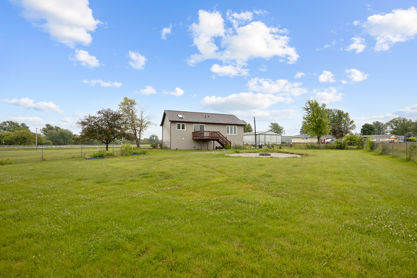
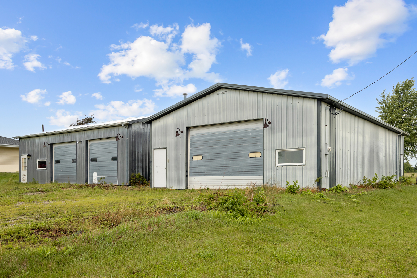
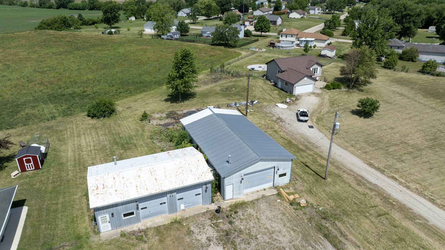
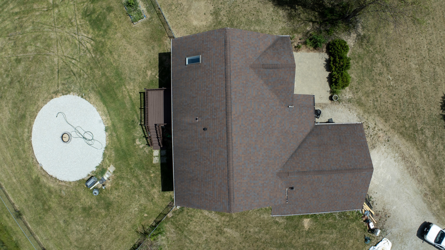
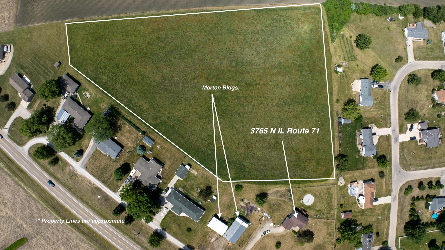
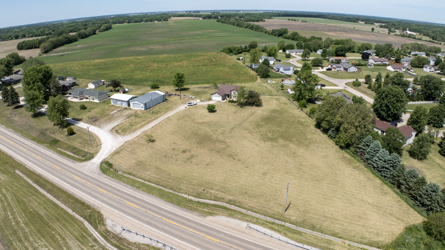
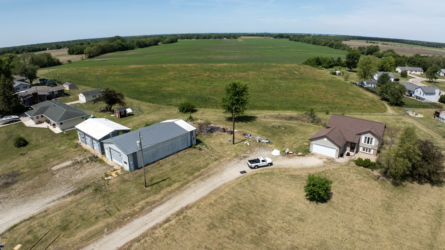
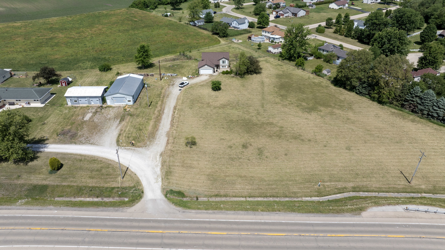
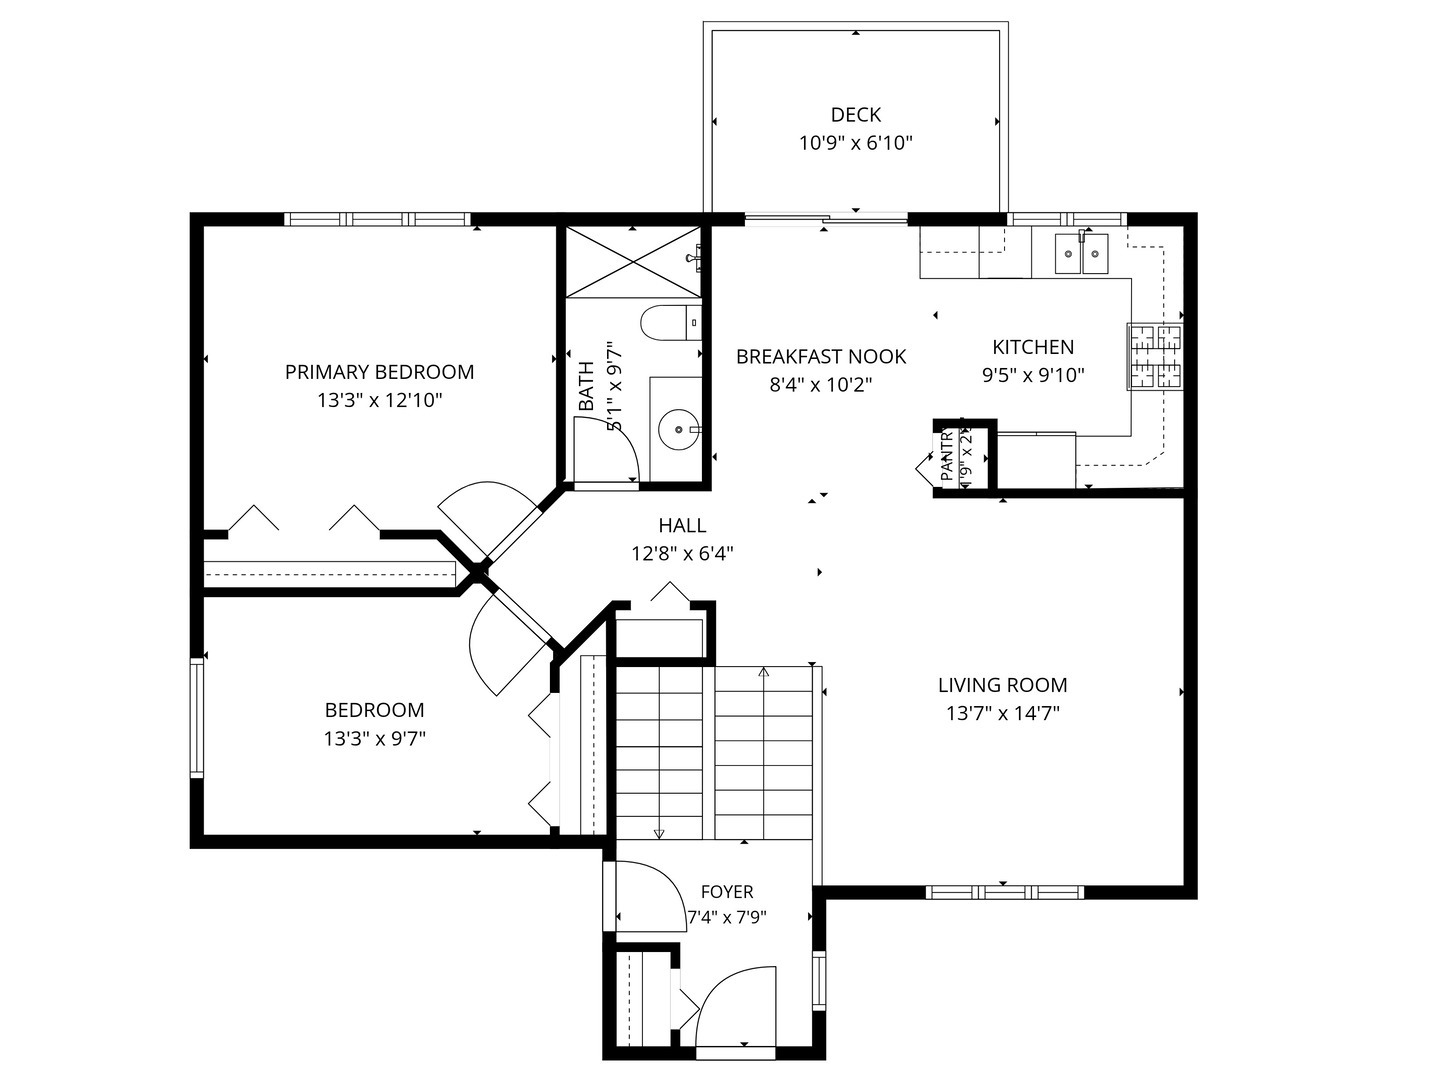
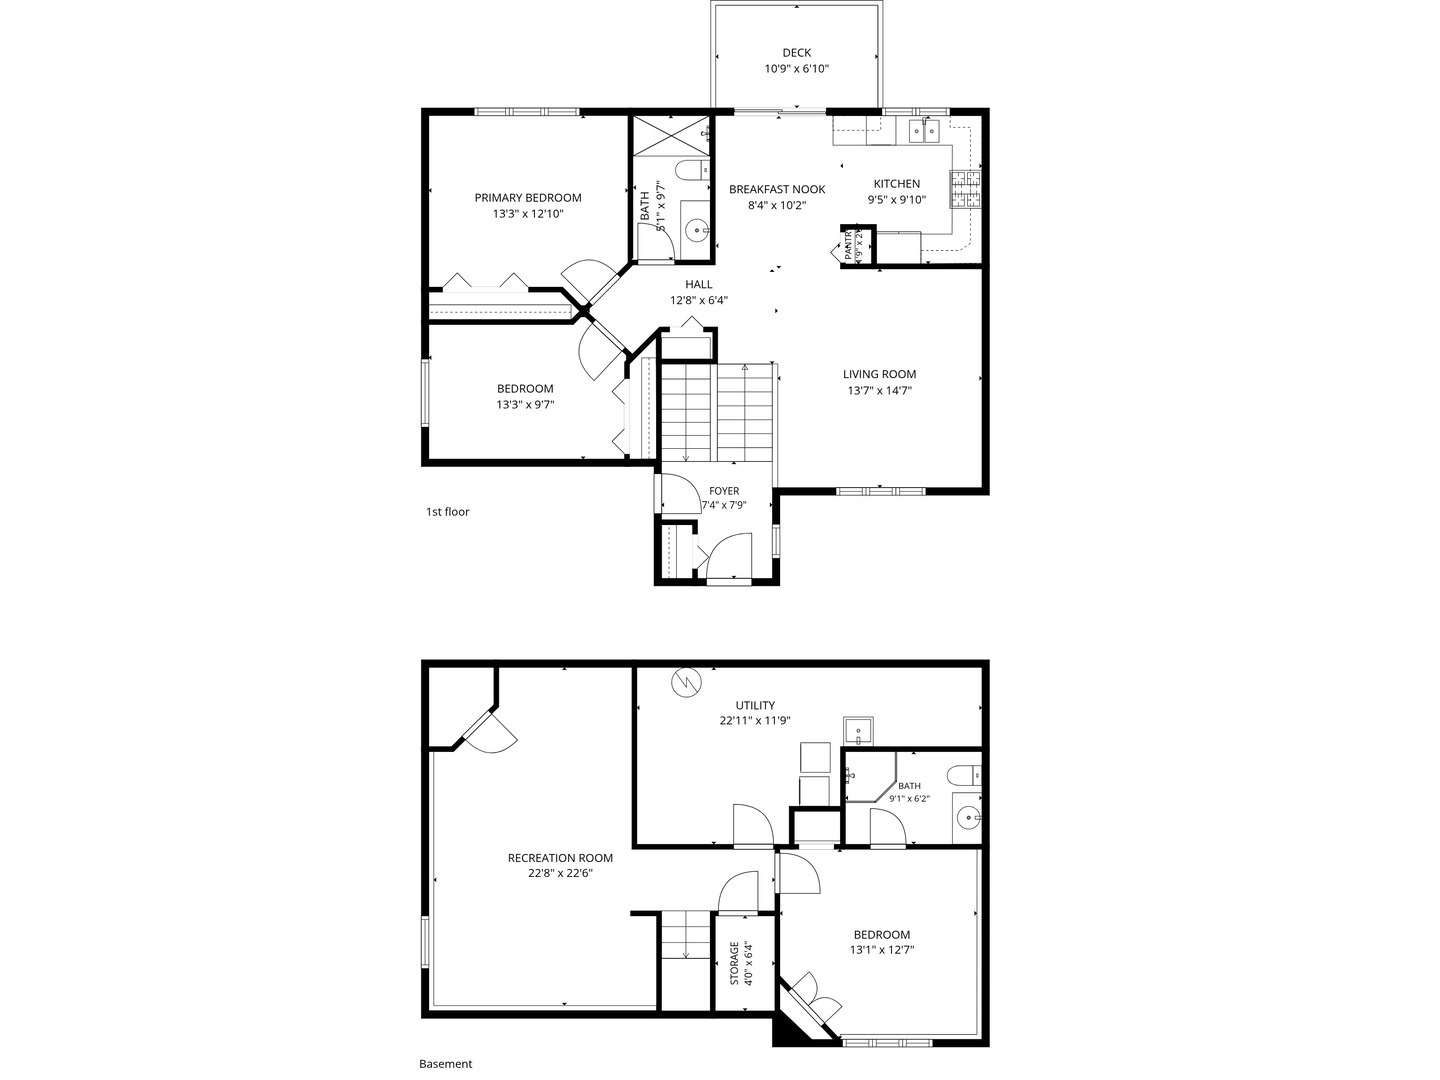
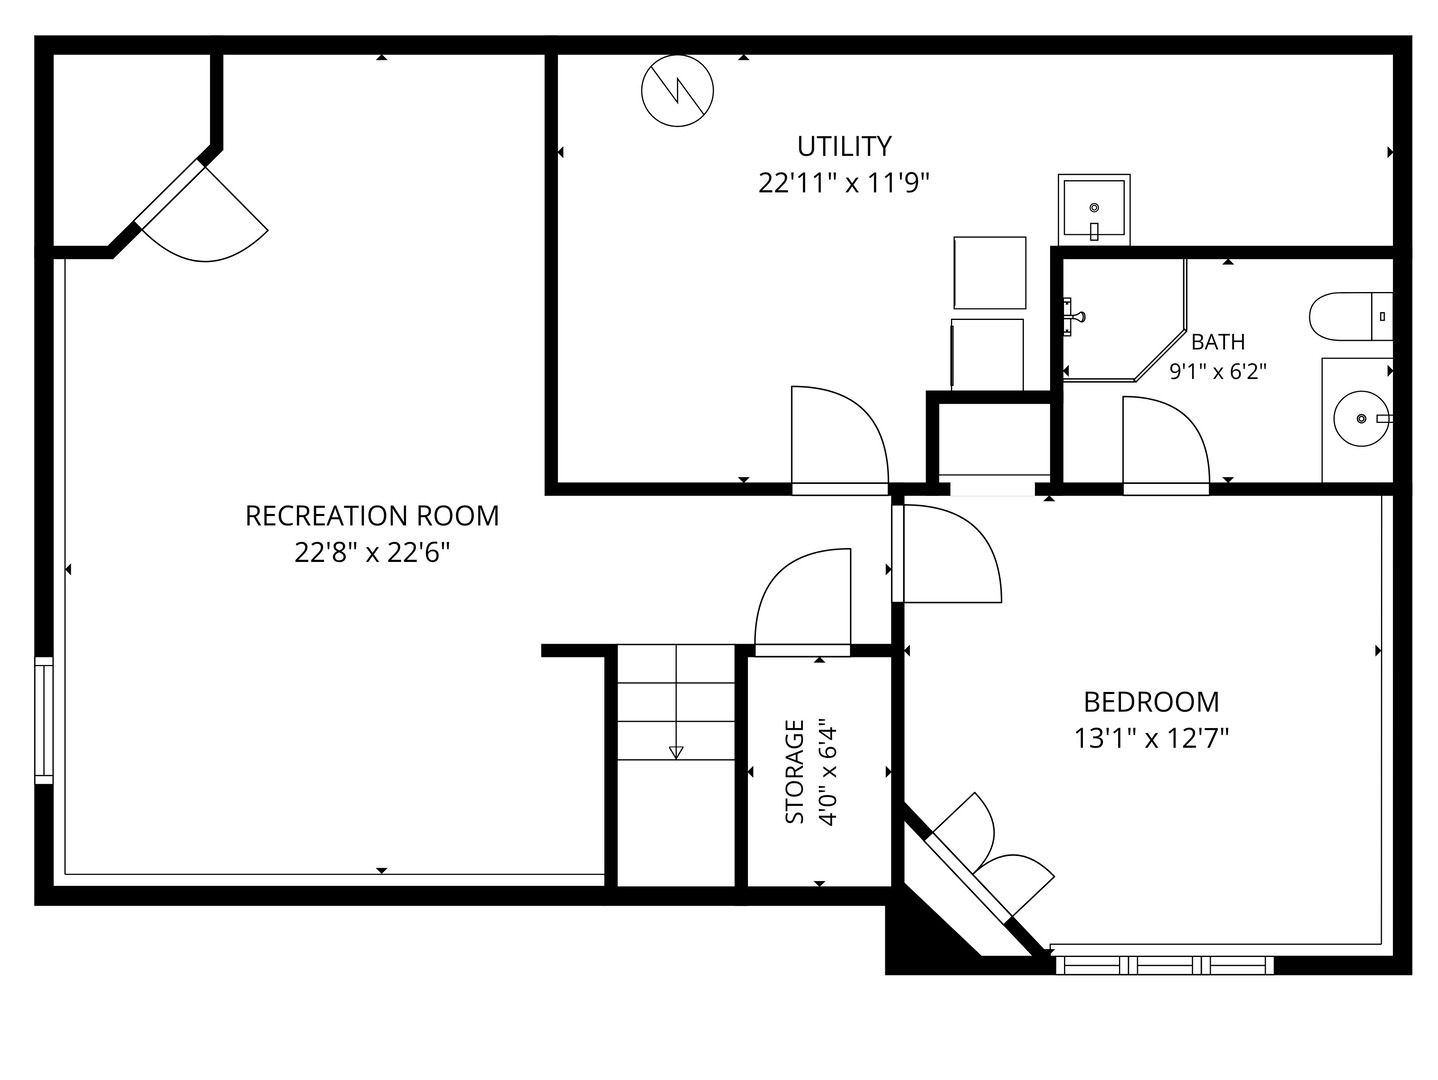
This lovely raised ranch home features 3 bedrooms and 2 full bathrooms, with vaulted ceilings and a spacious, freshly painted interior. The large eat-in kitchen has been recently refreshed, updated with new flooring, as has the upstairs bathroom. Additional recent improvements include new light fixtures and ceiling fans throughout, a brand-new water heater (2026), new refrigerator and exhaust fan (2025), replacement windows and doors (2020), water softener and reverse osmosis system (2019), air conditioning (2018), and roof (2017). A backup generator provides added peace of mind. The functional floor plan includes two bedrooms and a full bath on the main level, while the lower level offers a third bedroom, full bath, and a spacious family room-ideal for guests, extended family, or additional living space. Outside, you'll find a fenced yard, attached two-car garage, and two impressive Morton buildings, both equipped with concrete floors, heat, and electricity. The larger 56' x 30' building features both front and rear overhead doors, while the 38' x 25' building offers two overhead doors, running water, and a dedicated office space-perfect for a business, workshop, hobbyist, or equipment storage. The property consists of two parcels: a 2.7-acre parcel containing the home and outbuildings, plus an additional 5.3-acre parcel of productive tillable land. Whether you're looking for a hobby farm, home-based business opportunity, space for recreational vehicles and equipment, or simply room to spread out and enjoy the countryside, this exceptional property offers endless possibilities.
Details
| MLS # | 12682671 |
|---|---|
| Listing Type | For Sale |
| Style | Town House |
| Sub-Type | Resale |
| Status | Active |
| Year | 1995 |
| Days On Site | 71 |
| Listing Provided By | RE/MAX All Pro - St Charles | Jennifer Henry |
Features
| Bed(s) | 3 |
|---|---|
| Bath(s) | 2 Total |
| SQ Feet | 2,008 |
| Garage | 10 |
| Basement | Y |
| Acreage | 8.00 |
Interior
| Rooms Total | 7 |
|---|---|
| Cooling | Central Air |
| Heating | Natural Gas, Forced Air |
| Interior Features | Cathedral Ceiling(s) |
| Appliances | Range, Microwave, Dishwasher, Refrigerator, Washer, Dryer, Water Purifier Owned, Water Softener Owned, Gas Oven, Range Hood |
| Laundry Features | Gas Dryer Hookup, In Unit |
| Window Features | Skylight(s) |
Exterior
| Roof | Asphalt |
|---|---|
| Foundation Details | Concrete Perimeter |
| Lot Features | Irregular Lot |
| Construction Materials | Vinyl Siding, Brick |
| Patio And Porch Features | Deck, Patio |
| Fencing | Fenced |
Parking
| Parking Features | Gravel, Garage Door Opener, Heated Garage, Tandem, Garage, Yes, Garage Owned, Attached, Detached, Driveway |
|---|---|
| Garage Spaces | 10 |
Utilities
| Sewer | Septic Tank |
|---|---|
| Electric | Circuit Breakers, 200+ Amp Service |
Taxes
| Tax Year | 2024 |
|---|---|
| Tax Annual Amount | 7065.8 |
Area Information
| State | IL |
|---|---|
| County | LaSalle |
| City | Sheridan |
| Zip Code | 60551 |
| Area | Sheridan |
| School District | Serena High School |
| Elementary School | Serena Elementary School |
| High School | Serena High School |
| Listing VS Median (in 60551) | |
Price: $450,000 low | high Med: $307,400 sqft: 2,008 low | high Med: 2,443 $ / sqft: $224 low | high Med: $134 On site: 71 low | high Med: 90 | |
Market Activity 60551
Request a showing
Request a showing
Contact
Learn More About This Property

| State | IL |
|---|---|
| County | LaSalle |
| City | Sheridan |
| Zip Code | 60551 |
| Area | Sheridan |
| School District | Serena High School |
| Elementary School | Serena Elementary School |
| High School | Serena High School |
| Listing VS Median (in 60551) | |
Price: $450,000 low | high Med: $307,400 sqft: 2,008 low | high Med: 2,443 $ / sqft: $224 low | high Med: $134 On site: 71 low | high Med: 90 | |