
Description
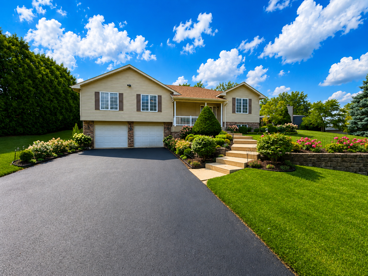
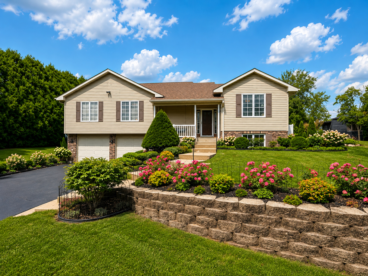
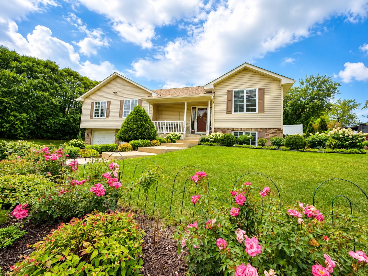
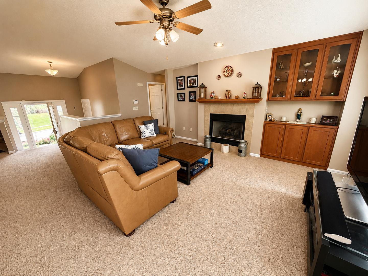
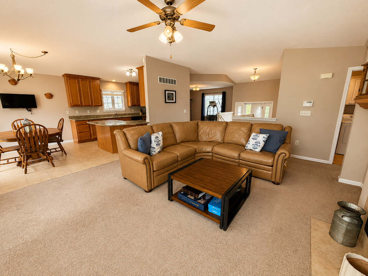
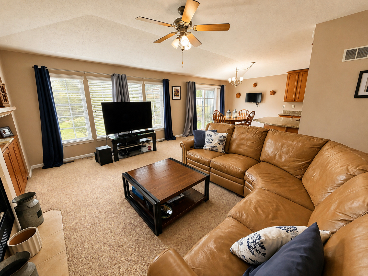
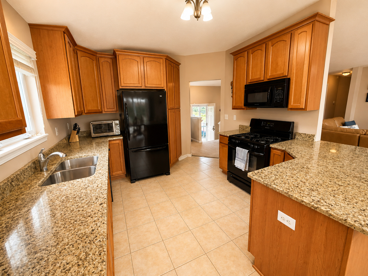
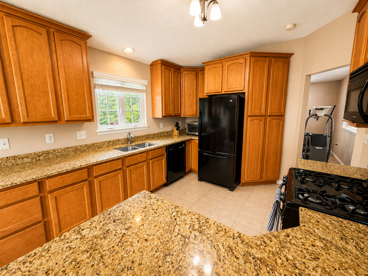
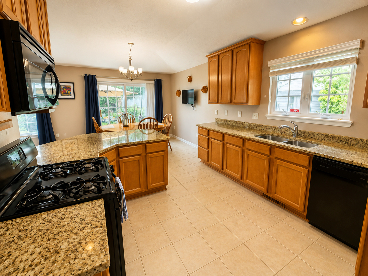
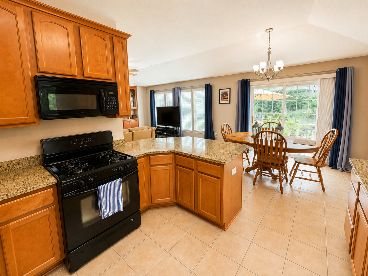
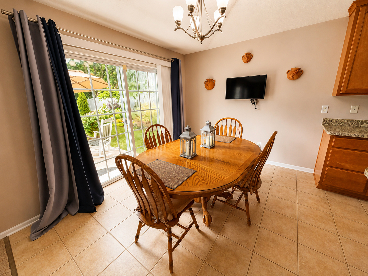
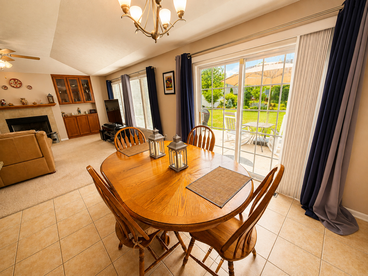
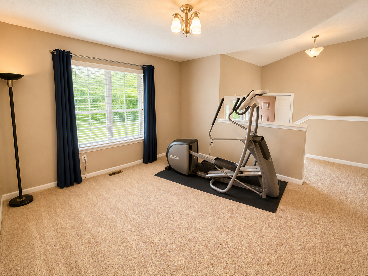
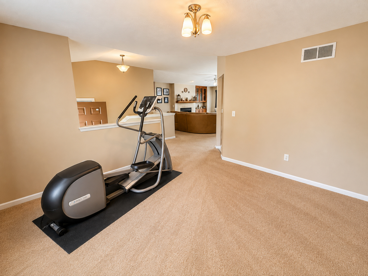
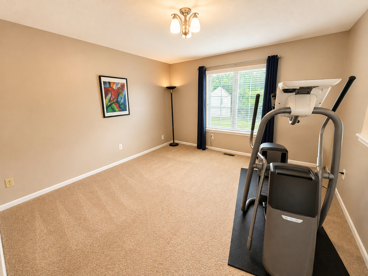
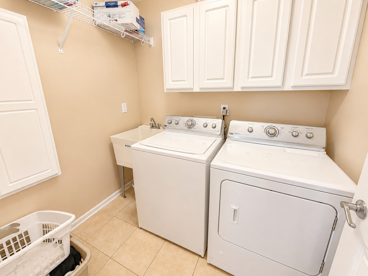
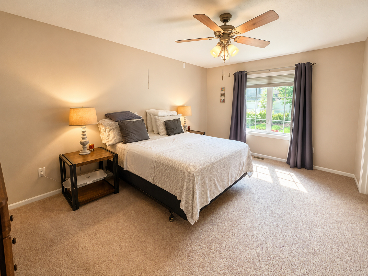
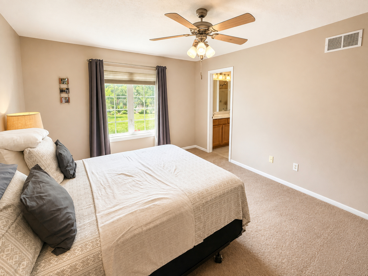
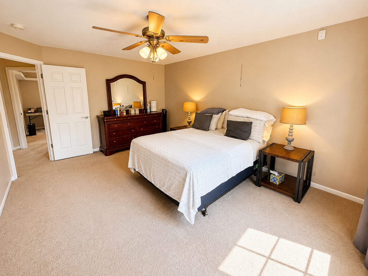
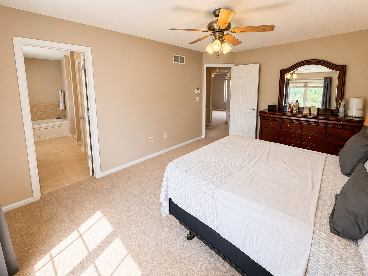
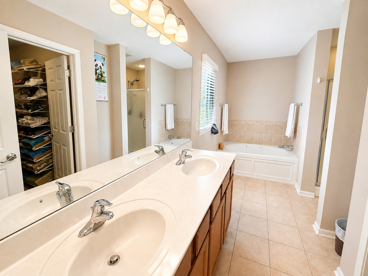
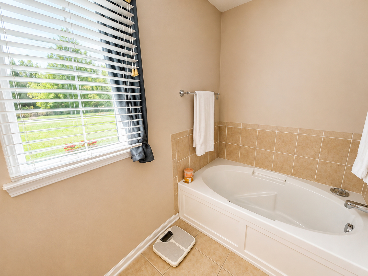
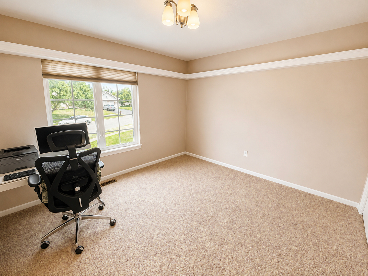
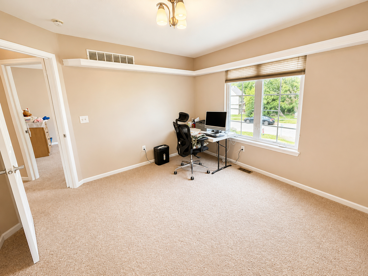
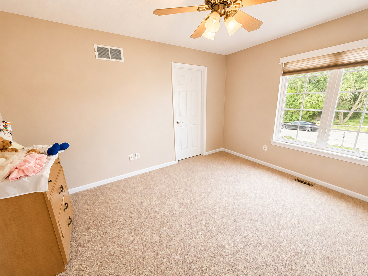
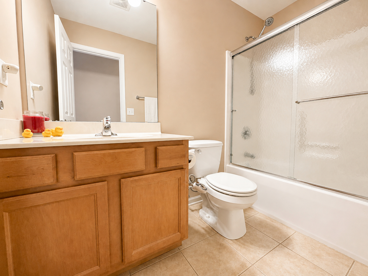
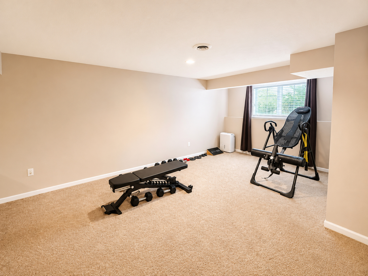
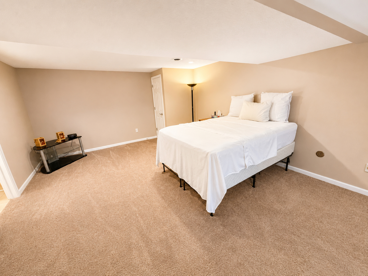
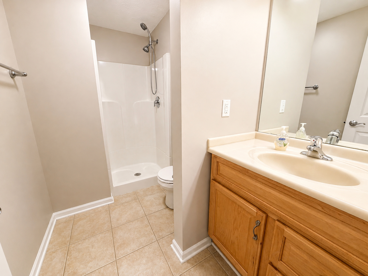
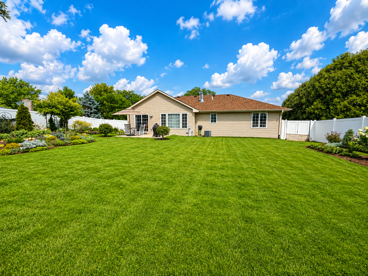
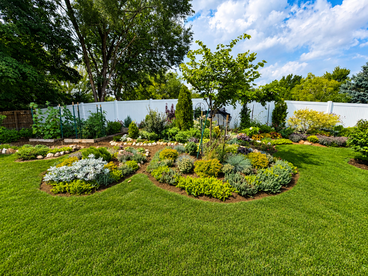
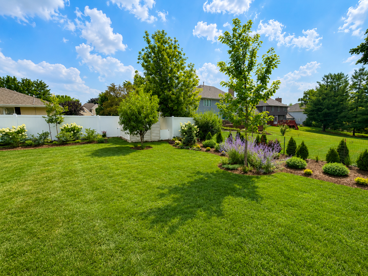
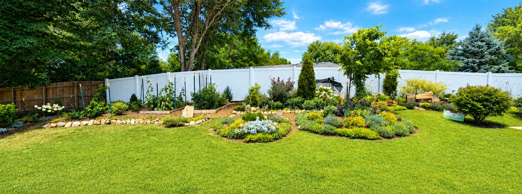
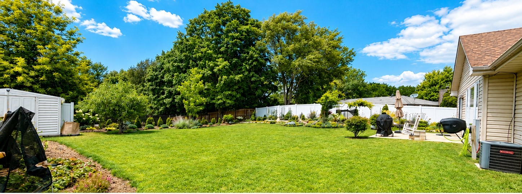
Welcome home to this meticulous maintained 3-bedroom, 3 full bath raised ranch with more than 2,500 sq ft of living space! The vaulted great room features a cozy gas fireplace & built-in bookcase. The formal dining room flows into the spacious eat-in kitchen with 42" maple cabinetry, granite countertops, black appliances, and breakfast bar. The primary suite offers a walk-in closet and private bath with a double vanity, soaker tub, and separate shower. The main floor also offers 2 additional bedrooms, a 2nd full bath & laundry room. The finished lower level with partial exposure includes a spacious family room with recessed lighting and a third full bath-perfect for entertaining or guests. Step outside to your own backyard oasis! The beautifully landscaped, vinyl-fenced backyard with shed is filled with stunning perennial gardens, hydrangeas, a peach tree, and raspberry, blackberry, blueberry, and strawberry bushes. Relax on the concrete patio or enjoy the peaceful setting surrounded by mature landscaping. Additional highlights include an oversized 2.5 car garage, all appliances included, new roof (2024), new downspouts (2023), A/C (2017), and water heater (2018).
Details
| MLS # | 12717940 |
|---|---|
| Listing Type | For Sale |
| Style | Town House |
| Sub-Type | Resale |
| Status | Pending |
| Year | 2007 |
| Days On Site | 28 |
| Listing Provided By | Keller Williams Realty Signature | Allison Hawkins |
Features
| Bed(s) | 3 |
|---|---|
| Bath(s) | 3 Total |
| SQ Feet | 2,567 |
| Garage | 2 |
| Basement | Y |
| Story(s) | 1 |
| Acreage | 0.25 |
Interior
| Rooms Total | 7 |
|---|---|
| Cooling | Central Air |
| Heating | Forced Air |
| Interior Features | Cathedral Ceiling(s), 1st Floor Bedroom, 1st Floor Full Bath, Walk-In Closet(s), Granite Counters |
| Appliances | Range, Microwave, Dishwasher, Refrigerator, Washer, Dryer, Disposal, Water Softener |
| Fireplaces Total | 1 |
| Fireplace Features | Gas Log |
| Laundry Features | Main Level |
Exterior
| Roof | Asphalt |
|---|---|
| Construction Materials | Vinyl Siding, Brick |
| Patio And Porch Features | Patio |
| Fencing | Fenced |
Parking
| Parking Features | Asphalt, Garage Door Opener, Yes, Garage Owned, Attached, Garage |
|---|---|
| Garage Spaces | 2.5 |
Utilities
| Sewer | Public Sewer |
|---|---|
| Electric | Circuit Breakers |
Location
| Community Features | Curbs, Sidewalks, Street Paved |
|---|
Taxes
| Tax Year | 2025 |
|---|---|
| Tax Annual Amount | 8847 |
Area Information
| State | IL |
|---|---|
| County | Winnebago |
| City | Rockford |
| Zip Code | 61114 |
| Area | Rockford |
| School District | Guilford High School |
| Elementary School | Spring Creek Elementary School |
| High School | Guilford High School |
| Listing VS Median (in 61114) | |
Price: $324,900 low | high Med: $314,500 sqft: 2,567 low | high Med: 2,669 $ / sqft: $127 low | high Med: $118 On site: 28 low | high Med: 38.5 | |
Market Activity 61114
Request a showing
Request a showing
Contact
Learn More About This Property

| State | IL |
|---|---|
| County | Winnebago |
| City | Rockford |
| Zip Code | 61114 |
| Area | Rockford |
| School District | Guilford High School |
| Elementary School | Spring Creek Elementary School |
| High School | Guilford High School |
| Listing VS Median (in 61114) | |
Price: $324,900 low | high Med: $314,500 sqft: 2,567 low | high Med: 2,669 $ / sqft: $127 low | high Med: $118 On site: 28 low | high Med: 38.5 | |