
Description
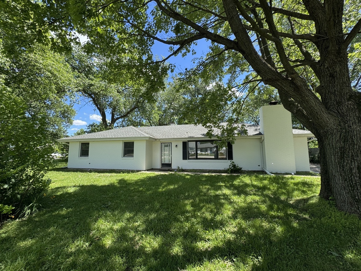
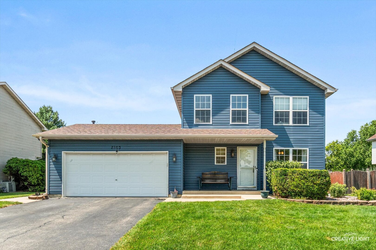
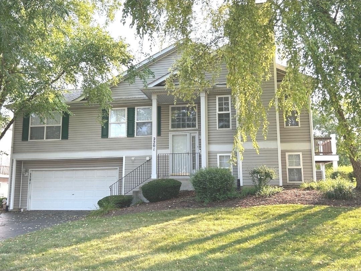
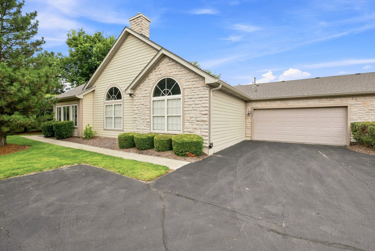
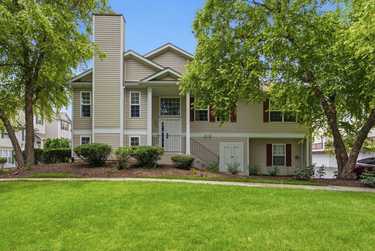
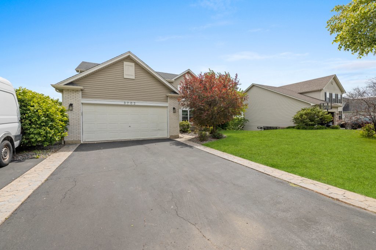
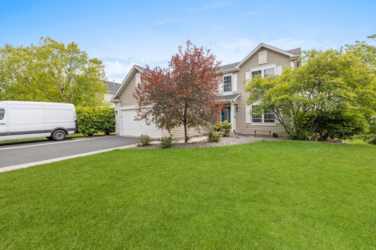
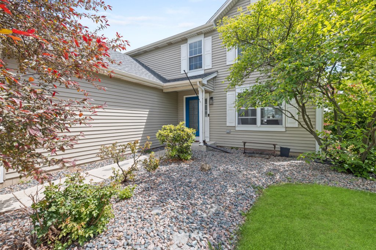
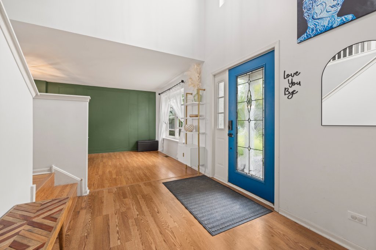
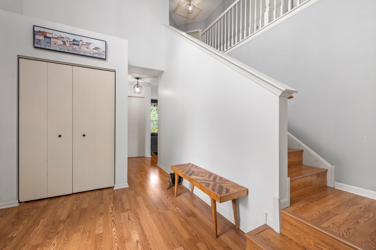
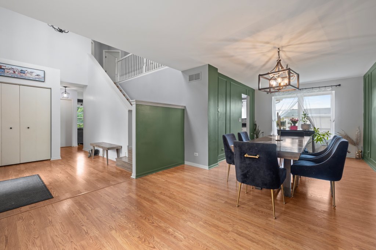
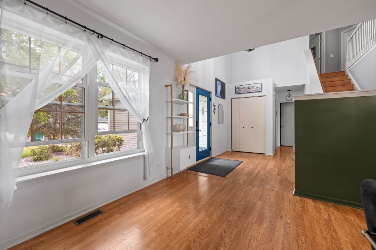
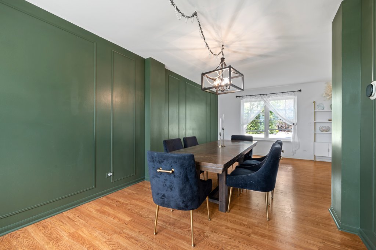
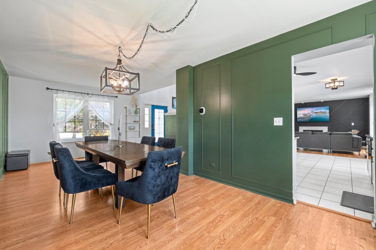
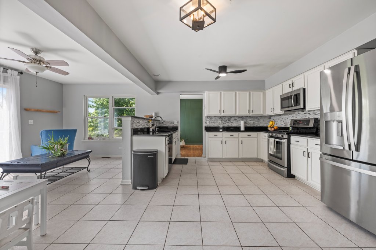
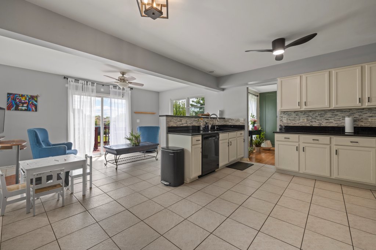
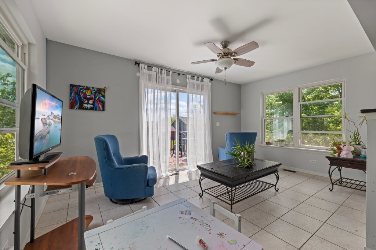
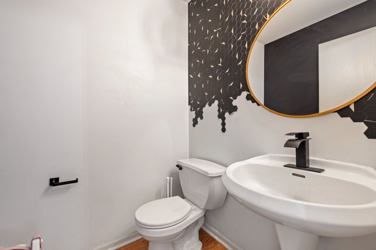
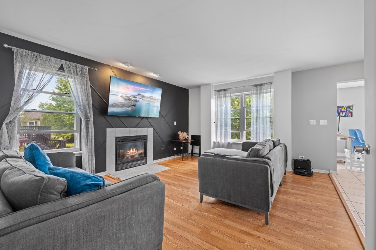
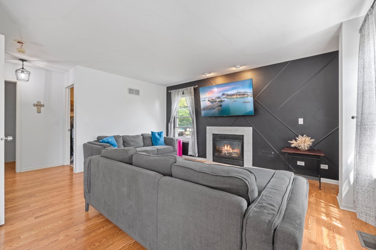
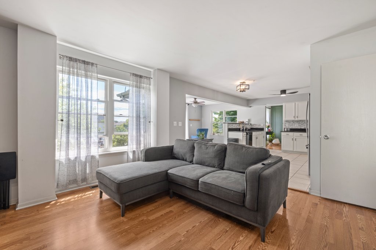
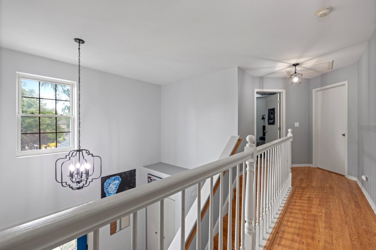
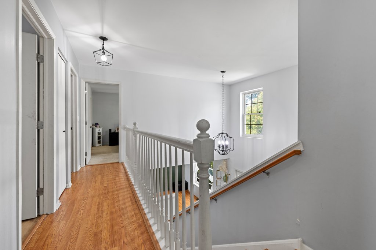
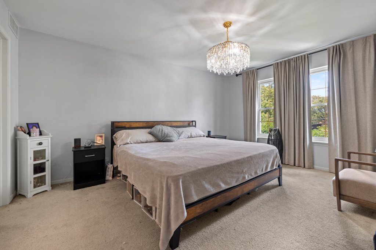
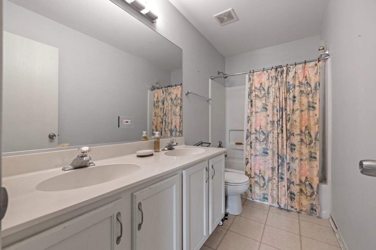
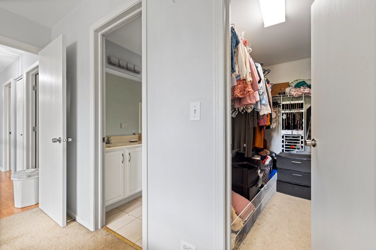
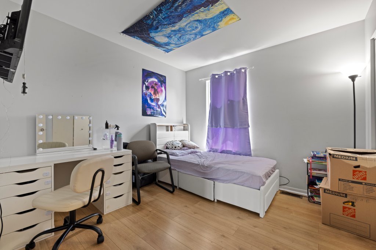
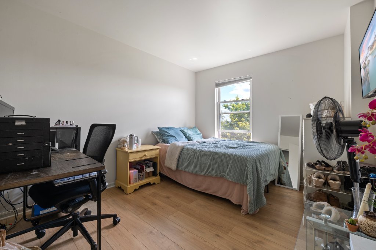
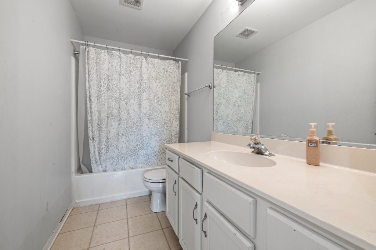
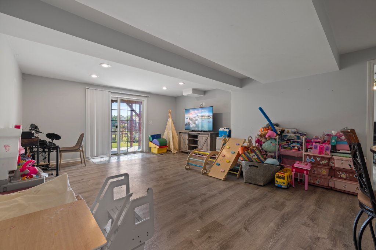
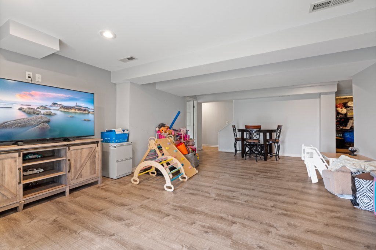
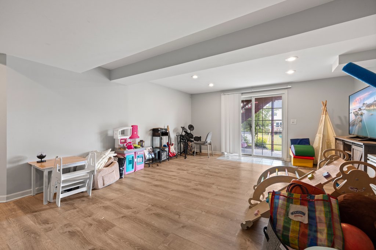
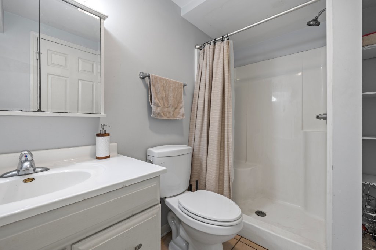
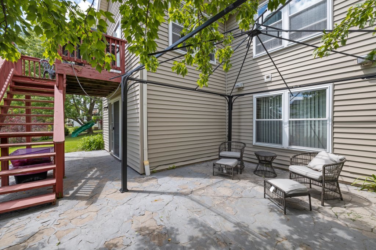
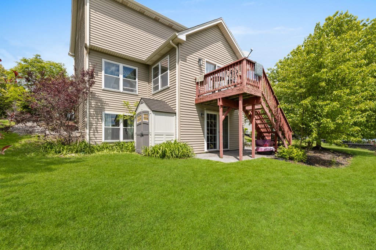
Spacious and well-appointed 4-bedroom, 3.1-bath home offering 2,163 square feet of comfortable living in Joliet. The main level features an inviting open layout with a bright and airy living area, ideal for both everyday living and entertaining. A cozy family room with a gas fireplace flows seamlessly into a sun-filled sunroom that provides direct access to the deck, creating the perfect indoor-outdoor living experience. Upstairs, the generous primary suite includes a large walk-in closet and private bath with dual vanities. Three additional well-sized bedrooms complete the second level, offering flexibility for family, guests, or home office space. The finished walk-out basement expands the living space significantly, making it ideal for entertaining, recreation, or related living. It includes an additional bedroom, walk-in closet, and full bathroom, adding exceptional versatility to the home. This property offers ample space, functional design, and multiple living areas suited for a variety of lifestyles. AS IS
Details
| MLS # | 12683051 |
|---|---|
| Listing Type | For Sale |
| Style | House |
| HOA Dues | $525 |
| Sub-Type | Resale |
| Status | Active |
| Year | 2002 |
| Days On Site | 67 |
| Listing Provided By | Midwest SignatureProperties Co | Janet Naranjo |
Features
| Bed(s) | 4 |
|---|---|
| Bath(s) | 4 Total |
| SQ Feet | 2,163 |
| Garage | 2 |
| Basement | Y |
| Story(s) | 2 |
| Acreage | 0.23 |
Interior
| Rooms Total | 8 |
|---|---|
| Cooling | Central Air |
| Heating | Natural Gas |
| Interior Features | Cathedral Ceiling(s) |
| Appliances | Range, Microwave, Dishwasher, Refrigerator, Washer, Dryer, Disposal |
| Fireplaces Total | 1 |
| Fireplace Features | Gas Log |
| Laundry Features | Main Level, Gas Dryer Hookup |
| Window Features | Screens |
Exterior
| Exterior Features | Outdoor Grill |
|---|---|
| Roof | Asphalt |
| Foundation Details | Concrete Perimeter |
| Construction Materials | Aluminum Siding, Brick |
| Patio And Porch Features | Deck, Patio |
Parking
| Parking Features | Asphalt, Yes, Garage Owned, Attached, Driveway, Owned, Garage |
|---|---|
| Garage Spaces | 2 |
Utilities
| Sewer | Public Sewer |
|---|
Taxes
| Tax Year | 2025 |
|---|---|
| Tax Annual Amount | 9095 |
Area Information
| State | IL |
|---|---|
| County | Will |
| City | Joliet |
| Zip Code | 60431 |
| Area | Joliet |
| Community Name | Squires Mill |
| School District | Plainfield Central High School |
| Elementary School | Grand Prairie Elementary School |
| High School | Plainfield Central High School |
| Listing VS Median (in Squires Mill) | |
Price: $399,999 low | high Med: $399,999 sqft: 2,163 low | high Med: 2,163 $ / sqft: $185 low | high Med: $185 On site: 67 low | high Med: 67 | |
Market Activity 60431
Request a showing
Request a showing
Contact
Learn More About This Property

| State | IL |
|---|---|
| County | Will |
| City | Joliet |
| Zip Code | 60431 |
| Area | Joliet |
| Community Name | Squires Mill |
| School District | Plainfield Central High School |
| Elementary School | Grand Prairie Elementary School |
| High School | Plainfield Central High School |
| Listing VS Median (in Squires Mill) | |
Price: $399,999 low | high Med: $399,999 sqft: 2,163 low | high Med: 2,163 $ / sqft: $185 low | high Med: $185 On site: 67 low | high Med: 67 | |