36w535 Hunters Gate Road,St. Charles, IL 60175
St. Charles, IL 60175


















Description
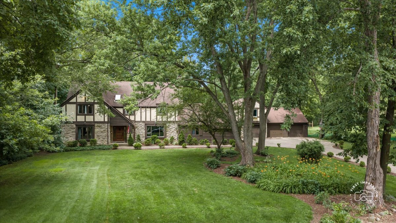
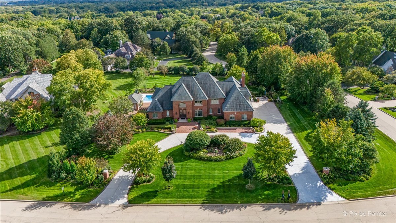
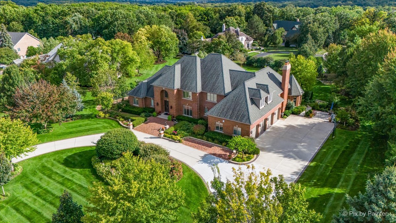
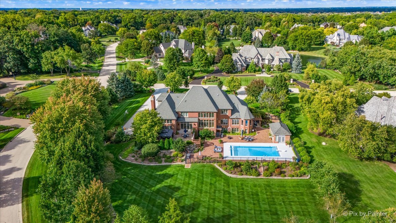
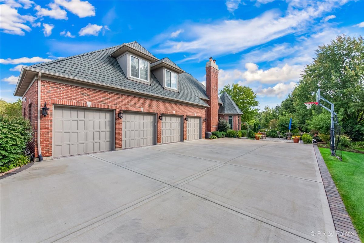
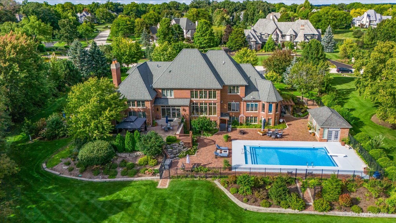
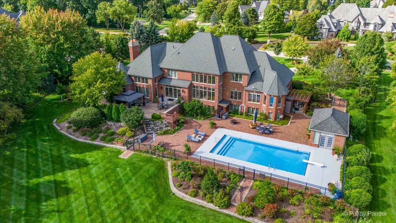
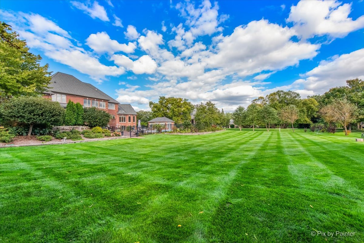
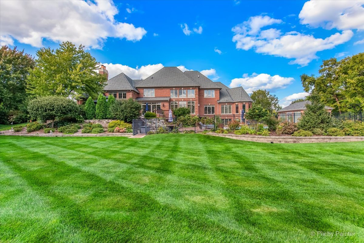
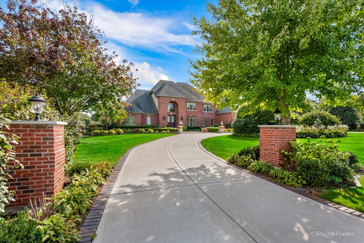
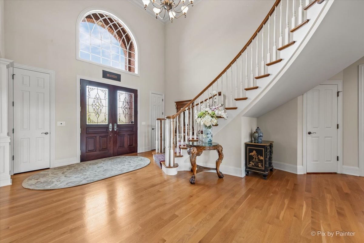
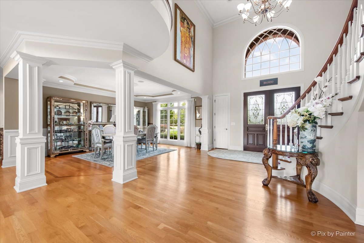
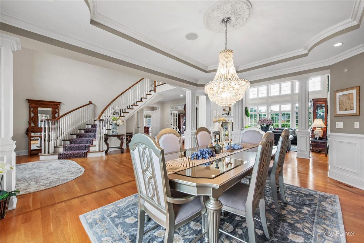
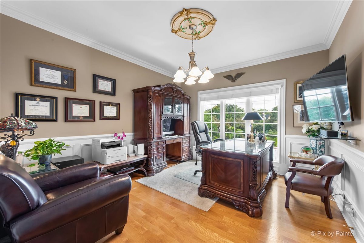
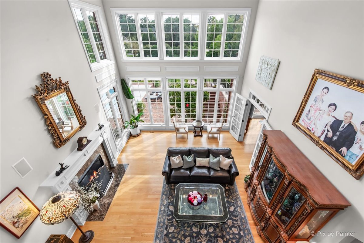
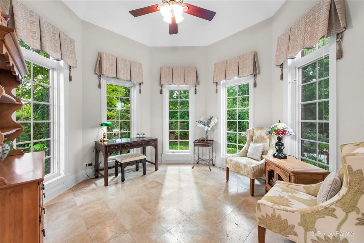
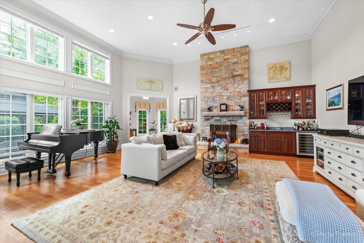
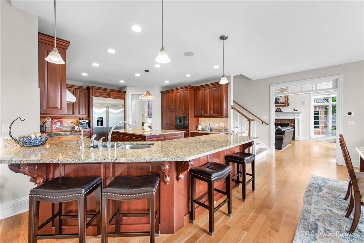
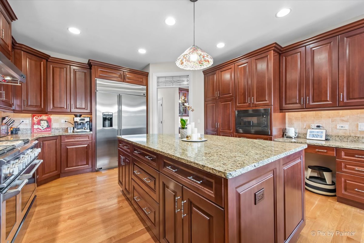
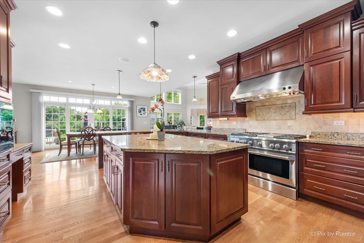
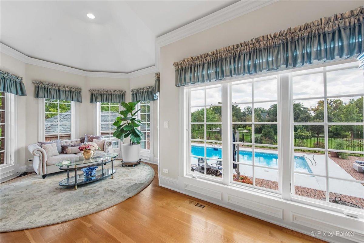
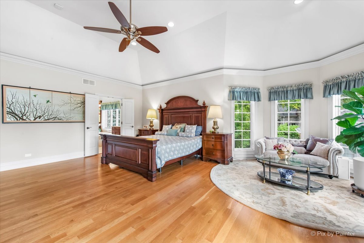
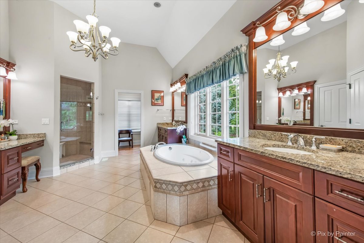
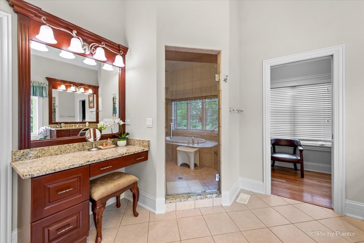
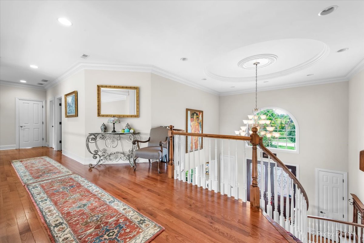
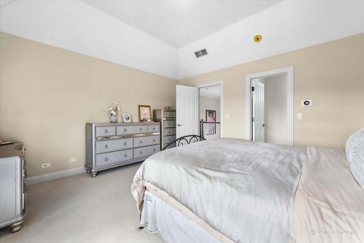
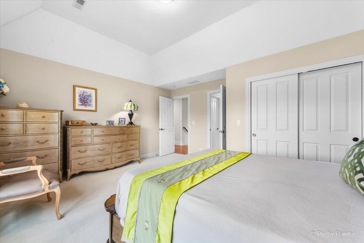
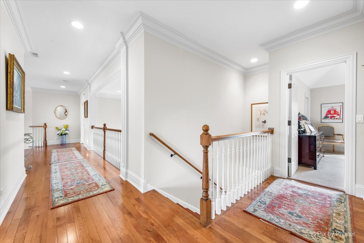
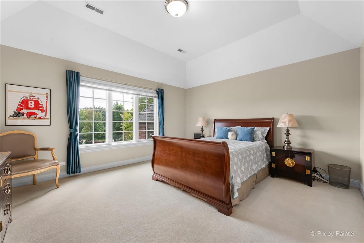
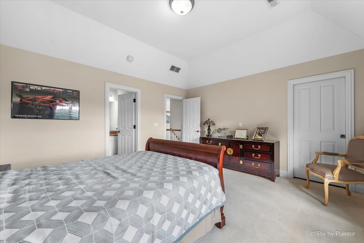
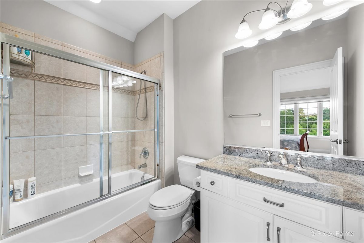
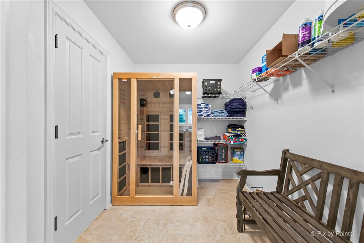
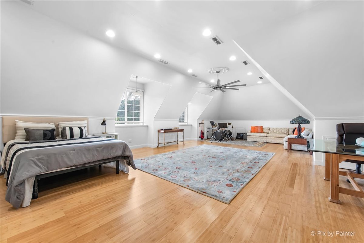
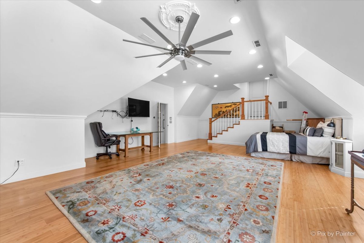
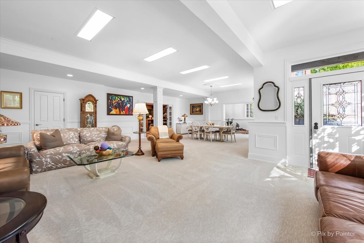
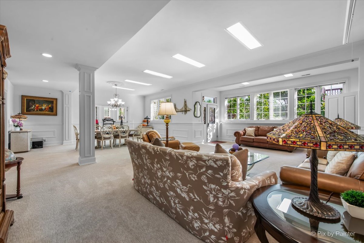
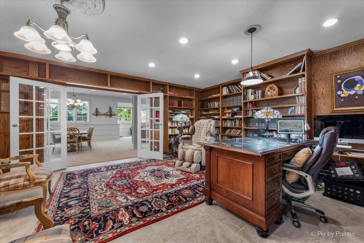
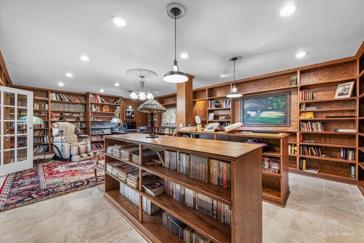
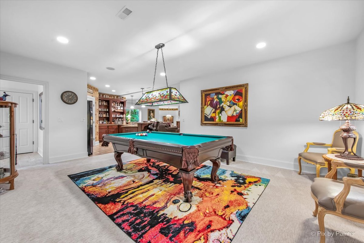
Experience luxury living in this like-new, impeccably maintained residence. From the moment you enter, you're greeted by a dramatic two-story foyer featuring an 8-foot mahogany entry door and an elegant curved staircase. The bright and airy two-story living room boasts a full wall of windows offering breathtaking views of the beautifully landscaped backyard. The first-floor master suite provides both comfort and convenience, featuring his-and-hers walk-in closets, an oversized cedar closet, and a spa-like master bath with volume ceilings, a walk-in shower, whirlpool tub, and private water closet with bidet. The spacious gourmet kitchen is a chef's dream with abundant counter space, custom cabinetry, a breakfast bar, and a generous eating area-all open to the inviting great room with fireplace. An exquisite library adds to the home's charm and functionality. Upstairs, enjoy generously sized bedrooms, while the fully excavated English lower level features a 10' deep pour and is professionally finished to provide additional living and entertaining space. This all-brick home showcases top-quality construction with remarkably low utility costs, a whole-house generator, and exceptional attention to detail throughout. Situated on a fabulous lot with a resort-style pool, pool house, and lush, professionally designed landscaping-this home is truly a rare find.
Details
| MLS # | 12680432 |
|---|---|
| Listing Type | For Sale |
| Style | House |
| HOA Dues | $3,200 |
| Sub-Type | Resale |
| Status | Active |
| Year | 2007 |
| Days On Site | 68 |
| Listing Provided By | Hearth & Home Real Estate LLC | James Janicke |
Features
| Bed(s) | 5 |
|---|---|
| Bath(s) | 8 Total |
| SQ Feet | 7,005 |
| Garage | 4 |
| Basement | Y |
| Story(s) | 2 |
| Acreage | 1.25 |
Interior
| Rooms Total | 15 |
|---|---|
| Cooling | Central Air, Zoned |
| Heating | Natural Gas, Forced Air, Sep Heating Systems - 2+, Zoned |
| Interior Features | Cathedral Ceiling(s), Wet Bar |
| Appliances | Double Oven, Range, Microwave, Dishwasher, Bar Fridge, Washer, Dryer, Humidifier |
| Fireplaces Total | 3 |
| Fireplace Features | Wood Burning, Gas Log, Gas Starter |
| Laundry Features | Main Level |
Exterior
| Roof | Asphalt |
|---|---|
| Foundation Details | Concrete Perimeter |
| Lot Features | Corner Lot, Landscaped |
| Construction Materials | Brick |
| Patio And Porch Features | Patio |
Parking
| Parking Features | Concrete, Circular Driveway, Garage Door Opener, Yes, Other, Attached, Garage |
|---|---|
| Garage Spaces | 4 |
Utilities
| Sewer | Septic-Mechanical |
|---|---|
| Electric | Circuit Breakers, Service - 400 Amp or Greater |
Taxes
| Tax Year | 2025 |
|---|---|
| Tax Annual Amount | 32365 |
Area Information
| State | IL |
|---|---|
| County | Kane |
| City | St. Charles |
| Zip Code | 60175 |
| Area | Campton Hills | St. Charles |
| Community Name | Crane Road Estates |
| School District | St Charles North High School |
| High School | St Charles North High School |
| Listing VS Median (in Crane Road Estates) | |
Price: $2,375,000 low | high Med: $2,375,000 sqft: 7,005 low | high Med: 7,005 $ / sqft: $339 low | high Med: $339 On site: 68 low | high Med: 68 | |
Market Activity 60175
Request a showing
Request a showing
Contact
Learn More About This Property

| State | IL |
|---|---|
| County | Kane |
| City | St. Charles |
| Zip Code | 60175 |
| Area | Campton Hills | St. Charles |
| Community Name | Crane Road Estates |
| School District | St Charles North High School |
| High School | St Charles North High School |
| Listing VS Median (in Crane Road Estates) | |
Price: $2,375,000 low | high Med: $2,375,000 sqft: 7,005 low | high Med: 7,005 $ / sqft: $339 low | high Med: $339 On site: 68 low | high Med: 68 | |