
363 E Wacker Drive 1906,Chicago, IL 60601
Chicago, IL 60601








Description
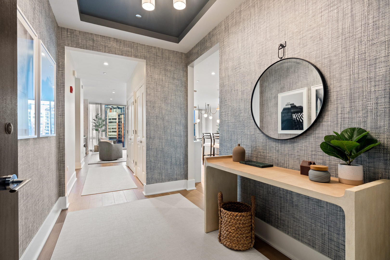
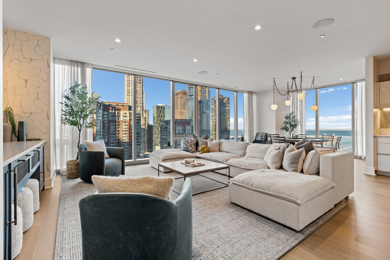
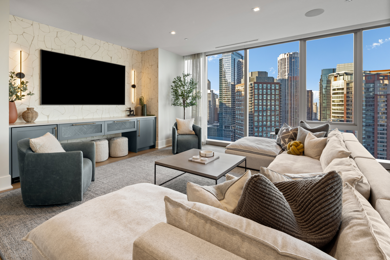
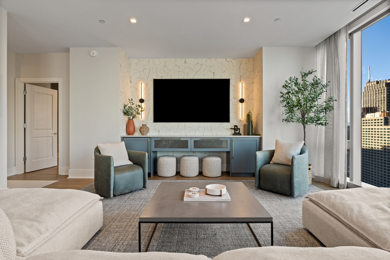
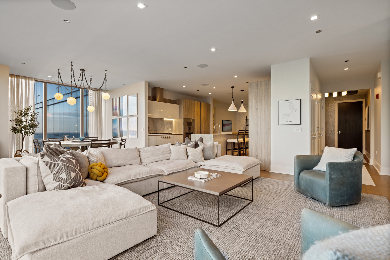
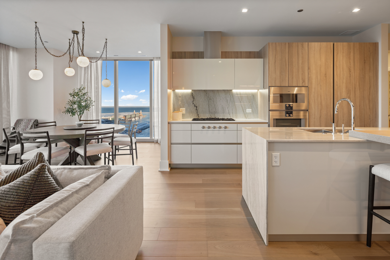
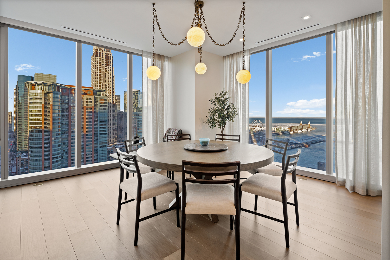
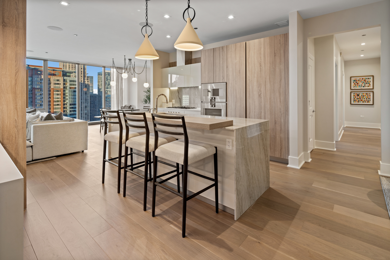
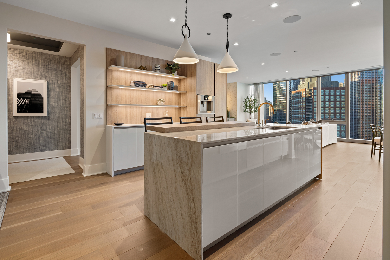
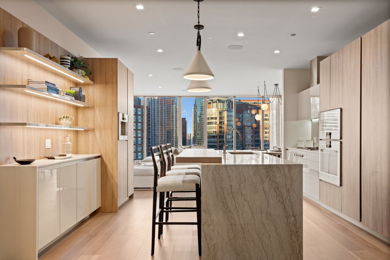
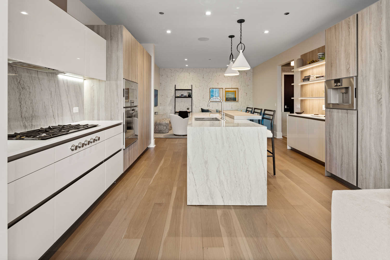
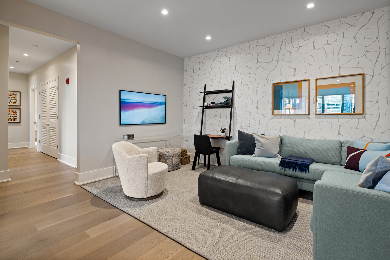
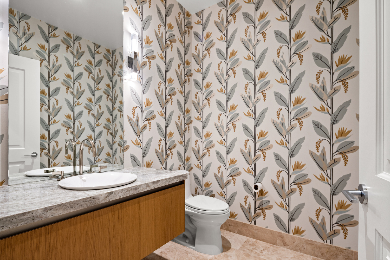
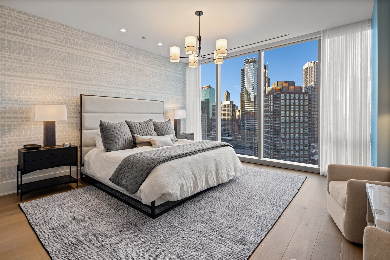
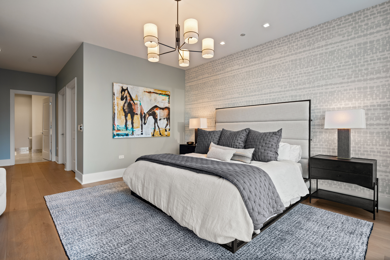
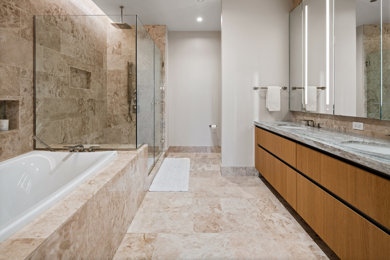
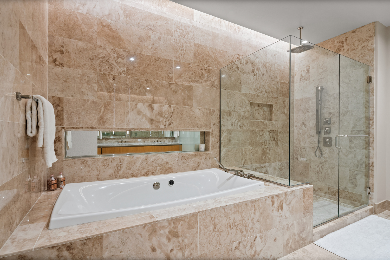
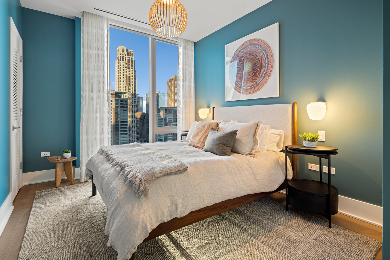
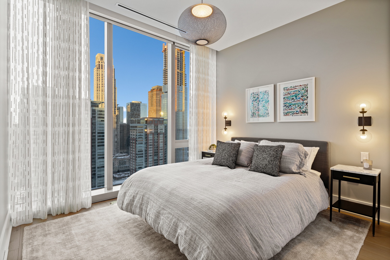
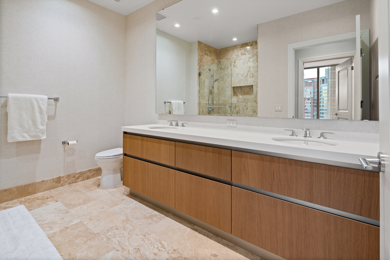
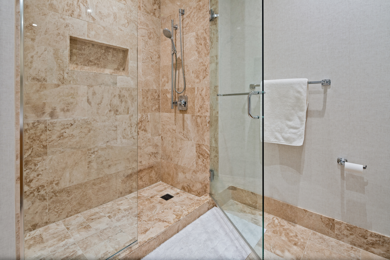
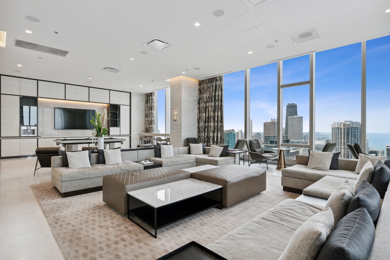
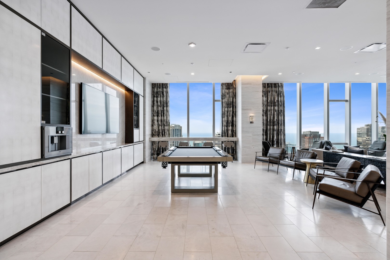
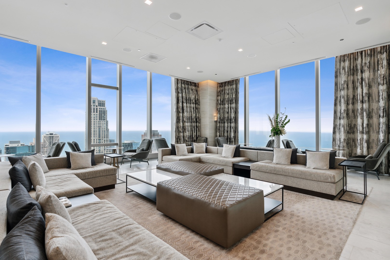
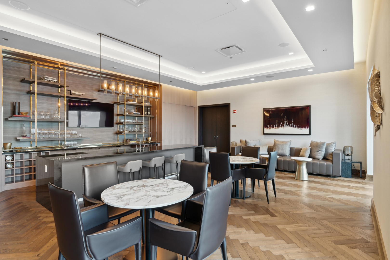
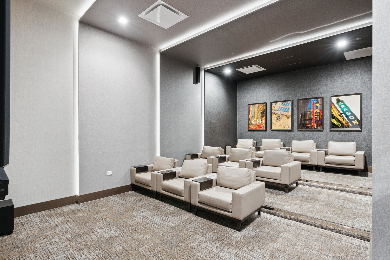
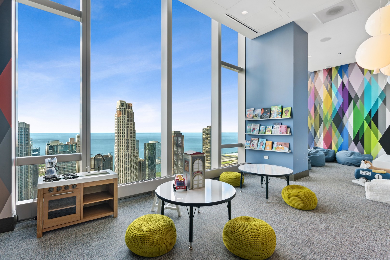
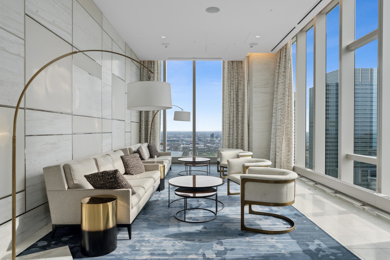
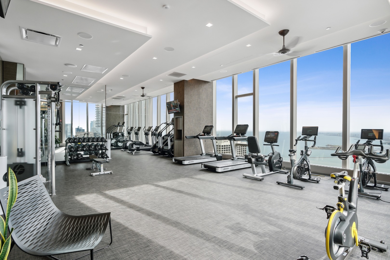
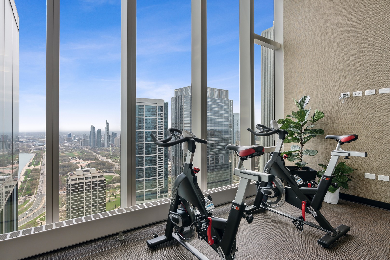
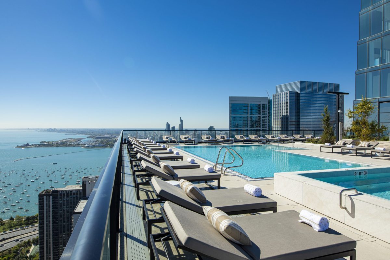
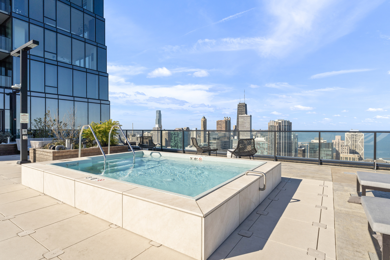
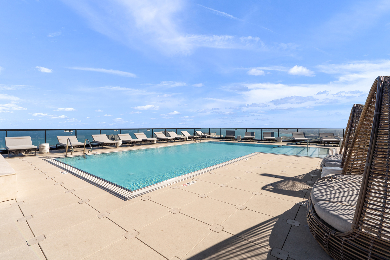
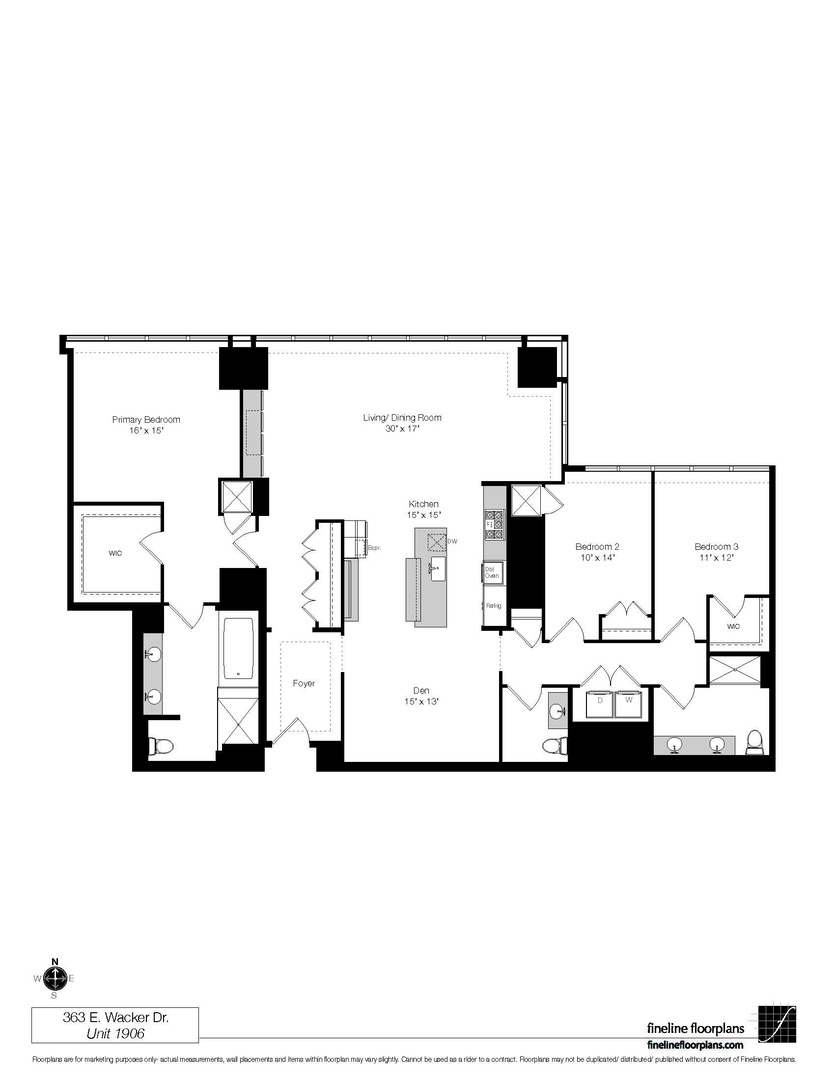
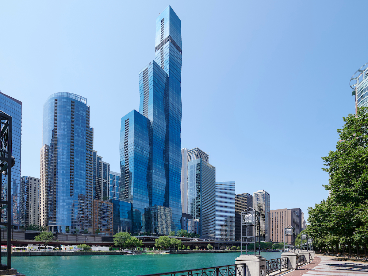
Perched on a premier NE tier with breathtaking, unobstructed views of the Chicago River, Lake Michigan, and Navy Pier, this is elevated living at its most iconic. Set within Chicago's architectural showpiece, The St. Regis Residences by Jeanne Gang, this impeccable professionally designed home featured in Modern Luxury pairs jaw-dropping vistas with a refined lifestyle in the heart of Lakeshore East. Floor-to-ceiling windows frame postcard-worthy panoramas from every room, flooding the space with natural light and creating an ever-changing backdrop from sunrise to sunset. The thoughtfully planned layout offers 3 spacious bedrooms, a family room ideal for a home office or lounge, and 2.5 beautifully appointed baths. At the center of the home, the chef's kitchen showcases sleek Snaidero cabinetry, cantilevered countertops, and a full suite of integrated Gaggenau and Thermador appliances. An inviting atmosphere is expertly curated with striking designer lighting, beautiful window treatments, custom built-in entertainment wall with hidden wine fridge, and wide-plank hardwood flooring which adds warmth throughout. Spacious primary suite offers dual walk-in closets, and a spa-inspired bathroom featuring full-height stone walls, Kallista fixtures, and Robern medicine cabinets for a serene, hotel-level experience. Residents enjoy an unmatched collection of amenities, including indoor and outdoor pools, hot tub, fire pit lounge, state-of-the-art fitness and training rooms, private dining spaces, demonstration kitchen, wine storage and tasting room, golf simulator, and an enclosed dog exercise area. Valet parking for $45K. Exclusive access to the St. Regis 5-star hotel amenities-spa, wellness center, indoor pool, and acclaimed dining at Miru and Tre Dita. Ideally situated where the river meets the lake, just steps from the Riverwalk, lakefront paths, Millennium Park, and the city's most exceptional culinary and cultural experiences, this is more than a coveted residence, it is a front-row seat to Chicago at its finest.
Details
| MLS # | 12729205 |
|---|---|
| Listing Type | For Sale |
| Style | Condominium |
| HOA Dues | $2,713 |
| Sub-Type | Resale |
| Status | Active |
| Days On Site | 16 |
| Listing Provided By | Compass | Jeffrey Lowe |
Features
| Bed(s) | 3 |
|---|---|
| Bath(s) | 3 Total |
| SQ Feet | 2,499 |
| Garage | 1 |
| Pool | Yes |
| Story(s) | 95 |
| Water Front | Yes |
Interior
| Rooms Total | 7 |
|---|---|
| Cooling | Central Air |
| Heating | Natural Gas, Forced Air |
| Appliances | Double Oven, Microwave, Dishwasher, Refrigerator, Washer, Dryer, Disposal |
Exterior
| Construction Materials | Glass |
|---|
Parking
| Parking Features | Yes, Deeded, Attached, Garage |
|---|---|
| Garage Spaces | 1 |
Utilities
| Sewer | Public Sewer |
|---|
Taxes
| Tax Year | 2024 |
|---|---|
| Tax Annual Amount | 48667.91 |
Area Information
| State | IL |
|---|---|
| County | Cook |
| City | Chicago |
| Zip Code | 60601 |
| Area | CHI Loop |
| School District | Wells Community Academy Senior H |
| Elementary School | Ogden Elementary |
| High School | Wells Community Academy Senior H |
| Listing VS Median (in 60601) | |
Price: $2,295,000 low | high Med: $499,250 sqft: 2,499 low | high Med: 1,010 $ / sqft: $918 low | high Med: $503 On site: 16 low | high Med: 133 | |
Market Activity 60601
Request a showing
Request a showing
Contact
Learn More About This Property

| State | IL |
|---|---|
| County | Cook |
| City | Chicago |
| Zip Code | 60601 |
| Area | CHI Loop |
| School District | Wells Community Academy Senior H |
| Elementary School | Ogden Elementary |
| High School | Wells Community Academy Senior H |
| Listing VS Median (in 60601) | |
Price: $2,295,000 low | high Med: $499,250 sqft: 2,499 low | high Med: 1,010 $ / sqft: $918 low | high Med: $503 On site: 16 low | high Med: 133 | |
 | $1,635,000363 E Wacker Drive 3404Chicago, IL 60601 |
 | $2,375,000363 E Wacker Drive 2106Chicago, IL 60601 |
 | $2,535,000363 E Wacker Drive 2708Chicago, IL 60601 |
 | $2,900,000363 E Wacker Drive 3608Chicago, IL 60601 |
 | $2,250,000363 E Wacker Drive 2109Chicago, IL 60601 |