356 Westbrook Circle,Naperville, IL 60565
Naperville, IL 60565

Description
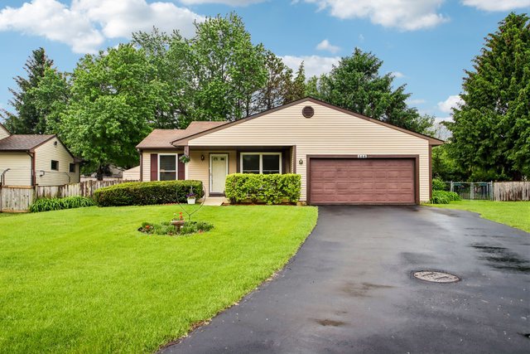
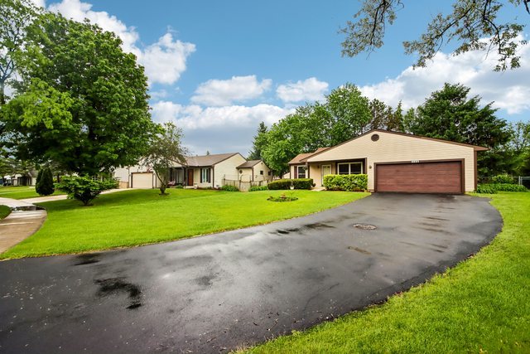
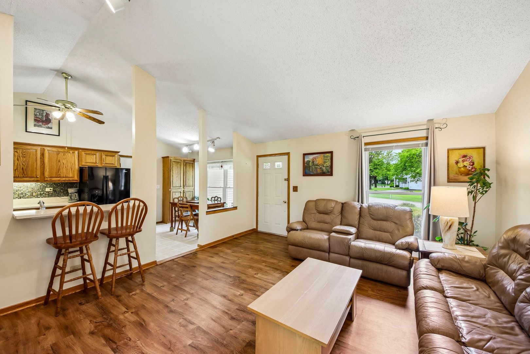
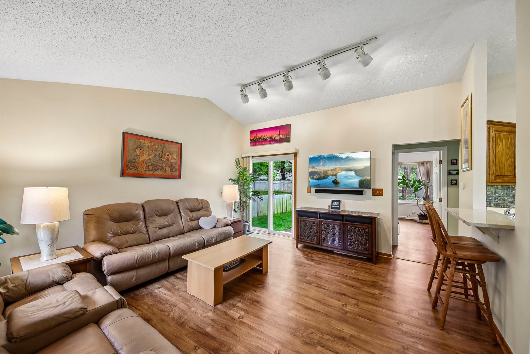
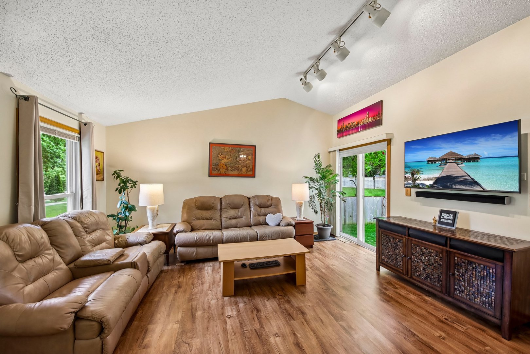
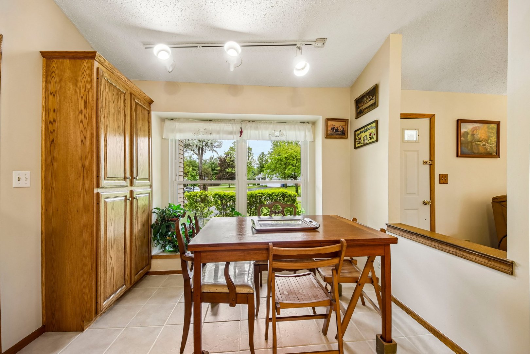
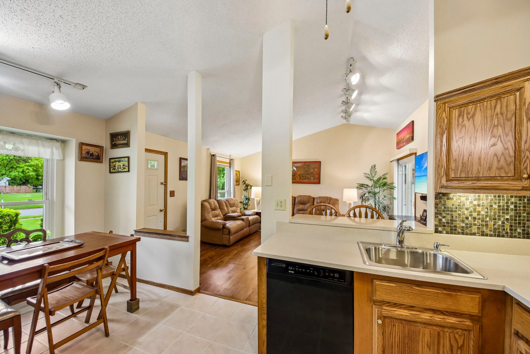
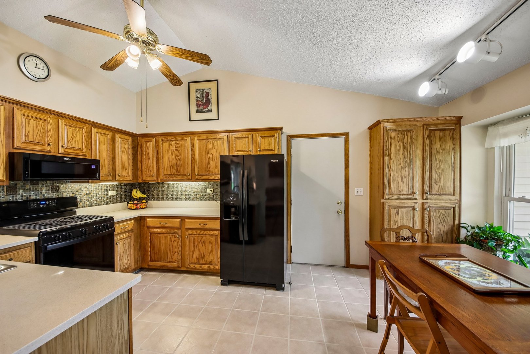
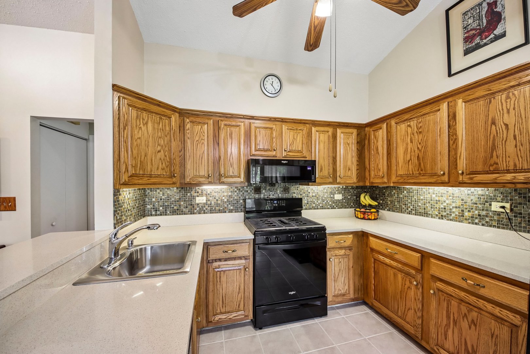
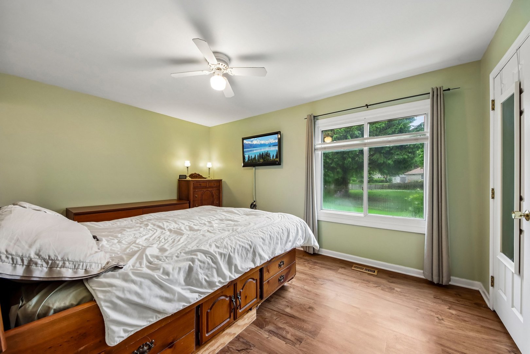
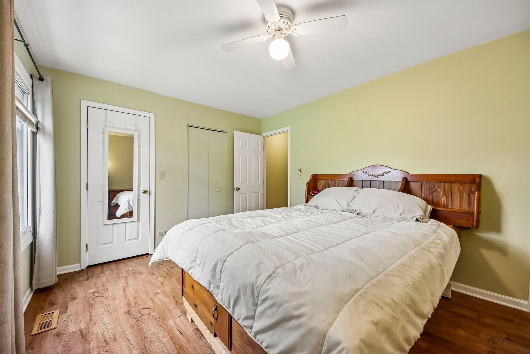
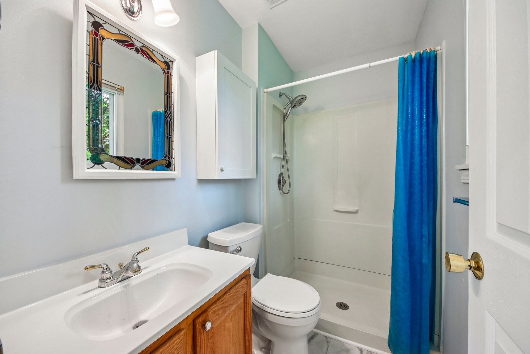
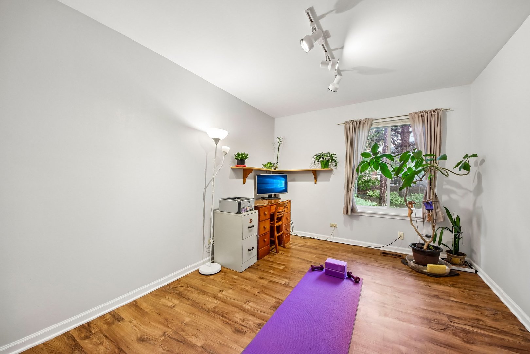
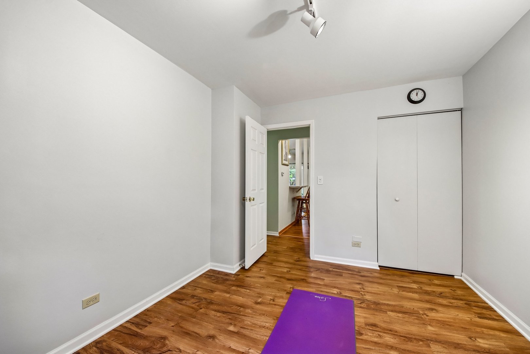
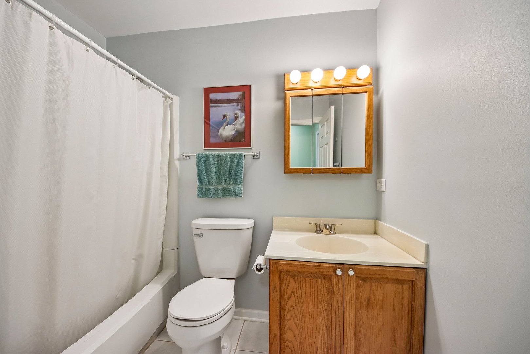
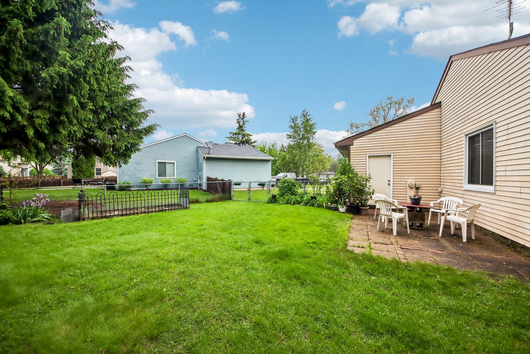
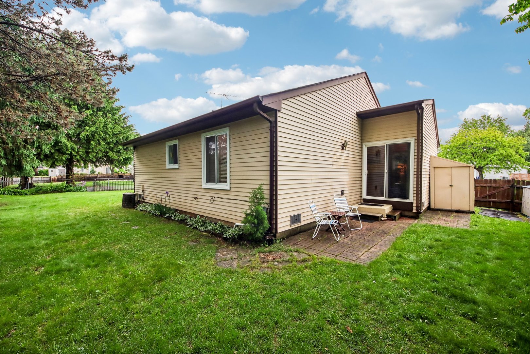
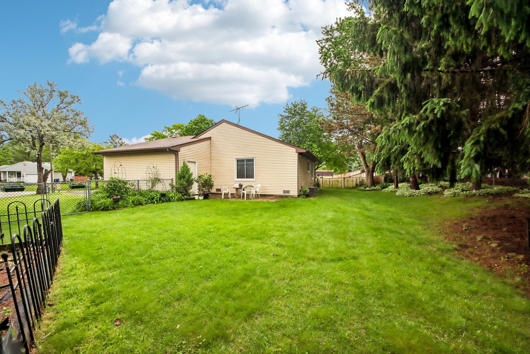
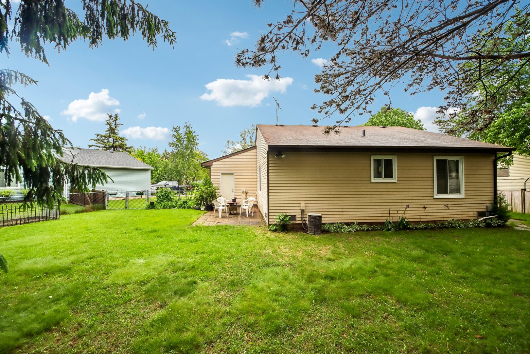
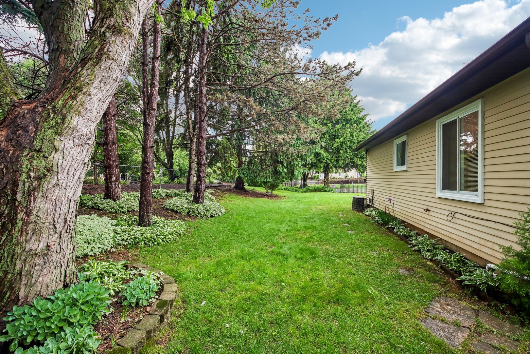
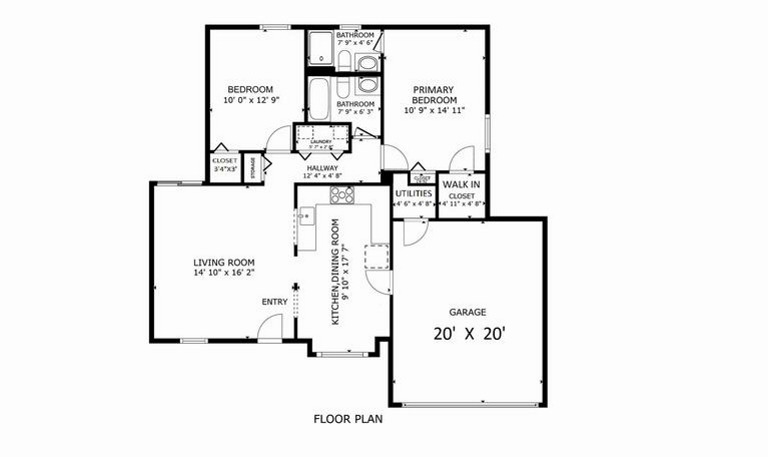
Welcome to this beautifully maintained ranch home offering comfort, functionality, and thoughtful upgrades throughout. From the inviting, covered front porch to the fully fenced backyard, this property delivers the perfect blend of charm and practicality. Inside, you'll find a spacious family room filled with natural light. Adjacent is the eat-in kitchen, which features custom Amish oak cabinets, quartz countertops, and updated appliances, making this open floor plan ideal for entertaining. The large primary bedroom features an ensuite bathroom, a walk-in closet and secondary closet space. There is also a generous-sized second bedroom and a full bathroom. This home features an attic fan for added energy efficiency and comfort during the warmer months, a concrete crawl space, an insulated garage, an HDTV antenna wired to three rooms, and a backyard surrounded by mature landscaping making it perfect for entertaining or simply relaxing in privacy. This move-in ready home offers the ideal combination of quality updates, smart features, and everyday convenience in a sought-after Naperville Central School district. Schedule your tour today!
Details
| MLS # | 12733479 |
|---|---|
| Listing Type | For Sale |
| Style | House |
| Sub-Type | Resale |
| Status | Active |
| Year | 1984 |
| Days On Site | 23 |
| Listing Provided By | Redfin Corporation | Denis Horgan |
Features
| Bed(s) | 2 |
|---|---|
| Bath(s) | 2 Total |
| SQ Feet | 991 |
| Garage | 2 |
| Basement | Y |
| Pool | Yes |
| Story(s) | 1 |
Interior
| Rooms Total | 5 |
|---|---|
| Cooling | Central Air |
| Heating | Natural Gas, Forced Air |
| Interior Features | Vaulted Ceiling(s), 1st Floor Bedroom, 1st Floor Full Bath, Walk-In Closet(s) |
| Appliances | Range, Microwave, Dishwasher, Refrigerator, Washer, Dryer |
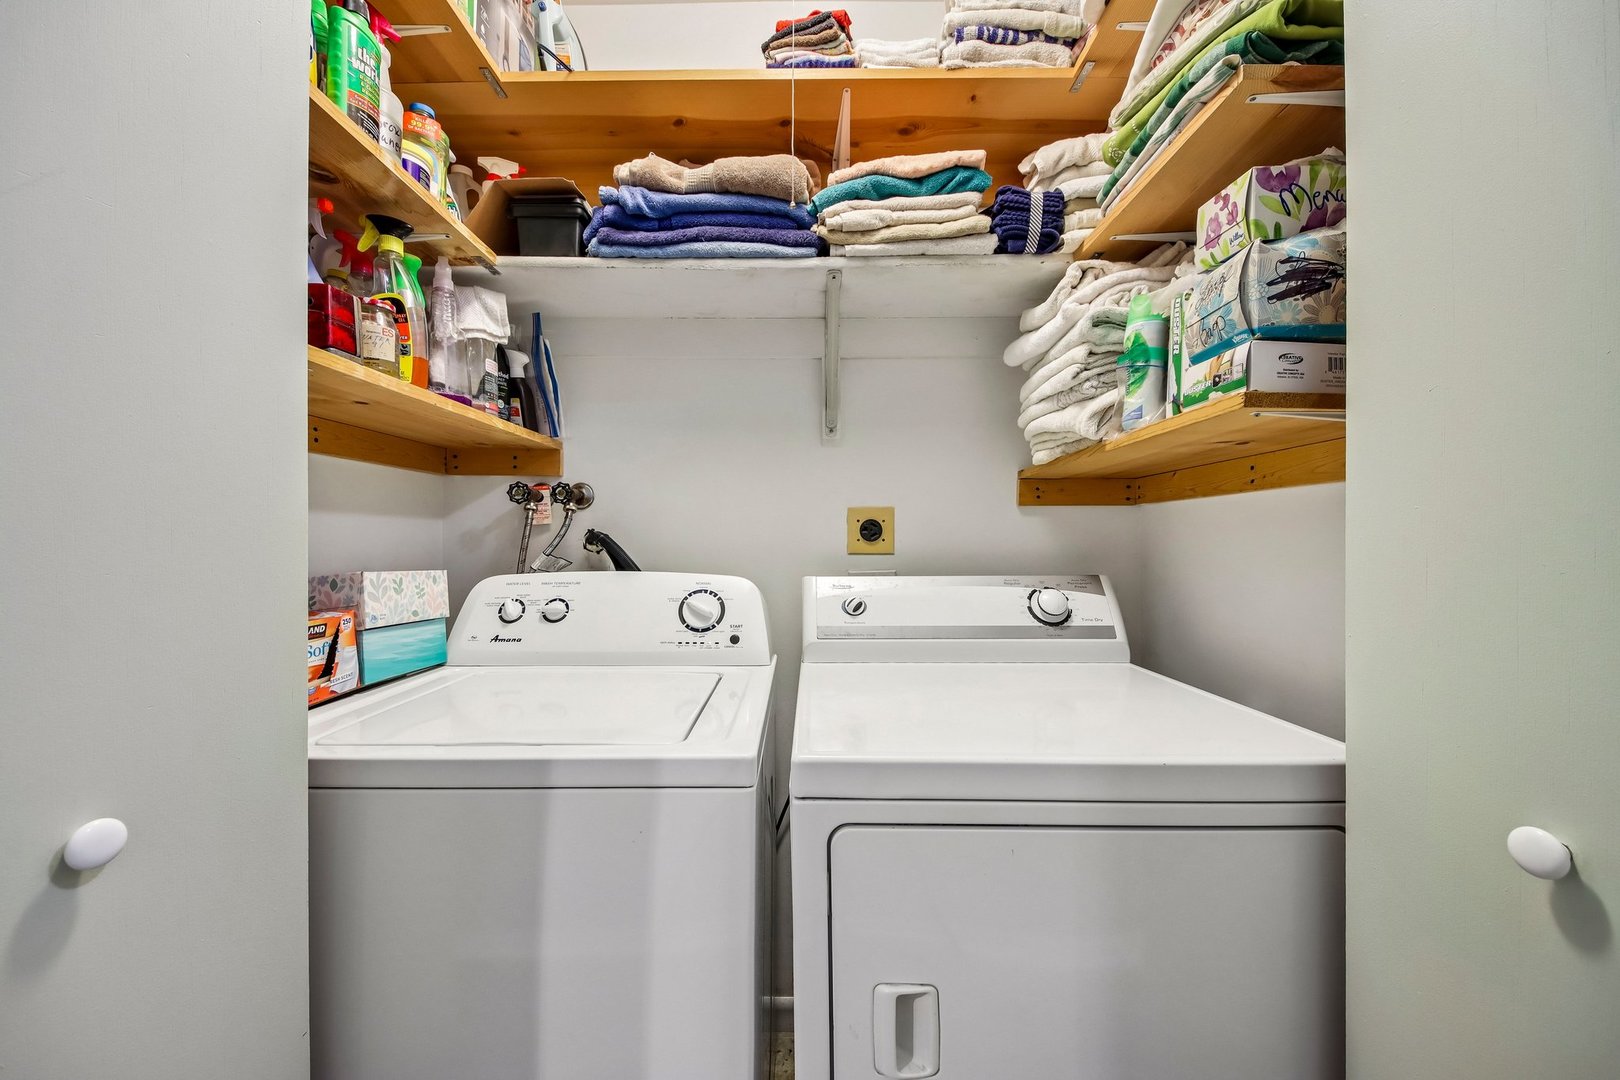
| Laundry Features | Main Level, Gas Dryer Hookup, Electric Dryer Hookup, In Unit |
| Window Features | Screens |
Exterior
| Construction Materials | Aluminum Siding |
|---|---|
| Patio And Porch Features | Patio, Porch |
Parking
| Parking Features | Garage Door Opener, Yes, Garage Owned, Attached, Garage |
|---|---|
| Garage Spaces | 2 |
Utilities
| Sewer | Public Sewer |
|---|---|
| Electric | Circuit Breakers |
Location
| Community Features | Park, Pool, Tennis Court(s), Lake, Curbs, Sidewalks, Street Lights, Street Paved |
|---|
Taxes
| Tax Year | 2025 |
|---|---|
| Tax Annual Amount | 5225 |
Area Information
| State | IL |
|---|---|
| County | Will |
| City | Naperville |
| Zip Code | 60565 |
| Area | Naperville |
| Community Name | Old Farm |
| School District | Naperville Central High School |
| Elementary School | Kingsley Elementary School |
| High School | Naperville Central High School |
| Listing VS Median (in Old Farm) | |
Price: $379,900 low | high Med: $394,850 sqft: 991 low | high Med: 1,037 $ / sqft: $383 low | high Med: $381 On site: 23 low | high Med: 42 | |
Market Activity 60565
Request a showing
Request a showing
Contact
Learn More About This Property

| State | IL |
|---|---|
| County | Will |
| City | Naperville |
| Zip Code | 60565 |
| Area | Naperville |
| Community Name | Old Farm |
| School District | Naperville Central High School |
| Elementary School | Kingsley Elementary School |
| High School | Naperville Central High School |
| Listing VS Median (in Old Farm) | |
Price: $379,900 low | high Med: $394,850 sqft: 991 low | high Med: 1,037 $ / sqft: $383 low | high Med: $381 On site: 23 low | high Med: 42 | |