





Description
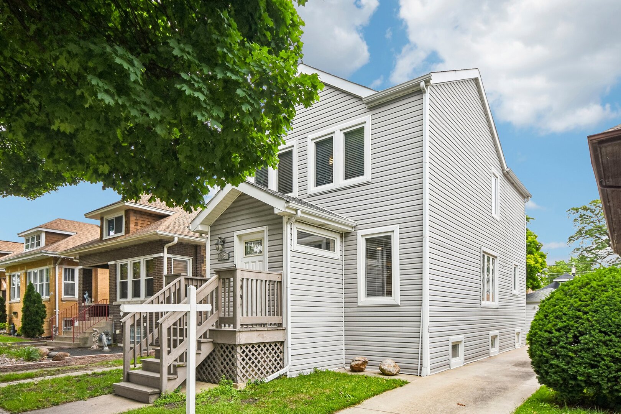
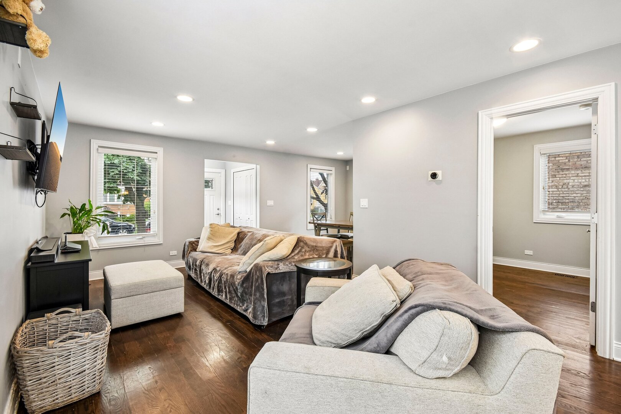
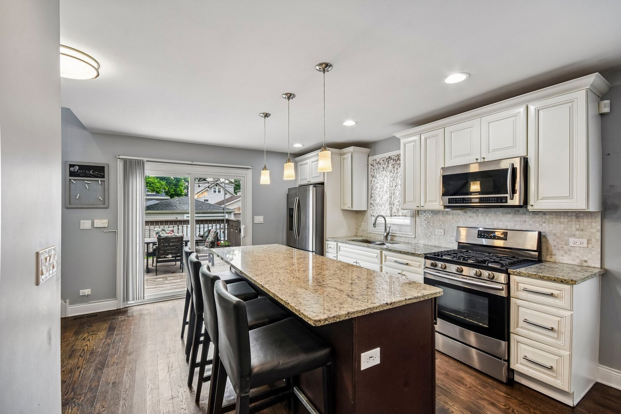
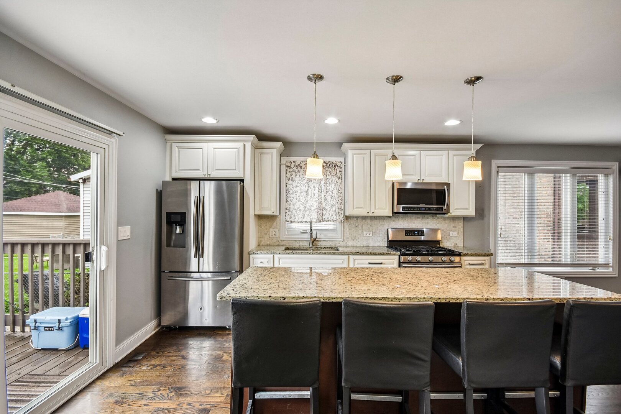
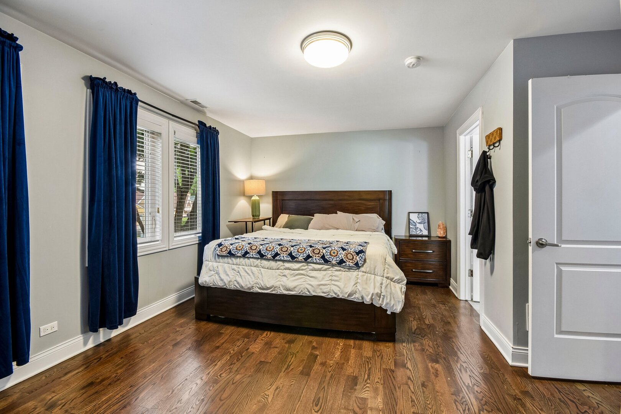
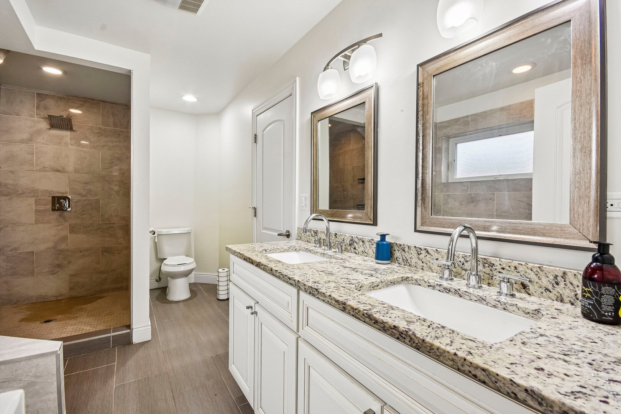
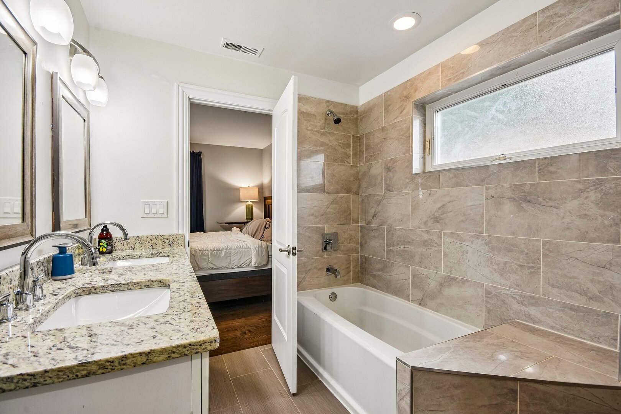
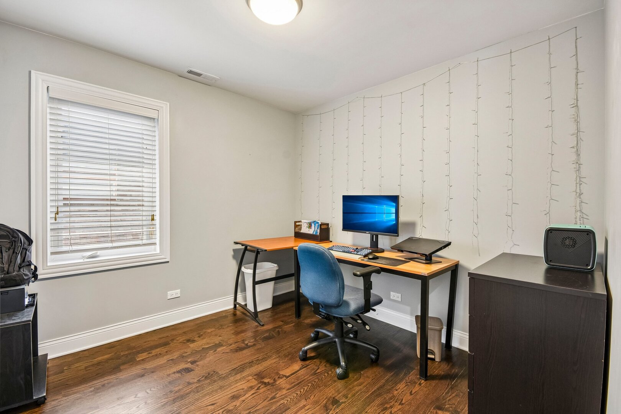
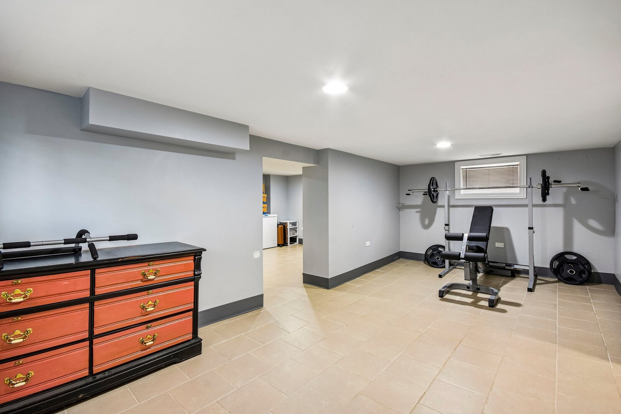
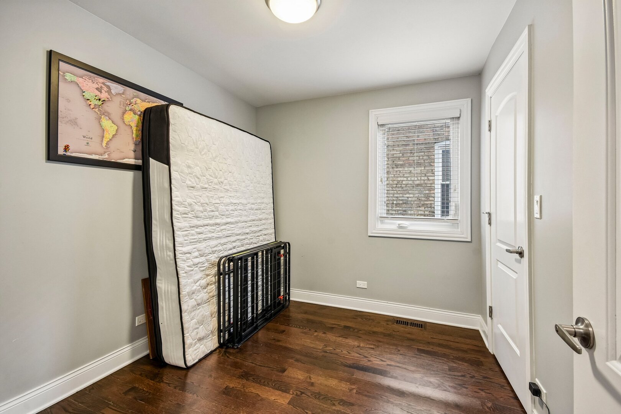
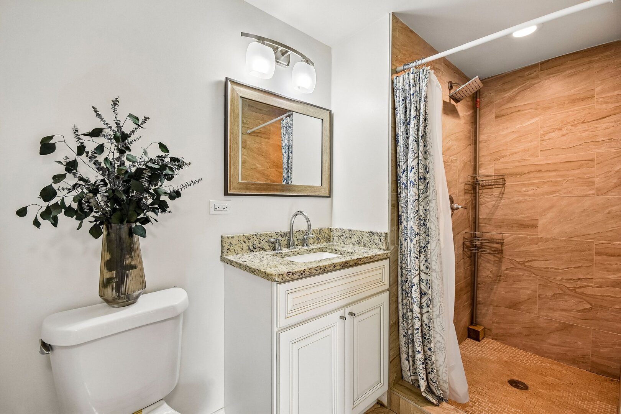
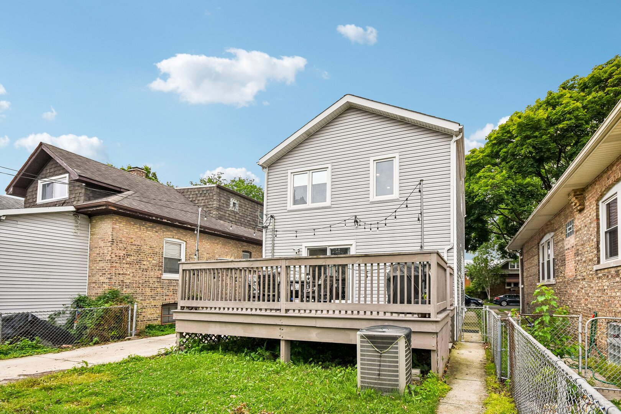
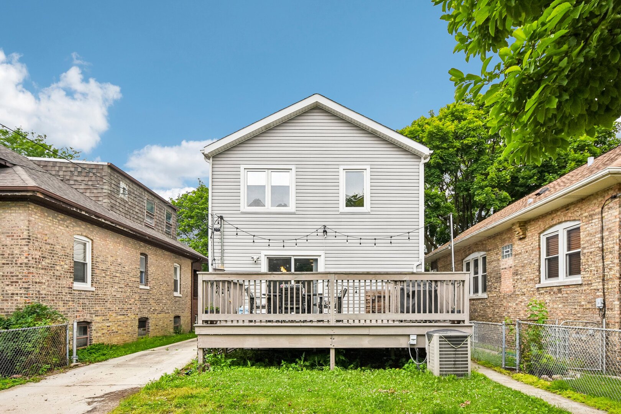
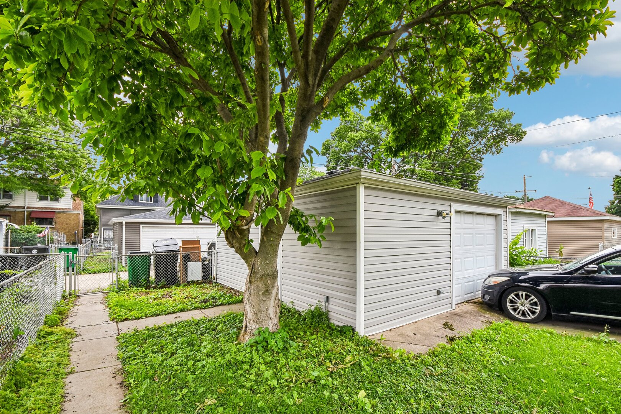
Welcome to this beautifully maintained 4-bedroom, 2-bathroom home in Berwyn! An inviting entry welcomes you into an easy-flow floor plan designed for both everyday living and entertaining. The stunning, updated kitchen features a spacious center island, ample cabinetry, and modern finishes that make it the heart of the home. Generously sized bedrooms provide comfortable and versatile living spaces, while both full bathrooms have been beautifully updated with stylish finishes. The fully finished basement offers valuable additional living space, perfect for a recreation room, home office, fitness area, or guest accommodations. Out back is a large deck overlooking a private, fenced yard-an ideal setting for outdoor dining, relaxing, or entertaining. With thoughtful updates, functional living spaces, and a desirable Berwyn location, this move-in-ready home is one you won't want to miss.
Details
| MLS # | 12673048 |
|---|---|
| Listing Type | For Sale |
| Style | House |
| Sub-Type | Resale |
| Status | Active |
| Year | 1924 |
| Days On Site | 59 |
| Listing Provided By | Redfin Corporation | Terrie Whittaker |
Features
| Bed(s) | 4 |
|---|---|
| Bath(s) | 2 Total |
| SQ Feet | 1,597 |
| Garage | 2 |
| Car Port | Yes |
| Basement | Y |
| Story(s) | 2 |
| Acreage | 0.09 |
Interior
| Rooms Total | 8 |
|---|---|
| Cooling | Central Air |
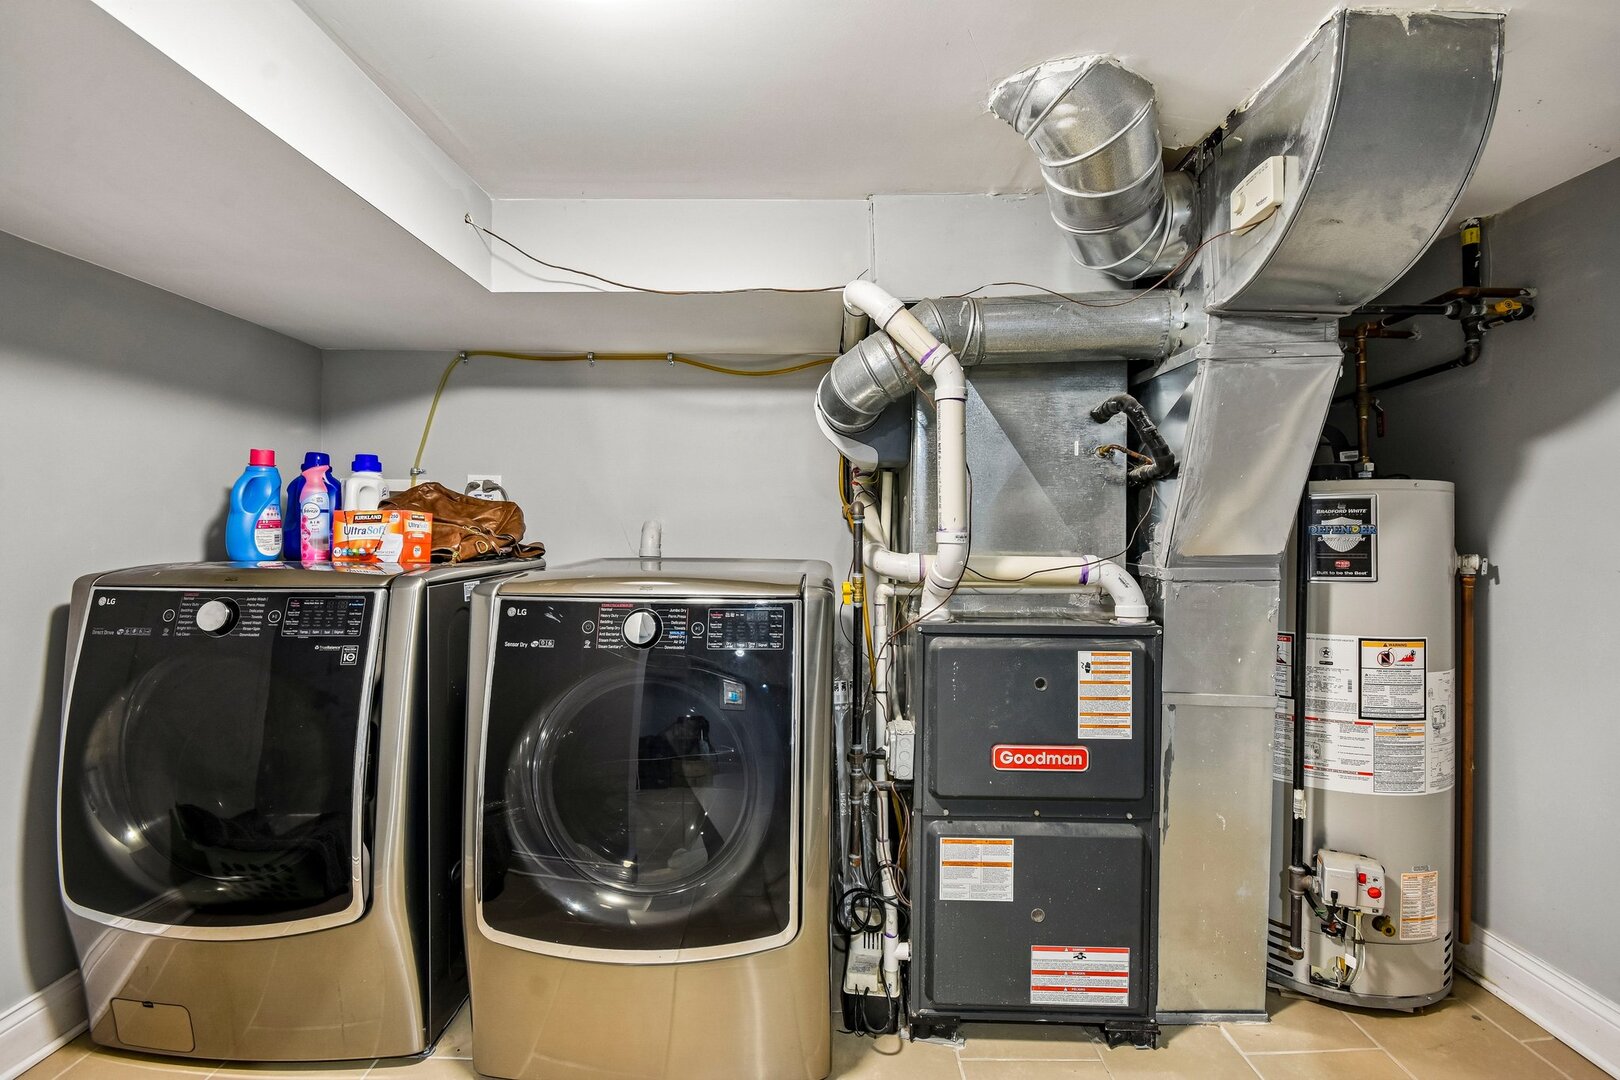
| Heating | Natural Gas, Forced Air |
| Interior Features | 1st Floor Bedroom, 1st Floor Full Bath |
| Appliances | Range, Dishwasher, Refrigerator, Washer, Dryer, Disposal, Stainless Steel Appliance(s), Oven, Humidifier |
| Fireplaces Total | 0 |
| Window Features | Blinds, Double Pane Windows, Insulated Windows, Screens |
Exterior
| Roof | Asphalt |
|---|---|
| Foundation Details | Concrete Perimeter |
| Construction Materials | Vinyl Siding, Frame |
| Patio And Porch Features | Deck, Patio |
| Fencing | Fenced |
Parking
| Parking Features | Concrete, Side Driveway, Garage Door Opener, Carport, Yes, Garage Owned, Detached, Garage |
|---|---|
| Garage Spaces | 2 |
Utilities
| Sewer | Public Sewer |
|---|---|
| Electric | Circuit Breakers, 200+ Amp Service |
Location
| Community Features | Park, Curbs, Sidewalks, Street Lights, Street Paved |
|---|
Taxes
| Tax Year | 2024 |
|---|---|
| Tax Annual Amount | 11940 |
Area Information
| State | IL |
|---|---|
| County | Cook |
| City | Berwyn |
| Zip Code | 60402 |
| Area | Berwyn |
| School District | J Sterling Morton West High Scho |
| Elementary School | Pershing Elementary School |
| High School | J Sterling Morton West High Scho |
| Listing VS Median (in 60402) | |
Price: $419,900 low | high Med: $329,900 sqft: 1,597 low | high Med: 1,560 $ / sqft: $263 low | high Med: $211 On site: 59 low | high Med: 4 | |
Market Activity 60402
Request a showing
Request a showing
Contact
Learn More About This Property

| State | IL |
|---|---|
| County | Cook |
| City | Berwyn |
| Zip Code | 60402 |
| Area | Berwyn |
| School District | J Sterling Morton West High Scho |
| Elementary School | Pershing Elementary School |
| High School | J Sterling Morton West High Scho |
| Listing VS Median (in 60402) | |
Price: $419,900 low | high Med: $329,900 sqft: 1,597 low | high Med: 1,560 $ / sqft: $263 low | high Med: $211 On site: 59 low | high Med: 4 | |