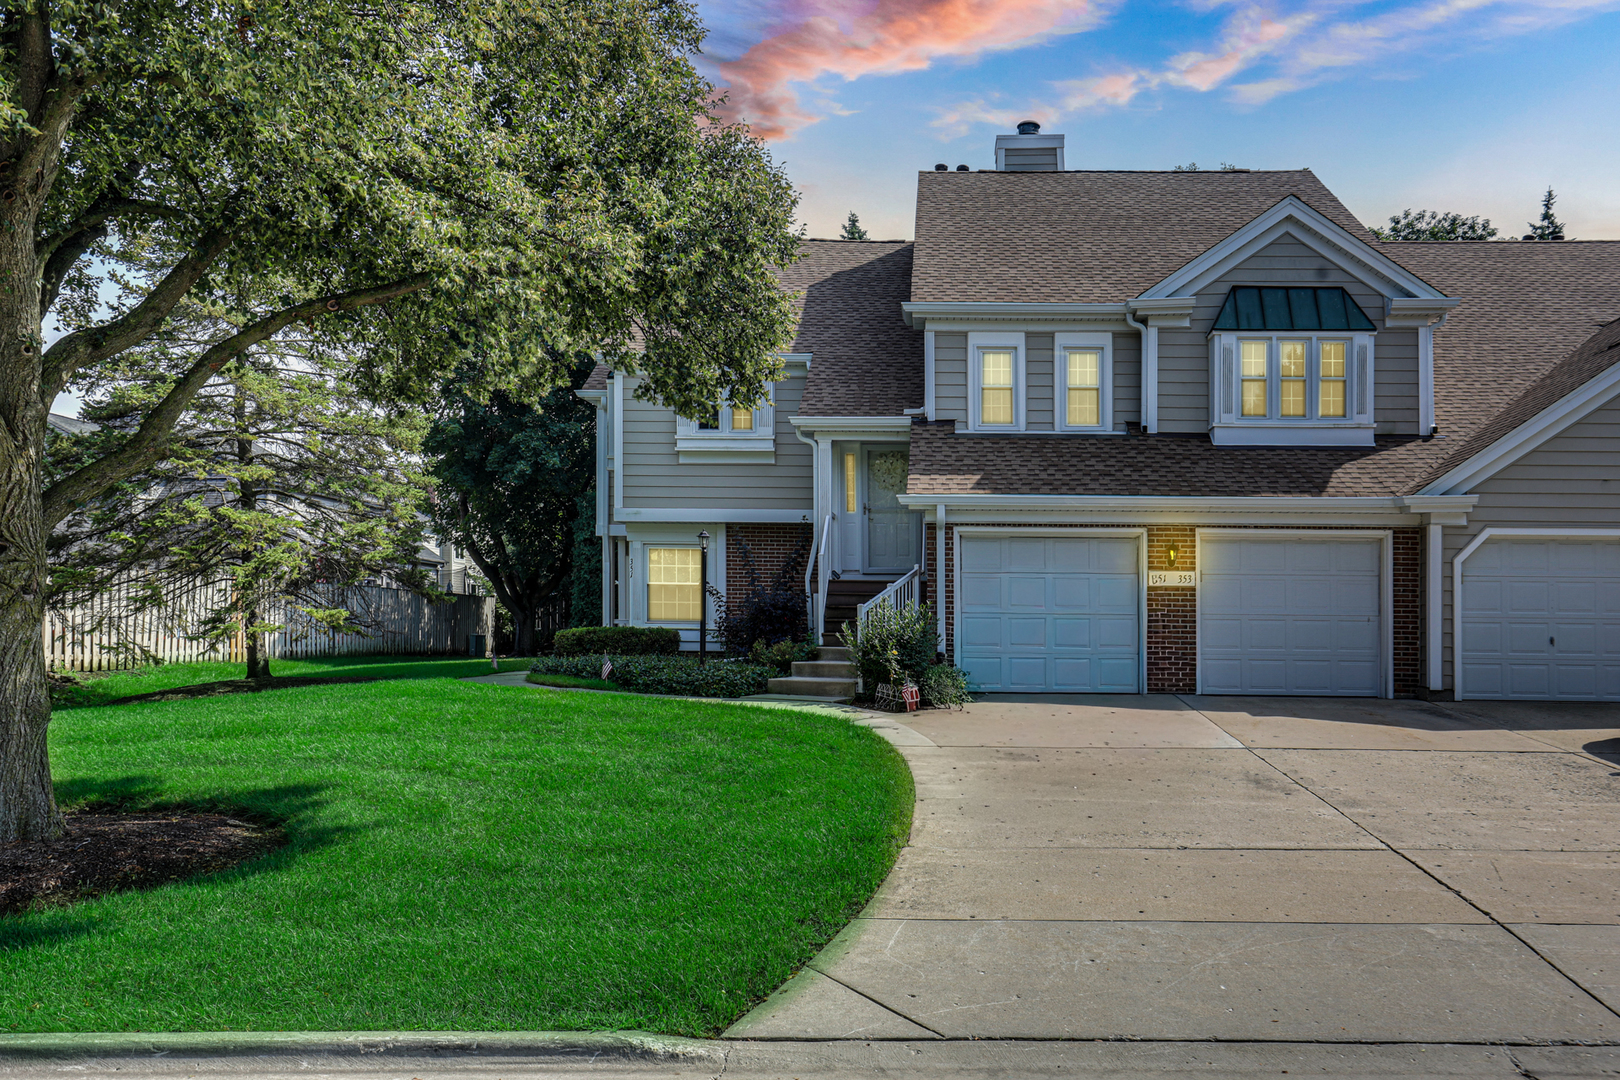
353 Covington Terrace,Buffalo Grove, IL 60089
Buffalo Grove, IL 60089

Description
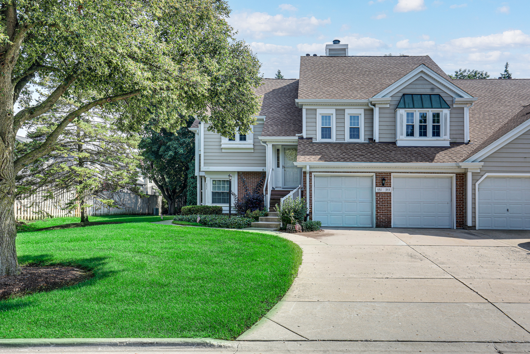
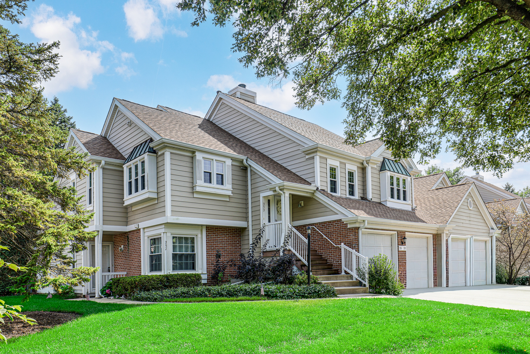
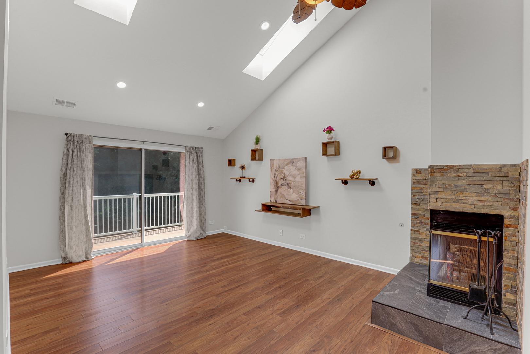
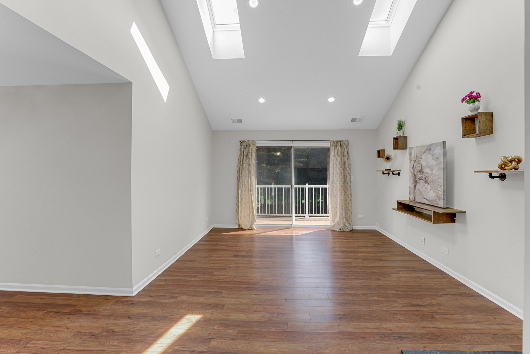
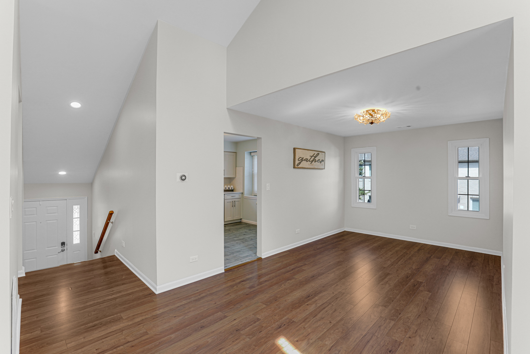
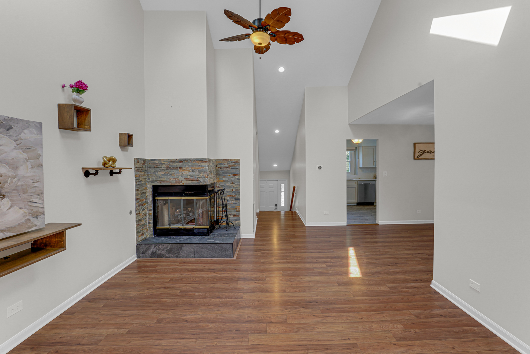
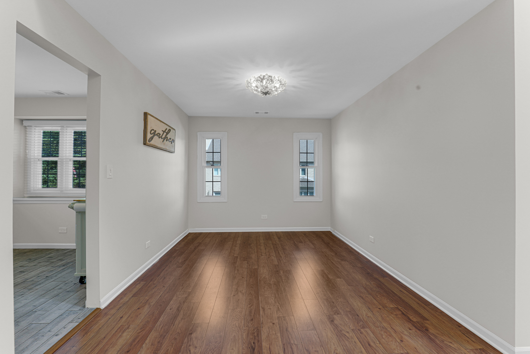
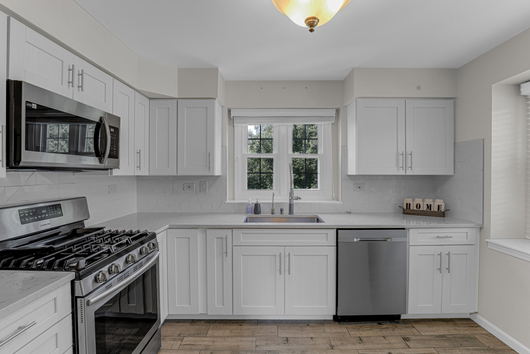
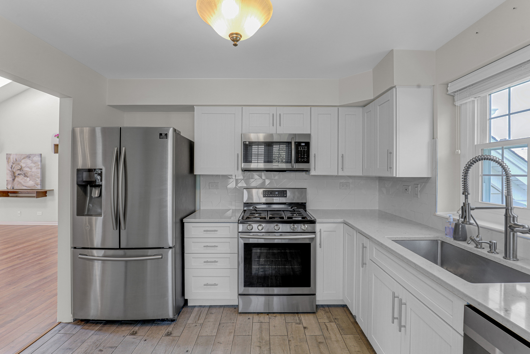
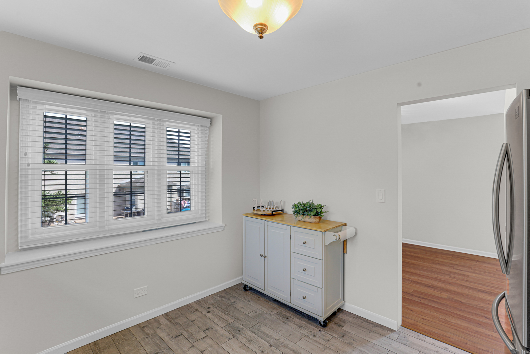
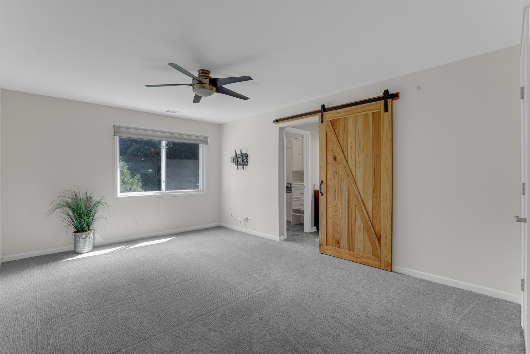
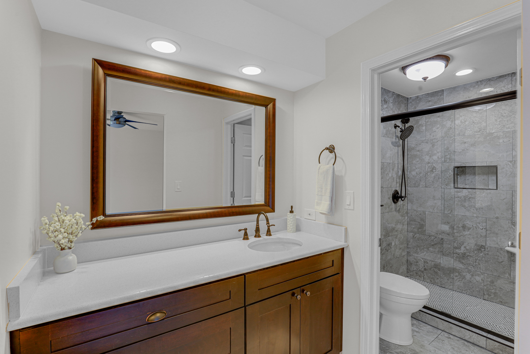
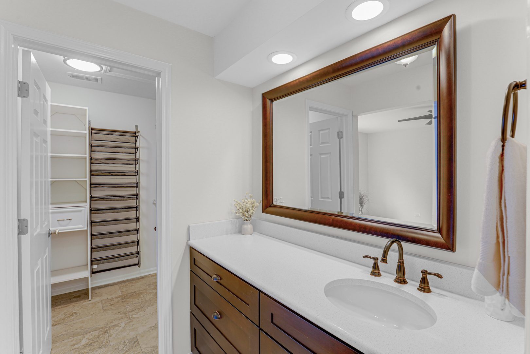
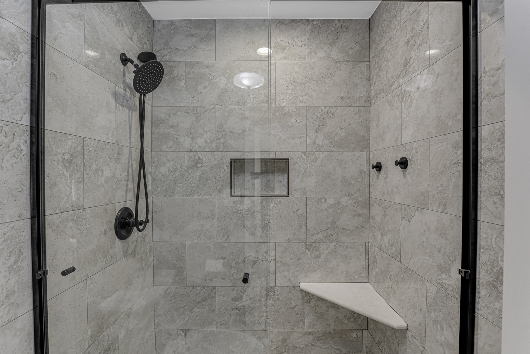
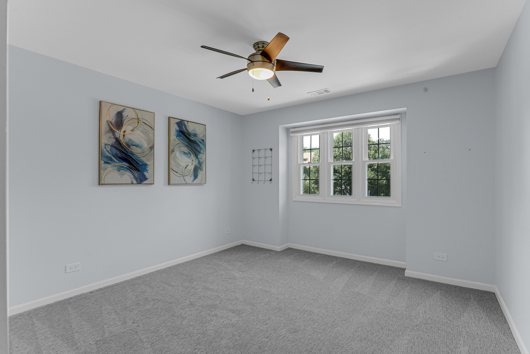
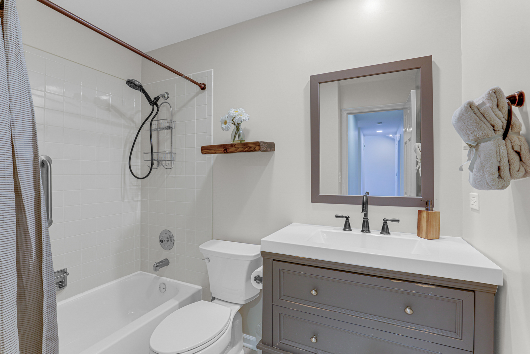
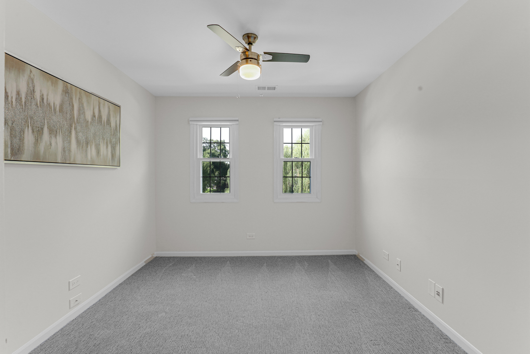
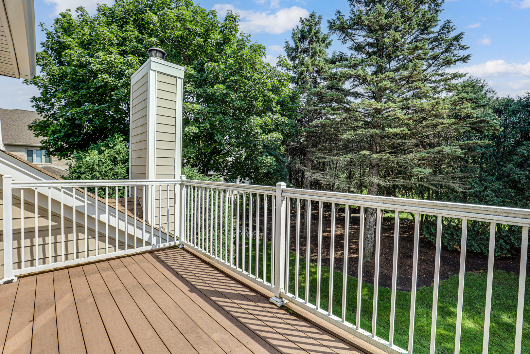
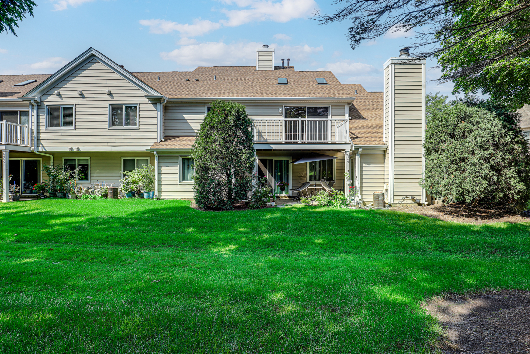
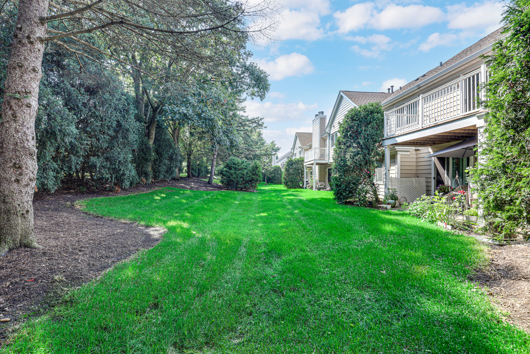
Nestled in a sought-after community and backing to single-family homes, this rarely available 3-bedroom, 2-bath home offers space, privacy, and an inviting open layout. Hardwood floors welcome you into a bright living room featuring soaring cathedral ceilings, skylights, a recently updated fireplace, and oversized sliding doors that fill the space with natural light while overlooking peaceful views. The kitchen was completely renovated in 2019 and serves as the heart of the home, offering modern cabinetry, updated countertops, newer appliances, and a movable island that will remain with the home. The open layout makes it easy to stay connected whether you're preparing dinner, entertaining guests, or simply enjoying everyday life. The spacious primary suite offers two walk-in closets with custom organizers and a private bath. A closet was added to the third room, creating a true 3-bedroom layout that provides flexibility for guests, family, or a home office. Both upstairs bedrooms feature newer carpeting, while thoughtful updates throughout the home create a move-in-ready experience. Recent improvements include a furnace, water heater, washer, dryer, and kitchen appliances all replaced in 2019, along with a new air conditioning system installed in 2023. Nearly all windows have been replaced, adding efficiency and peace of mind for years to come. Complete with a one-car garage and located just minutes from shopping, restaurants, parks, schools, and major commuter routes, this home offers comfortable living in a location that makes everyday life easy.
Details
| MLS # | 12675405 |
|---|---|
| Listing Type | For Sale |
| Style | Condominium |
| HOA Dues | $311 |
| Sub-Type | Resale |
| Status | Active Under Contract |
| Year | 1986 |
| Days On Site | 23 |
| Listing Provided By | Keller Williams North Shore West | Julia Alexander |
Features
| Bed(s) | 3 |
|---|---|
| Bath(s) | 2 Total |
| SQ Feet | 1,300 |
| Garage | 1 |
| Story(s) | 2 |
Interior
| Rooms Total | 6 |
|---|---|
| Cooling | Central Air |
| Heating | Natural Gas, Forced Air |
| Interior Features | Cathedral Ceiling(s), Walk-In Closet(s) |
| Appliances | Range, Microwave, Dishwasher, Refrigerator, Dryer, Disposal |
| Fireplaces Total | 1 |
| Fireplace Features | Wood Burning, Gas Starter |
| Laundry Features | Main Level, Washer Hookup, In Unit |
| Window Features | Skylight(s) |
Exterior
| Exterior Features | Balcony |
|---|---|
| Roof | Asphalt |
| Foundation Details | Concrete Perimeter |
| Lot Features | Wooded, Mature Trees |
| Construction Materials | Vinyl Siding, Brick |
Parking
| Parking Features | Concrete, Yes, Garage Owned, Attached, Driveway, Owned, Garage |
|---|---|
| Garage Spaces | 1 |
Utilities
| Sewer | Public Sewer |
|---|
Taxes
| Tax Year | 2024 |
|---|---|
| Tax Annual Amount | 6849.57 |
Area Information
| State | IL |
|---|---|
| County | Cook |
| City | Buffalo Grove |
| Zip Code | 60089 |
| Area | Buffalo Grove |
| Community Name | Covington Manor |
| School District | Buffalo Grove High School |
| Elementary School | J W Riley Elementary School |
| High School | Buffalo Grove High School |
| Listing VS Median (in Covington Manor) | |
Price: $335,000 low | high Med: $330,000 sqft: 1,300 low | high Med: 1,300 $ / sqft: $258 low | high Med: $254 On site: 23 low | high Med: 16 | |
Market Activity 60089
Request a showing
Request a showing
Contact
Learn More About This Property

| State | IL |
|---|---|
| County | Cook |
| City | Buffalo Grove |
| Zip Code | 60089 |
| Area | Buffalo Grove |
| Community Name | Covington Manor |
| School District | Buffalo Grove High School |
| Elementary School | J W Riley Elementary School |
| High School | Buffalo Grove High School |
| Listing VS Median (in Covington Manor) | |
Price: $335,000 low | high Med: $330,000 sqft: 1,300 low | high Med: 1,300 $ / sqft: $258 low | high Med: $254 On site: 23 low | high Med: 16 | |
