
Description
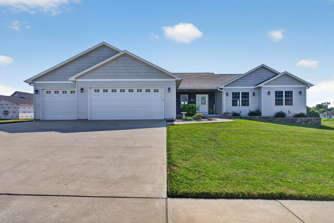
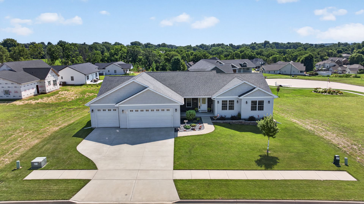
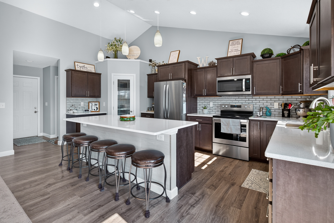
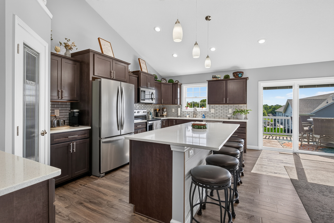
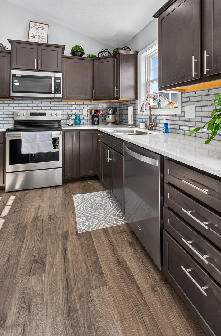
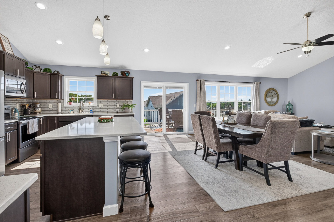
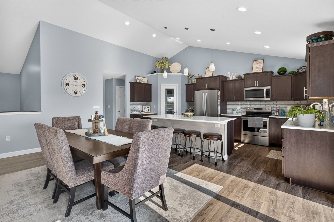
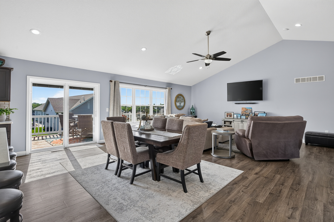
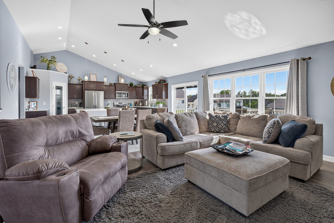
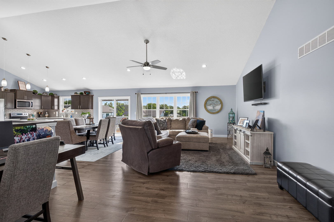
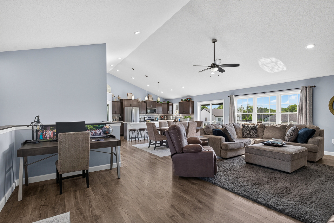
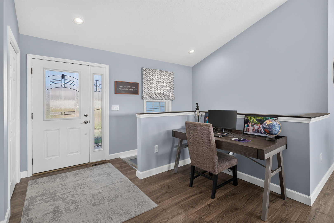
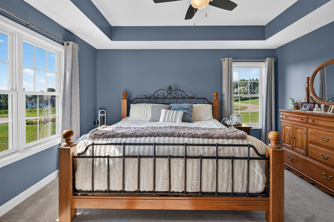
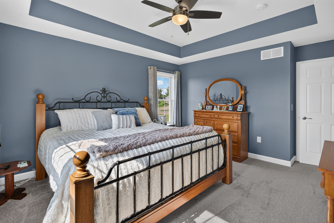
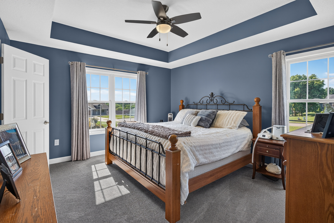
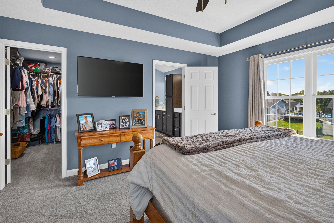
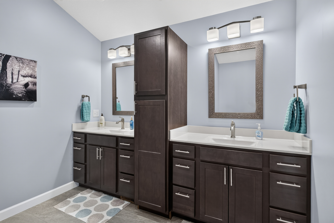
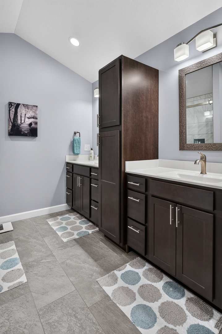
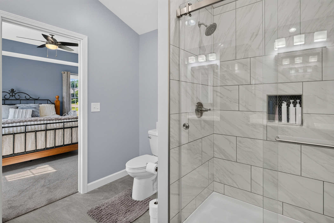
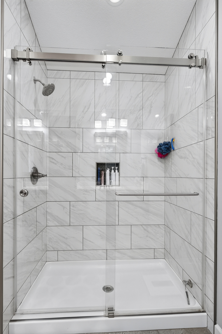
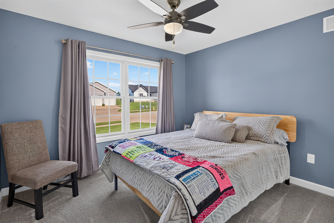
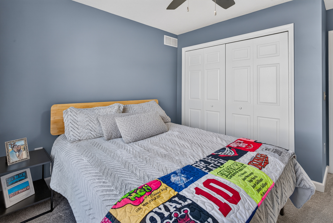
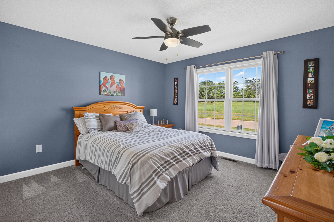
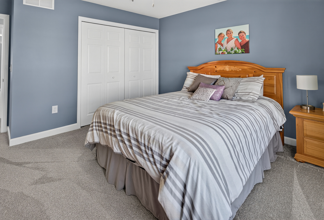
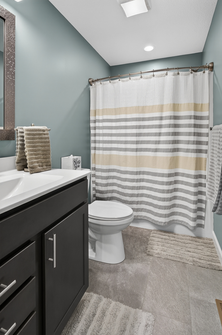
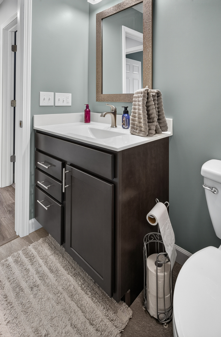
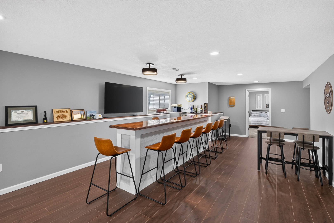
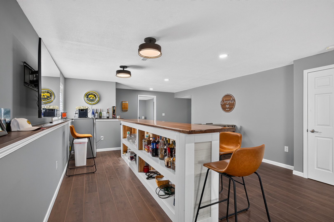
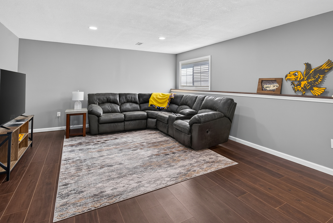
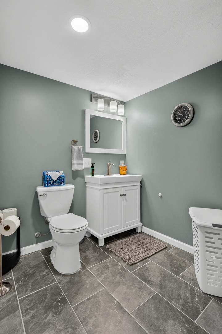
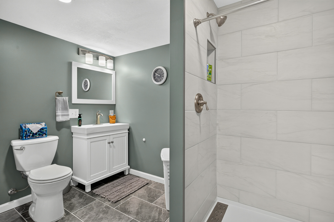
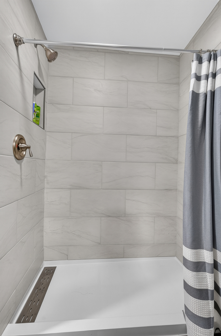
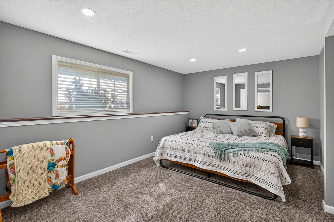
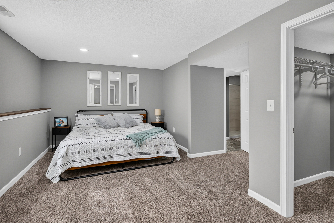
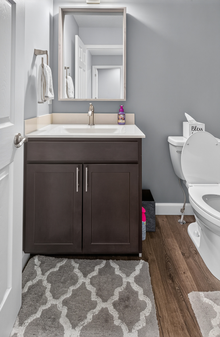
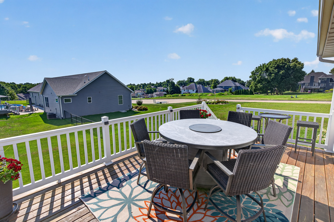
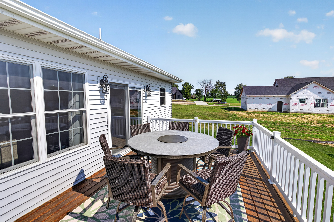
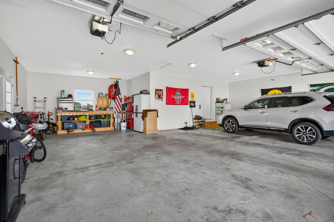
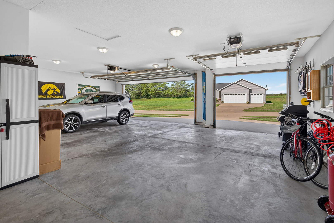
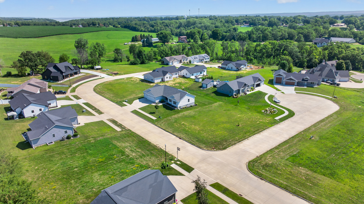
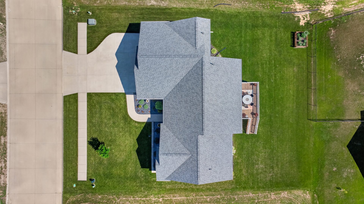
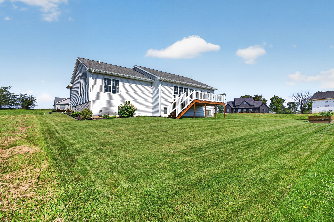
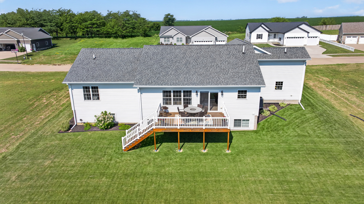
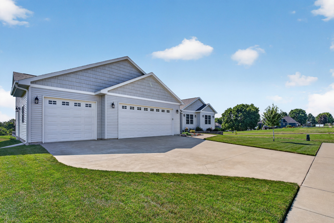
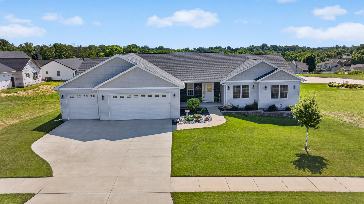
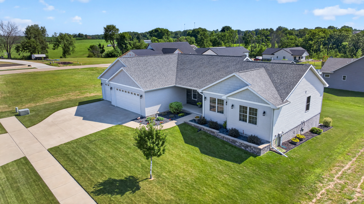
Location, Location, Location! This north-end home has it all!! The layout of this open concept home is homey, yet elegant all at the same time. The kitchen has a functional island with a breakfast bar. The counters are quartz with a new backsplash. The shelves in the lower cupboards pull out and the drawers are soft touch. Don't miss the pantry-it is on another level! There is a sliding door that leads out to the deck that over looks the neatly manicured lawn. The deck has maintenance free vinyl handrails. The primary bedroom offers stylish tray ceiling, a walk in closet, new carpet and a nice big bathroom with double sinks, plus a walk-in shower. Let's talk about the basement!!! The finished basement boasts a wonderful family room that includes a bar. This area screams FUN AND ENTERTAINMENT. The basement bedroom has an egress window with a full bath and a walk in closet. The 3 car garage has a workbench. The landscaping with the block wall was completed in 2020.
Details
| MLS # | 12698232 |
|---|---|
| Listing Type | For Sale |
| Style | Farm or Ranch |
| Sub-Type | Resale |
| Status | Pending |
| Year | 2019 |
| Days On Site | 35 |
| Listing Provided By | Gateway Realty Group | Joy Jensen |
Features
| Bed(s) | 4 |
|---|---|
| Bath(s) | 4 Total |
| SQ Feet | 1,815 |
| Garage | 3 |
| Basement | Y |
| Story(s) | 1 |
| Acreage | 0.25 |
Interior
| Rooms Total | 8 |
|---|---|
| Cooling | Central Air, Gas |
| Heating | Natural Gas, Forced Air |
| Interior Features | Vaulted Ceiling(s), Dry Bar, 1st Floor Bedroom, 1st Floor Full Bath, Walk-In Closet(s), Open Floorplan, Dining Combo, Quartz Counters |
| Appliances | Range, Microwave, Dishwasher, Refrigerator, Disposal, Stainless Steel Appliance(s), Water Softener Owned, Electric Oven |
| Fireplaces Total | 0 |
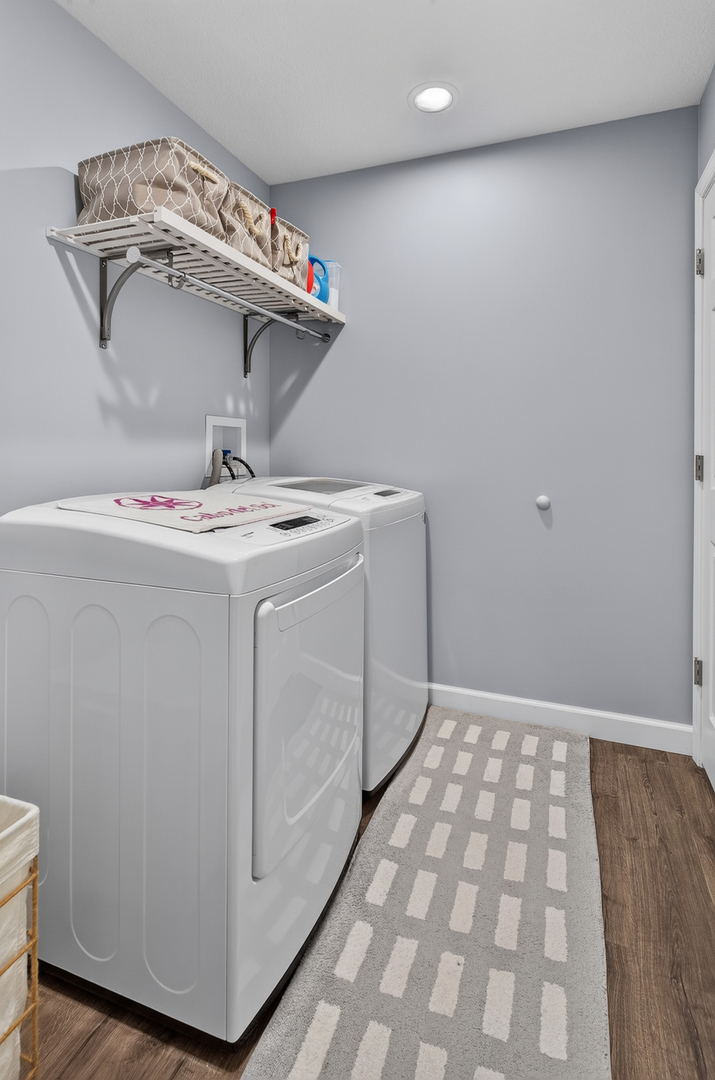
| Laundry Features | Main Level, Electric Dryer Hookup |
| Window Features | Drapes, Blinds |
Exterior
| Roof | Asphalt |
|---|---|
| Foundation Details | Concrete Perimeter |
| Lot Features | Level, Sloped |
| Construction Materials | Vinyl Siding |
| Patio And Porch Features | Deck |
Parking
| Parking Features | Concrete, Garage Door Opener, Yes, Garage Owned, Attached, Garage |
|---|---|
| Garage Spaces | 3 |
Utilities
| Sewer | Public Sewer |
|---|---|
| Electric | 200+ Amp Service |
Taxes
| Tax Year | 2025 |
|---|---|
| Tax Annual Amount | 6470 |
Area Information
| State | IA |
|---|---|
| County | Clinton |
| City | Clinton |
| Zip Code | 52732 |
| Area | Iowa Clinton |
| School District | Clinton High School |
| Elementary School | Eagle Heights Elementary School |
| High School | Clinton High School |
| Listing VS Median (in 52732) | |
Price: $439,000 low | high Med: $150,000 sqft: 1,815 low | high Med: 996 $ / sqft: $242 low | high Med: $151 On site: 35 low | high Med: 40 | |
Market Activity 52732
Request a showing
Request a showing
Contact
Learn More About This Property

| State | IA |
|---|---|
| County | Clinton |
| City | Clinton |
| Zip Code | 52732 |
| Area | Iowa Clinton |
| School District | Clinton High School |
| Elementary School | Eagle Heights Elementary School |
| High School | Clinton High School |
| Listing VS Median (in 52732) | |
Price: $439,000 low | high Med: $150,000 sqft: 1,815 low | high Med: 996 $ / sqft: $242 low | high Med: $151 On site: 35 low | high Med: 40 | |
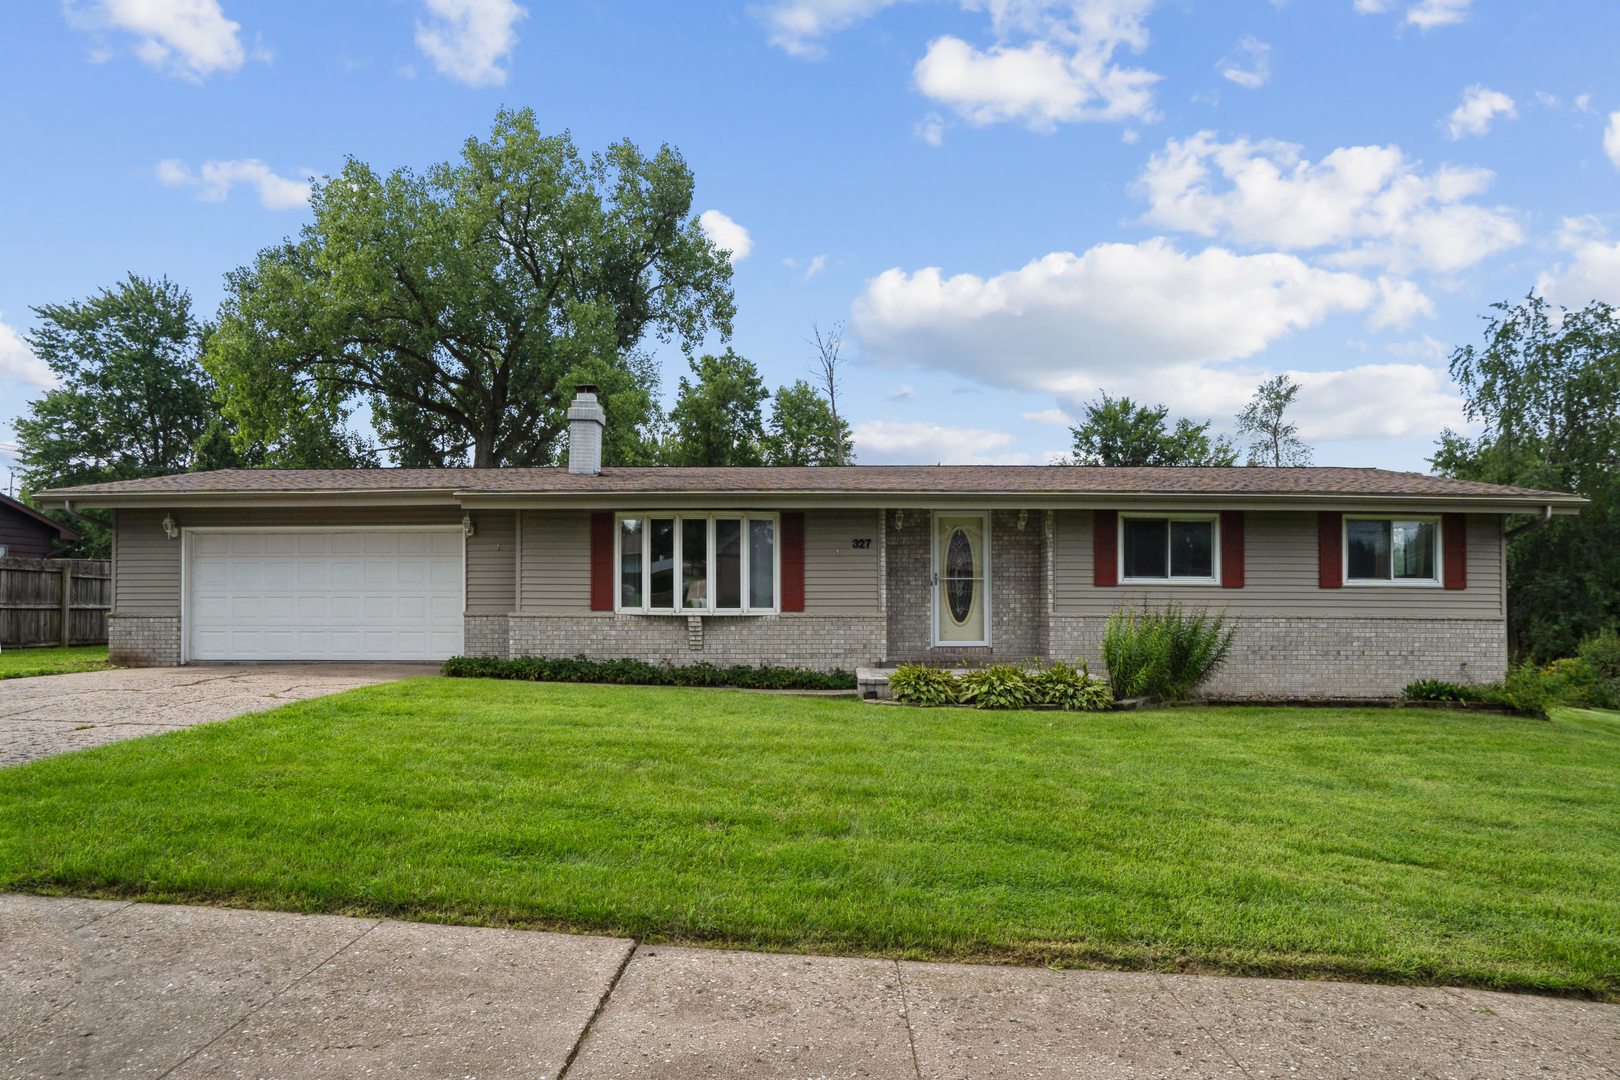 | $243,900327 38th AvenueClinton, IA 52732 |