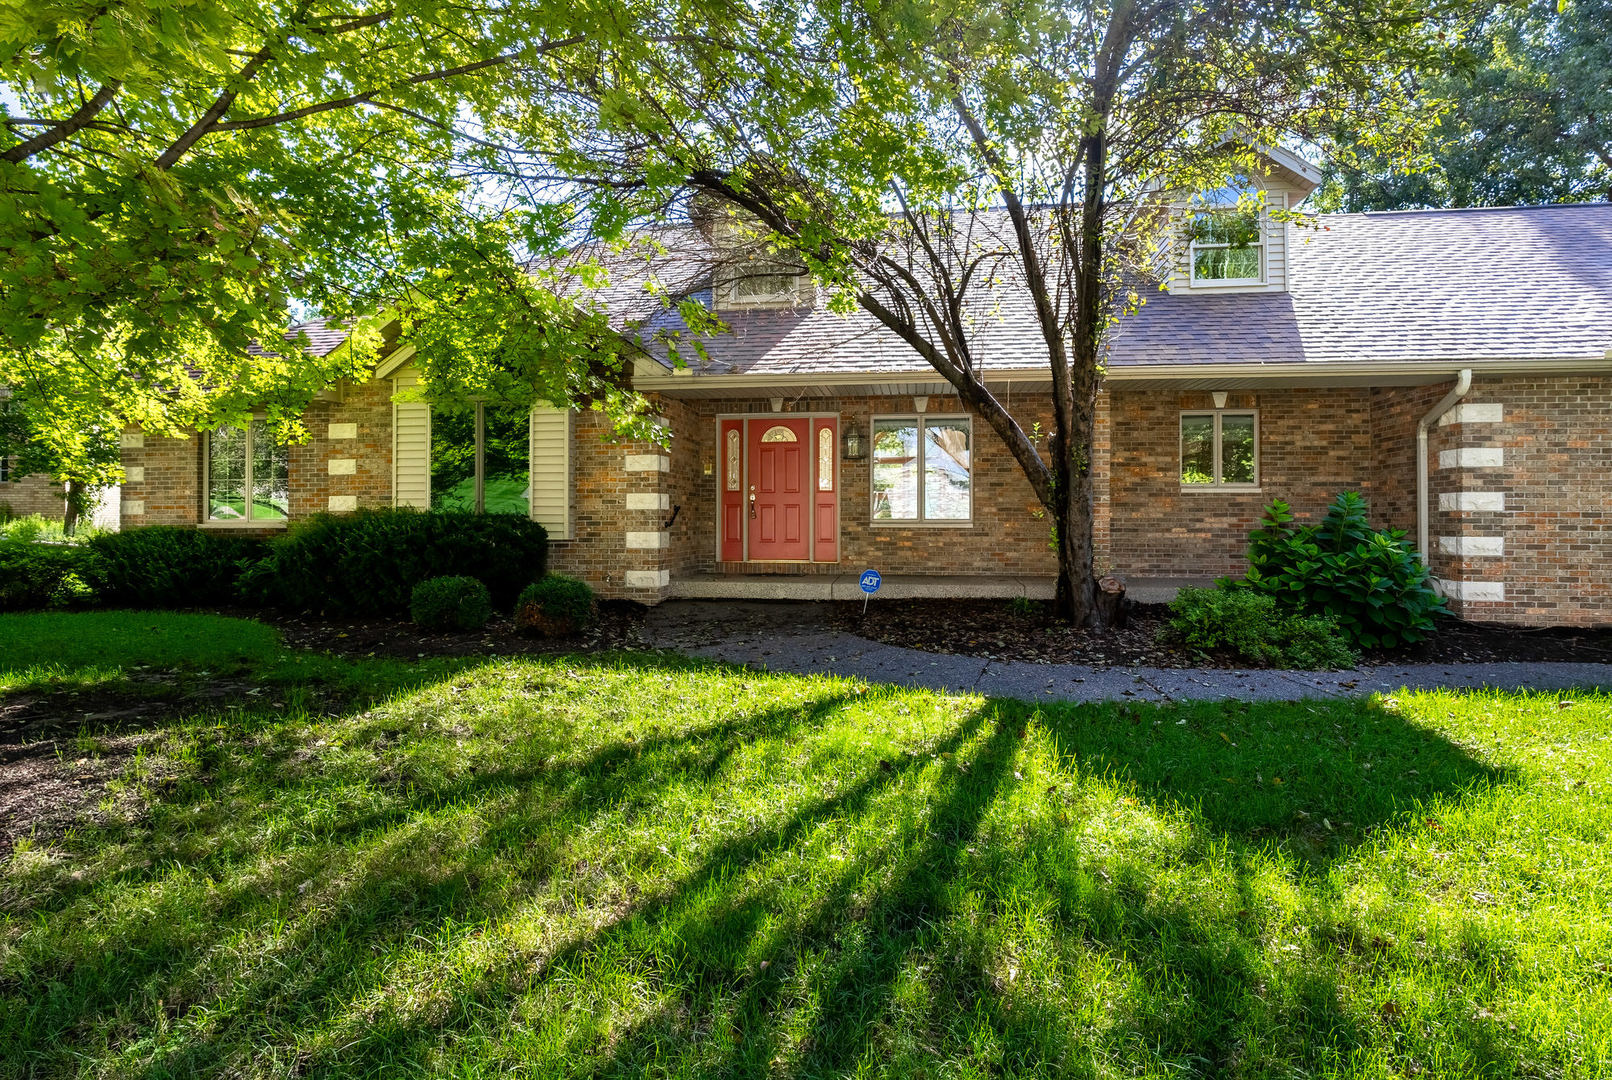
3508 12th Street Court,Moline, IL 61265
Moline, IL 61265


Description
I am excited to showcase a spectacular new property that perfectly combines luxury, comfort, and natural beauty. Nestled in a private, wooded location on a quiet cul-de-sac street, this exceptional home offers an unparalleled living experience. Step inside to an inviting open floor plan featuring magnificent cathedral ceilings large picture windows and a cozy gas log fireplace in the great room. The heart of the home is a large chef's kitchen with informal dining, ideal for everyday meals and entertaining. For your convenience, the main level also includes a dedicated laundry room and three spacious bedrooms. The master suite is a private haven, complete with an elegant tray ceiling and a large walk-in shower. Unwind in the bright sunroom, featuring beautiful ceramic tile floors that lead directly out to a deck equipped with a natural gas grill. The outdoor experience continues in your private backyard retreat, where you can enjoy local wildlife, a serene creek, and gatherings around the fire pit. An elegant driveway and walk path with exposed aggregate concrete lead to a spacious 3-car garage. The expansive lower level vastly extends the home's living space, boasting a large recreation room, a dedicated game room (pool table to stay), and a wet bar. This level also features a fourth bedroom, a full bathroom, and ample storage space, making it perfect for guests or extended family. Pet lovers will enjoy the security of the invisible fence!
Details
| MLS # | 12732035 |
|---|---|
| Listing Type | For Sale |
| Style | Farm or Ranch |
| Sub-Type | Resale |
| Status | Pending |
| Year | 1999 |
| Days On Site | 10 |
| Listing Provided By | Ruhl&Ruhl REALTORS Moline | Scott Egger |
Features
| Bed(s) | 4 |
|---|---|
| Bath(s) | 4 Total |
| SQ Feet | 2,417 |
| Garage | 3 |
| Basement | Y |
| Story(s) | 1 |
| Acreage | 0.75 |
| Water Front | Yes |
Interior
| Rooms Total | 9 |
|---|---|
| Cooling | Central Air |
| Heating | Natural Gas |
| Interior Features | Cathedral Ceiling(s), Wet Bar, Dining Combo, Pantry |
| Appliances | Range, Microwave, Dishwasher, Refrigerator, Bar Fridge, Washer, Dryer, Range Hood |
| Fireplaces Total | 1 |
| Fireplace Features | Gas Log |
| Laundry Features | Main Level, Laundry Closet |
| Window Features | Skylight(s) |
Exterior
| Roof | Asphalt |
|---|---|
| Foundation Details | Concrete Perimeter |
| Lot Features | Wooded, Mature Trees, Other |
| Construction Materials | Vinyl Siding, Brick |
| Patio And Porch Features | Deck, Patio |
| Fencing | Invisible, Fenced |
Parking
| Parking Features | Attached, Garage |
|---|---|
| Garage Spaces | 3 |
Utilities
| Sewer | Public Sewer |
|---|
Location
| Community Features | Sidewalks, Street Paved |
|---|
Taxes
| Tax Year | 2025 |
|---|---|
| Tax Annual Amount | 14034.52 |
Area Information
| State | IL |
|---|---|
| County | Rock Island |
| City | Moline |
| Zip Code | 61265 |
| Area | Moline |
| School District | Moline High School |
| Elementary School | Hamilton Elementary |
| High School | Moline High School |
| Listing VS Median (in 61265) | |
Price: $459,900 low | high Med: $139,900 sqft: 2,417 low | high Med: 980 $ / sqft: $190 low | high Med: $143 On site: 10 low | high Med: 36 | |
Market Activity 61265
Request a showing
Request a showing
Contact
Learn More About This Property

| State | IL |
|---|---|
| County | Rock Island |
| City | Moline |
| Zip Code | 61265 |
| Area | Moline |
| School District | Moline High School |
| Elementary School | Hamilton Elementary |
| High School | Moline High School |
| Listing VS Median (in 61265) | |
Price: $459,900 low | high Med: $139,900 sqft: 2,417 low | high Med: 980 $ / sqft: $190 low | high Med: $143 On site: 10 low | high Med: 36 | |
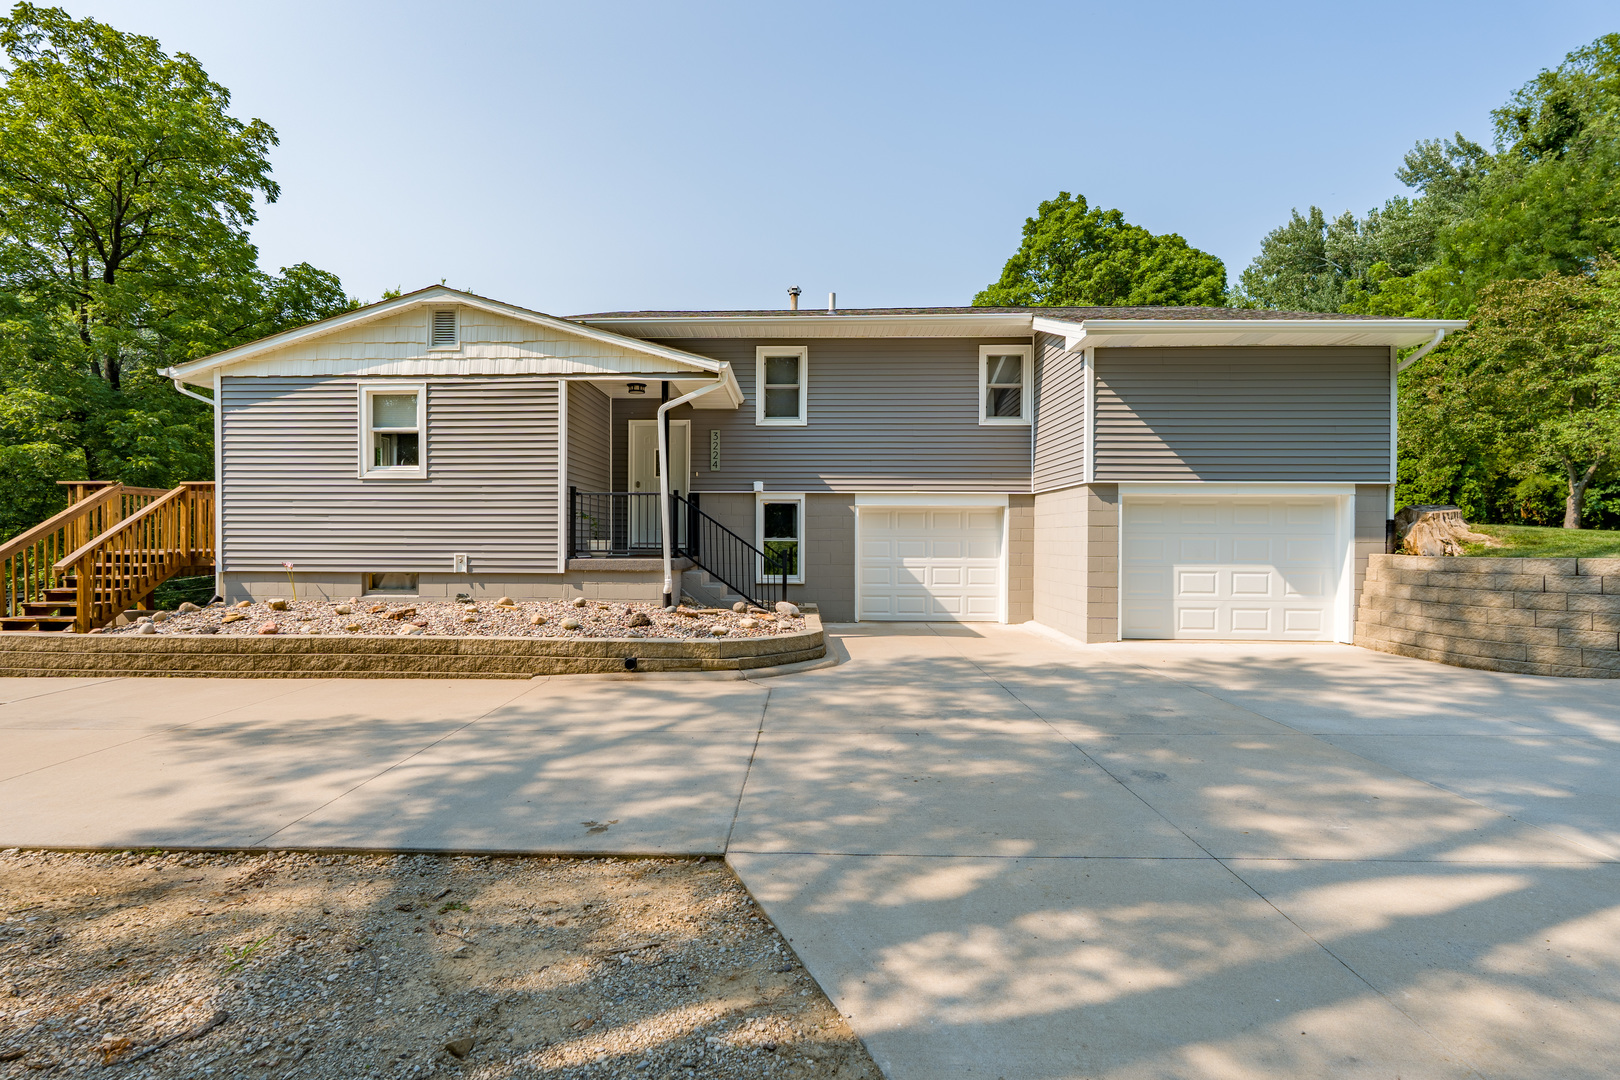 | $285,0003224 11th StreetMoline, IL 61265 |