3406 Silver Falls Court,Joliet, IL 60431
Joliet, IL 60431

Description
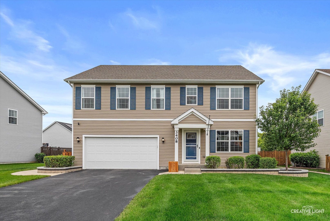
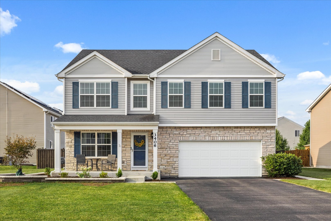
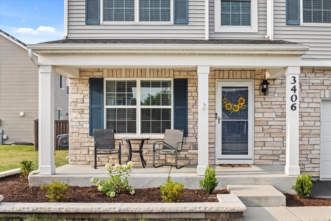
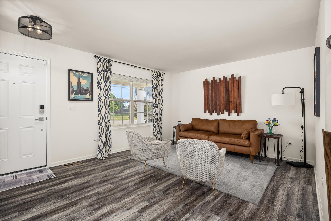
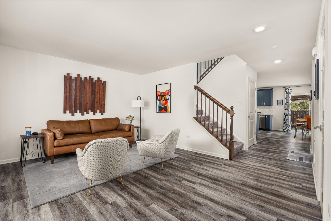
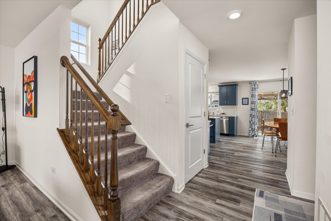
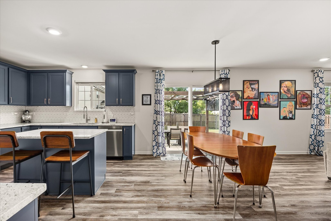
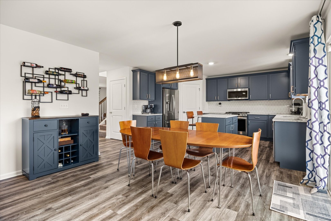
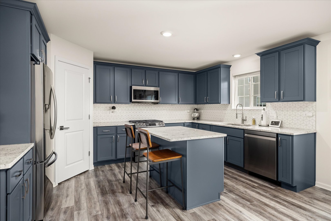
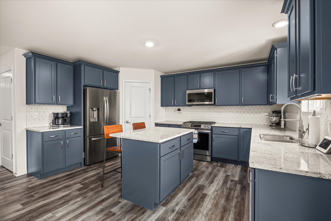
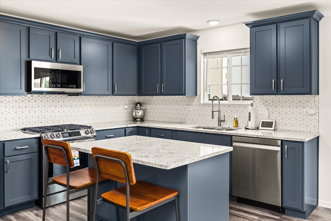
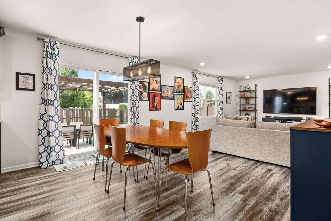
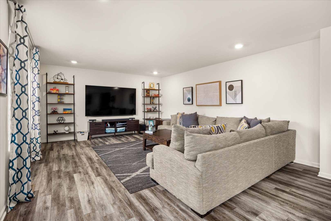
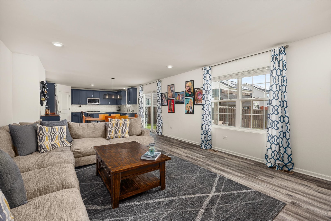
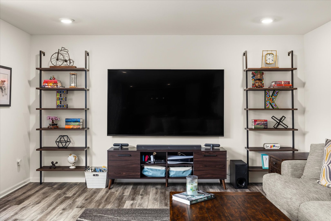
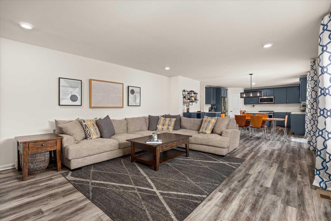
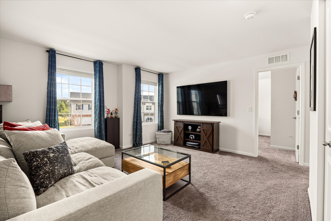
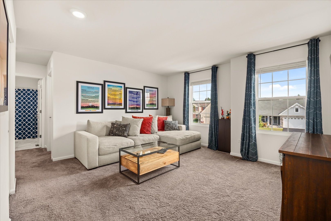
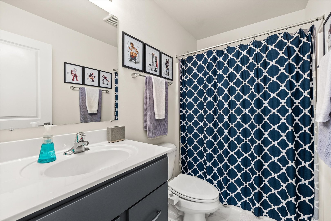
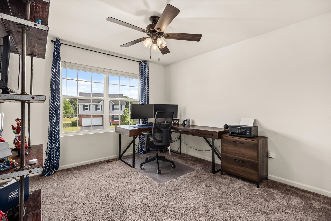
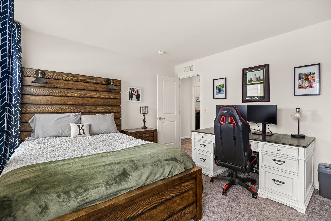
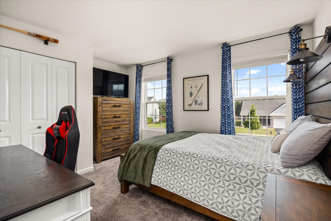
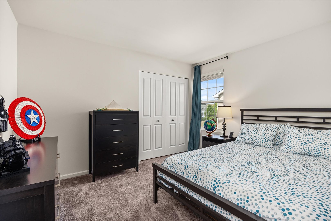
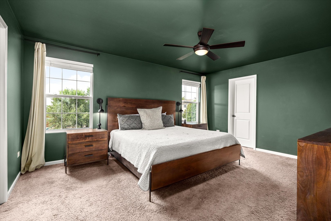
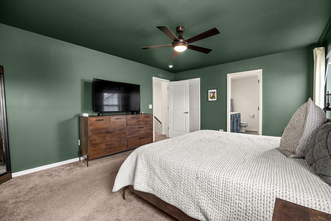
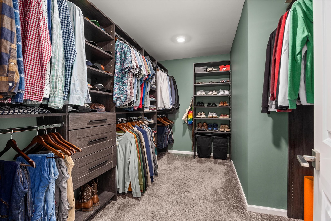
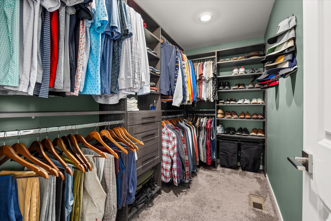
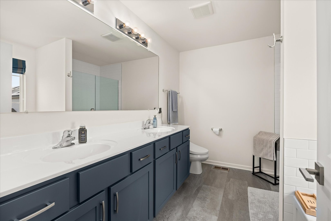
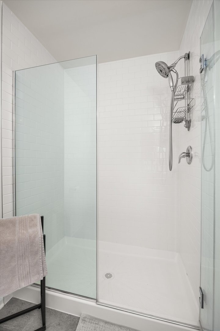
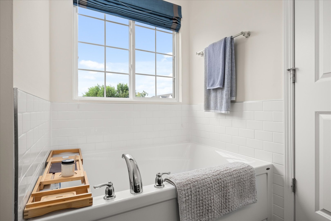
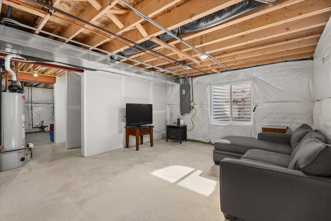
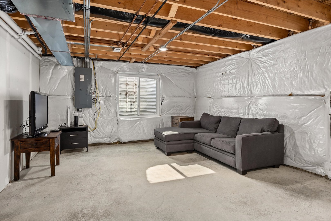
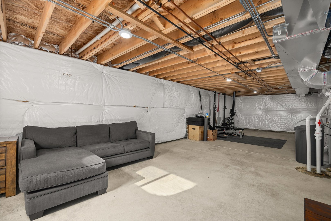
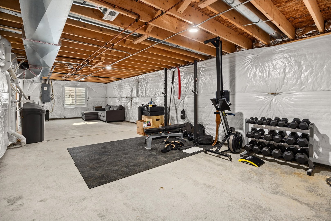
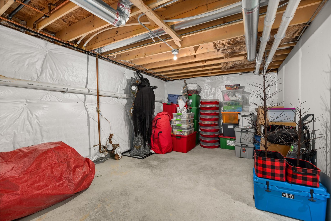
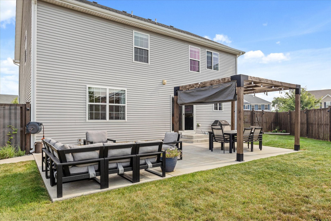
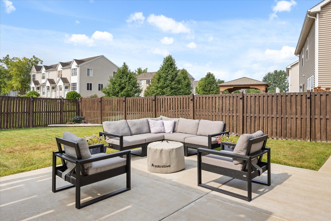
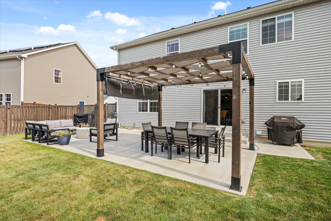
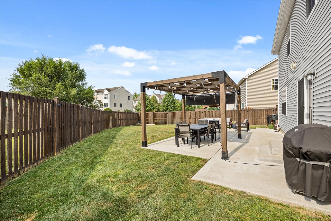
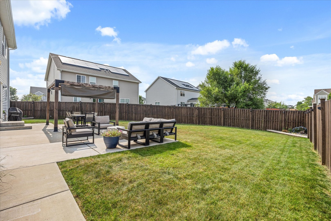
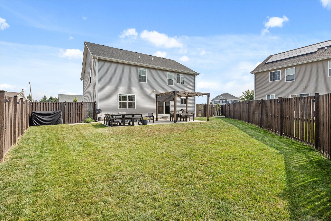
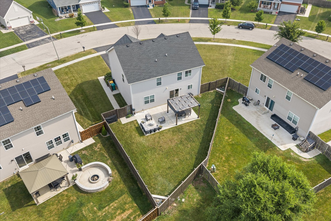
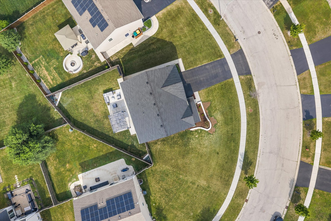
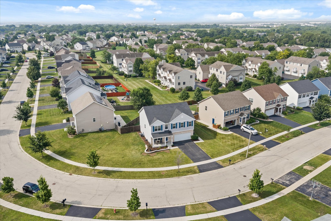
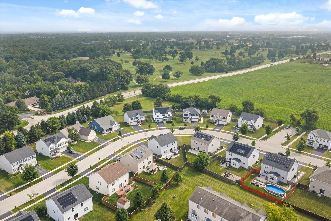
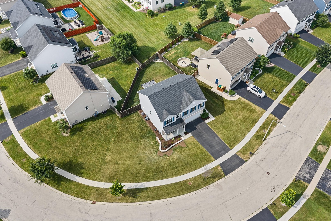
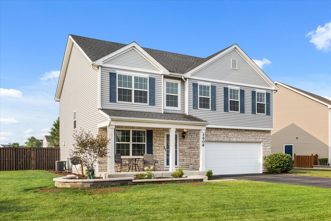
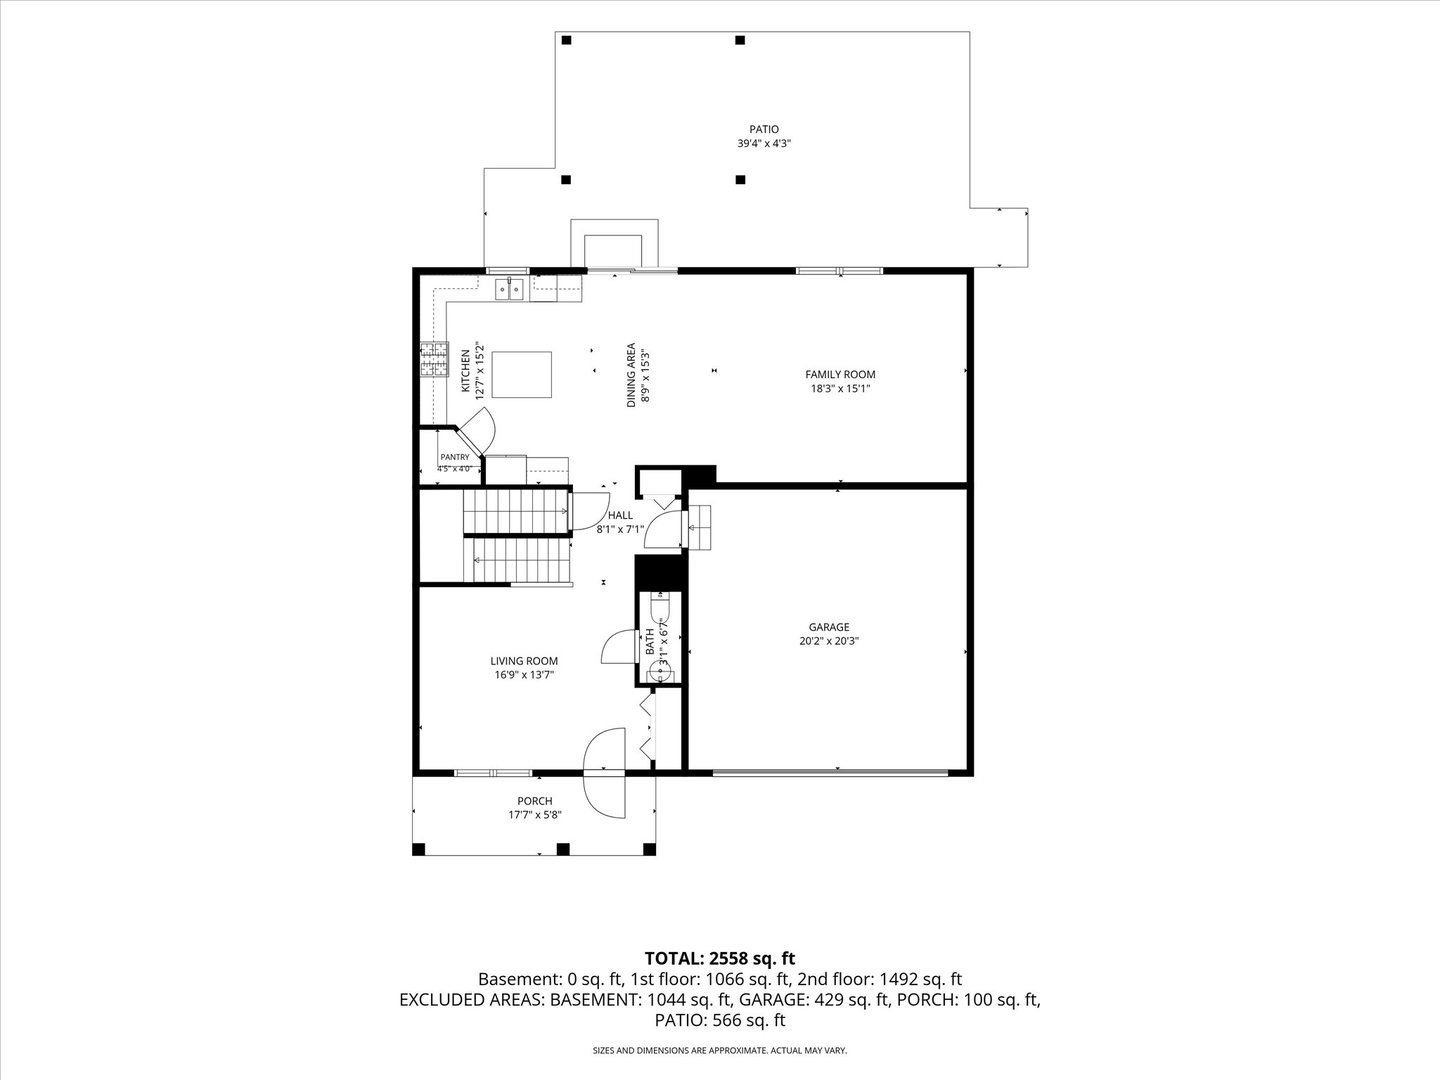
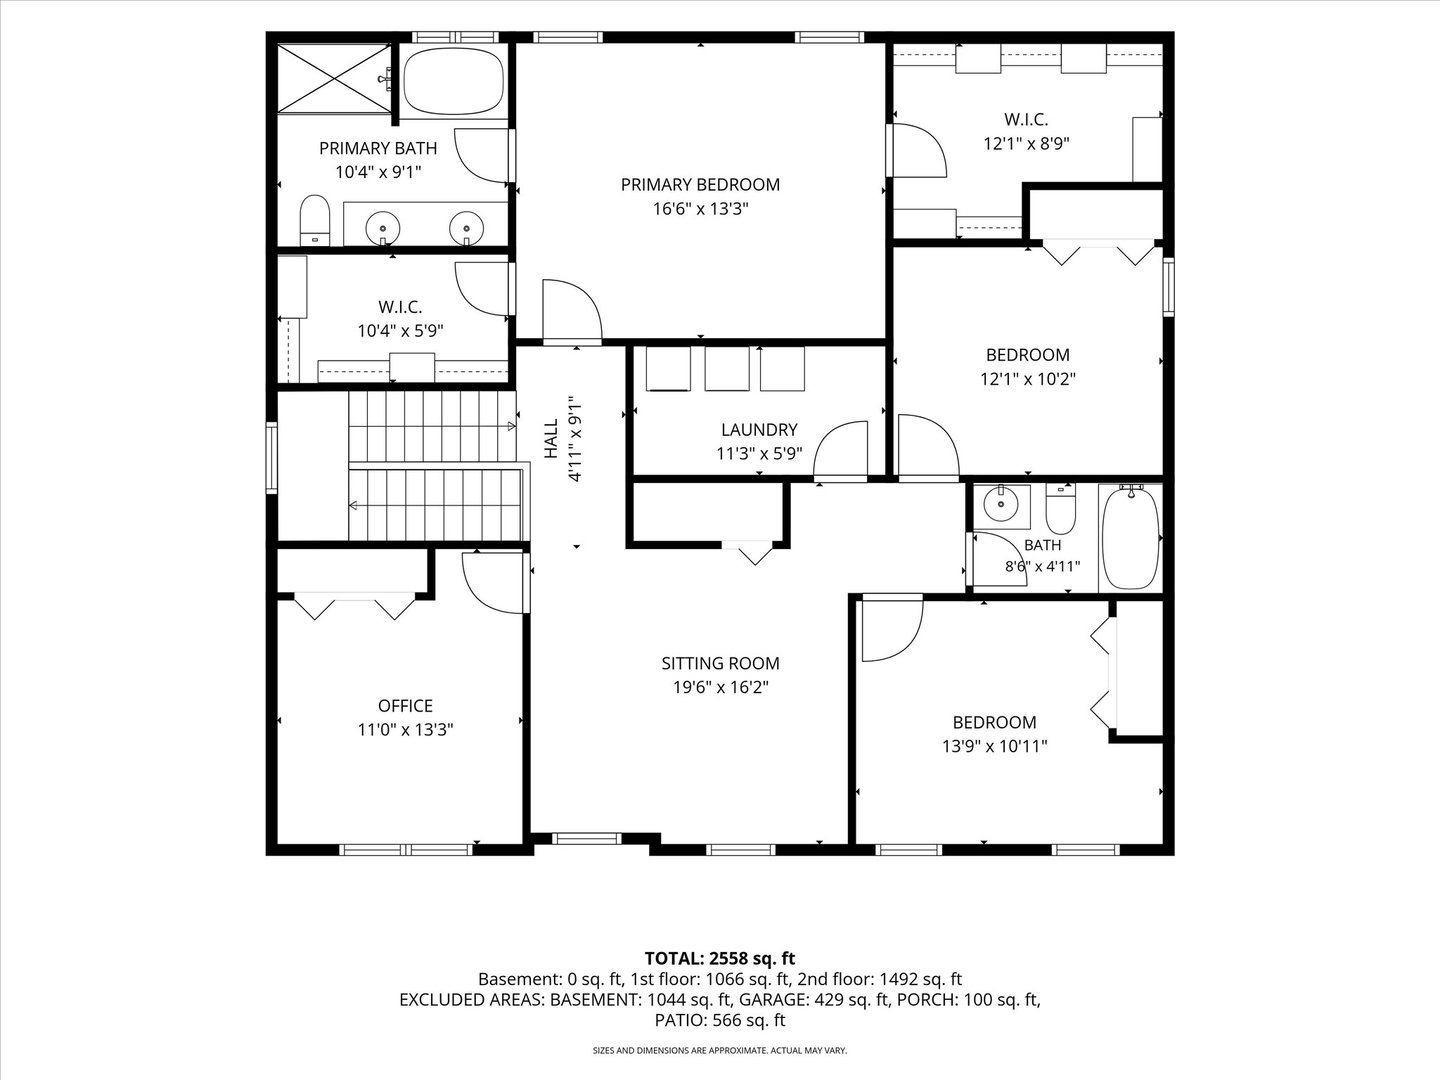
Looking for new construction without the wait? This original-owner home is loaded with upgrades inside and out! Situated on a quiet dead-end street, this home offers added privacy along with a large front and side yard, providing plenty of outdoor space to enjoy. Enhanced curb appeal begins with the upgraded stone front elevation, covered front porch, and the added benefit of a full basement instead of a crawl space. Inside, the open-concept floor plan features luxury vinyl plank flooring throughout the main level, upgraded kitchen cabinetry, a center island, stylish backsplash, recessed lighting, and entertainment-ready wiring. The spacious primary suite is a true retreat, featuring two walk-in closets with custom organizers and a spa-like ensuite bath complete with a double vanity, soaking tub, frameless glass shower, and subway tile surround. Smart home features include a Wi-Fi garage door opener, smart locks, and an ADT security system. Step outside to your private, fenced backyard with a 30' x 18' concrete patio, 12' x 12' pergola, and professional landscaping-perfect for relaxing or entertaining. Additional upgrades include a water softener, garage organization system, storm door, updated lighting, and more. Move right in and enjoy all the premium upgrades and thoughtful enhancements without the wait of building!
Details
| MLS # | 12717209 |
|---|---|
| Listing Type | For Sale |
| Style | House |
| HOA Dues | $240 |
| Sub-Type | Resale |
| Status | Active Under Contract |
| Year | 2021 |
| Days On Site | 30 |
| Listing Provided By | Century 21 Circle | Ann Schuler |
Features
| Bed(s) | 4 |
|---|---|
| Bath(s) | 3 Total |
| SQ Feet | 2,558 |
| Garage | 2 |
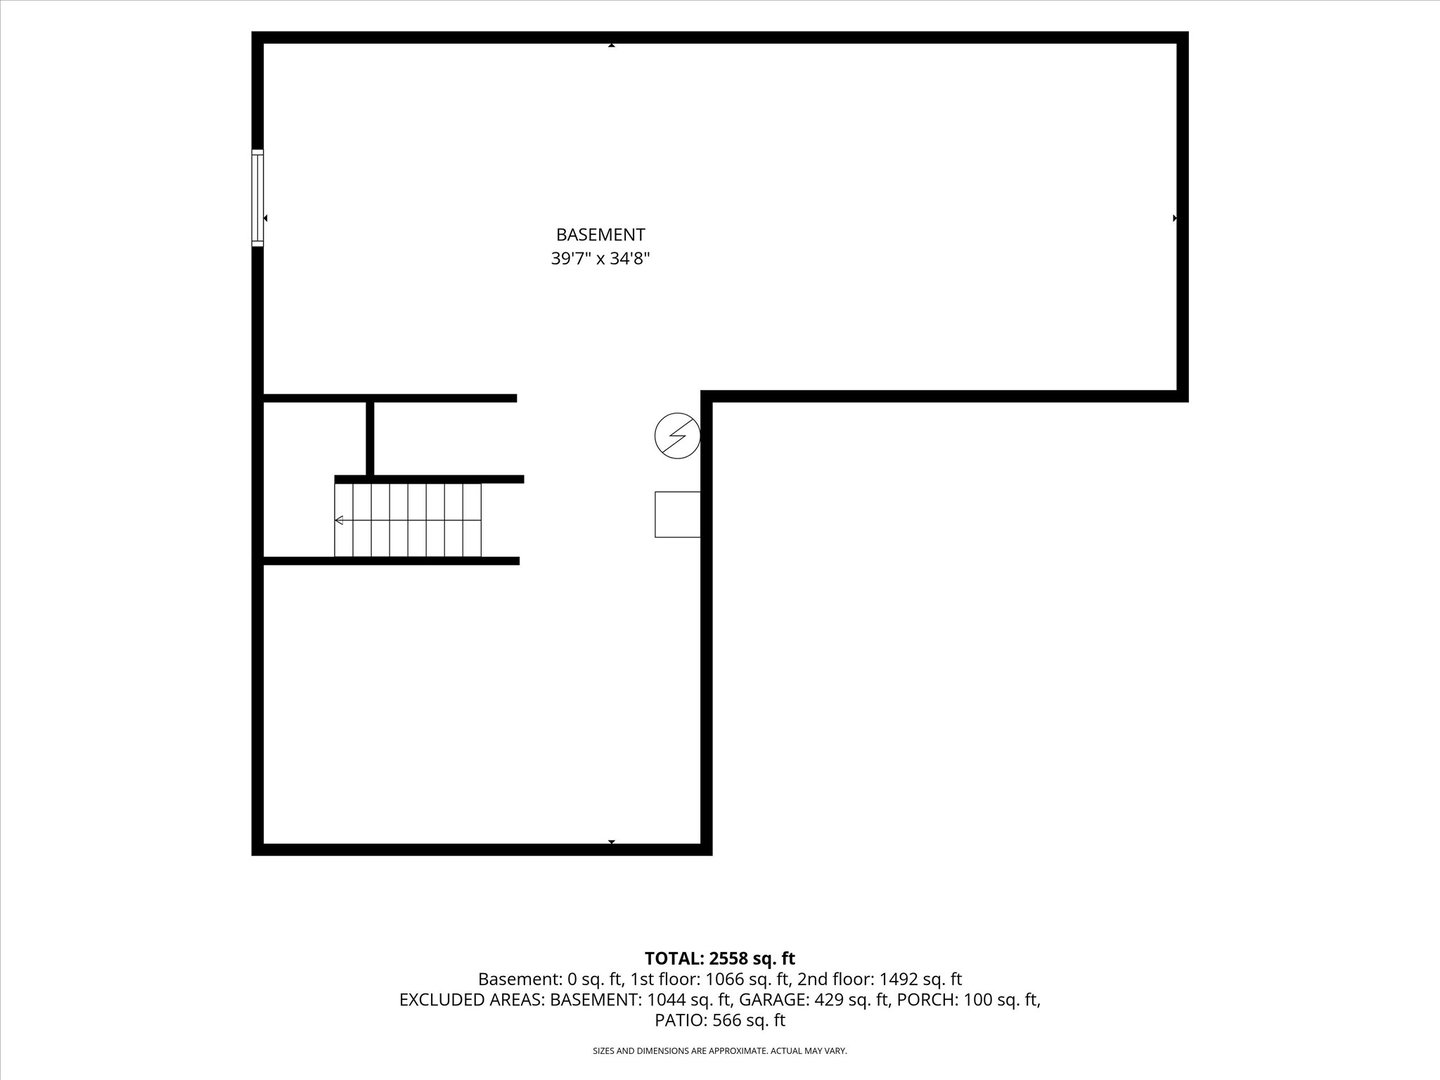
| Basement | Y |
| Story(s) | 2 |
Interior
| Rooms Total | 9 |
|---|---|
| Cooling | Central Air |
| Heating | Natural Gas, Forced Air |
| Appliances | Range, Dishwasher, Disposal, Range Hood |
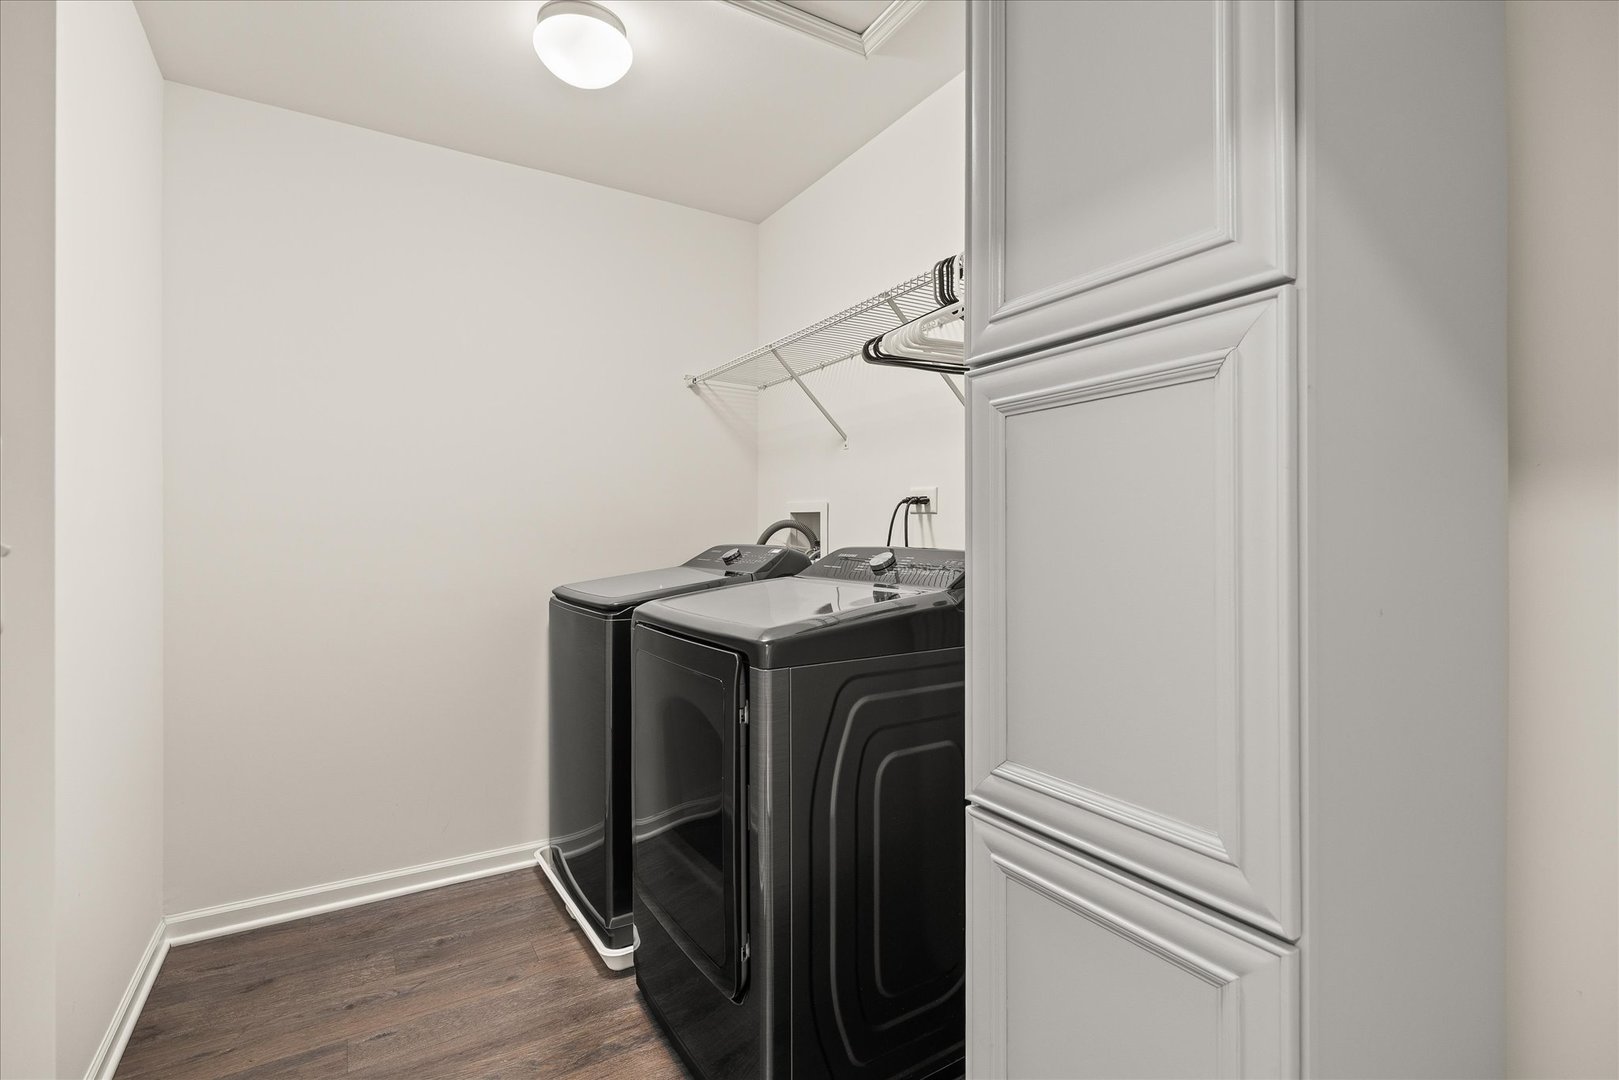
| Laundry Features | Upper Level, In Unit |
Exterior
| Roof | Asphalt |
|---|---|
| Foundation Details | Concrete Perimeter |
| Construction Materials | Vinyl Siding |
| Patio And Porch Features | Porch |
Parking
| Parking Features | Asphalt, Garage Door Opener, Yes, Garage Owned, Attached, Garage |
|---|---|
| Garage Spaces | 2 |
Utilities
| Sewer | Public Sewer |
|---|---|
| Electric | Circuit Breakers, 200+ Amp Service |
Location
| Community Features | Curbs, Sidewalks, Street Lights, Street Paved |
|---|
Taxes
| Tax Year | 2024 |
|---|---|
| Tax Annual Amount | 9847 |
Area Information
| State | IL |
|---|---|
| County | Will |
| City | Joliet |
| Zip Code | 60431 |
| Area | Joliet |
| Community Name | Silver Leaf |
| School District | Joliet West High School |
| Elementary School | Troy Heritage Trail School |
| High School | Joliet West High School |
| Listing VS Median (in Silver Leaf) | |
Price: $439,900 low | high Med: $284,900 sqft: 2,558 low | high Med: 1,765 $ / sqft: $172 low | high Med: $161 On site: 30 low | high Med: 23 | |
Market Activity 60431
Request a showing
Request a showing
Contact
Learn More About This Property

| State | IL |
|---|---|
| County | Will |
| City | Joliet |
| Zip Code | 60431 |
| Area | Joliet |
| Community Name | Silver Leaf |
| School District | Joliet West High School |
| Elementary School | Troy Heritage Trail School |
| High School | Joliet West High School |
| Listing VS Median (in Silver Leaf) | |
Price: $439,900 low | high Med: $284,900 sqft: 2,558 low | high Med: 1,765 $ / sqft: $172 low | high Med: $161 On site: 30 low | high Med: 23 | |