337 S Park Avenue,La Grange, IL 60525
La Grange, IL 60525


Description
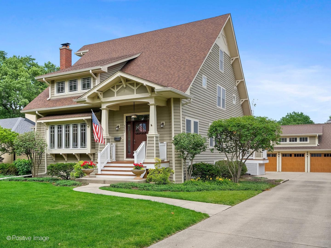
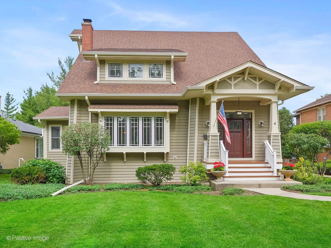
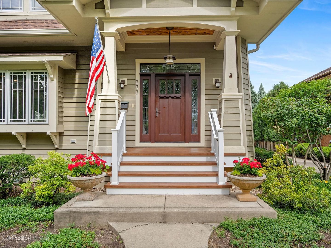
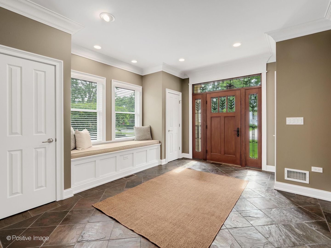
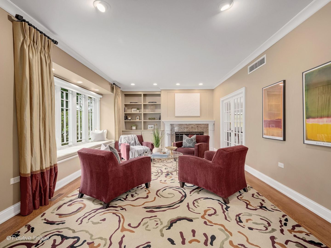
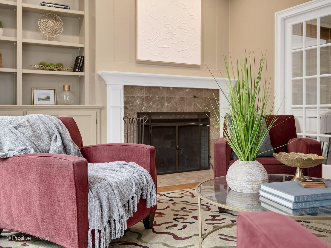
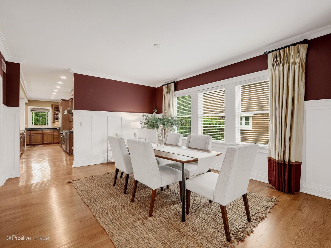
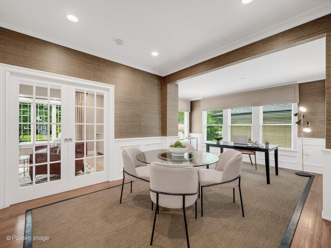
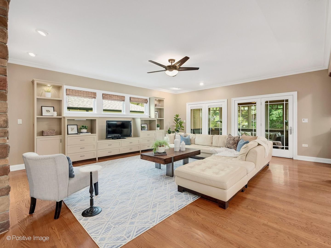
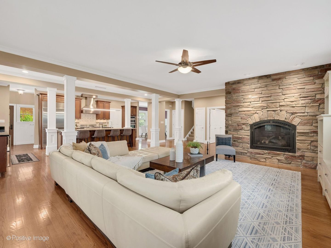
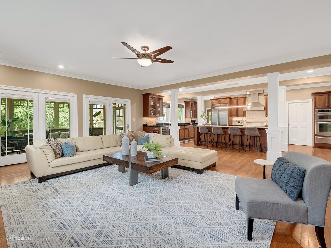
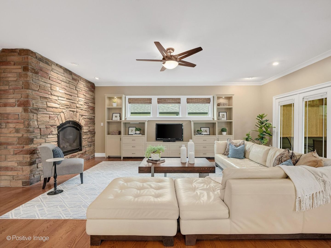
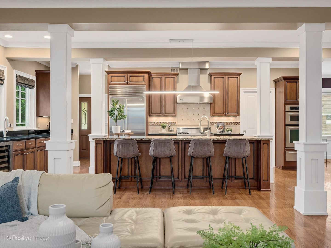
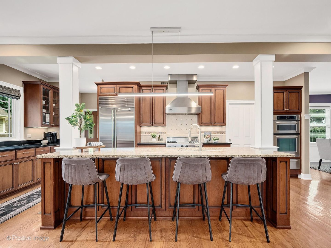
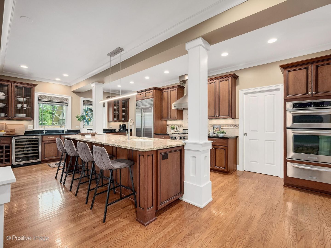
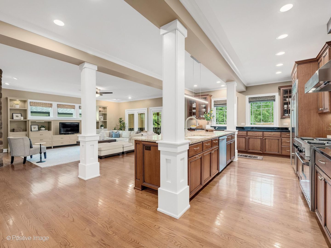
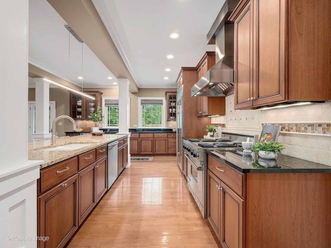
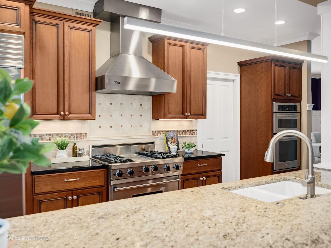
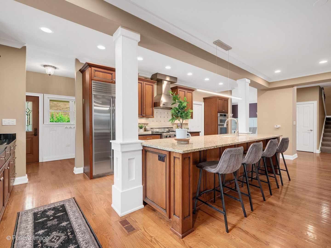
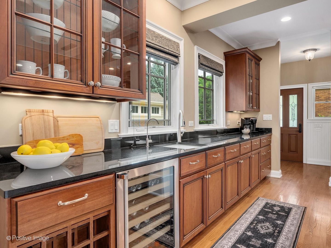
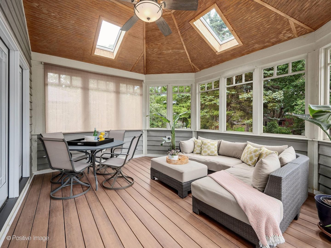
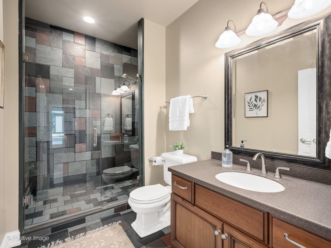
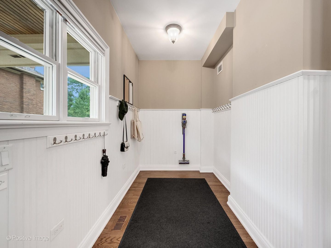
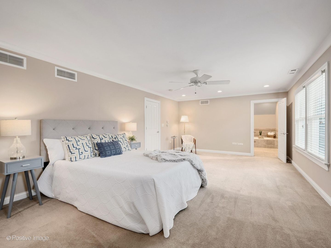
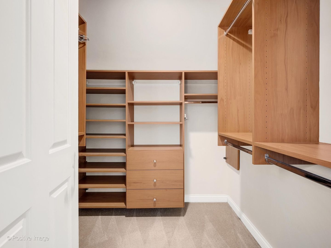
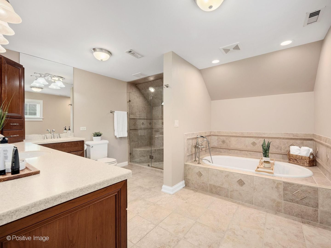
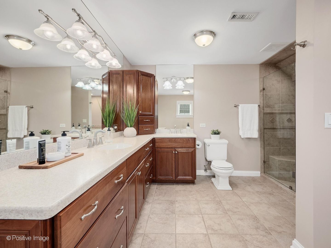
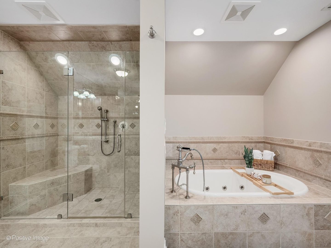
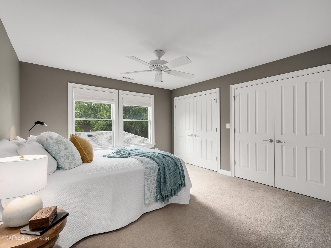
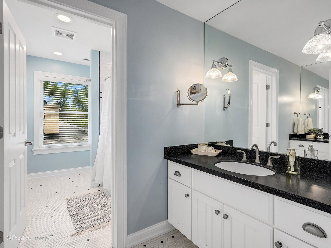
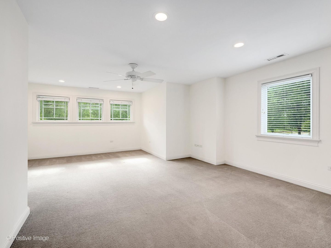
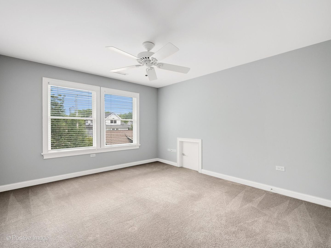
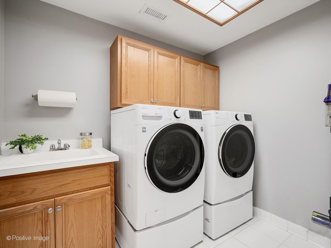
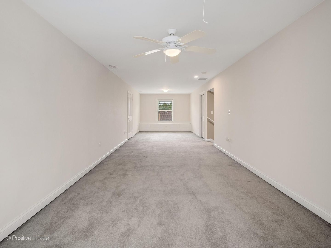
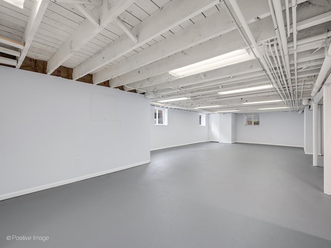
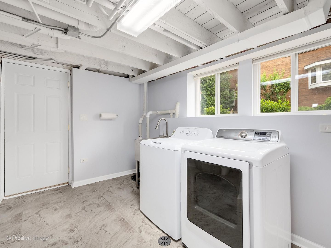
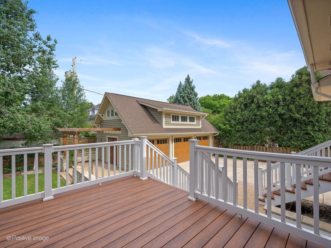
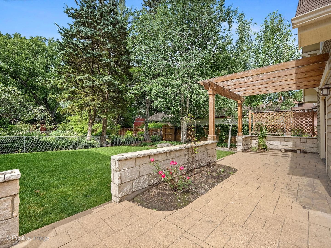
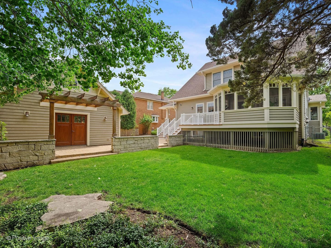
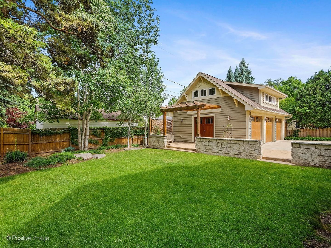
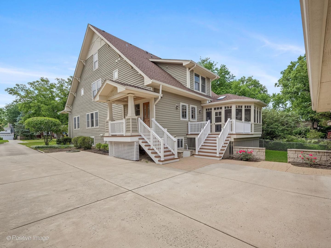
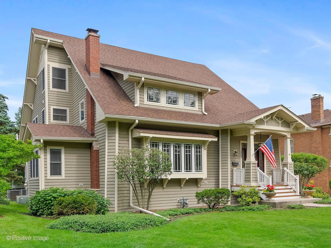
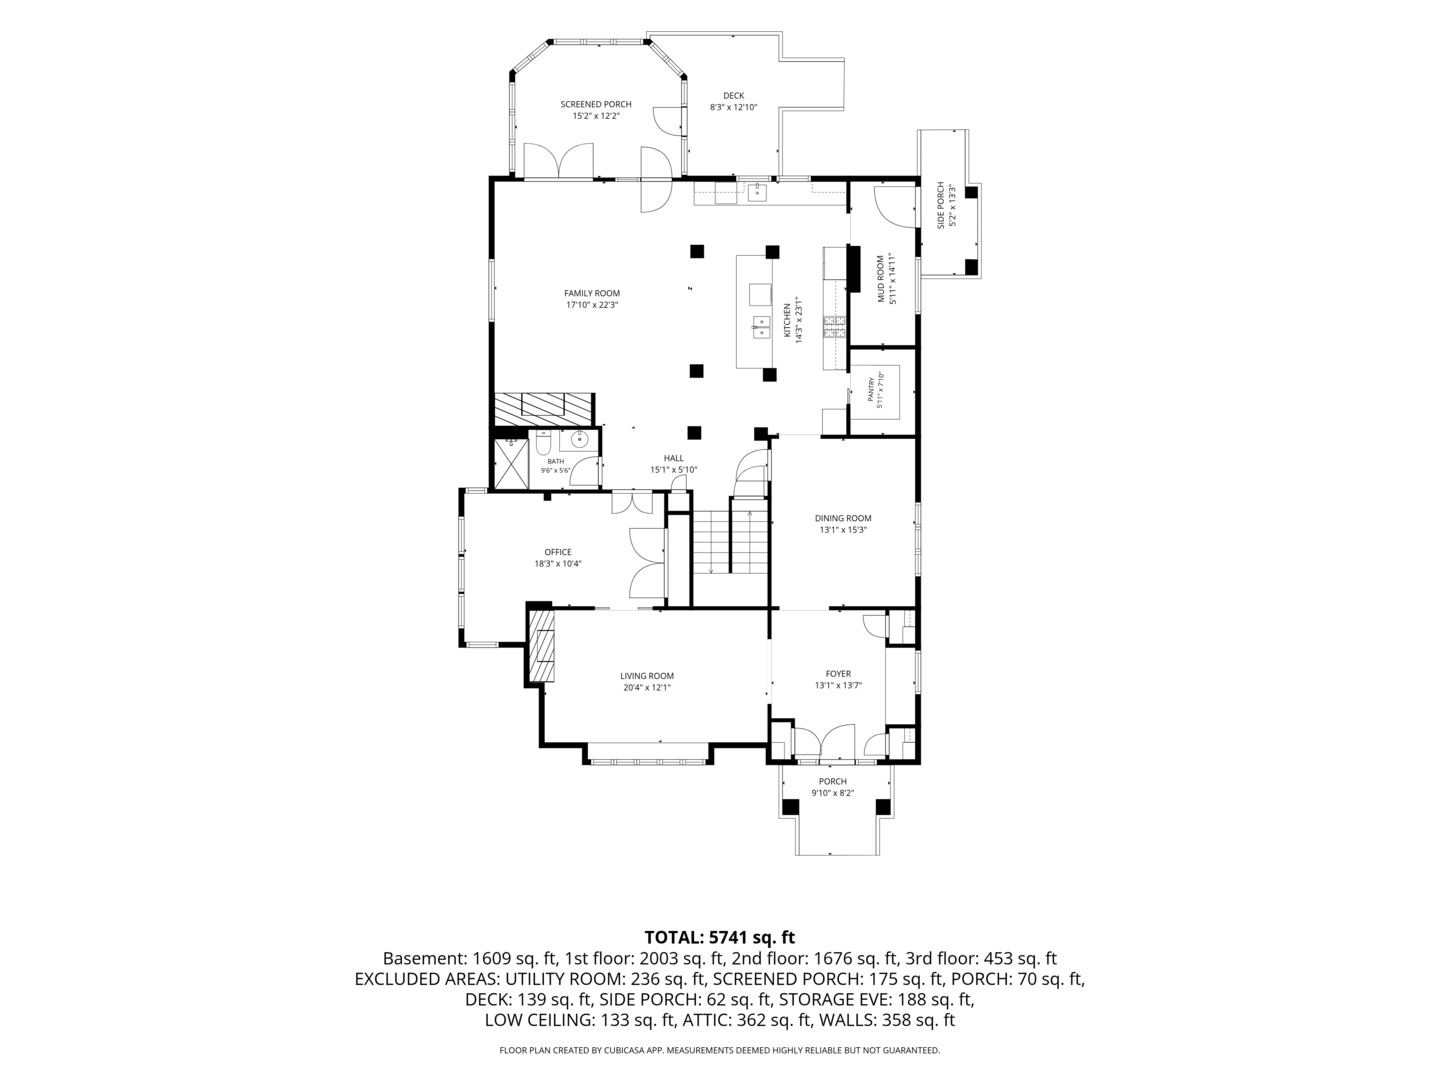
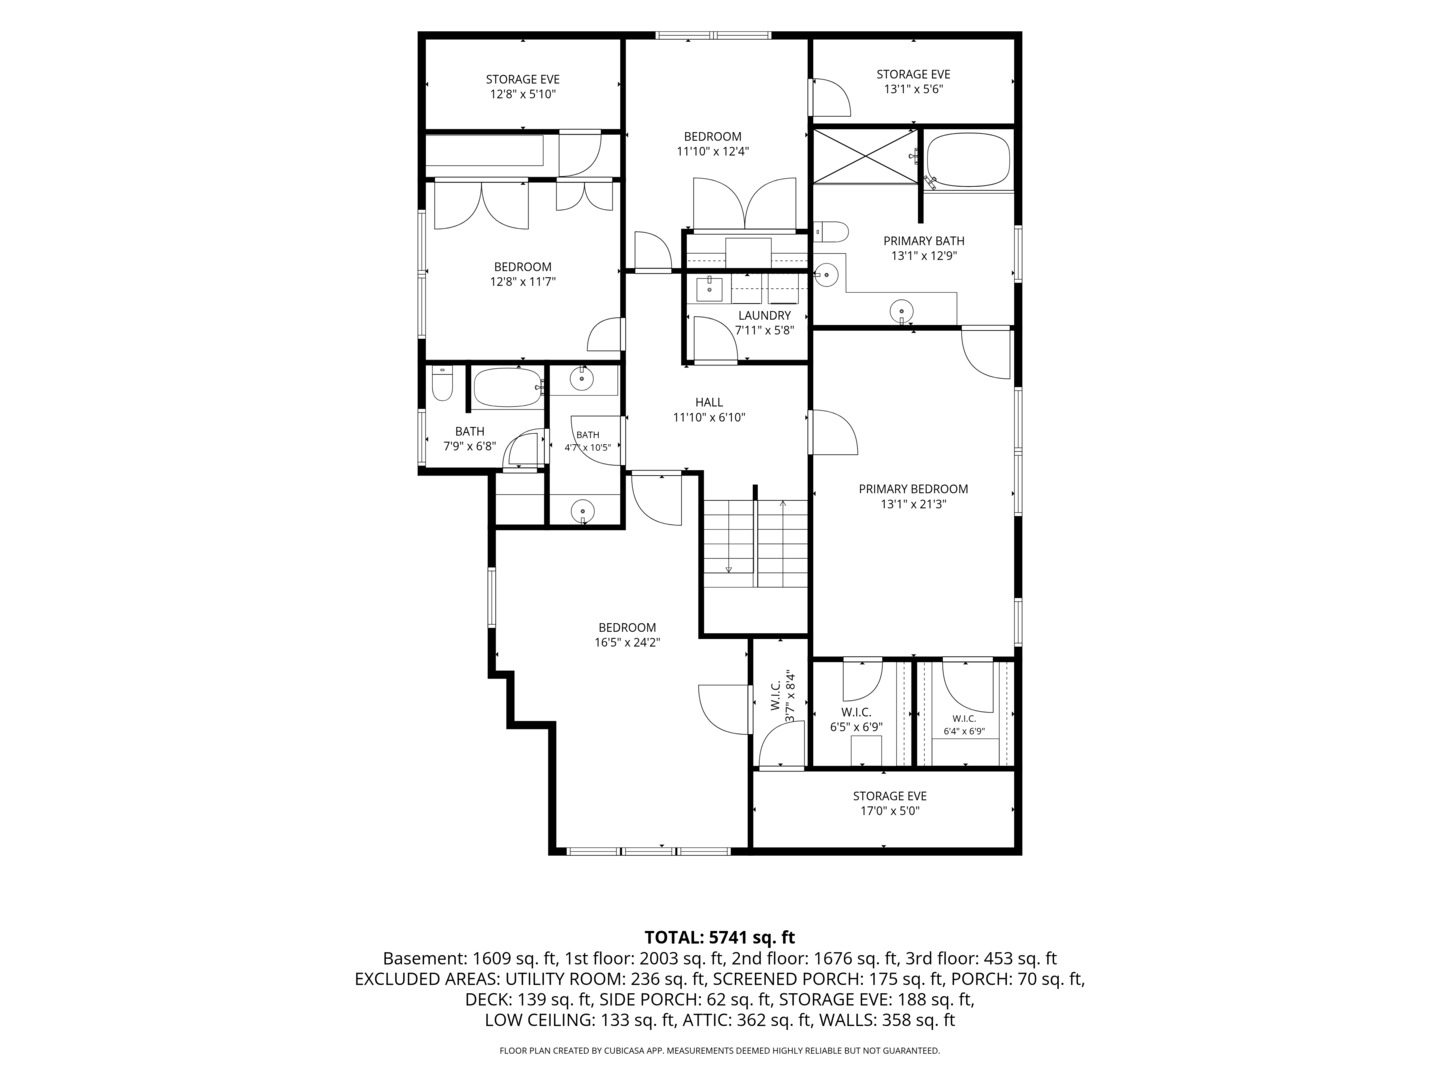
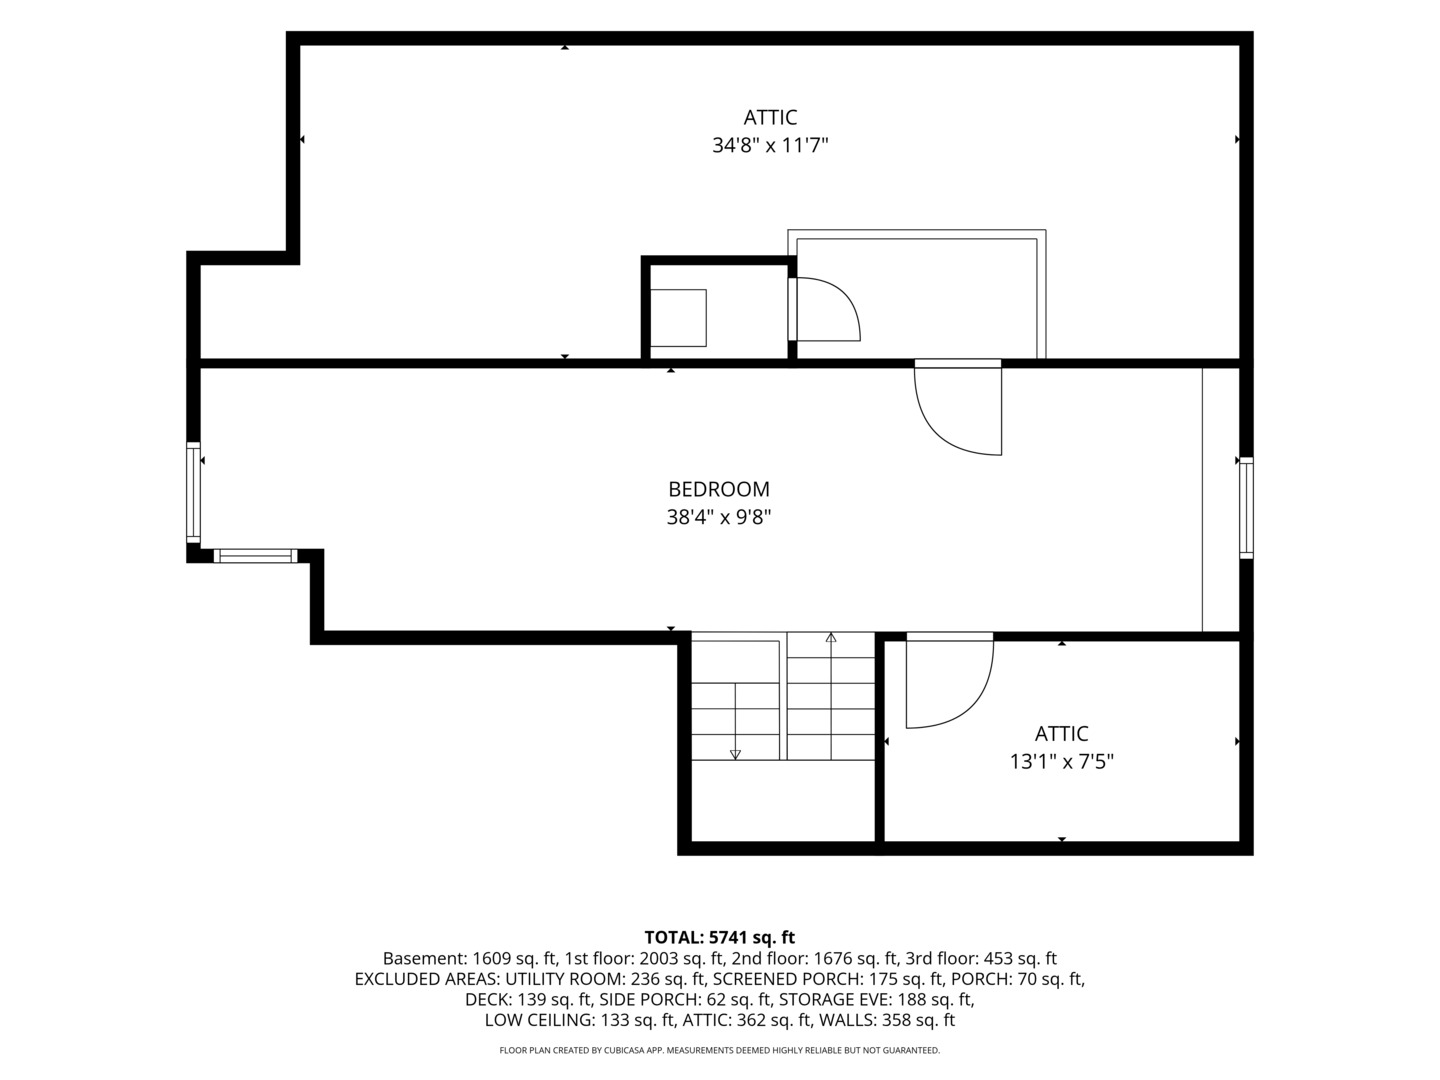
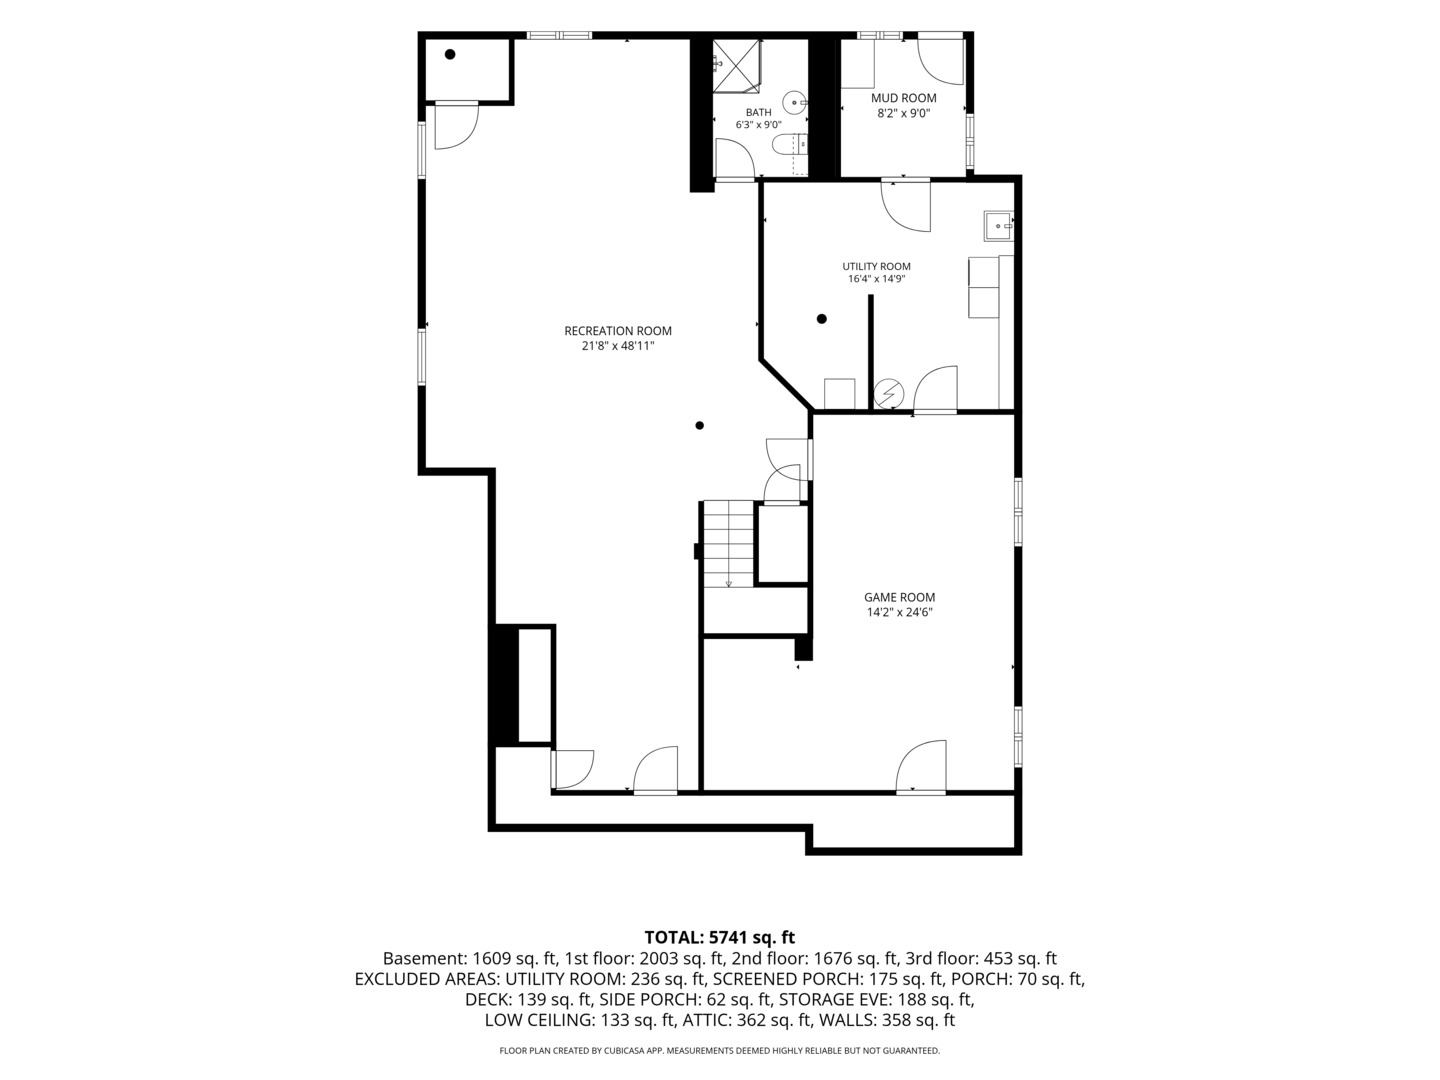
Situated on a rare 75' x 150' lot in La Grange's coveted Gold Coast neighborhood, this extraordinary Prairie-inspired home blends timeless architecture with modern luxury. Distinguished by clean lines, expansive windows, rich craftsmanship, and exceptional attention to detail, the residence offers four levels of beautifully finished living space, including three above-grade floors and a fully finished basement with exterior access. The light-filled main level showcases rich hardwood flooring, soaring ceilings and custom millwork throughout. A gracious foyer welcomes guests and flows into elegant formal living and dining rooms, a private office/library and an expansive great room centered around a stunning fireplace. Designed for effortless indoor-outdoor living, the great room opens to a spectacular screened porch overlooking the beautifully landscaped backyard. At the heart of the home, the chef's kitchen is perfectly suited for both everyday living and entertaining, featuring premium appliances, custom cabinetry, stone countertops, an oversized center island and a generous walk-in pantry. The second floor offers four spacious bedrooms, multiple full baths, convenient laundry facilities and a luxurious primary suite complete with dual walk-in closets and a spa-inspired bath retreat. The finished third floor provides remarkable flexibility, offering expansive space ideal for a family room, home office, fitness studio, guest suite, playroom or creative workspace. The finished lower level further enhances the home's livability with a large recreation room, additional office or game room, full bath and abundant storage. Outdoor living is equally impressive, with a welcoming front porch, a screened rear porch that serves as a seamless extension of the interior living space, a grilling deck, a pergola-covered patio and a beautifully landscaped backyard designed for relaxation and entertaining. A detached three-car garage with a finished storage loft complements the property while preserving the home's classic Prairie-inspired streetscape. Ideally located just blocks from Lyons Township High School's North and South Campuses, the West End shopping and dining district, Elm Park, and the Stone Avenue Metra station, this exceptional home offers the perfect combination of architectural character, modern amenities, and one of La Grange's most desirable locations.
Details
| MLS # | 12667852 |
|---|---|
| Listing Type | For Sale |
| Style | House |
| Sub-Type | Resale |
| Status | Active Under Contract |
| Year | 1922 |
| Days On Site | 89 |
| Listing Provided By | Coldwell Banker Realty | Catherine Bier |
Features
| Bed(s) | 5 |
|---|---|
| Bath(s) | 4 Total |
| SQ Feet | 4,132 |
| Garage | 3 |
| Basement | Y |
| Story(s) | 3 |
Interior
| Rooms Total | 12 |
|---|---|
| Cooling | Central Air, Zoned |
| Heating | Natural Gas, Forced Air, Sep Heating Systems - 2+, Zoned |
| Interior Features | 1st Floor Full Bath, Built-in Features, Walk-In Closet(s), High Ceilings, Open Floorplan, Granite Counters, Pantry, Replacement Windows |
| Appliances | Range, Microwave, Dishwasher, High End Refrigerator, Bar Fridge, Washer, Dryer, Stainless Steel Appliance(s), Oven, Range Hood |
| Fireplaces Total | 2 |
| Fireplace Features | Wood Burning, Gas Log, Gas Starter, Heatilator |
| Laundry Features | Upper Level, In Unit, Multiple Locations, Sink |
| Window Features | Screens, Skylight(s), Wood Frames |
Exterior
| Roof | Asphalt |
|---|---|
| Lot Features | Landscaped, Mature Trees |
| Construction Materials | Cedar |
| Patio And Porch Features | Deck, Patio, Screened |
Parking
| Parking Features | Concrete, Garage Door Opener, Yes, Garage Owned, Detached, Garage |
|---|---|
| Garage Spaces | 3 |
Utilities
| Sewer | Public Sewer |
|---|---|
| Electric | Circuit Breakers, 200+ Amp Service |
Location
| Community Features | Park, Curbs, Sidewalks, Street Lights, Street Paved |
|---|
Taxes
| Tax Year | 2024 |
|---|---|
| Tax Annual Amount | 22244.78 |
Area Information
| State | IL |
|---|---|
| County | Cook |
| City | La Grange |
| Zip Code | 60525 |
| Area | La Grange |
| Community Name | Gold Coast |
| School District | Lyons Twp High School |
| Elementary School | Cossitt Avenue Elementary School |
| High School | Lyons Twp High School |
| Listing VS Median (in Gold Coast) | |
Price: $1,737,000 low | high Med: $479,990 sqft: 4,132 low | high Med: 2,300 $ / sqft: $420 low | high Med: $209 On site: 89 low | high Med: 18 | |
Market Activity 60525
Request a showing
Request a showing
Contact
Learn More About This Property

| State | IL |
|---|---|
| County | Cook |
| City | La Grange |
| Zip Code | 60525 |
| Area | La Grange |
| Community Name | Gold Coast |
| School District | Lyons Twp High School |
| Elementary School | Cossitt Avenue Elementary School |
| High School | Lyons Twp High School |
| Listing VS Median (in Gold Coast) | |
Price: $1,737,000 low | high Med: $479,990 sqft: 4,132 low | high Med: 2,300 $ / sqft: $420 low | high Med: $209 On site: 89 low | high Med: 18 | |
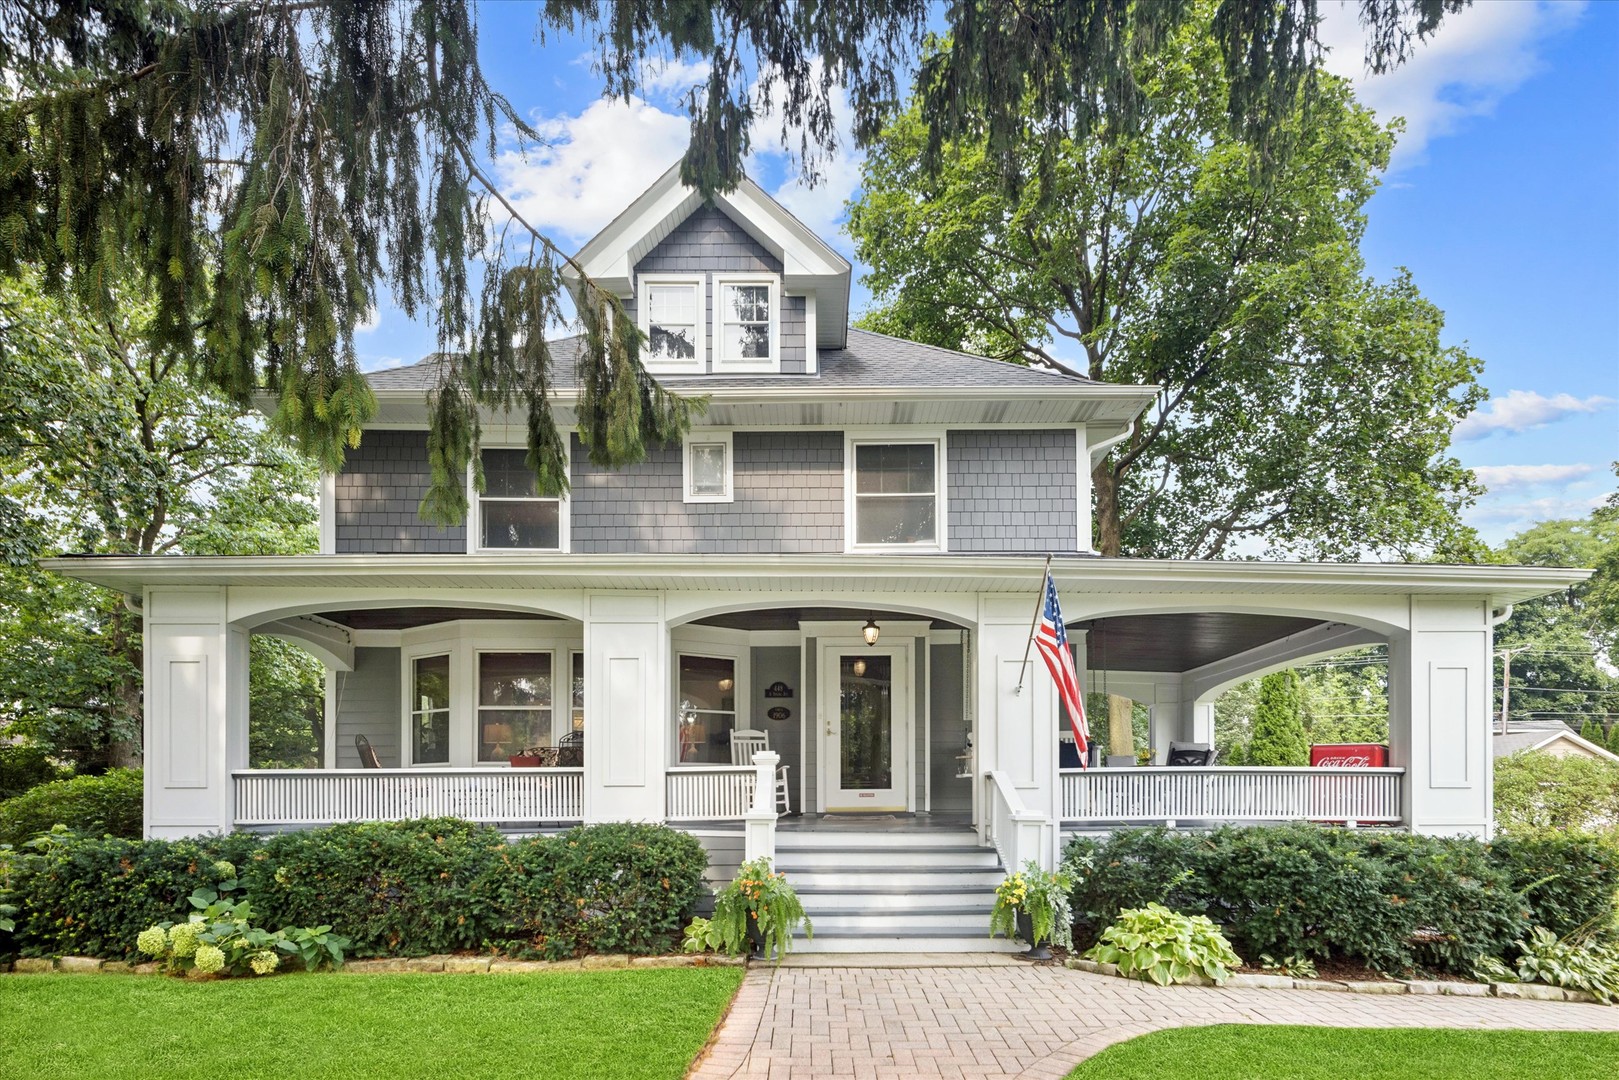 | $1,089,000448 S Spring AvenueLa Grange, IL 60525 |
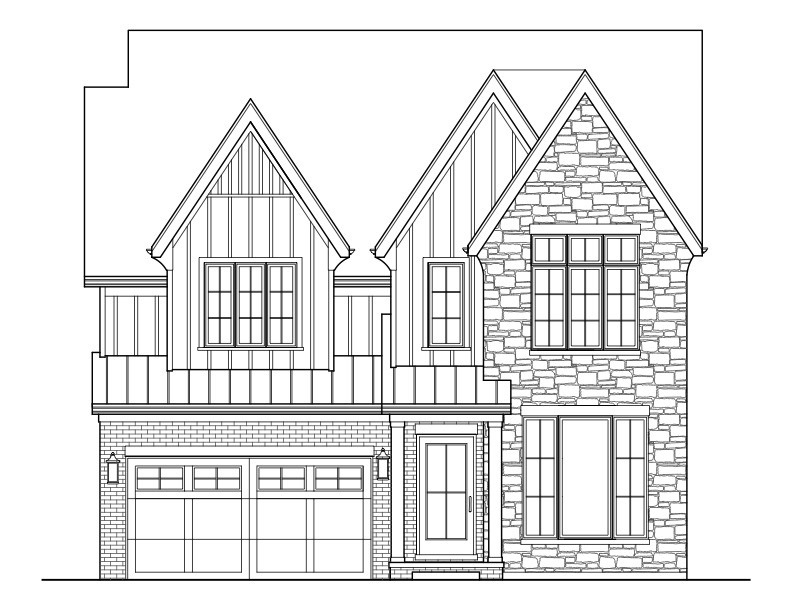 | $1,799,000413 S Kensington AvenueLa Grange, IL 60525 |