334 E 4th Avenue,Naperville, IL 60540
Naperville, IL 60540

Description
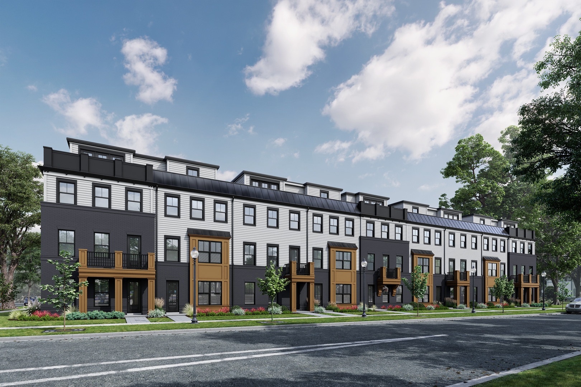
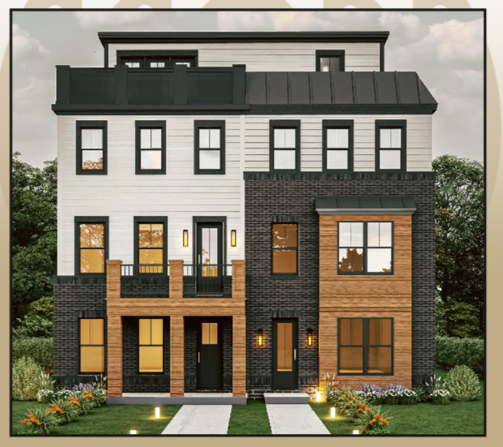
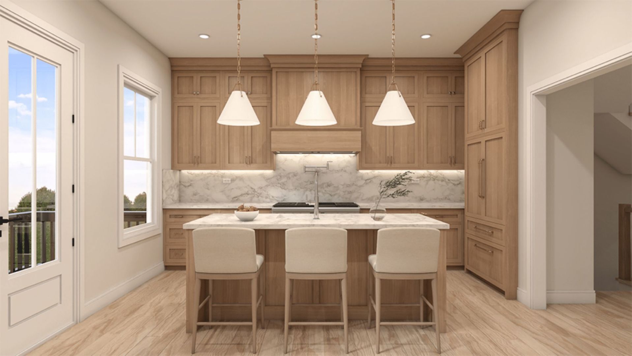
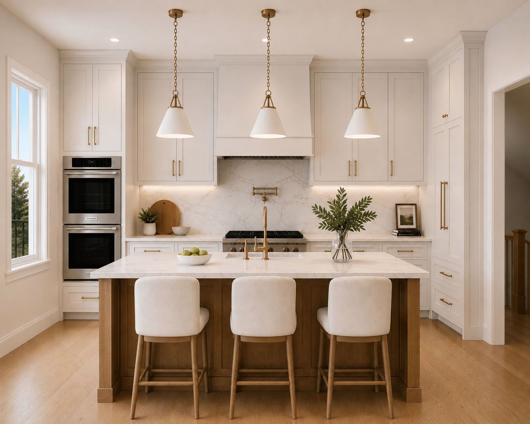
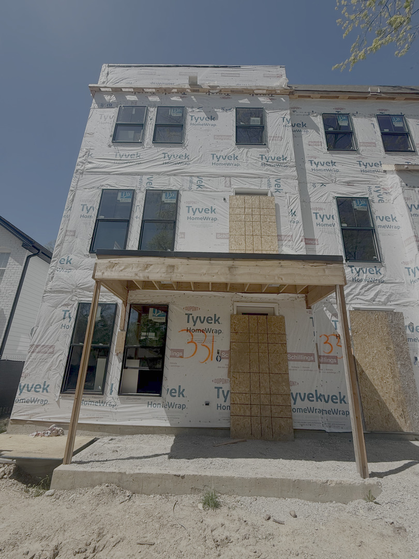
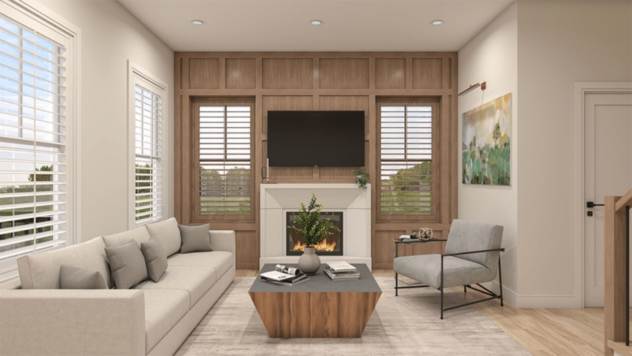
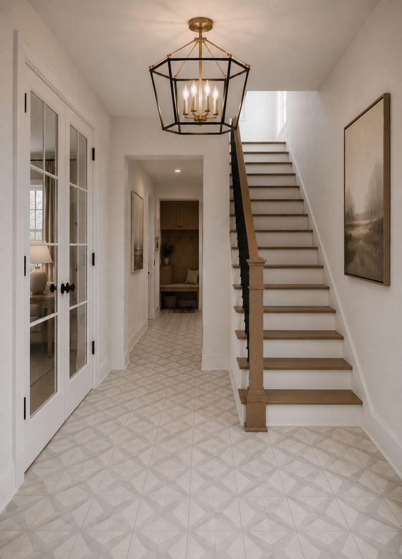
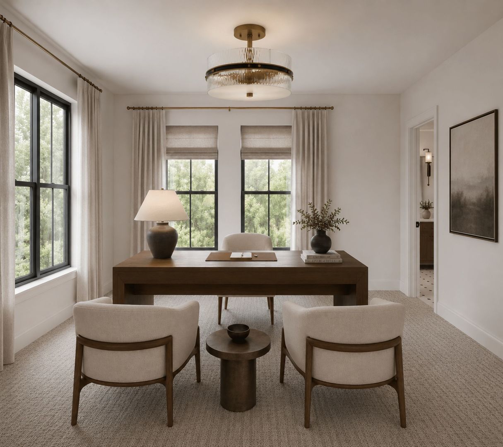
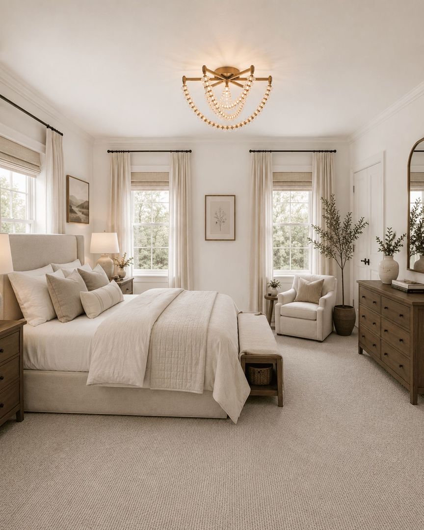
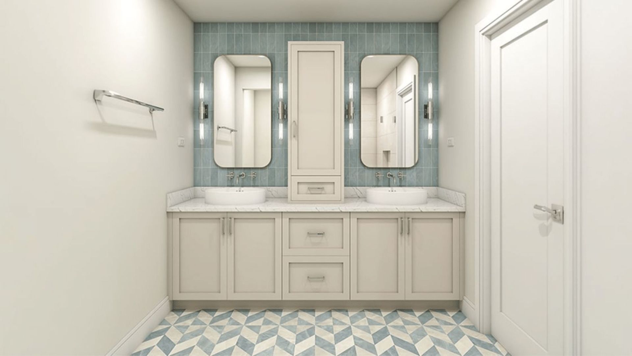
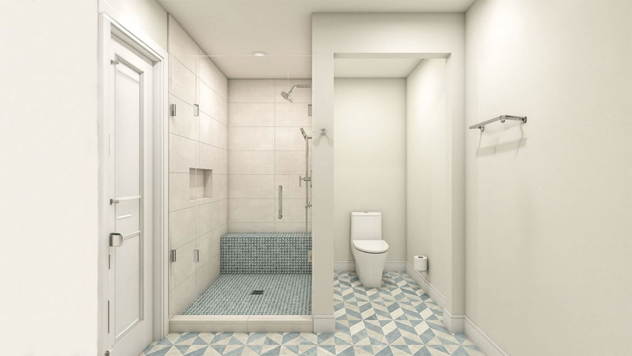
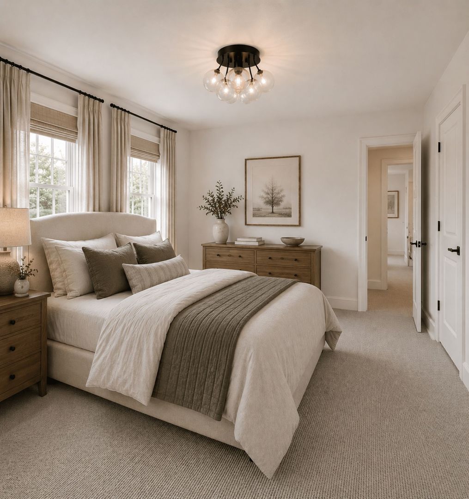
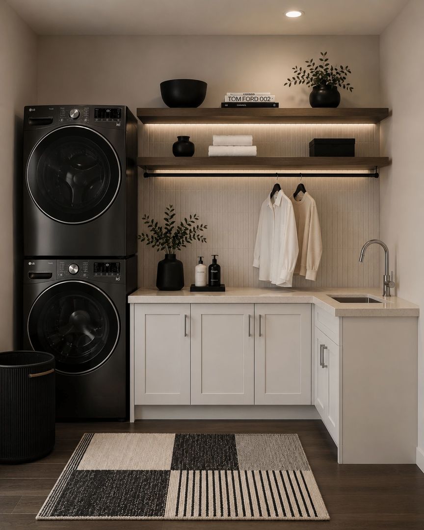
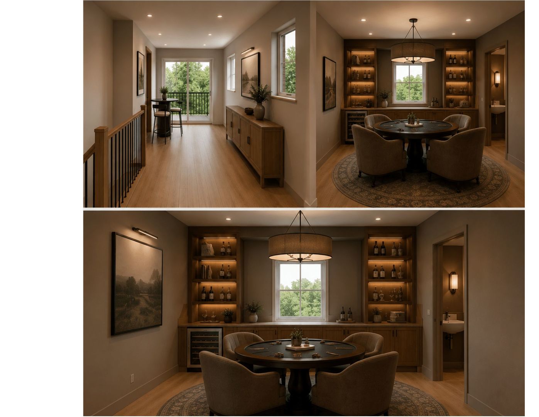
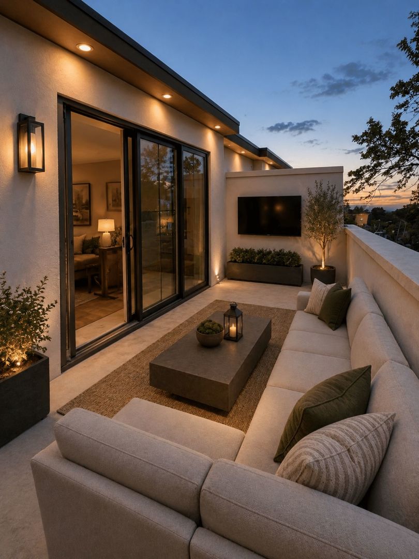
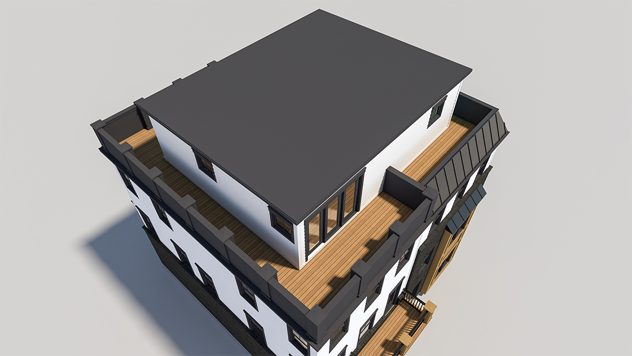
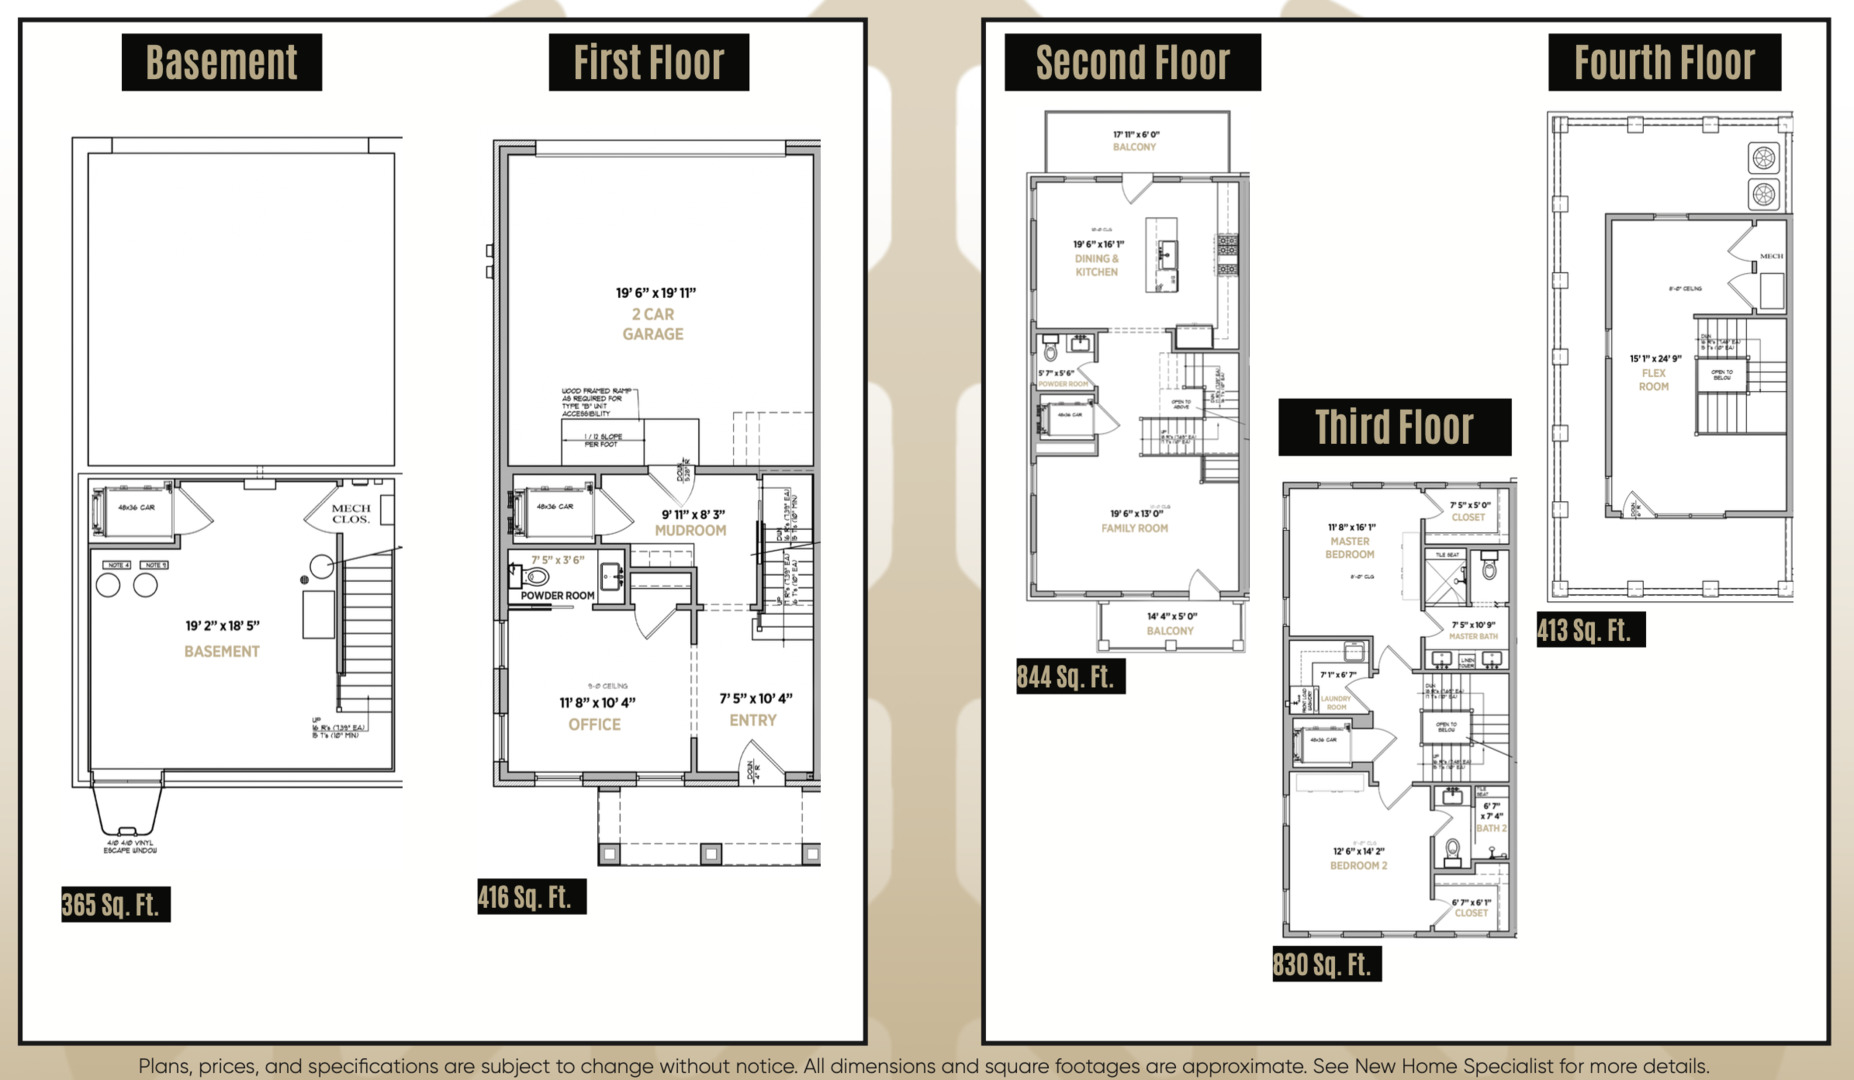
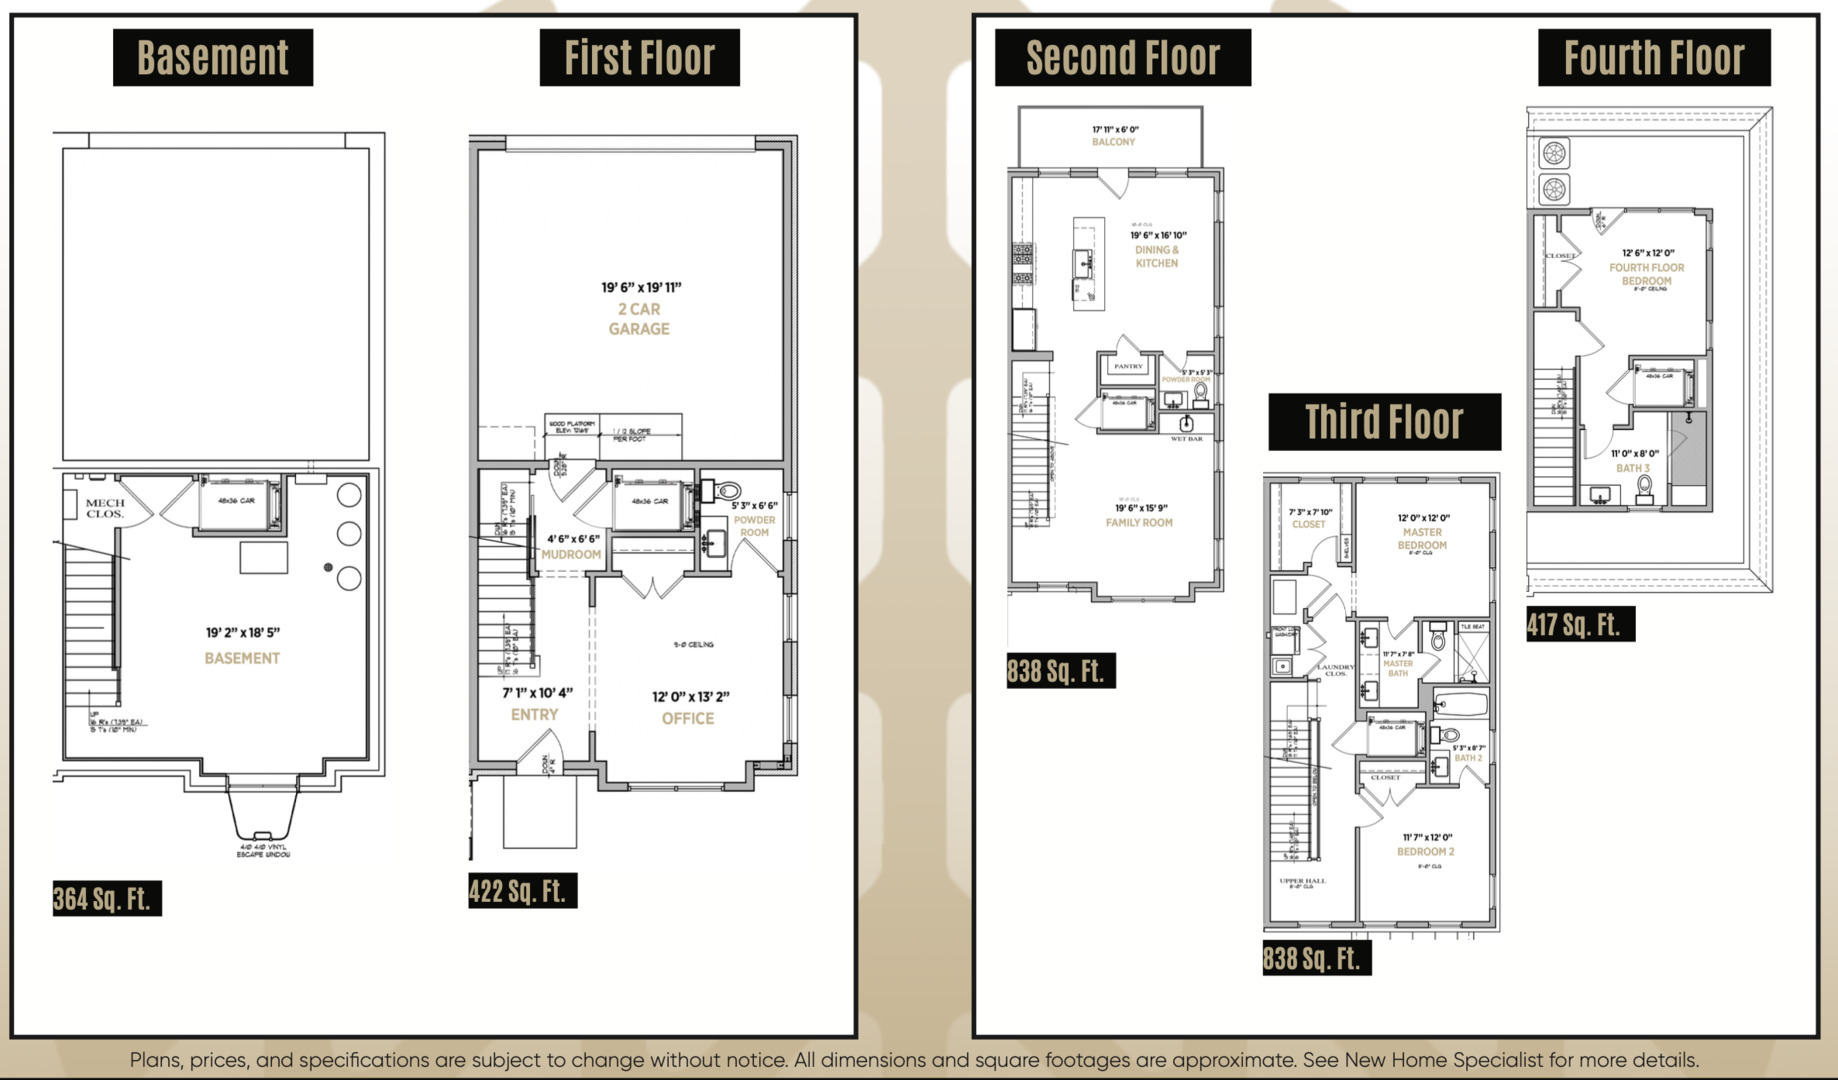
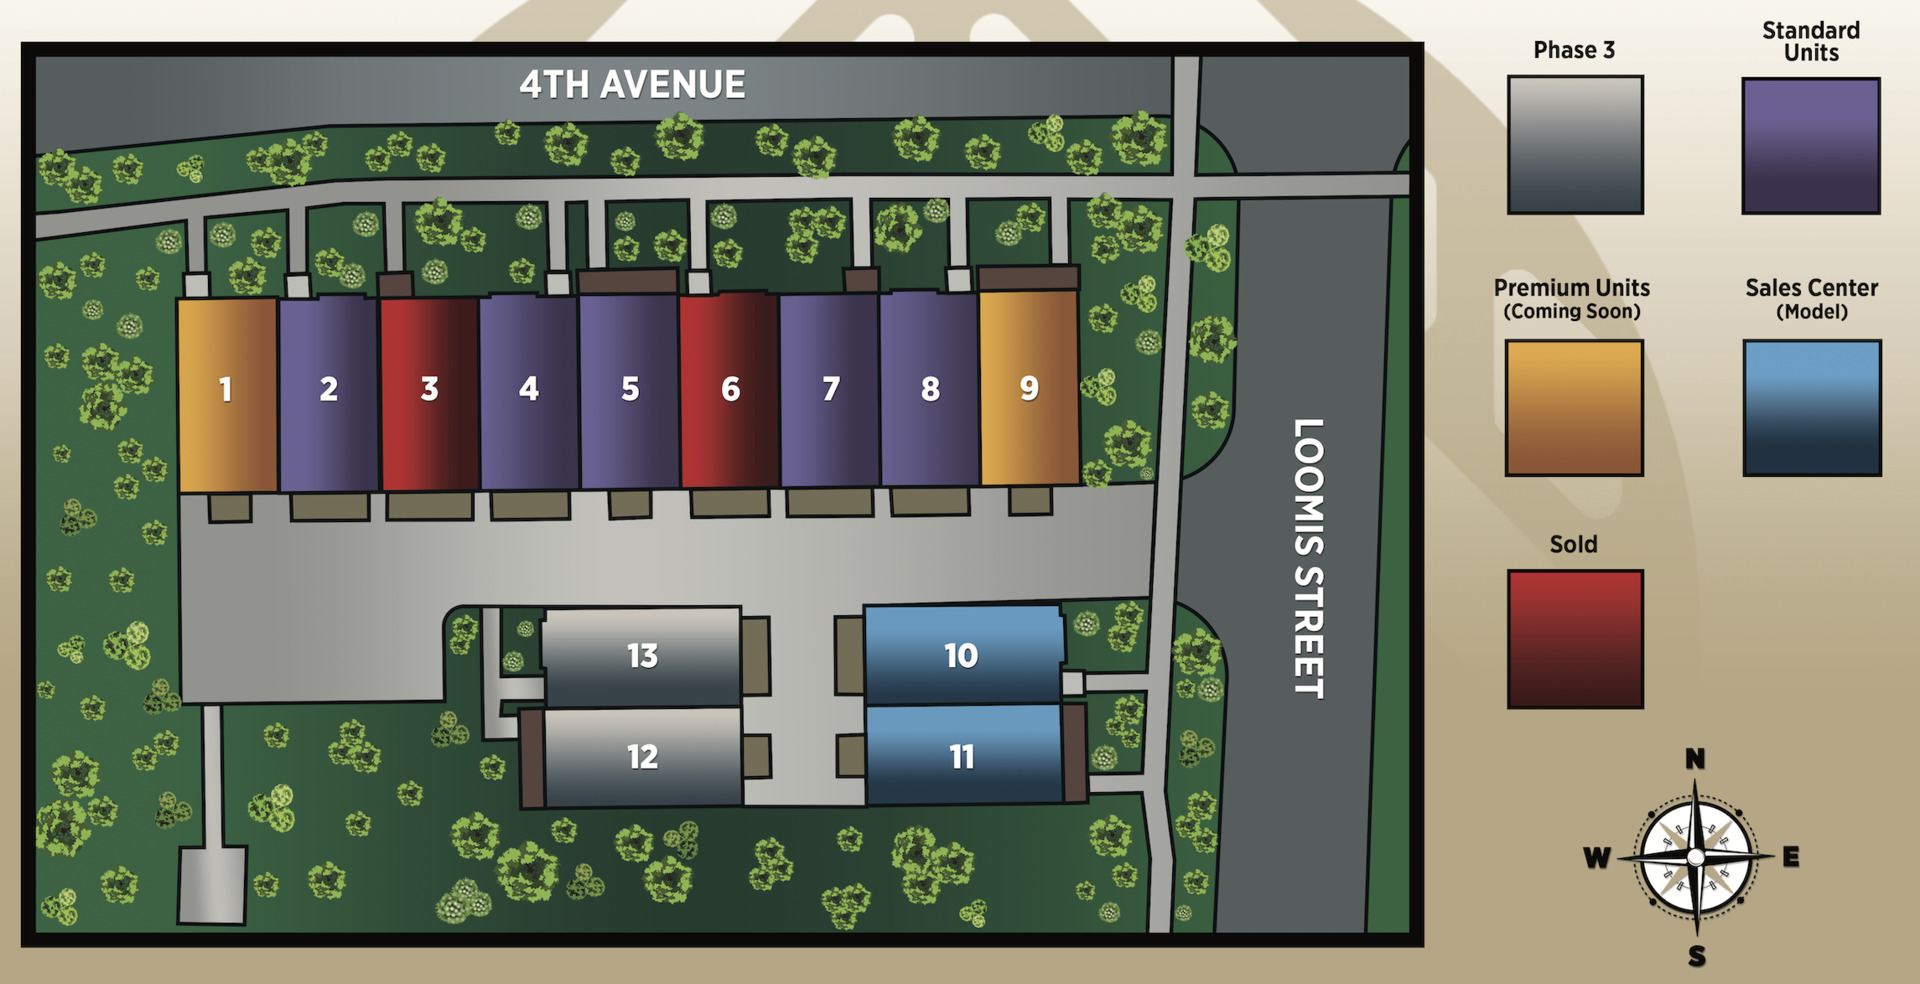
Introducing The Row @ Loomis: Naperville's Newest Luxury Townhome Community. Discover an exclusive collection of just 13 modern row homes in the heart of Downtown Naperville's most sought-after location. The Row @ Loomis blends sophisticated design, custom finishes, and thoughtfully designed layouts tailored for today's lifestyle. These stunning four-level plus full basement residences offer 3 & 4 bedroom floor plans with flexible living spaces, open-concept main levels, option for additional bedrooms, and private two-car garages. Each home is crowned with its own private rooftop terrace, the perfect setting for entertaining, relaxing, or enjoying sunsets. Designed with both style and function in mind, these homes provide the flexibility and comfort modern homeowners expect, with elevated finishes and contemporary architecture throughout. Elevator optional and different floor plans available. Perfectly positioned less than half a mile from downtown Naperville, residents enjoy effortless access to premier dining, boutique shopping, nightlife, the Metra station, DuPage Children's Museum, the Riverwalk and local favorites like Allegory, Hugo's, Lululemon, Evereve, Anthropologie, and more. Hop on the Tuk Tuk Naperville and arrive in style! This rare downtown enclave offers the ideal blend of privacy and vibrant city energy. Models delivering this Spring; Secure pre-construction pricing today!
Details
| MLS # | 12567156 |
|---|---|
| Listing Type | For Sale |
| Style | Condominium |
| HOA Dues | $400 |
| Sub-Type | New Construction |
| Status | Active Under Contract |
| Year | 2026 |
| Days On Site | 188 |
| Listing Provided By | Jameson Sotheby's Intl Realty | Kelsey Mayher |
Features
| Bed(s) | 3 |
|---|---|
| Bath(s) | 3 Total |
| SQ Feet | 2,503 |
| Garage | 2 |
| Basement | Y |
| Story(s) | 4 |
Interior
| Rooms Total | 8 |
|---|---|
| Cooling | Central Air |
| Heating | Natural Gas |
| Interior Features | In-Law Floorplan, Storage, Walk-In Closet(s), Pantry |
| Appliances | Range, Dishwasher, Refrigerator, Freezer |
| Fireplaces Total | 0 |
| Laundry Features | Washer Hookup, In Unit, Sink |
Exterior
| Construction Materials | Brick, Other |
|---|
Parking
| Parking Features | Concrete, Garage Door Opener, Yes, Garage Owned, Attached, Garage |
|---|---|
| Garage Spaces | 2 |
Utilities
| Sewer | Public Sewer |
|---|
Taxes
| Tax Year | 2023 |
|---|
Area Information
| State | IL |
|---|---|
| County | DuPage |
| City | Naperville |
| Zip Code | 60540 |
| Area | Naperville |
| School District | Naperville North High School |
| Elementary School | Ellsworth Elementary School |
| High School | Naperville North High School |
| Listing VS Median (in 60540) | |
Price: $899,990 low | high Med: $659,450 sqft: 2,503 low | high Med: 2,342 $ / sqft: $360 low | high Med: $284 On site: 188 low | high Med: 89.5 | |
Market Activity 60540
Request a showing
Request a showing
Contact
Learn More About This Property

| State | IL |
|---|---|
| County | DuPage |
| City | Naperville |
| Zip Code | 60540 |
| Area | Naperville |
| School District | Naperville North High School |
| Elementary School | Ellsworth Elementary School |
| High School | Naperville North High School |
| Listing VS Median (in 60540) | |
Price: $899,990 low | high Med: $659,450 sqft: 2,503 low | high Med: 2,342 $ / sqft: $360 low | high Med: $284 On site: 188 low | high Med: 89.5 | |