 Price Reduced Listing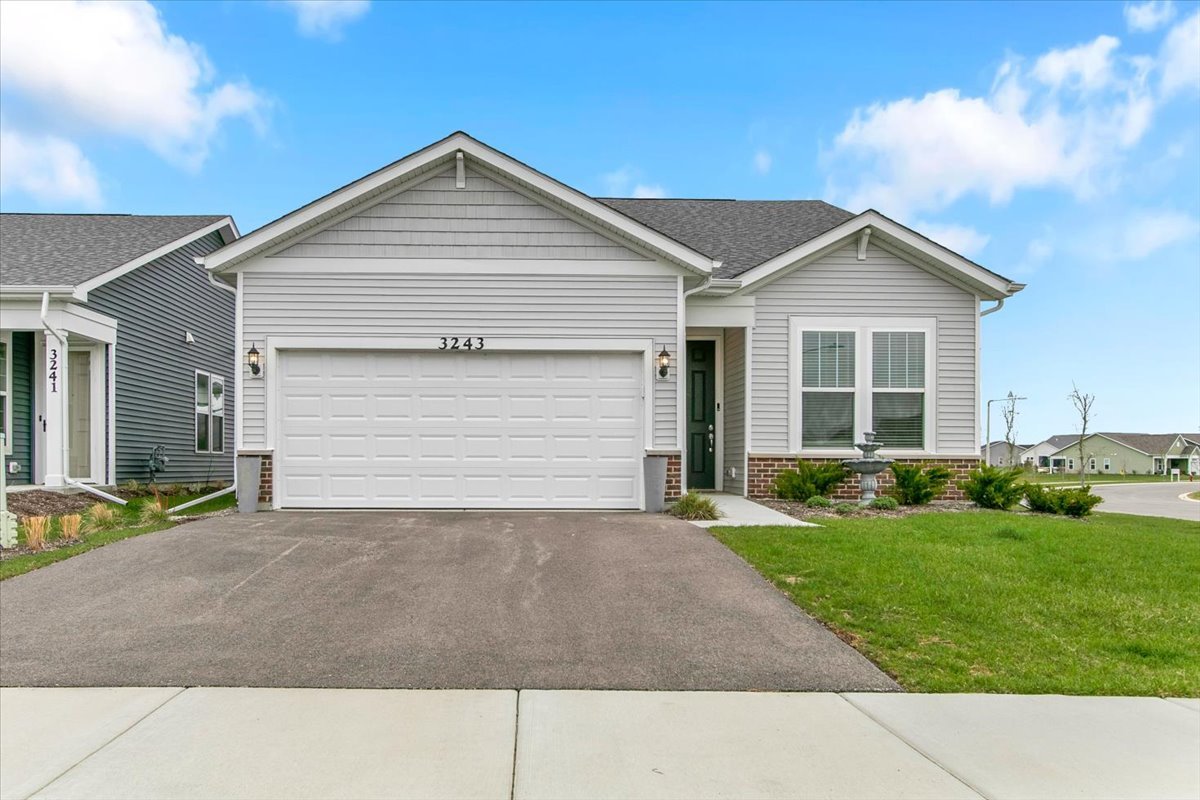
3243 Sweetgrass Circle,Aurora, IL 60503
Aurora, IL 60503


Description
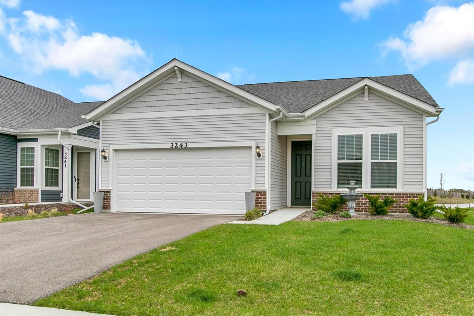
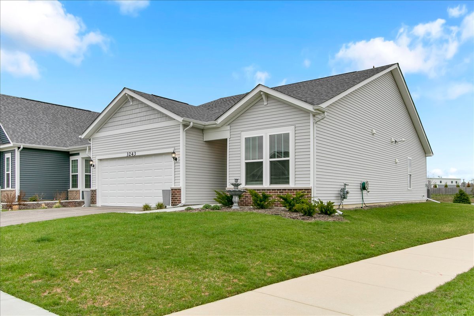
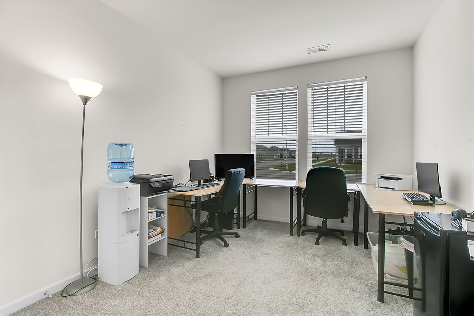
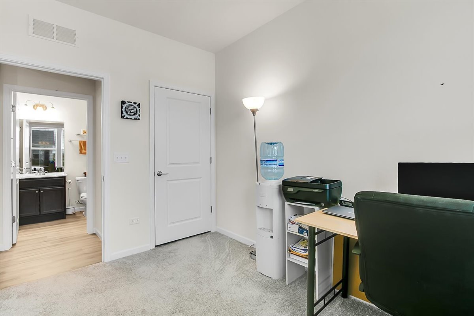
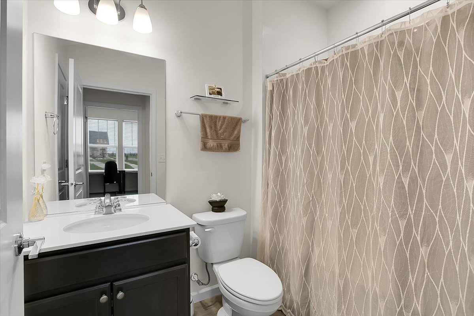
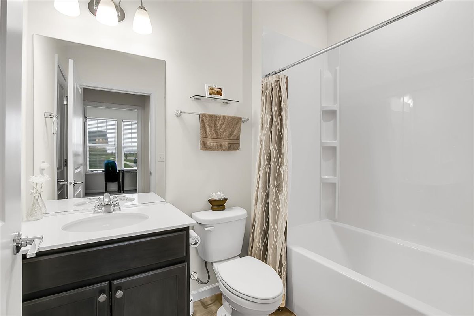
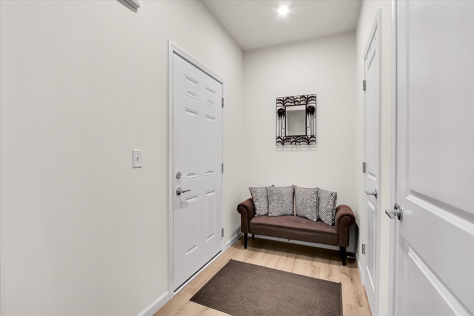
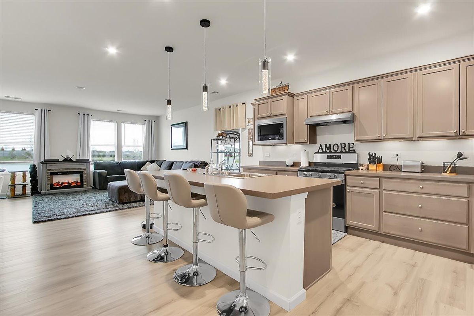
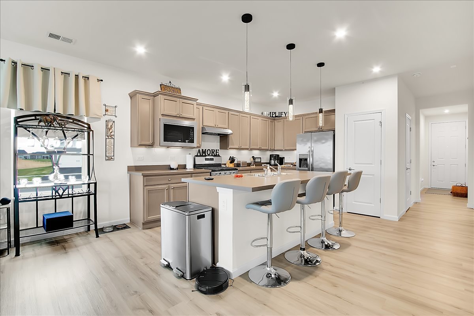
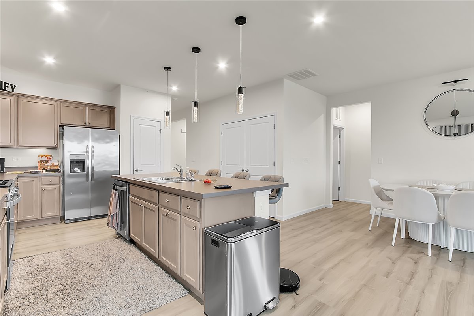
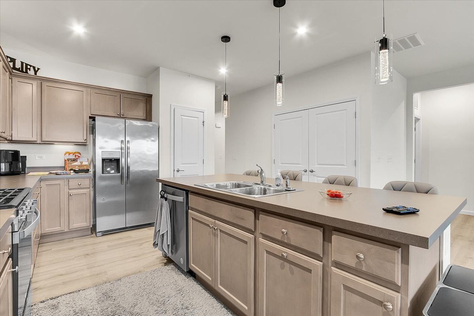
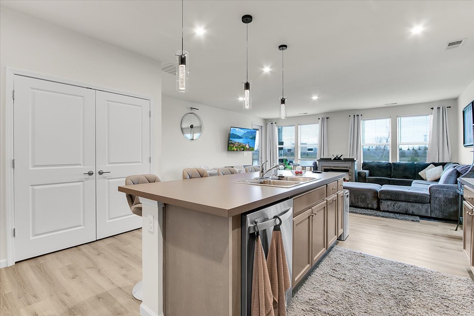
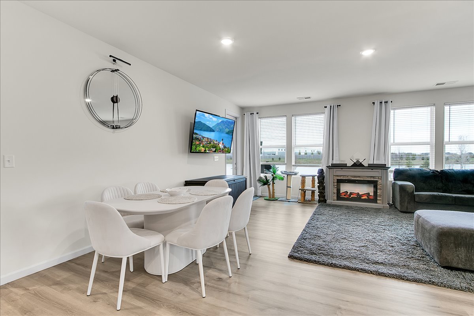
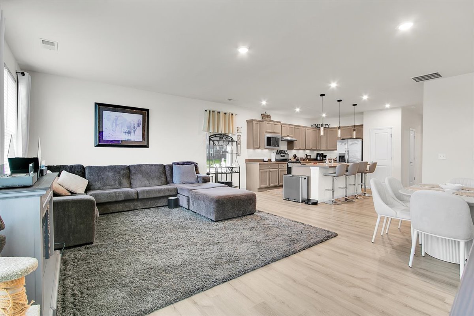
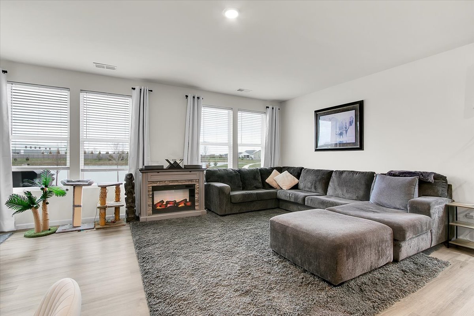
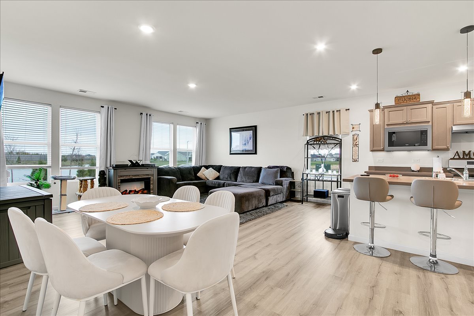
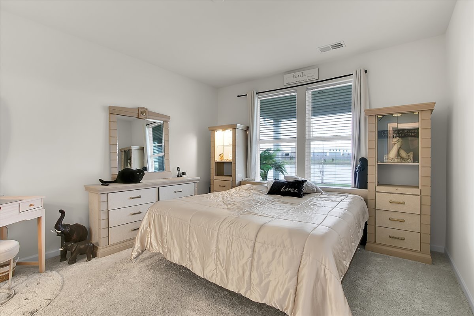
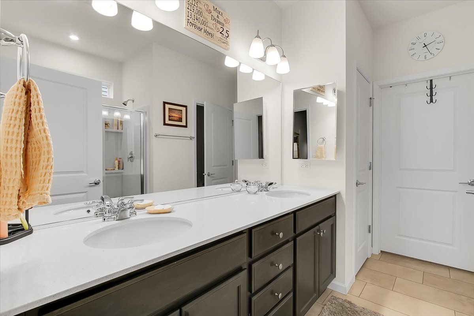
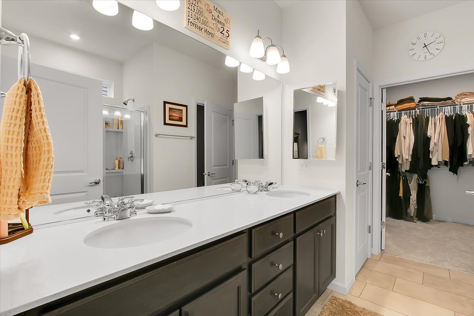
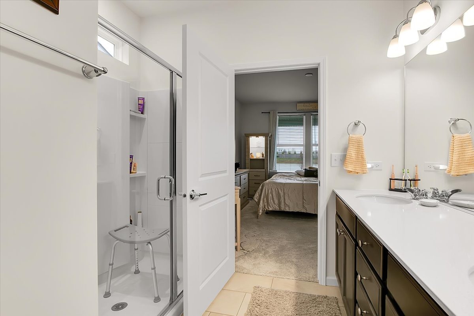
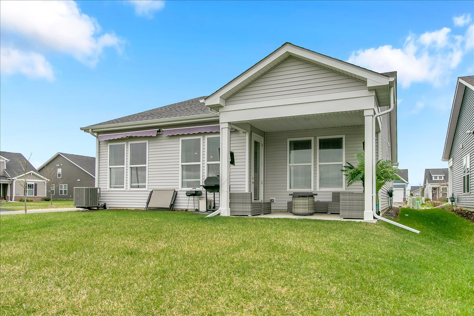
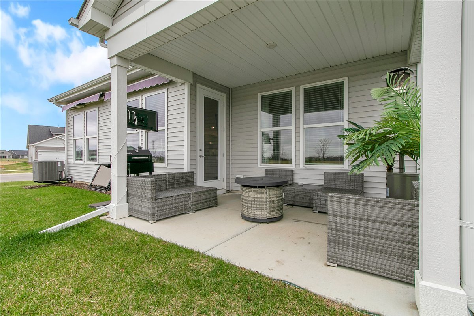
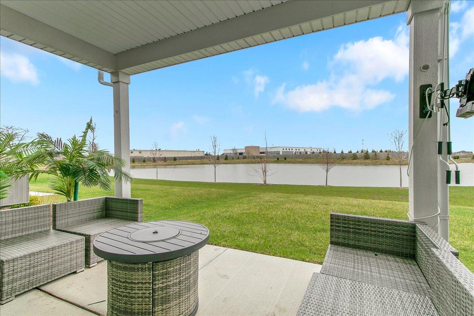
Welcome to this beautifully upgraded home in a sought-after 55+ community, perfectly positioned on a premium corner lot at the end of the block with a peaceful waterfront backyard setting. This thoughtfully designed residence features an open-concept layout with nine-foot ceilings, upgraded flooring, and a spacious kitchen. The secondary bathroom offers a soaker tub, while modern smart home technology adds convenience and efficiency throughout. Enjoy outdoor living under the covered back patio with an additional awning spanning the back of the house, ideal for relaxing or entertaining. The custom-coated garage floor adds both style and durability. Residents of this vibrant community enjoy exceptional amenities, including indoor and outdoor pools, a fitness center, and social spaces for gatherings and activities. Conveniently located just minutes from shopping, dining, and entertainment. The HOA provides added ease by handling lawn care and snow removal, allowing for truly low-maintenance living. Whether you're looking for a serene place to unwind or a lively community to enjoy, this home offers the perfect balance of luxury, efficiency, and lifestyle.
Details
| MLS # | 12661287 |
|---|---|
| Listing Type | For Sale |
| Style | Farm or Ranch |
| HOA Dues | $360 |
| Sub-Type | Resale |
| Status | Active |
| Year | 2024 |
| Days On Site | 100 |
| Listing Provided By | Circle One Realty | Ryan Cherney |
Features
| Bed(s) | 2 |
|---|---|
| Bath(s) | 2 Total |
| SQ Feet | 1,530 |
| Garage | 2 |
| Pool | Yes |
| Story(s) | 1 |
| Acreage | 0.20 |
| Water Front | Yes |
Interior
| Rooms Total | 5 |
|---|---|
| Cooling | Central Air |
| Heating | Natural Gas |
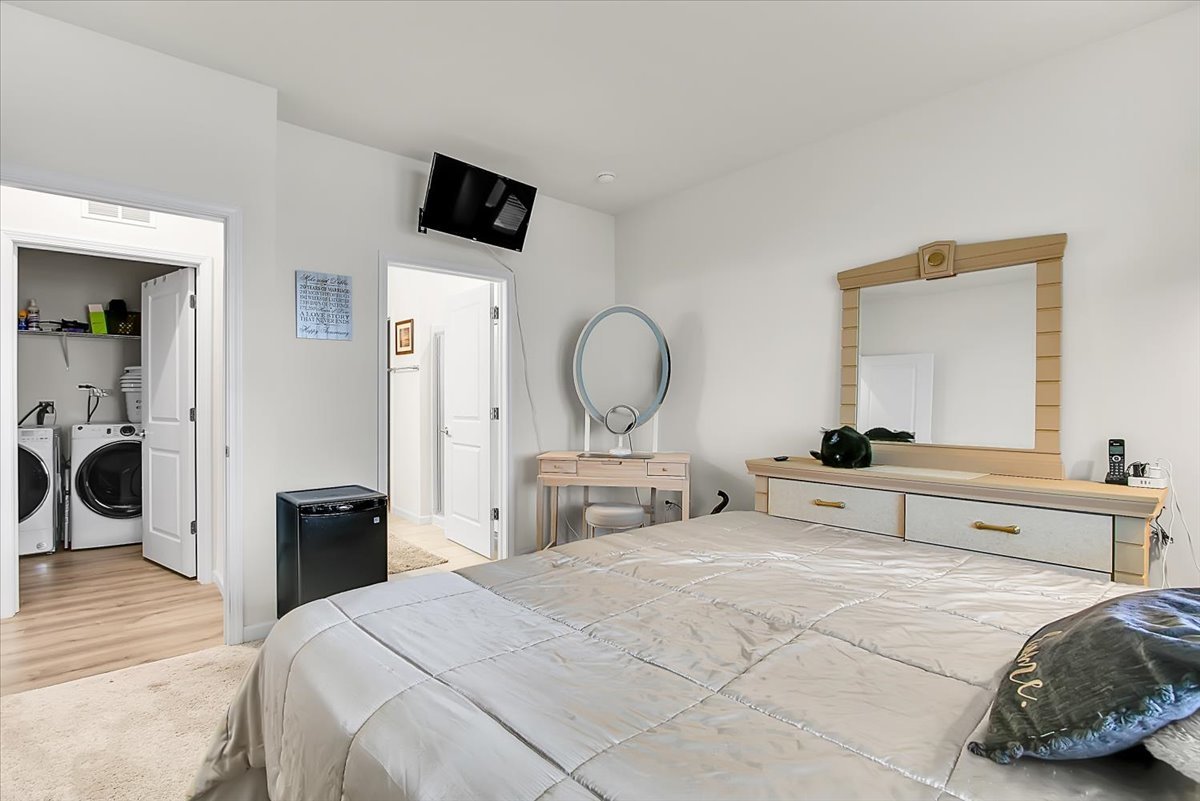
| Interior Features | 1st Floor Bedroom, 1st Floor Full Bath |
| Appliances | Range, Microwave, Dishwasher, Refrigerator, Washer, Dryer, Disposal, Stainless Steel Appliance(s), Humidifier |
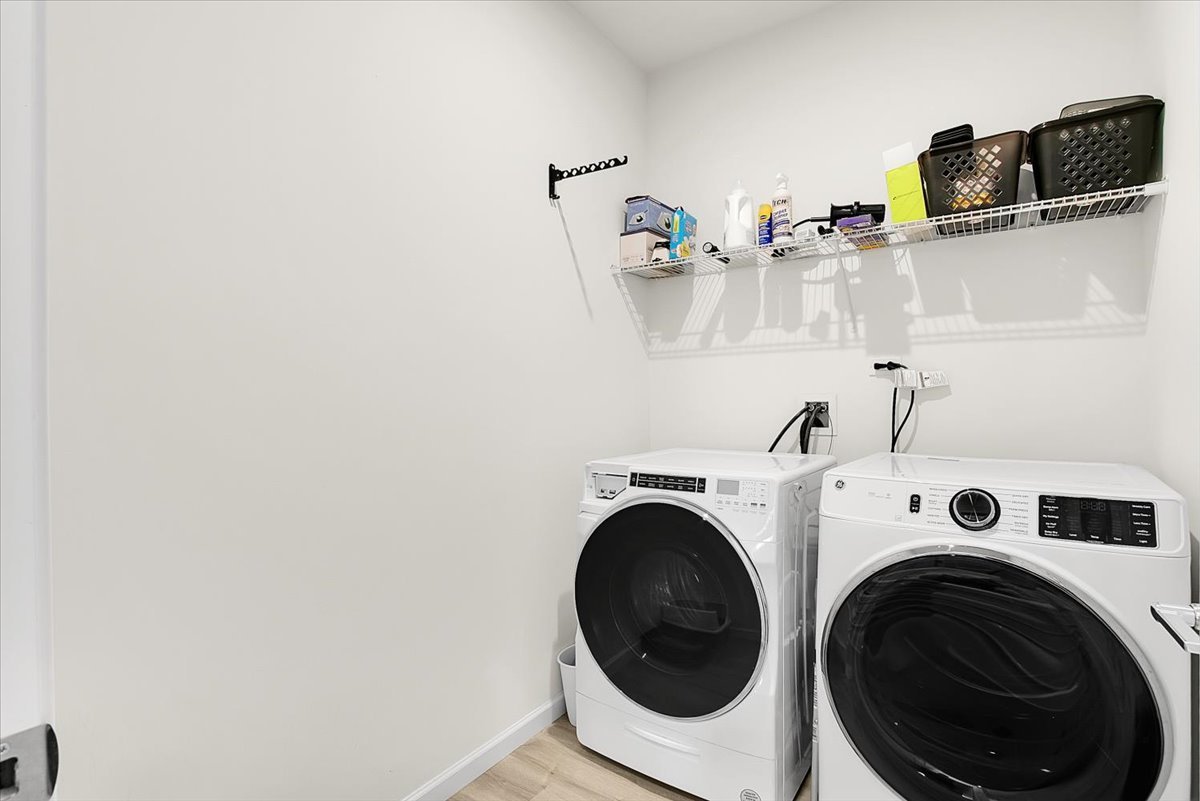
| Laundry Features | Main Level |
Exterior
| Roof | Asphalt |
|---|---|
| Foundation Details | Concrete Perimeter |
| Lot Features | Corner Lot, Landscaped |
| Construction Materials | Vinyl Siding, Brick |
| Patio And Porch Features | Patio |
Parking
| Parking Features | Concrete, Garage Door Opener, Garage, Yes, Garage Owned, Attached |
|---|---|
| Garage Spaces | 2 |
Utilities
| Sewer | Public Sewer |
|---|---|
| Electric | Circuit Breakers, 200+ Amp Service |
Location
| Community Features | Clubhouse, Park, Pool, Tennis Court(s), Lake, Curbs, Gated, Sidewalks, Street Lights, Street Paved |
|---|
Taxes
| Tax Year | 2024 |
|---|---|
| Tax Annual Amount | 108 |
Area Information
| State | IL |
|---|---|
| County | Will |
| City | Aurora |
| Zip Code | 60503 |
| Area | Aurora | Eola |
| Community Name | Lincoln Prairie |
| School District | Oswego East High School |
| Elementary School | Wolfs Crossing Elementary School |
| High School | Oswego East High School |
| Listing VS Median (in Lincoln Prairie) | |
Price: $429,990 low | high Med: $541,280 sqft: 1,530 low | high Med: 1,841 $ / sqft: $281 low | high Med: $294 On site: 100 low | high Med: 34.5 | |
Market Activity 60503
Request a showing
Request a showing
Contact
Learn More About This Property

| State | IL |
|---|---|
| County | Will |
| City | Aurora |
| Zip Code | 60503 |
| Area | Aurora | Eola |
| Community Name | Lincoln Prairie |
| School District | Oswego East High School |
| Elementary School | Wolfs Crossing Elementary School |
| High School | Oswego East High School |
| Listing VS Median (in Lincoln Prairie) | |
Price: $429,990 low | high Med: $541,280 sqft: 1,530 low | high Med: 1,841 $ / sqft: $281 low | high Med: $294 On site: 100 low | high Med: 34.5 | |