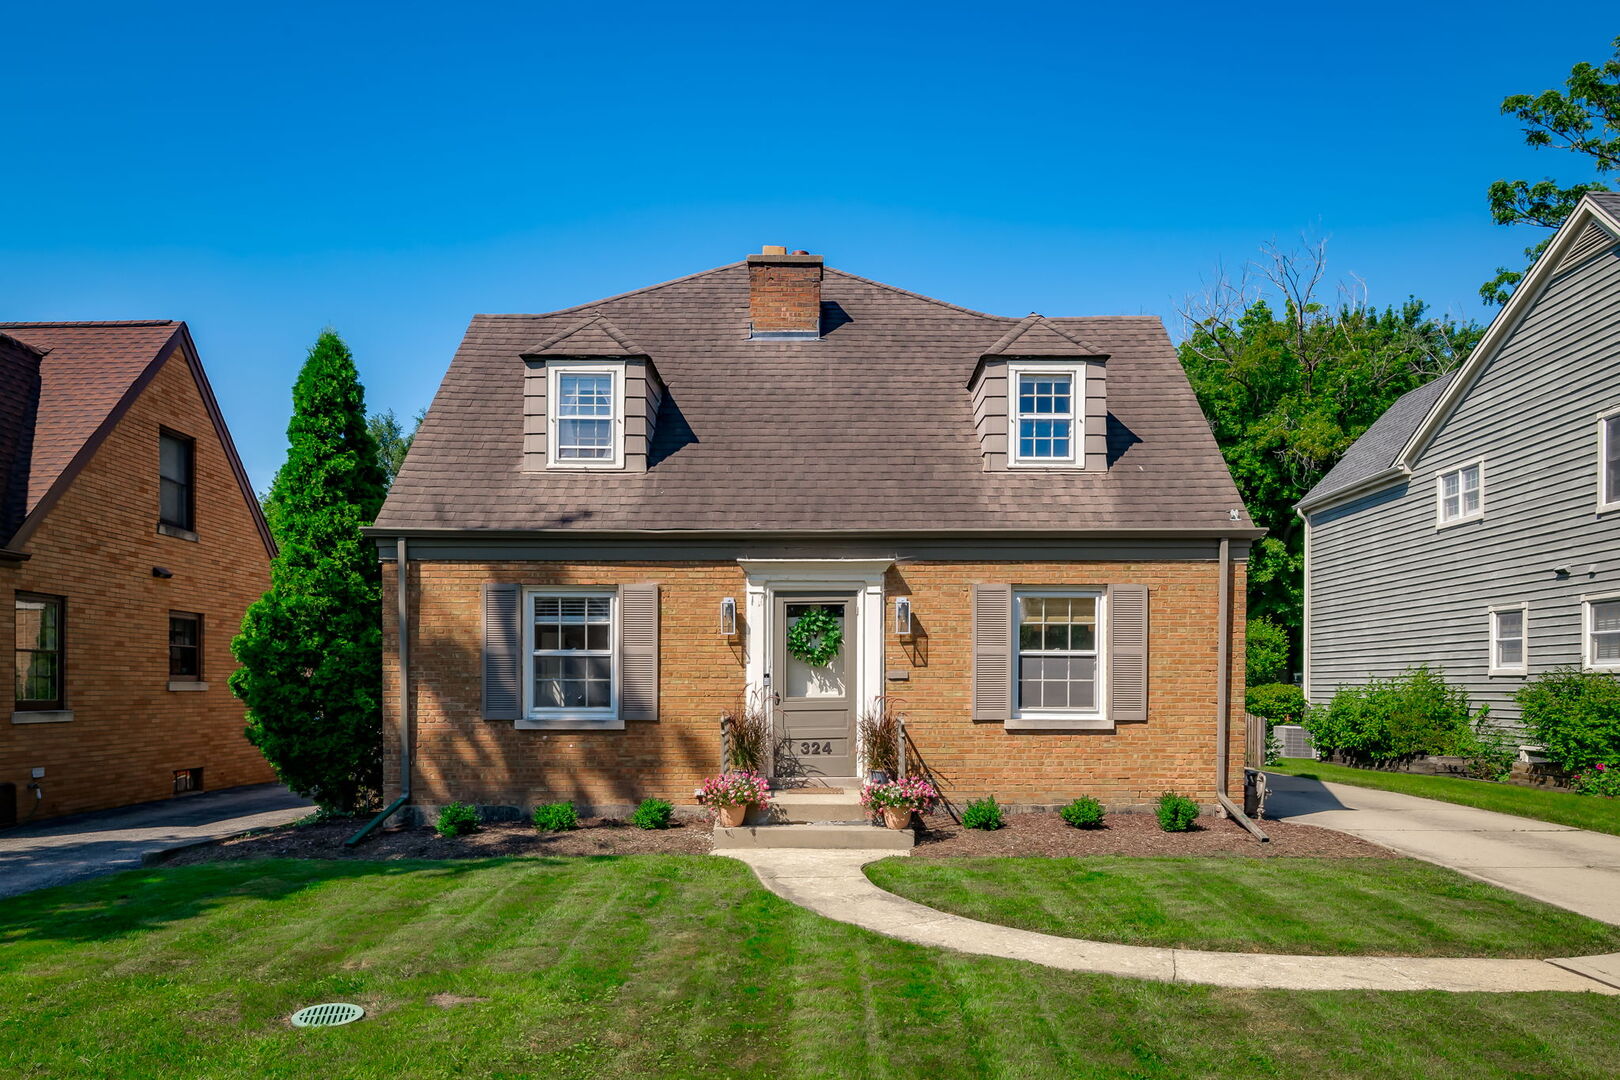
324 N Highview Avenue,Elmhurst, IL 60126
Elmhurst, IL 60126

Description
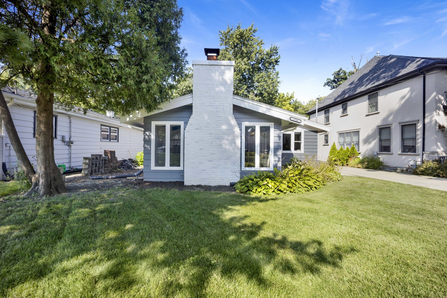
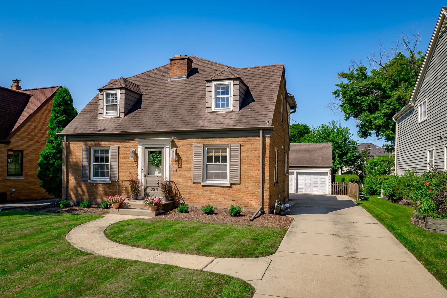
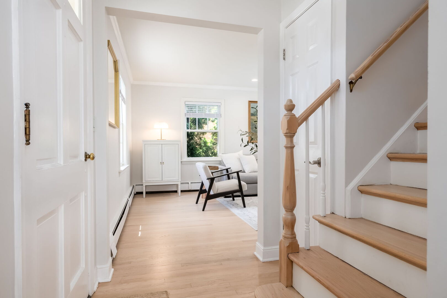
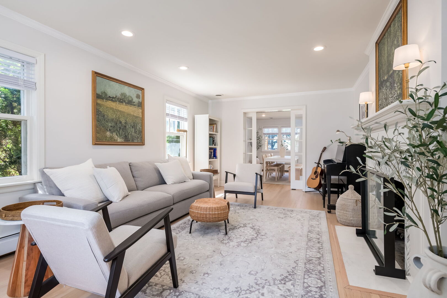
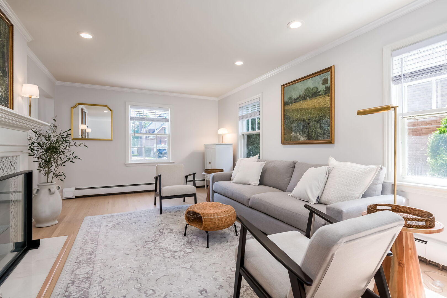
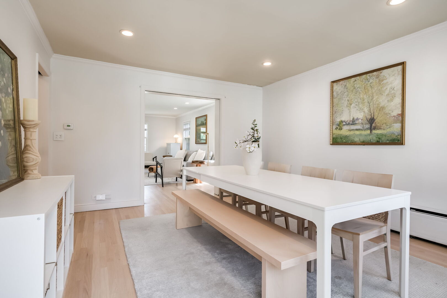
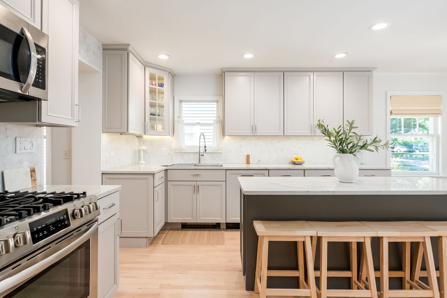
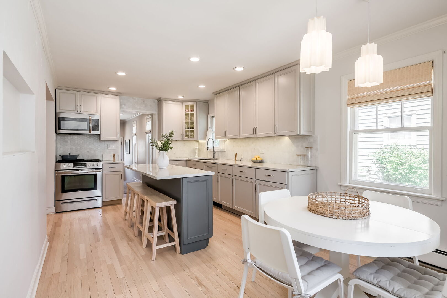
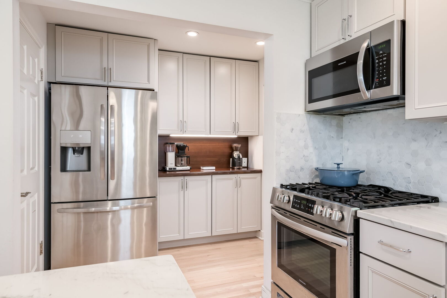
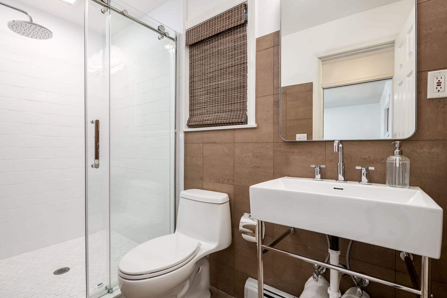
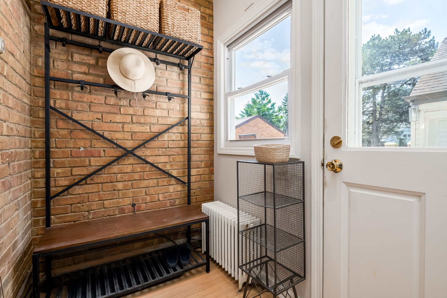
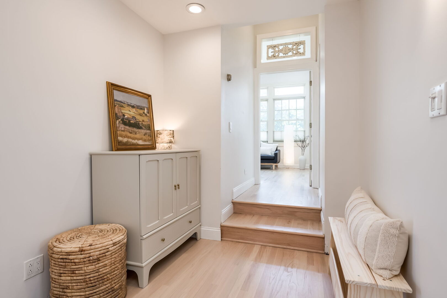
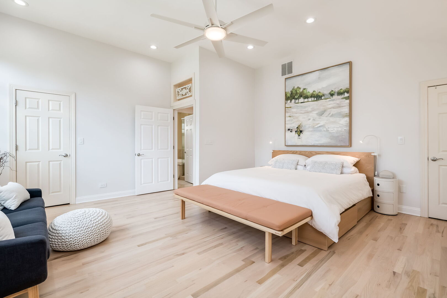
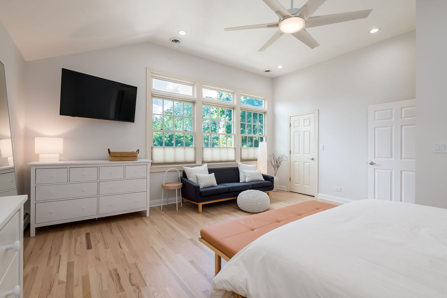
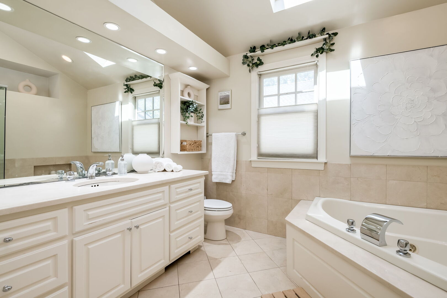
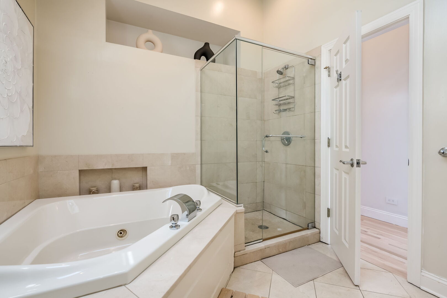
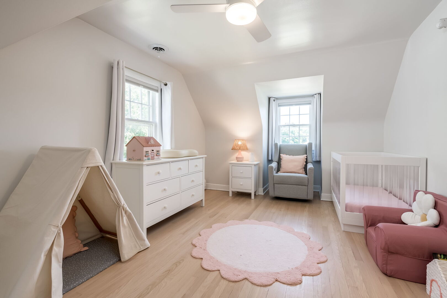
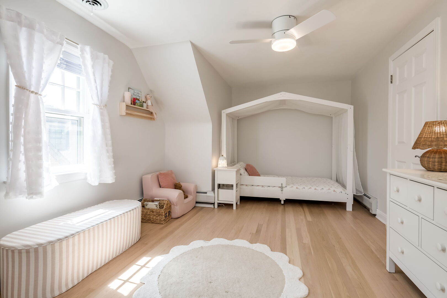
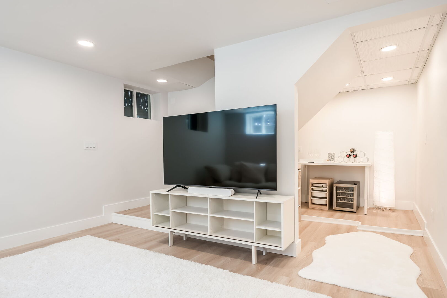
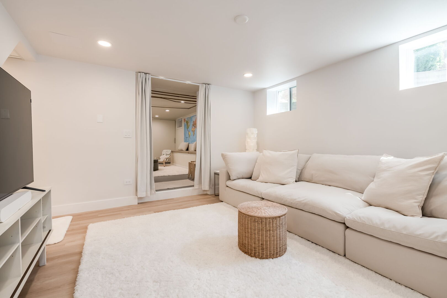
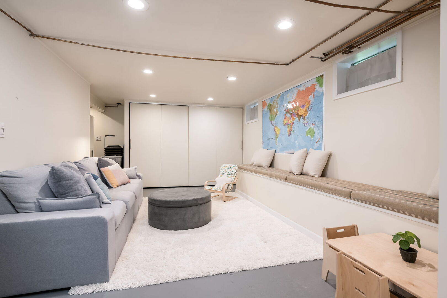
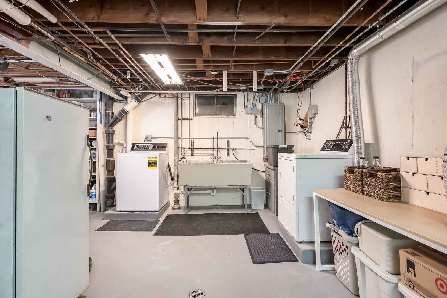
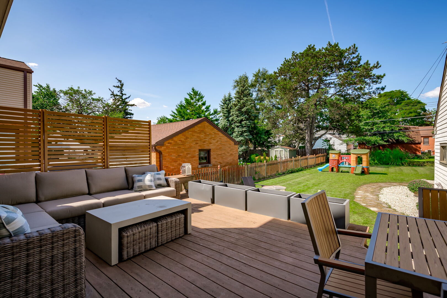
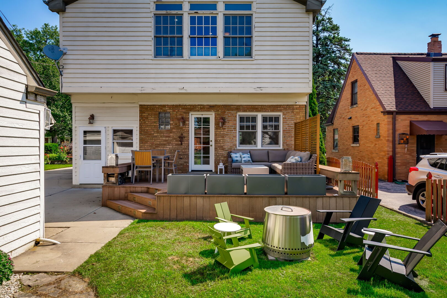
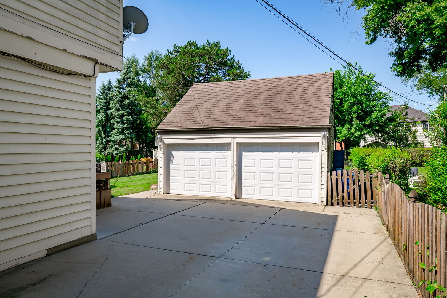
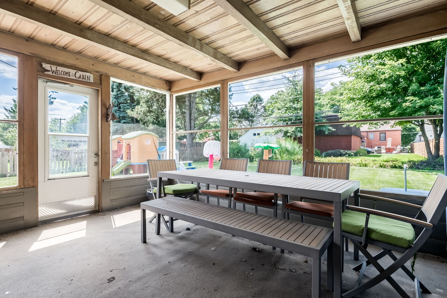
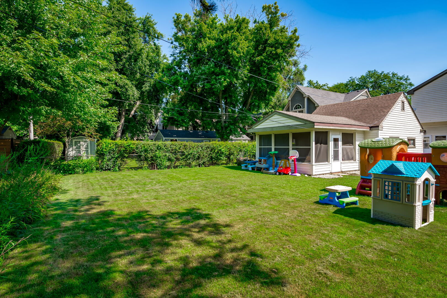
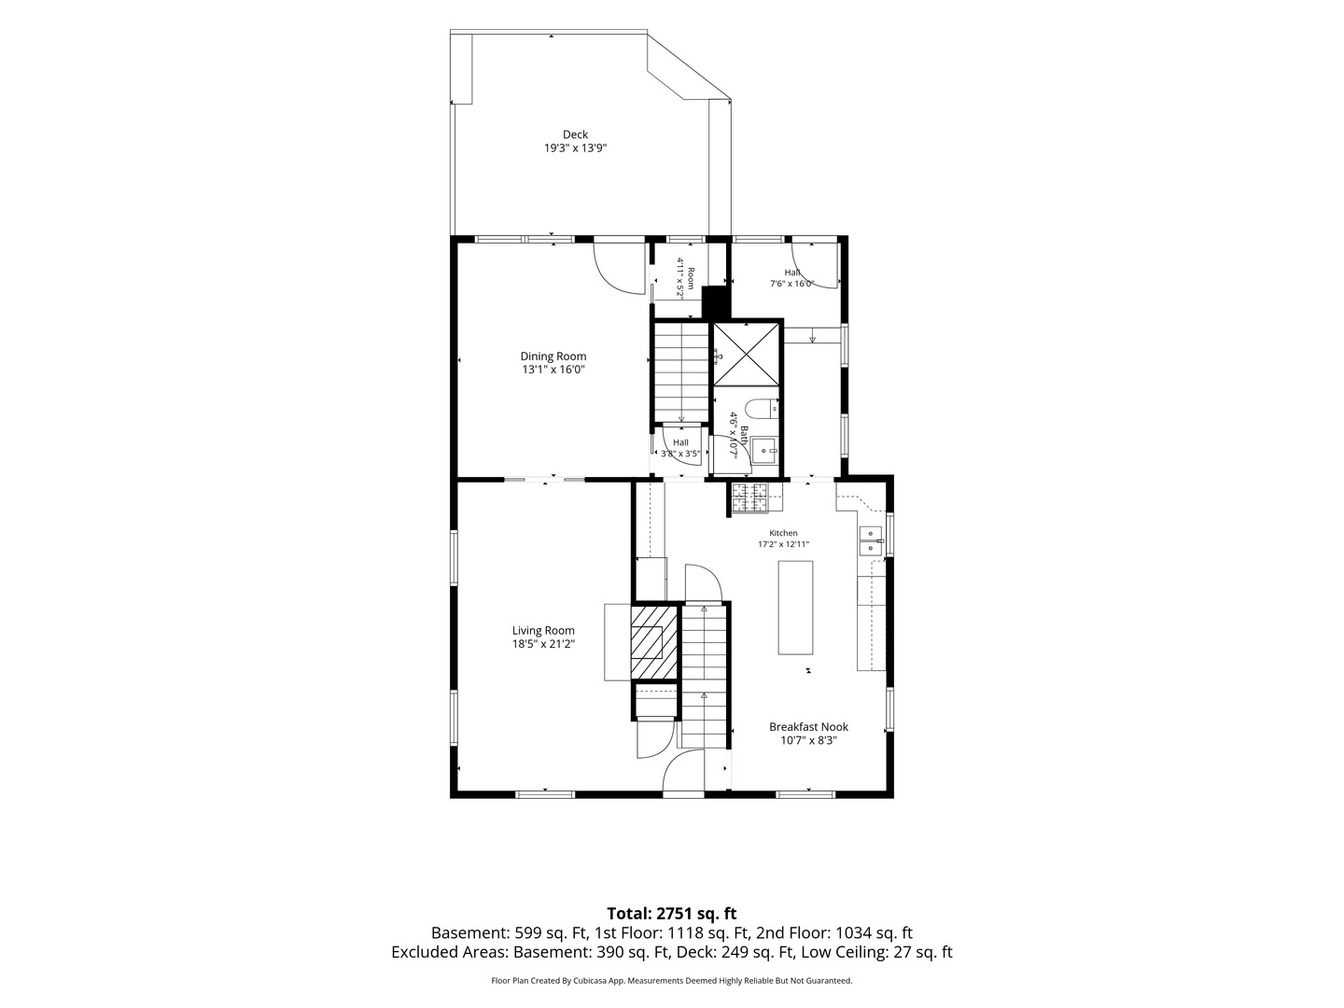
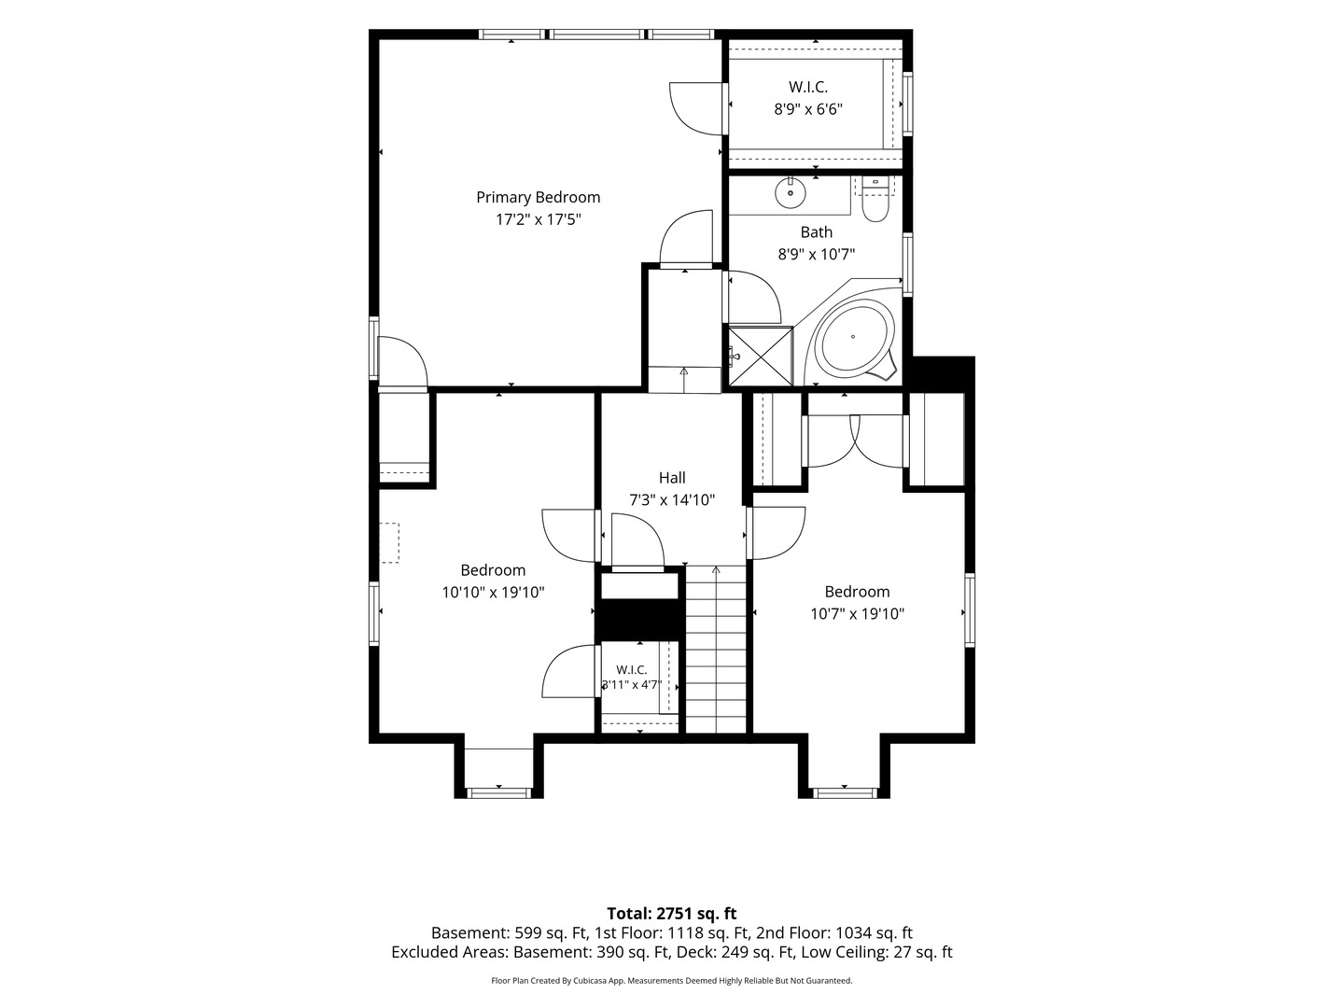
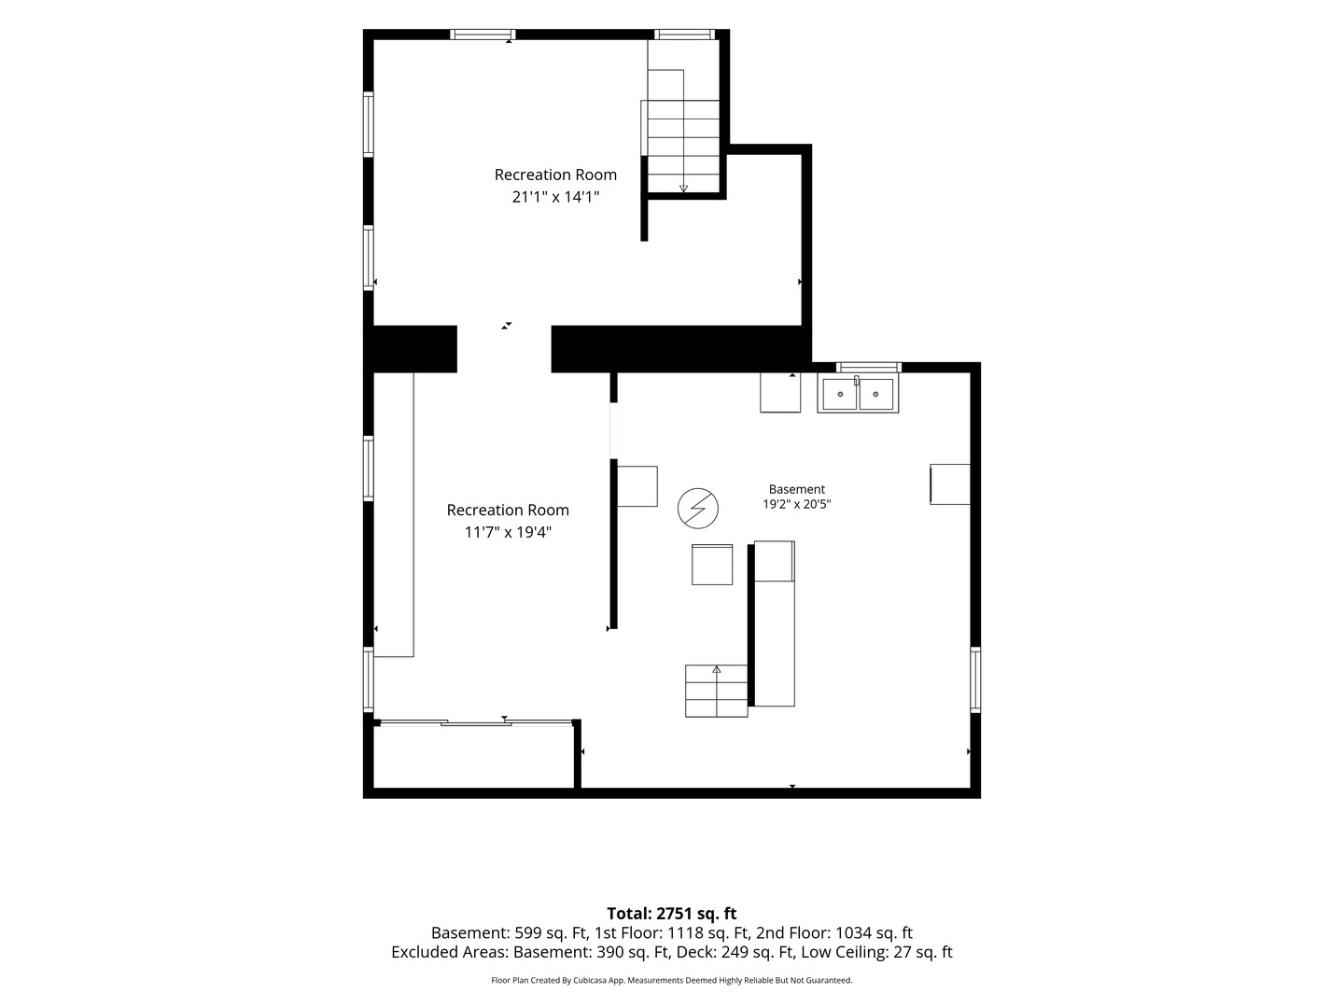
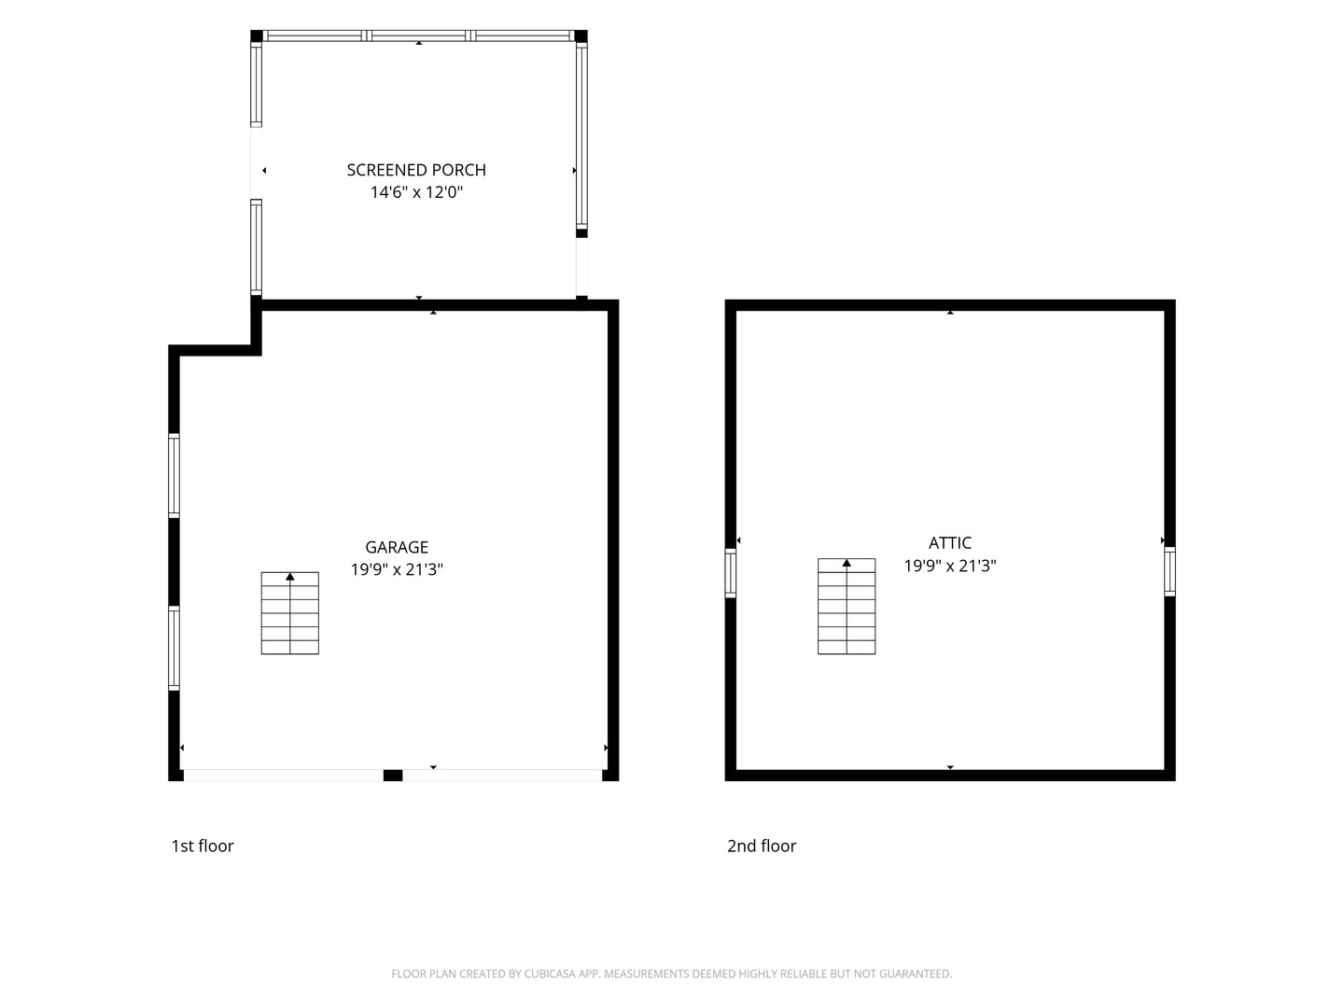
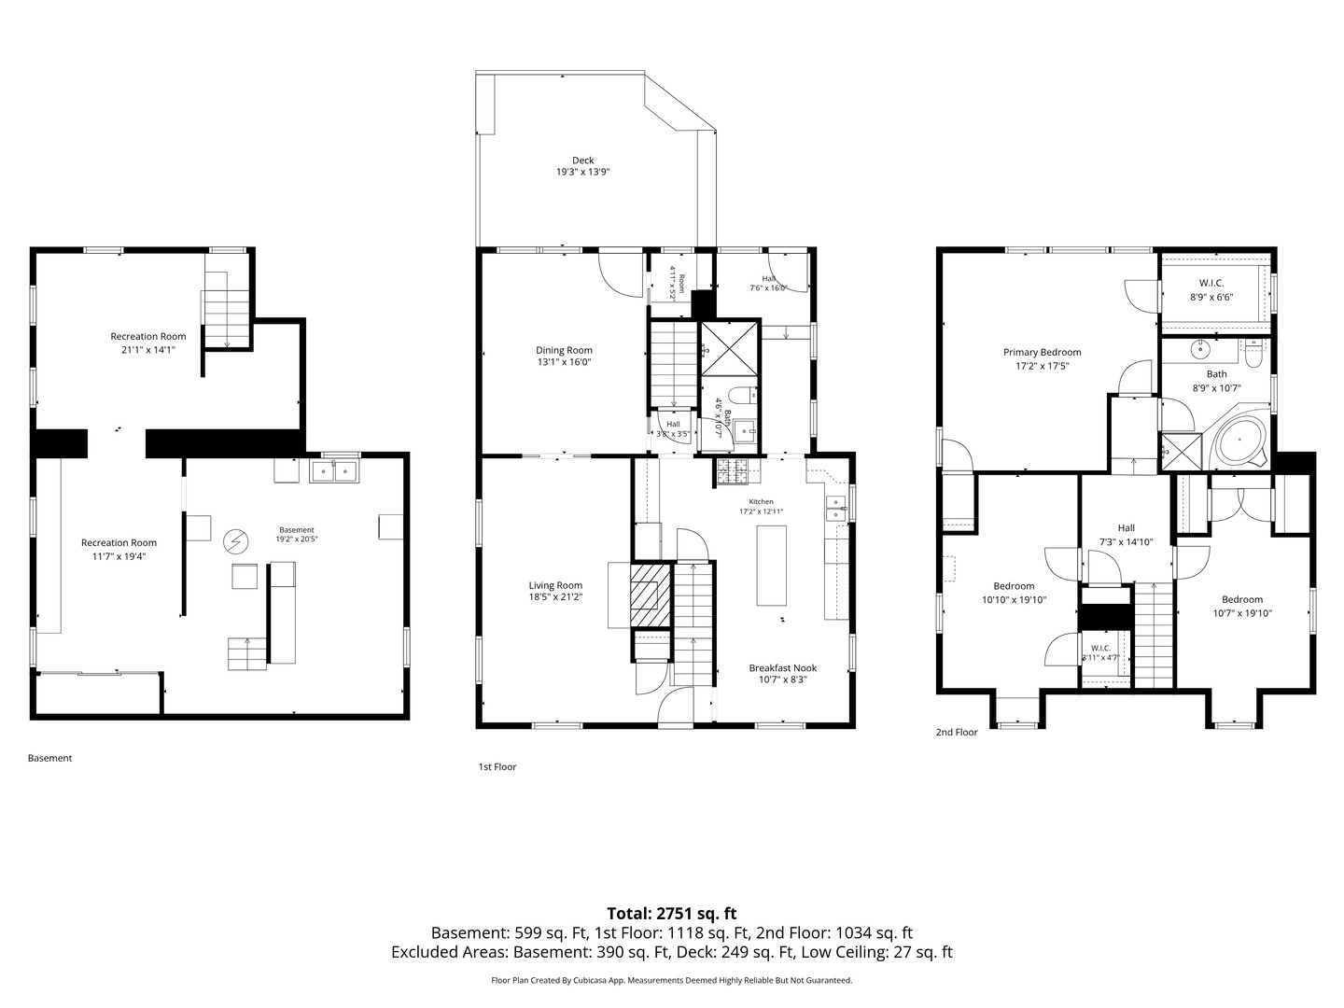
Charming 3 bed / 2 bath cape cod in the center of Elmhurst. Walk to town/train, Emerson Elementary, Berens Park and the new Wagner Community Center. Lots of new updates have been made such as a remodeled kitchen, 1st floor full bathroom (2026), refinished hardwood floors throughout, interior painting throughout, and much more. The main level boasts a eat-in kitchen with dinette area and center island, SS appliances, custom cabinetry and quartz counters. Separate dining room and living room with fireplace. Cute mudroom off the back leading to the kitchen. Upstairs has 3 bedrooms, a full primary bathroom with separate tub and shower. All bedrooms have generous closets with the primary have 2 large walk-in closets. The finished basement has 2 staircases down with one leading to the laundry and storage area and the other taking you to a newly remodeled rec room and playroom. Outside you will find a sun-filled deck overlooking a deep 167' yard with a screened in room off the back of the 2-car garage. The garage also has a walk-up attic space for storage.
Details
| MLS # | 12742232 |
|---|---|
| Listing Type | For Sale |
| Style | House |
| Sub-Type | Resale |
| Status | Active |
| Year | 1948 |
| Days On Site | 9 |
| Listing Provided By | Berkshire Hathaway HomeServices Prairie Path REALT | Michael Muisenga |
Features
| Bed(s) | 3 |
|---|---|
| Bath(s) | 2 Total |
| SQ Feet | 2,115 |
| Garage | 2 |
| Basement | Y |
| Pool | Yes |
| Story(s) | 2 |
Interior
| Rooms Total | 10 |
|---|---|
| Cooling | Central Air |
| Heating | Steam, Baseboard, Zoned |
| Interior Features | Cathedral Ceiling(s), 1st Floor Full Bath, Walk-In Closet(s) |
| Appliances | Range, Microwave, Dishwasher, Refrigerator, Washer, Dryer, Disposal, Stainless Steel Appliance(s) |
| Fireplaces Total | 1 |
| Fireplace Features | Wood Burning |
| Laundry Features | Gas Dryer Hookup, Sink |
| Window Features | Screens, Skylight(s), Drapes |
Exterior
| Roof | Asphalt |
|---|---|
| Foundation Details | Concrete Perimeter |
| Construction Materials | Brick, Cedar |
| Patio And Porch Features | Deck, Screened |
Parking
| Parking Features | Concrete, Garage Door Opener, Yes, Garage Owned, Detached, Garage |
|---|---|
| Garage Spaces | 2 |
Utilities
| Sewer | Public Sewer |
|---|---|
| Electric | Circuit Breakers, 200+ Amp Service |
Location
| Community Features | Park, Pool, Tennis Court(s), Sidewalks, Street Lights, Street Paved |
|---|
Taxes
| Tax Year | 2025 |
|---|---|
| Tax Annual Amount | 11988.82 |
Area Information
| State | IL |
|---|---|
| County | DuPage |
| City | Elmhurst |
| Zip Code | 60126 |
| Area | Elmhurst |
| Community Name | Berens Park |
| School District | York Community High School |
| Elementary School | Emerson Elementary School |
| High School | York Community High School |
| Listing VS Median (in Berens Park) | |
Price: $699,900 low | high Med: $699,900 sqft: 2,115 low | high Med: 2,115 $ / sqft: $331 low | high Med: $331 On site: 9 low | high Med: 9 | |
Market Activity 60126
Request a showing
Request a showing
Contact
Learn More About This Property

| State | IL |
|---|---|
| County | DuPage |
| City | Elmhurst |
| Zip Code | 60126 |
| Area | Elmhurst |
| Community Name | Berens Park |
| School District | York Community High School |
| Elementary School | Emerson Elementary School |
| High School | York Community High School |
| Listing VS Median (in Berens Park) | |
Price: $699,900 low | high Med: $699,900 sqft: 2,115 low | high Med: 2,115 $ / sqft: $331 low | high Med: $331 On site: 9 low | high Med: 9 | |