3205 Dorset Court,Bloomington, IL 61704
Bloomington, IL 61704





















Description
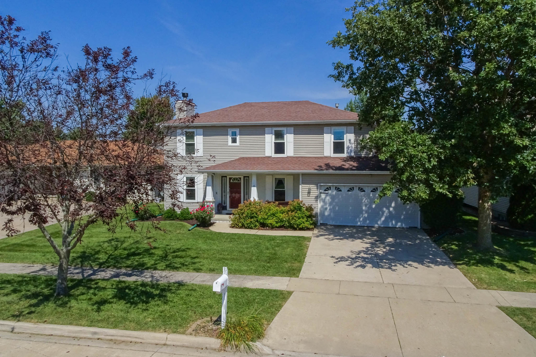
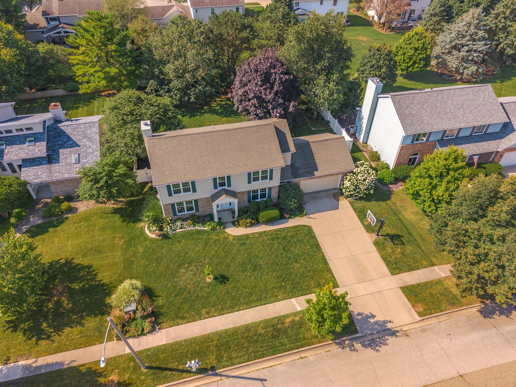
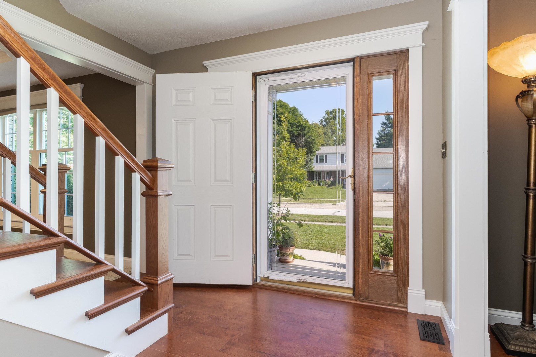
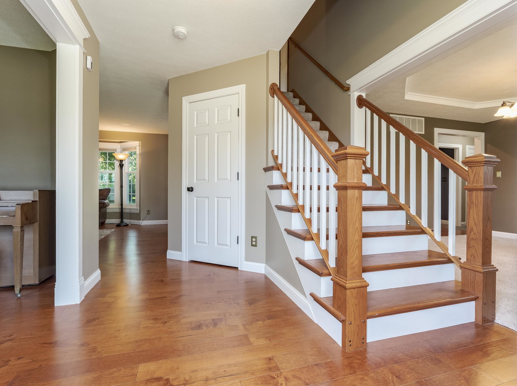
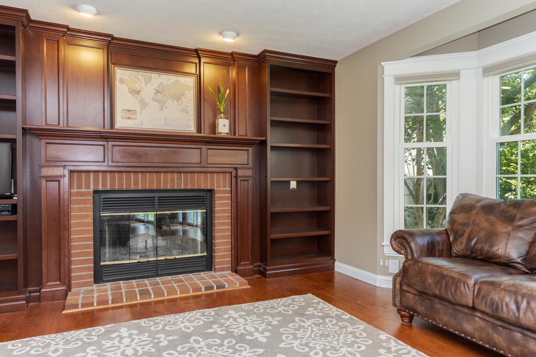
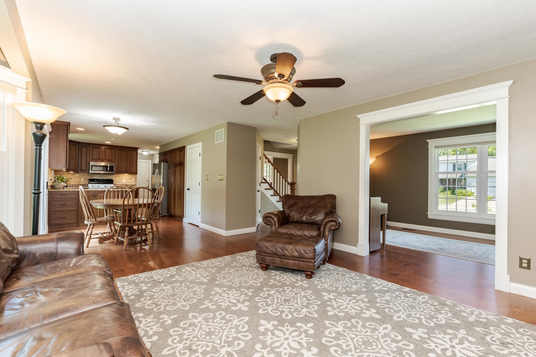
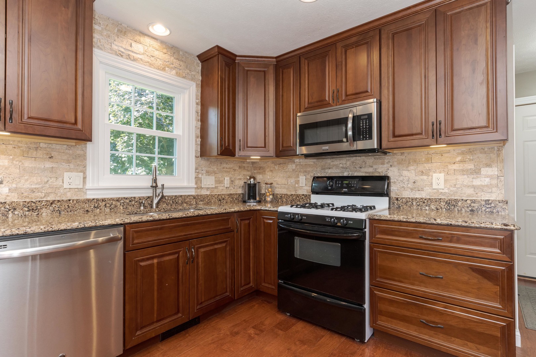
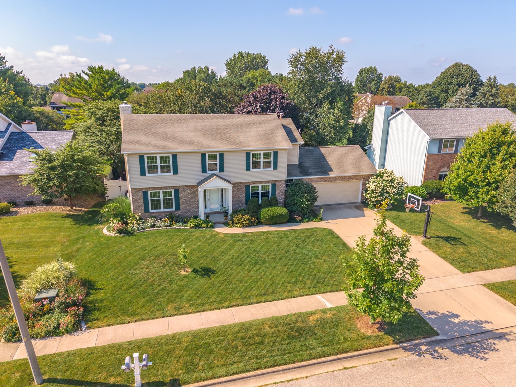
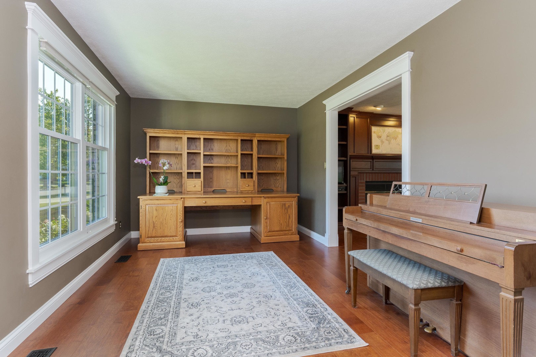
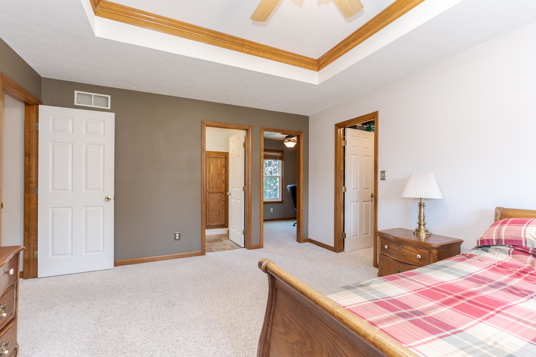
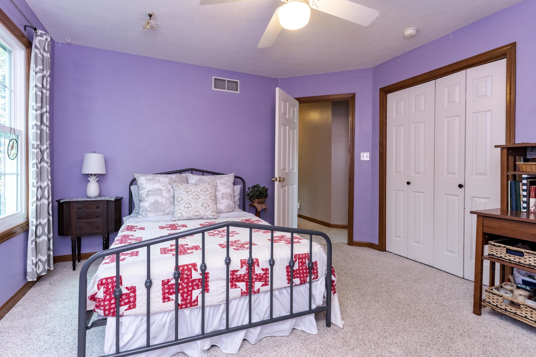
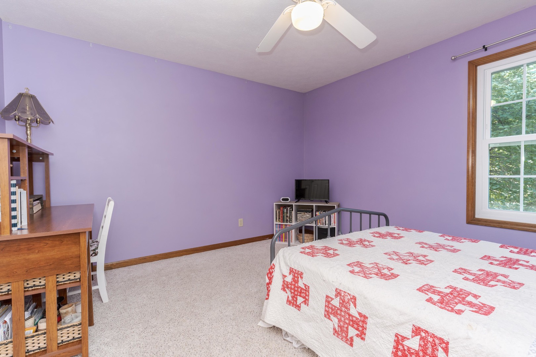
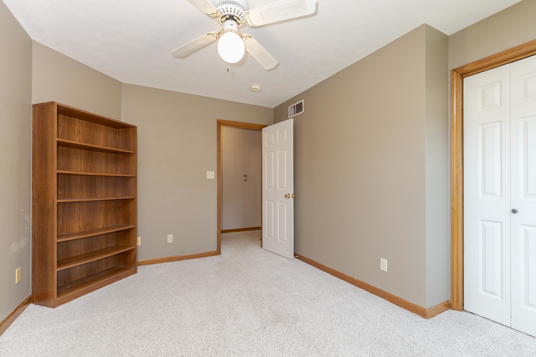
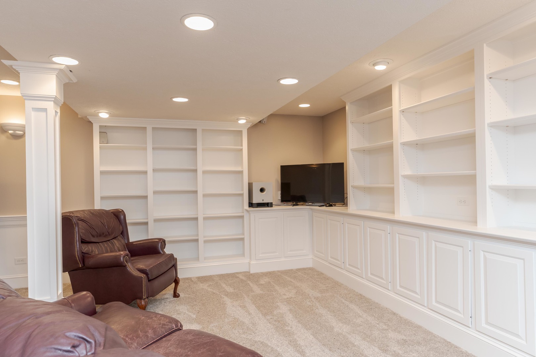
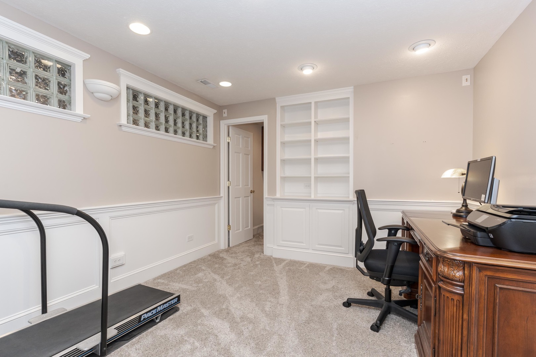
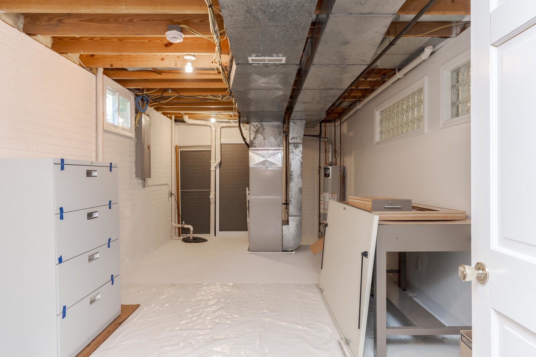
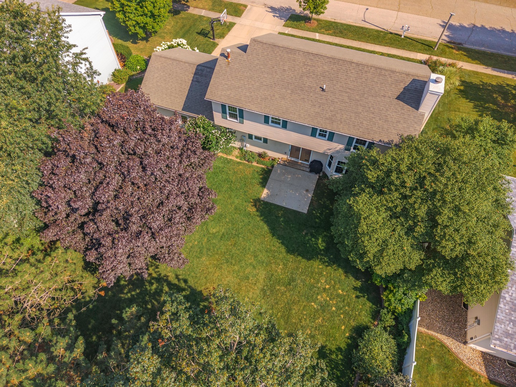
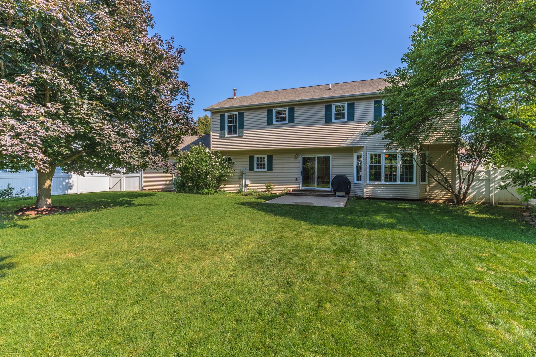
This is your opportunity to join the Oakridge community enjoying the private subdivision pool, tennis/pickle ball courts, play park and community gazebo! QUALITY abounds in this remarkable 2-Story, 4 Bedroom 3 Bath home sitting on a spacious lot with mature landscape. The Kitchen features a separate eat-in area, Cherry cabinets with soft retractable drawers, Cambria Quartz countertops, and Stone backsplash blending it all together. The Family room offers an abundance of light with large windows, a beautiful matching Cherry fireplace mantle and custom built shelving to top it off. The primary Bedroom offers a large walk-in closet, and a bonus room ideal for a nursery or office. You'll love the "light and bright" basement amenities providing more comfort and space, featuring an open Family room area with custom built cabinets, shelving and finishes. Make the adjacent room your office, or use as an extra play area. The utility/storage space is freshly painted and the extra room can be used to lock and protect your "safe" and collectibles. Some recent updates include: HVAC (2026), Disposal (2026), Windows (2025), HWH (2013), Kitchen and Main Floor Trim (2013). Enjoy the privacy of the large back yard with mature landscaping, limestone and brick borders, and a 6ft Commercial Grade Vinyl Fence. COME SEE. You won't regret making this your next MOVE-IN READY HOME!
Details
| MLS # | 12717923 |
|---|---|
| Listing Type | For Sale |
| Style | House |
| HOA Dues | $250 |
| Sub-Type | Resale |
| Status | Active Under Contract |
| Year | 1992 |
| Days On Site | 27 |
| Listing Provided By | Coldwell Banker Real Estate Group | Dan Weber |
Features
| Bed(s) | 4 |
|---|---|
| Bath(s) | 3 Total |
| SQ Feet | 2,339 |
| Garage | 2 |
| Basement | Y |
| Pool | Yes |
| Story(s) | 2 |
Interior
| Rooms Total | 9 |
|---|---|
| Cooling | Central Air |
| Heating | Natural Gas |
| Interior Features | Built-in Features, Walk-In Closet(s), Open Floorplan, Separate Dining Room, Quartz Counters |
| Appliances | Range, Microwave, Dishwasher, Refrigerator, Washer, Dryer, Disposal, Gas Oven |
| Fireplaces Total | 1 |
| Fireplace Features | Wood Burning, Gas Starter |
| Laundry Features | Main Level, Gas Dryer Hookup |
Exterior
| Lot Features | Landscaped, Mature Trees |
|---|---|
| Construction Materials | Vinyl Siding, Brick |
| Patio And Porch Features | Patio |
| Fencing | Fenced |
Parking
| Parking Features | Concrete, Garage Door Opener, Yes, Garage Owned, Attached, Garage |
|---|---|
| Garage Spaces | 2 |
Utilities
| Sewer | Public Sewer |
|---|
Location
| Community Features | Park, Pool, Tennis Court(s), Curbs, Sidewalks, Street Lights, Street Paved |
|---|
Taxes
| Tax Year | 2025 |
|---|---|
| Tax Annual Amount | 7376 |
Area Information
| State | IL |
|---|---|
| County | McLean |
| City | Bloomington |
| Zip Code | 61704 |
| Area | Bloomington |
| Community Name | Oakridge |
| School District | Bloomington High School |
| Elementary School | Washington Elementary |
| High School | Bloomington High School |
| Listing VS Median (in Oakridge) | |
Price: $389,000 low | high Med: $394,450 sqft: 2,339 low | high Med: 2,953 $ / sqft: $166 low | high Med: $139 On site: 27 low | high Med: 33 | |
Market Activity 61704
Request a showing
Request a showing
Contact
Learn More About This Property

| State | IL |
|---|---|
| County | McLean |
| City | Bloomington |
| Zip Code | 61704 |
| Area | Bloomington |
| Community Name | Oakridge |
| School District | Bloomington High School |
| Elementary School | Washington Elementary |
| High School | Bloomington High School |
| Listing VS Median (in Oakridge) | |
Price: $389,000 low | high Med: $394,450 sqft: 2,339 low | high Med: 2,953 $ / sqft: $166 low | high Med: $139 On site: 27 low | high Med: 33 | |