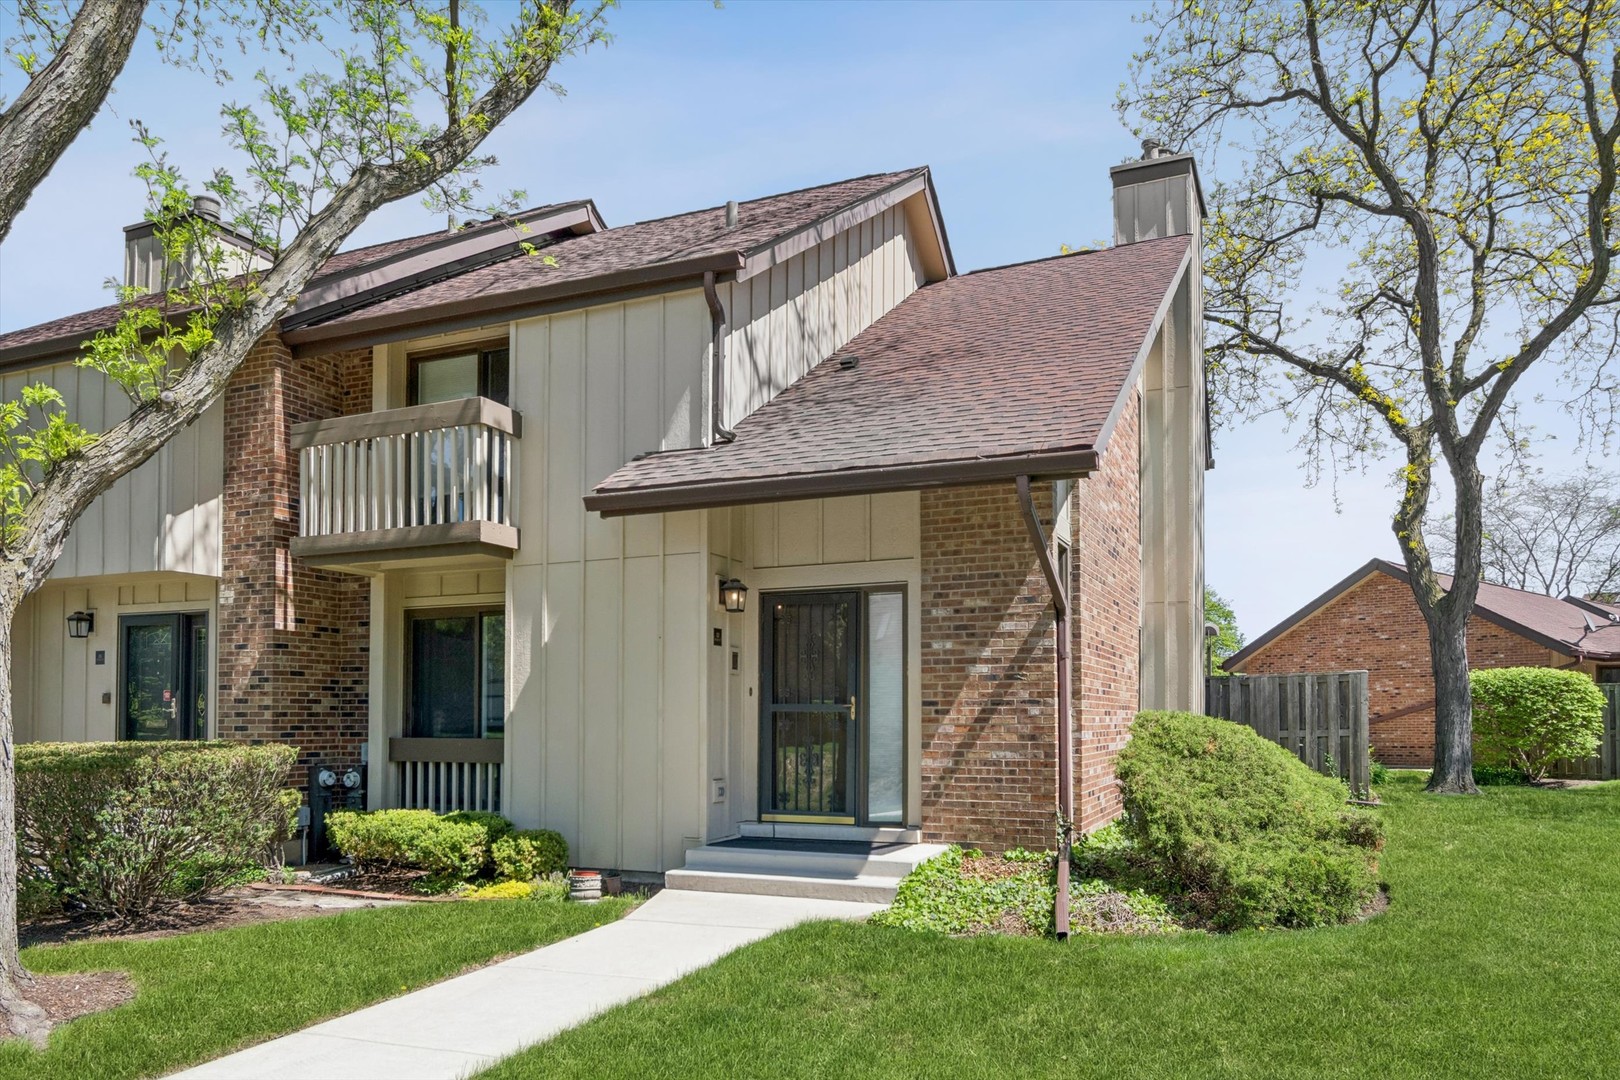
32 Kyle Court 32,Willowbrook, IL 60527
Willowbrook, IL 60527
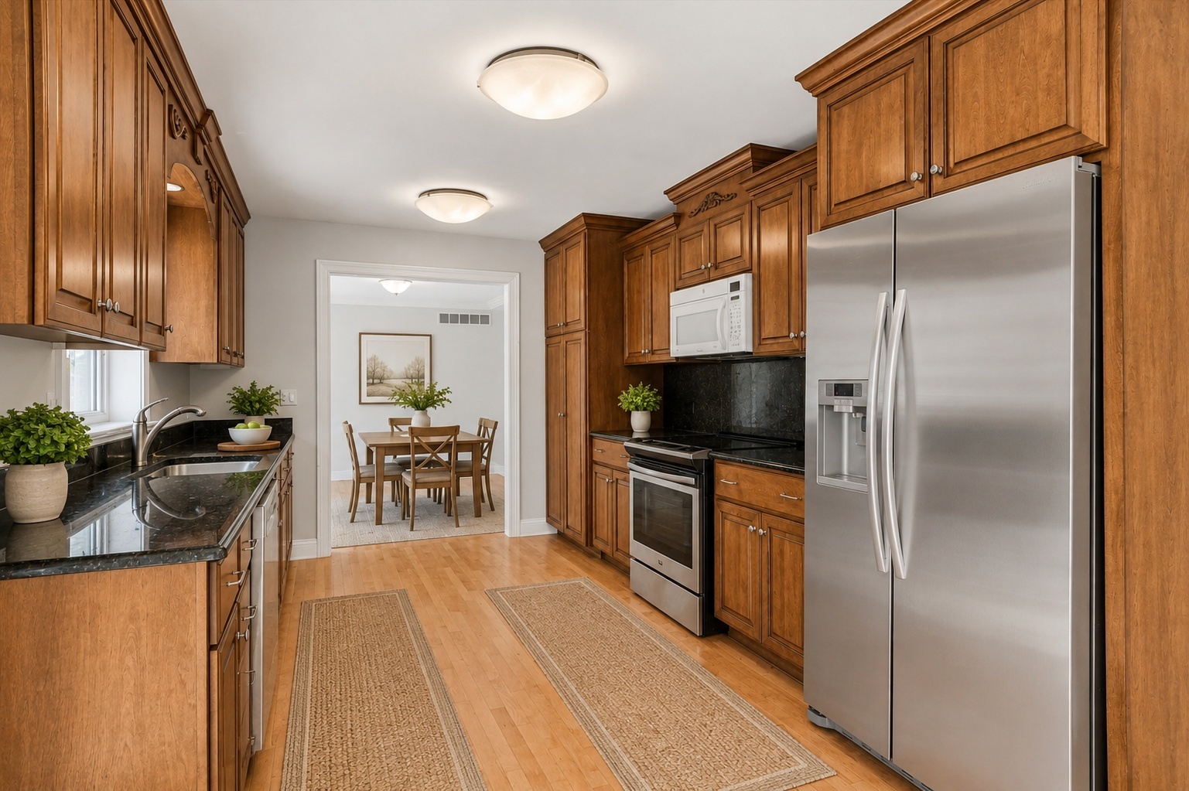
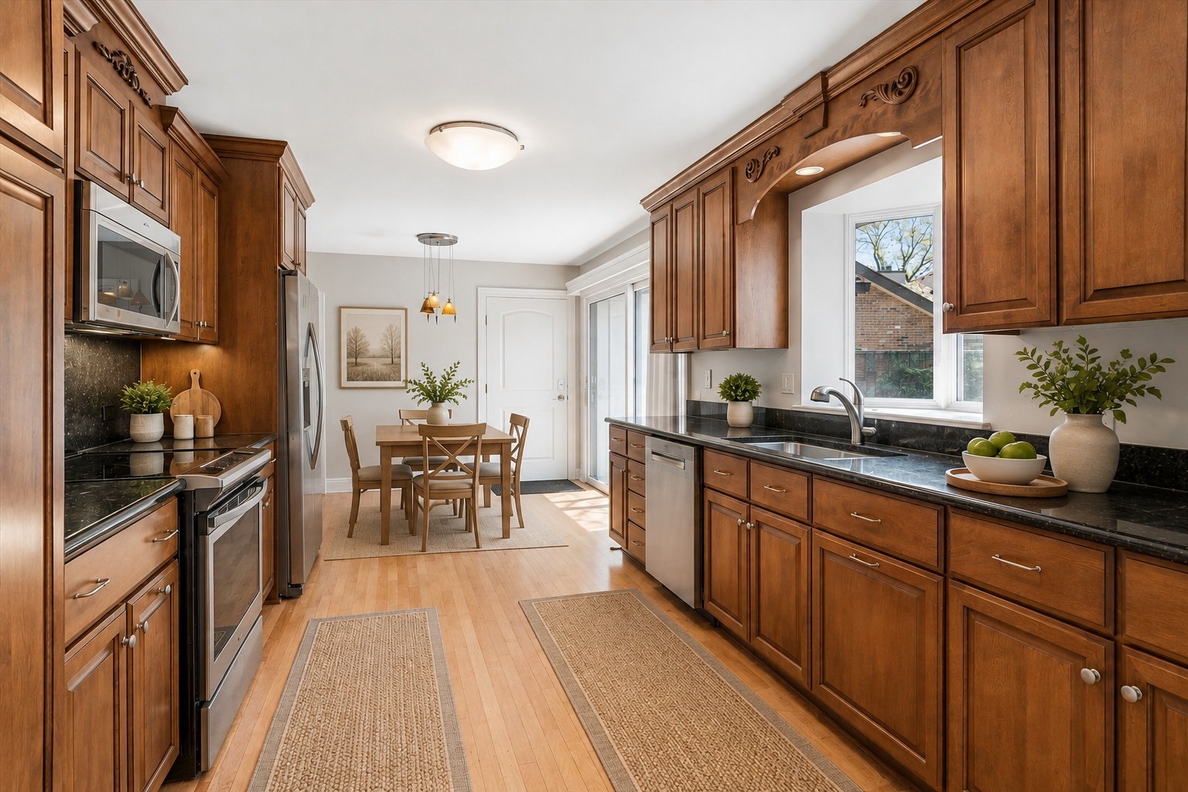
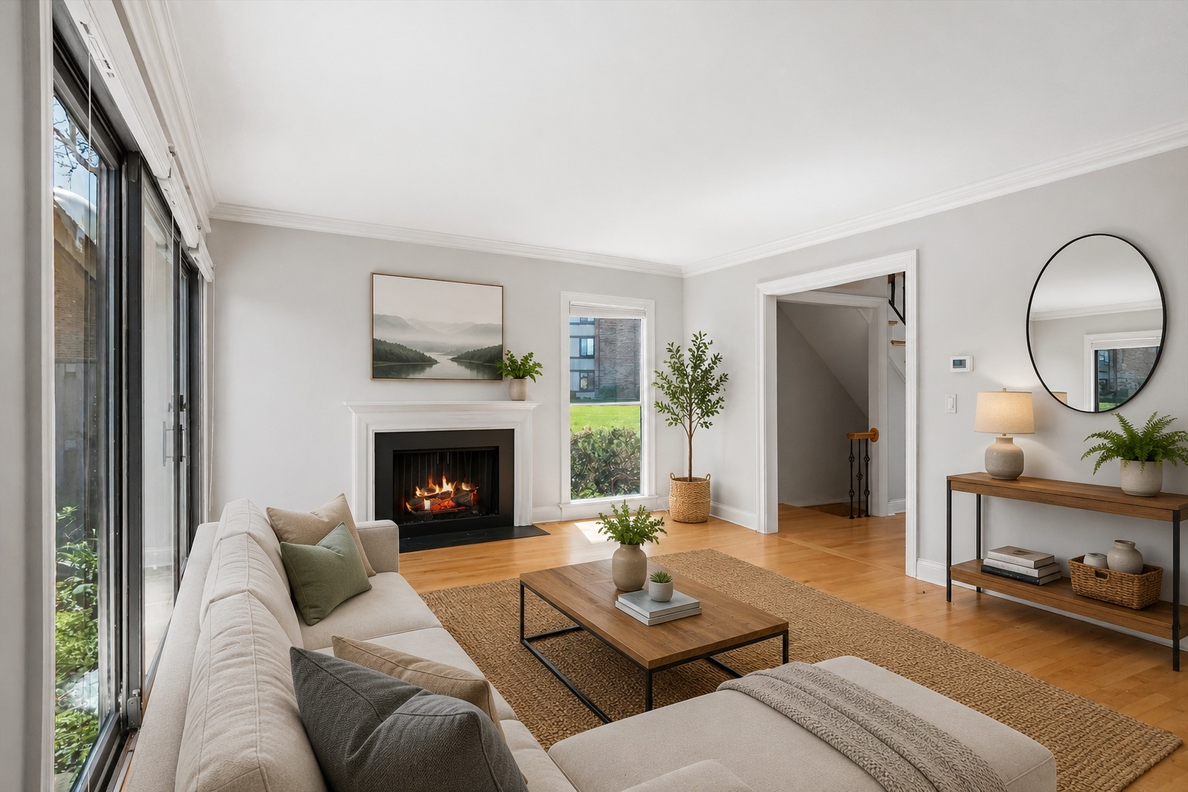
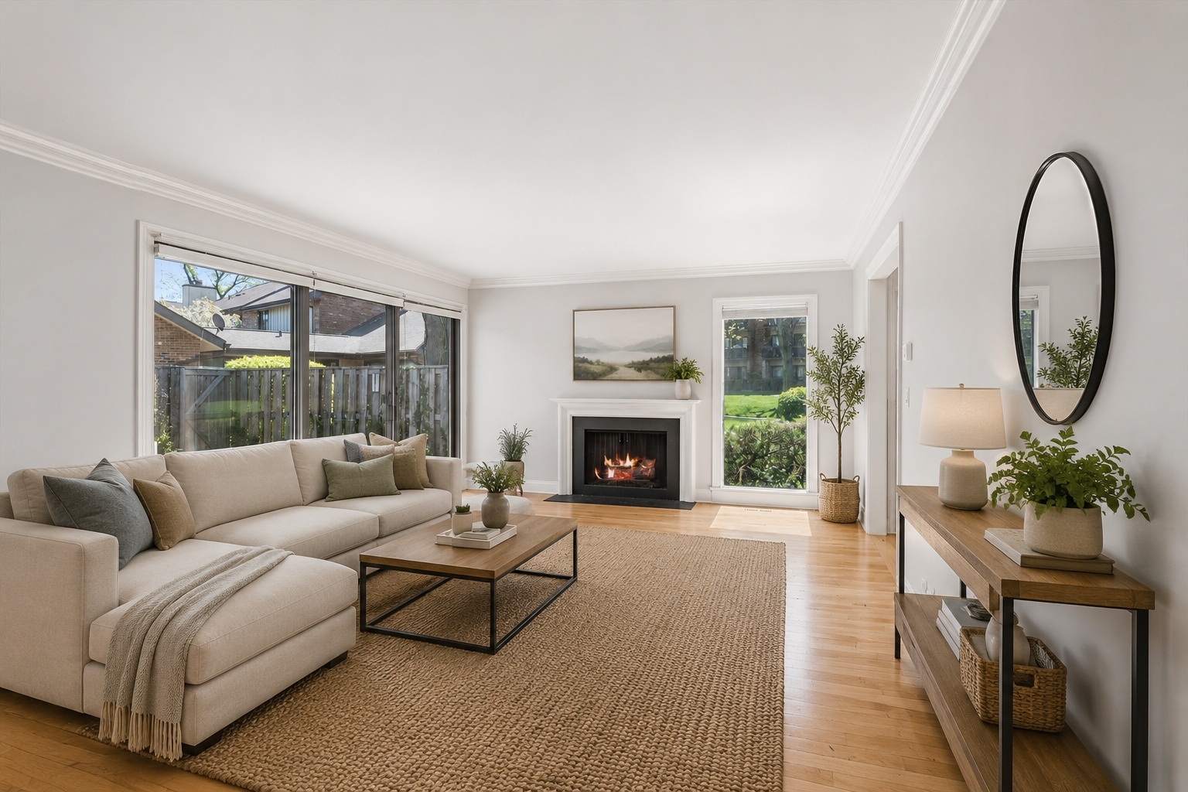

Description
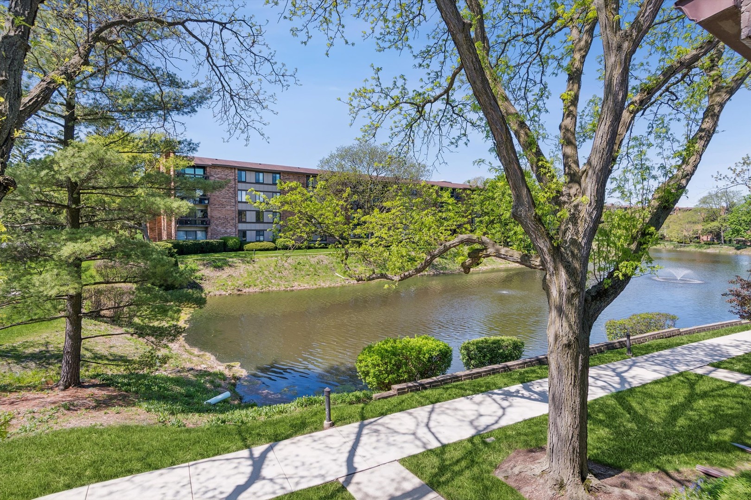
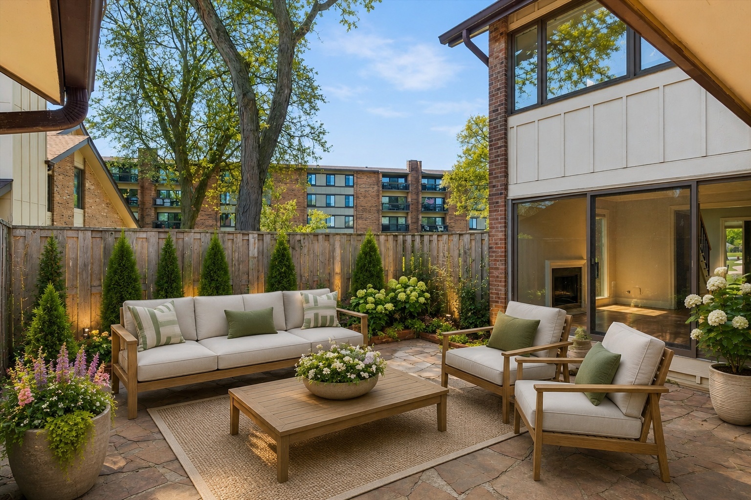
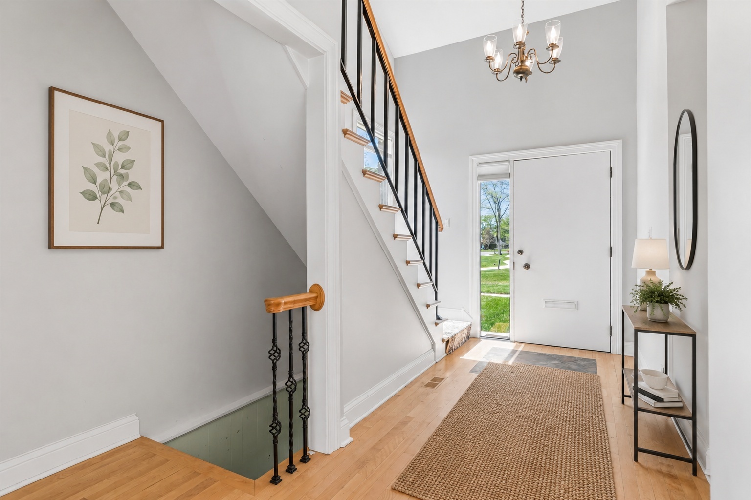
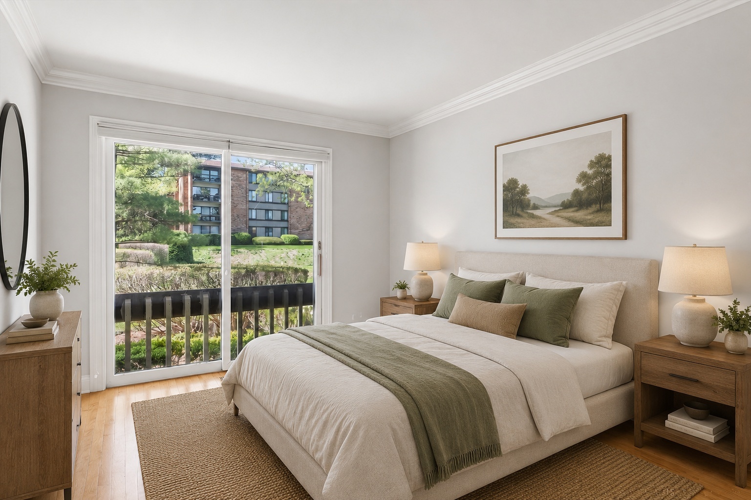
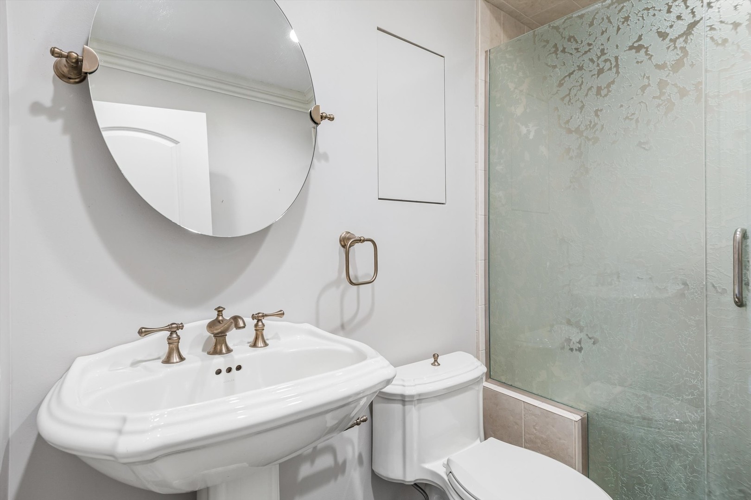
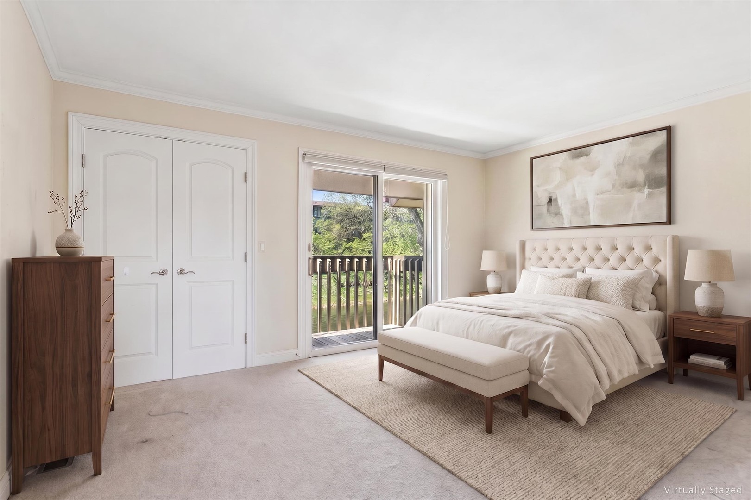
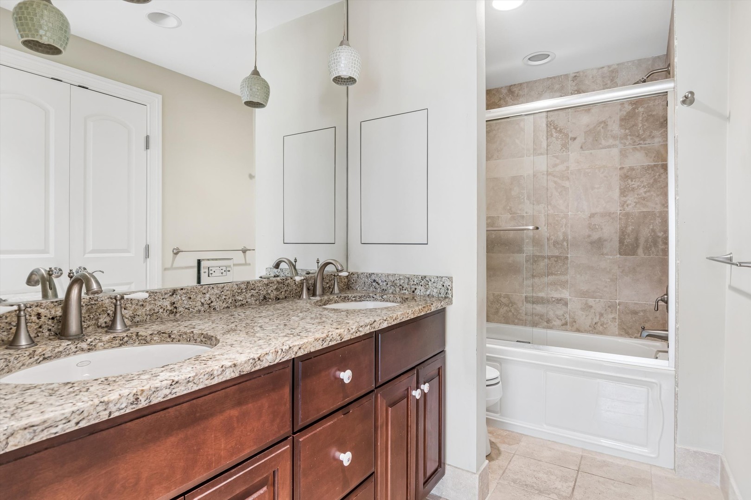
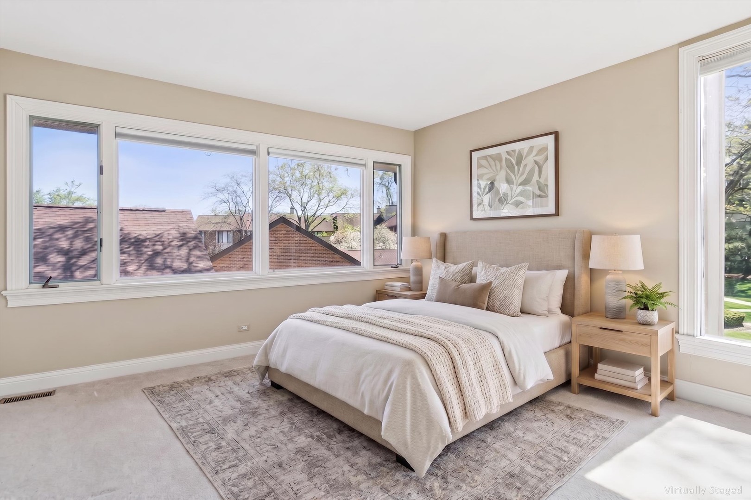
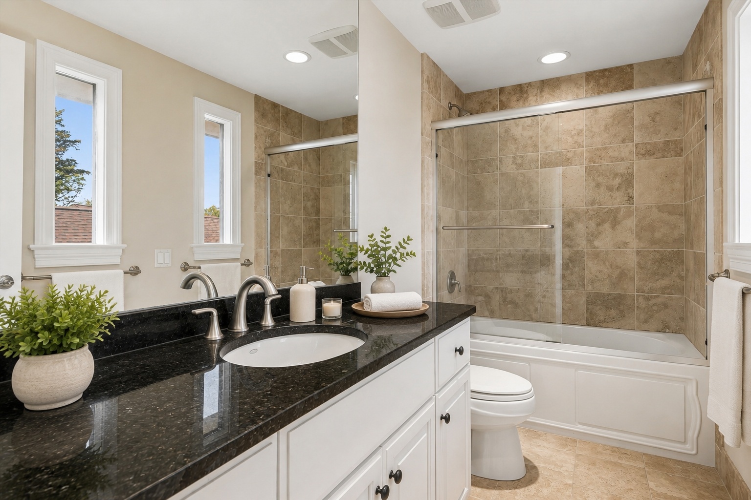
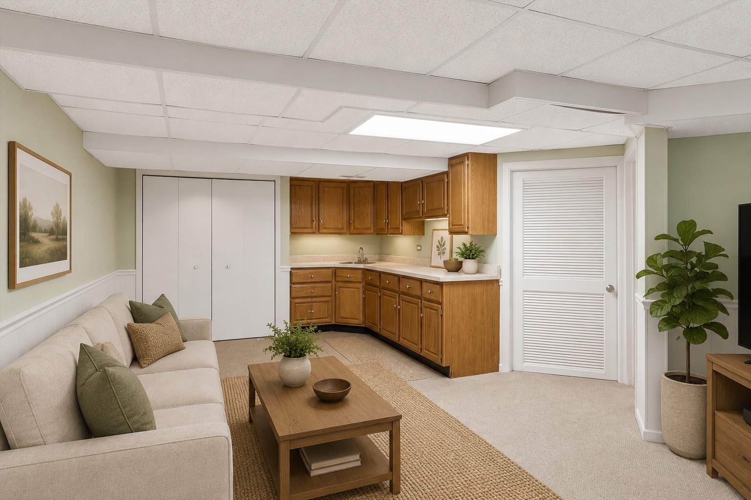
Tucked within the sought-after Lake Hinsdale Village community, this charming residence offers the rare combination of serene water views, versatile living space, and an effortless indoor-outdoor lifestyle. A highly desirable main-level bedroom and full bath provide exceptional flexibility for guests, related living, or convenient one-level living, enhanced by tranquil views of the water just beyond. Rich birchwood flooring flows throughout the home, while expansive windows and sliding glass doors fill the interiors with natural light and picturesque scenery. The spacious living areas seamlessly connect to private outdoor patios and balconies, creating an inviting atmosphere ideal for both quiet mornings and entertaining. The second level features two impressive ensuite bedrooms, including a luxurious primary retreat complete with its own private balcony overlooking the lush surroundings and water views. A fully finished lower level offers additional living and recreation space, perfect for a media room, lounge, fitness area, or home office. Complete with a two-car attached garage and nestled within one of the western suburbs' most scenic and amenity-rich communities, this home offers a rare opportunity to enjoy resort-style living with walking paths, mature landscaping, and peaceful lakefront surroundings, moments from shopping, dining, highways, and award-winning schools. Homes with water views, main-floor bedroom functionality, and this level of warmth and character rarely become available in Lake Hinsdale Village.
Details
| MLS # | 12612547 |
|---|---|
| Listing Type | For Sale |
| Style | Condominium |
| HOA Dues | $666 |
| Sub-Type | Resale |
| Status | Active Under Contract |
| Year | 1970 |
| Days On Site | 74 |
| Listing Provided By | @properties Christie's International Real Estate | Katherine Karvelas |
Features
| Bed(s) | 3 |
|---|---|
| Bath(s) | 3 Total |
| SQ Feet | 2,482 |
| Garage | 2 |
| Basement | Y |
| Pool | Yes |
| Story(s) | 2 |
| Water Front | Yes |
| Property View | Water |
Interior
| Rooms Total | 7 |
|---|---|
| Cooling | Central Air |
| Heating | Natural Gas |
| Fireplaces Total | 1 |
Exterior
| Construction Materials | Brick, Cedar |
|---|
Parking
| Parking Features | Yes, Garage Owned, Attached, Garage |
|---|---|
| Garage Spaces | 2 |
Utilities
| Sewer | Public Sewer |
|---|
Taxes
| Tax Year | 2024 |
|---|---|
| Tax Annual Amount | 5642 |
Area Information
| State | IL |
|---|---|
| County | DuPage |
| City | Willowbrook |
| Zip Code | 60527 |
| Area | Willowbrook |
| Listing VS Median (in 60527) | |
Price: $499,000 low | high Med: $579,998 sqft: 2,482 low | high Med: 2,259 $ / sqft: $201 low | high Med: $257 On site: 74 low | high Med: 40 | |
Market Activity 60527
Request a showing
Request a showing
Contact
Learn More About This Property

| State | IL |
|---|---|
| County | DuPage |
| City | Willowbrook |
| Zip Code | 60527 |
| Area | Willowbrook |
| Listing VS Median (in 60527) | |
Price: $499,000 low | high Med: $579,998 sqft: 2,482 low | high Med: 2,259 $ / sqft: $201 low | high Med: $257 On site: 74 low | high Med: 40 | |
