
3101 W 34th Street,Davenport, IA 52806
Davenport, IA 52806


Description
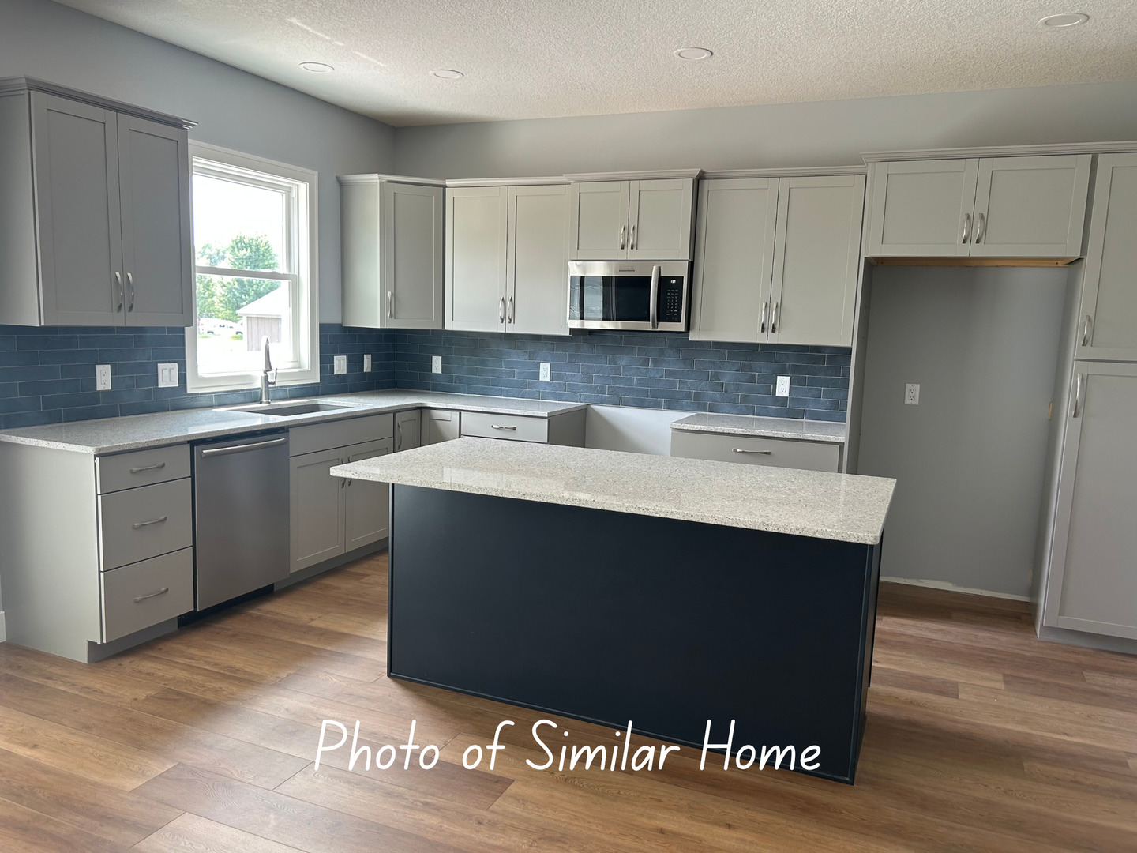
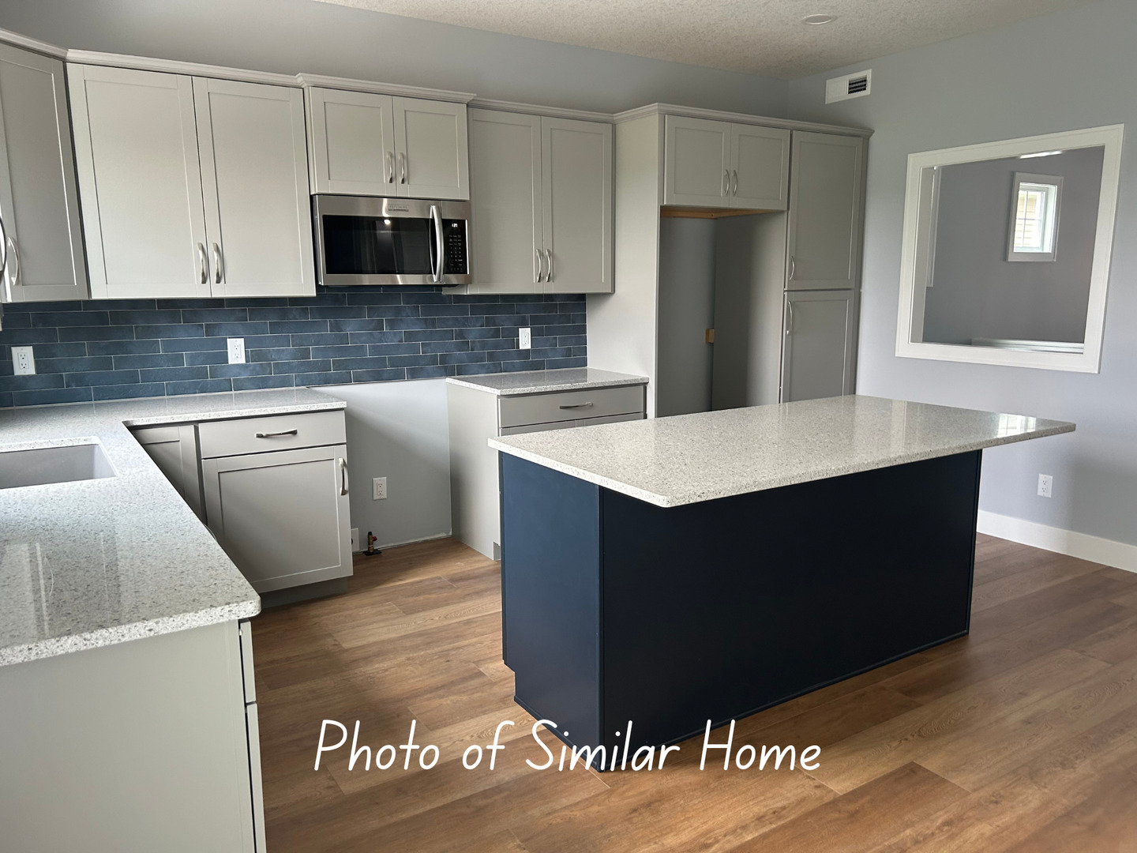
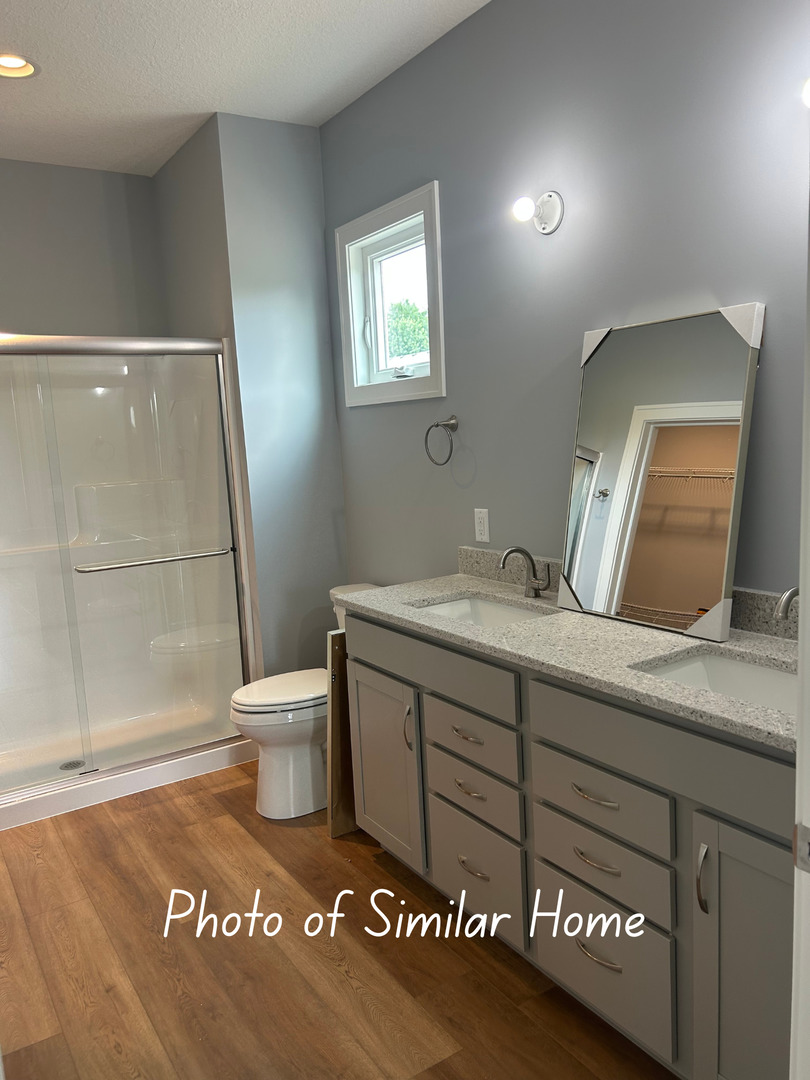
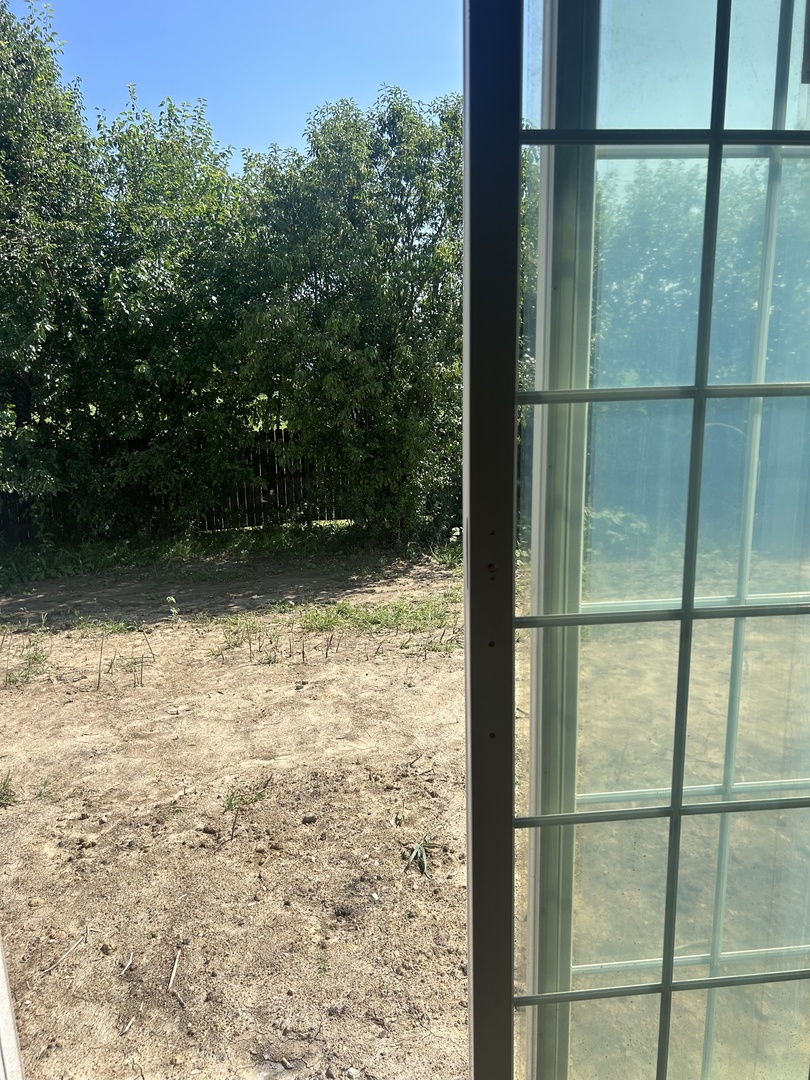
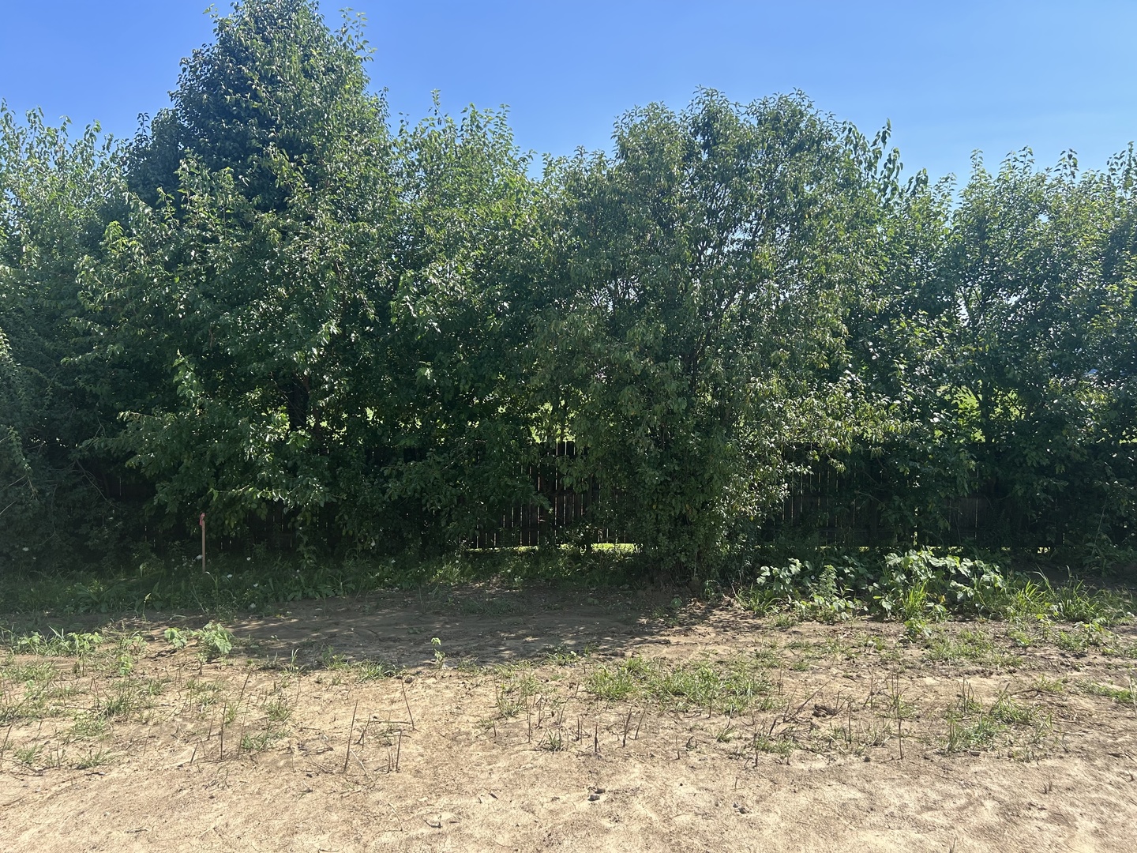
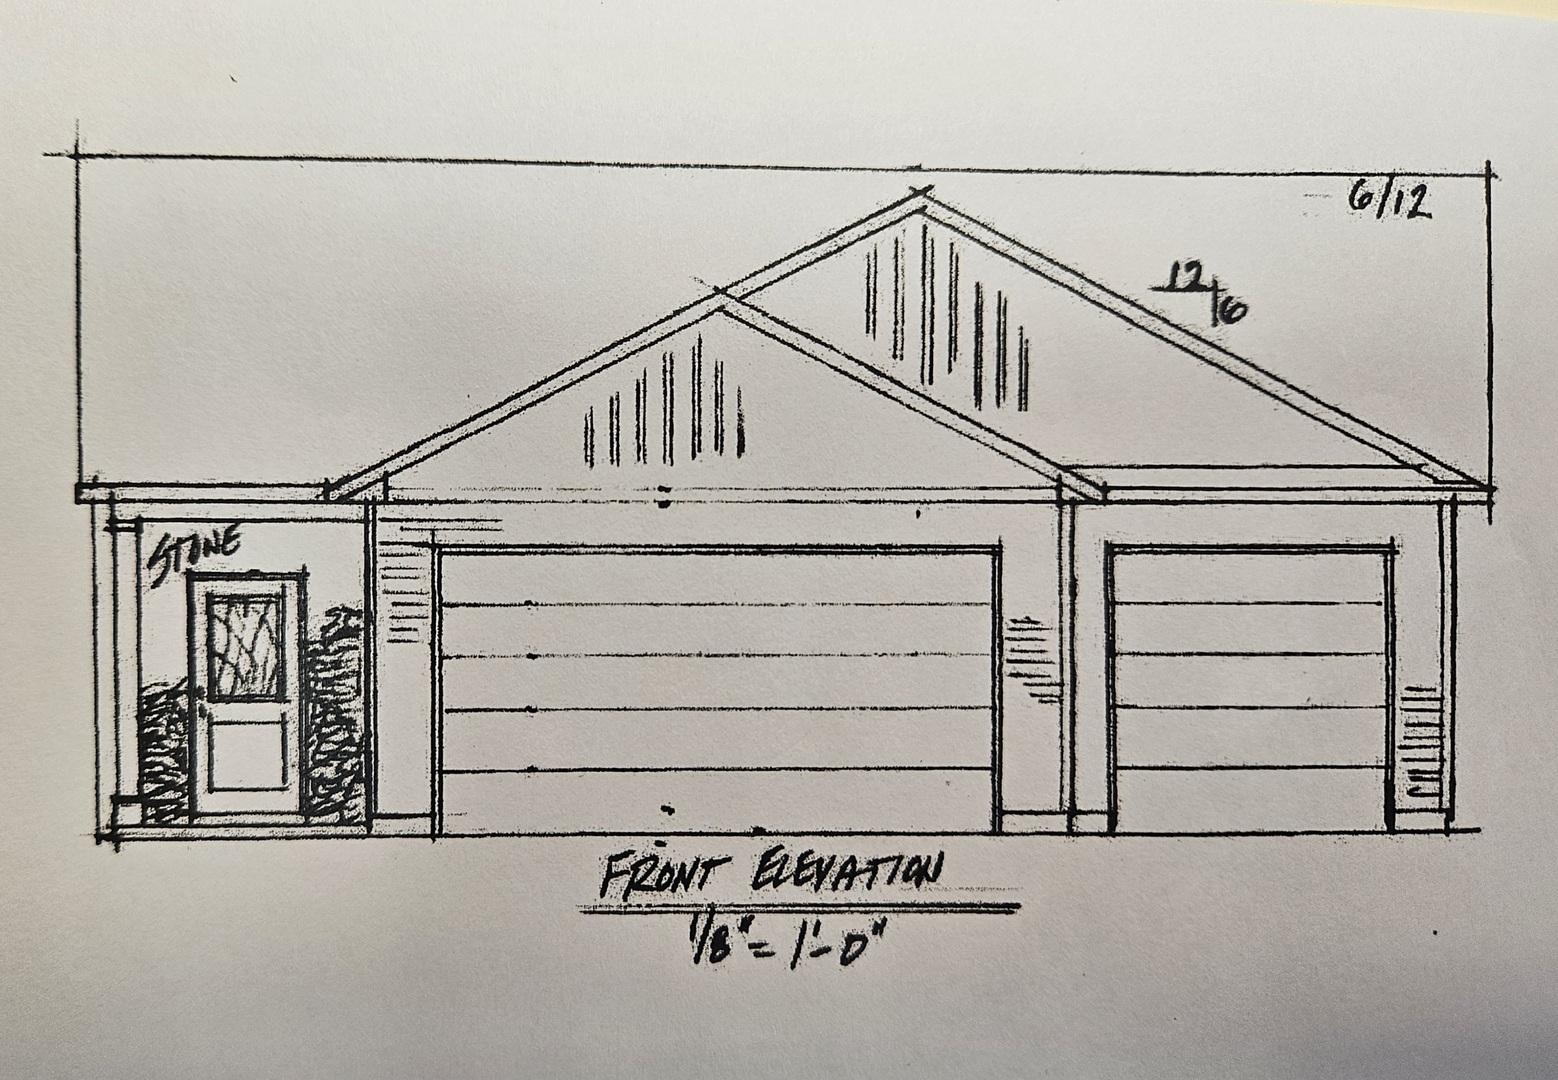
Welcome to this thoughtfully designed new construction home where there's still time to make it your own! From the moment you step into the spacious foyer, you'll appreciate the open-concept floor plan, vaulted ceilings, and the seamless flow of the main living spaces. The zero-step entry from the attached 3-car garage offers added convenience and accessibility. Buyers currently have a limited opportunity to personalize aspects the home by selecting finishes and design elements to suit their style and preferences. The well-planned layout offers excellent privacy between the primary suite and guest bedroom, while a wide staircase leads to the lower level. Looking for additional living space? The lower level can be finished during construction to include approximately 820 square feet featuring a bedroom with walk-in closet, full bathroom, and additional living area. Contact the listing agent for available design options, potential upgrades, and pricing for these changes. This is a rare opportunity to customize a quality-built home and enjoy the benefits of new construction from the ground up. List Agent is a Principal in Forest View LLC.
Details
| MLS # | 12664487 |
|---|---|
| Listing Type | For Sale |
| Style | Farm or Ranch |
| Sub-Type | New Construction |
| Status | Active |
| Year | 2026 |
| Days On Site | 83 |
| Listing Provided By | RE/MAX Concepts Bettendorf | Susie Banks |
Features
| Bed(s) | 2 |
|---|---|
| Bath(s) | 2 Total |
| SQ Feet | 1,410 |
| Garage | 3 |
| Basement | Y |
| Story(s) | 1 |
| Acreage | 0.17 |
Interior
| Rooms Total | 5 |
|---|---|
| Cooling | Central Air |
| Heating | Natural Gas |
| Interior Features | Vaulted Ceiling(s), 1st Floor Bedroom, 1st Floor Full Bath, Walk-In Closet(s), Open Floorplan, Pantry |
| Appliances | Microwave, Dishwasher, Disposal |
| Fireplaces Total | 0 |
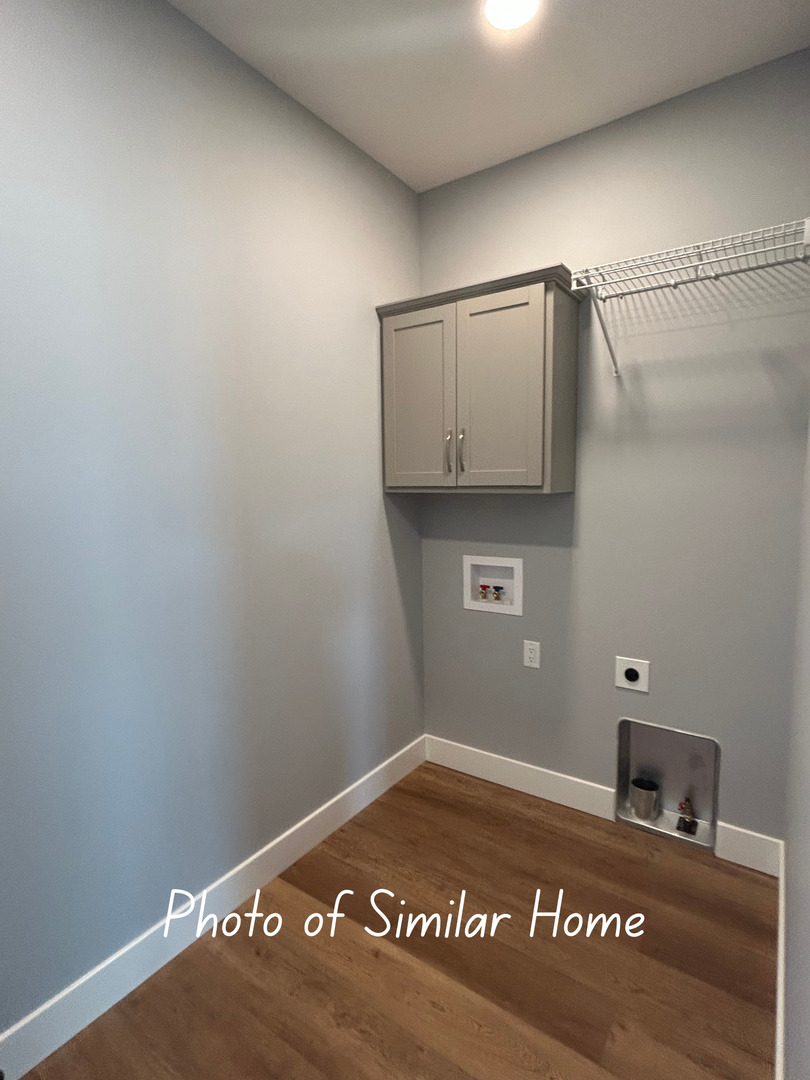
| Laundry Features | Main Level, In Unit |
Exterior
| Roof | Asphalt |
|---|---|
| Foundation Details | Concrete Perimeter |
| Lot Features | Cul-De-Sac, Level |
| Construction Materials | Vinyl Siding |
| Patio And Porch Features | Patio |
Parking
| Parking Features | Concrete, Garage Door Opener, Attached, Garage |
|---|---|
| Garage Spaces | 3 |
Utilities
| Sewer | Public Sewer |
|---|
Taxes
| Tax Year | 2025 |
|---|---|
| Tax Annual Amount | 572 |
Area Information
| State | IA |
|---|---|
| County | Scott |
| City | Davenport |
| Zip Code | 52806 |
| Area | Davenport |
| Listing VS Median (in 52806) | |
Price: $410,000 low | high Med: $239,500 sqft: 1,410 low | high Med: 1,257 $ / sqft: $291 low | high Med: $191 On site: 83 low | high Med: 26 | |
Market Activity 52806
Request a showing
Request a showing
Contact
Learn More About This Property

| State | IA |
|---|---|
| County | Scott |
| City | Davenport |
| Zip Code | 52806 |
| Area | Davenport |
| Listing VS Median (in 52806) | |
Price: $410,000 low | high Med: $239,500 sqft: 1,410 low | high Med: 1,257 $ / sqft: $291 low | high Med: $191 On site: 83 low | high Med: 26 | |