
Description
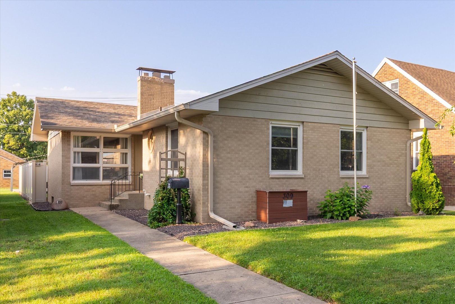
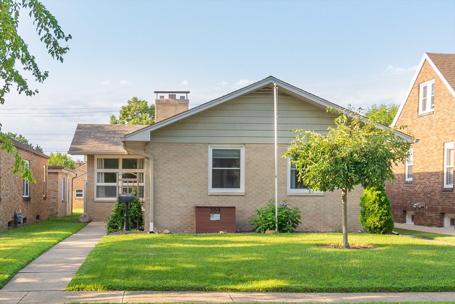
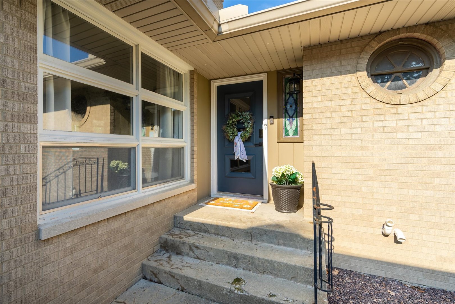
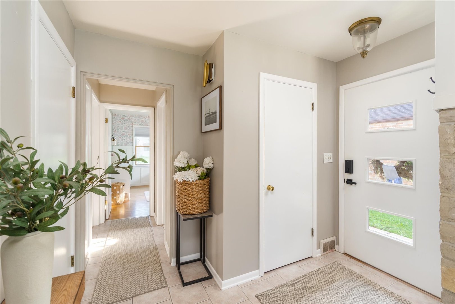
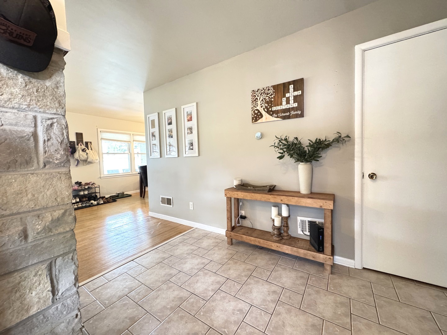
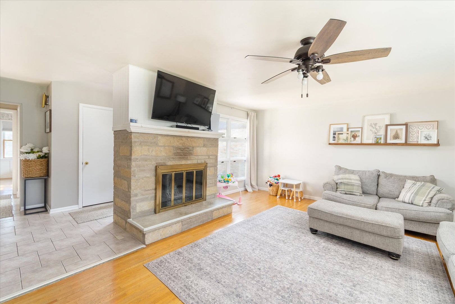
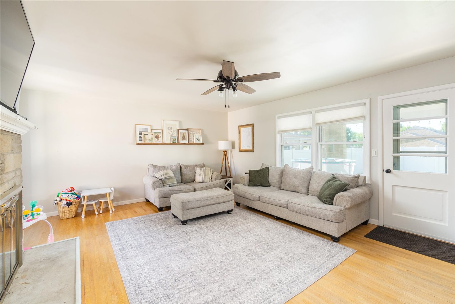
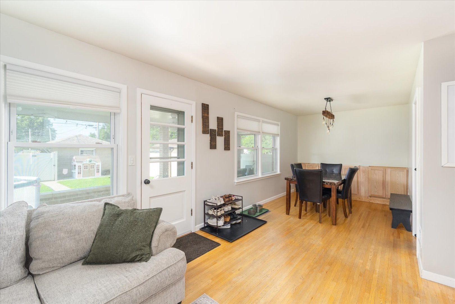
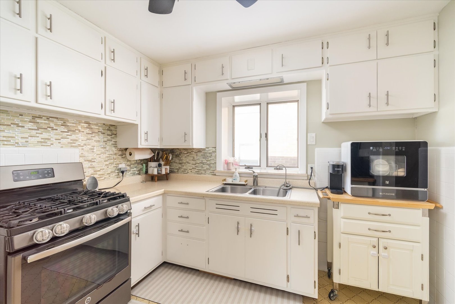
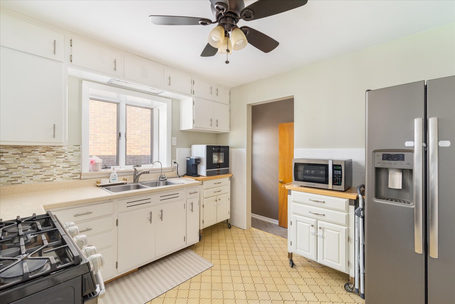
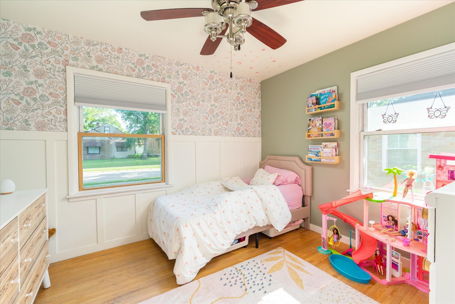
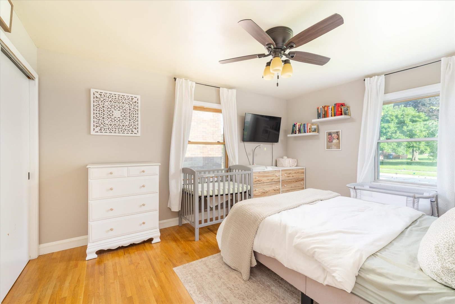
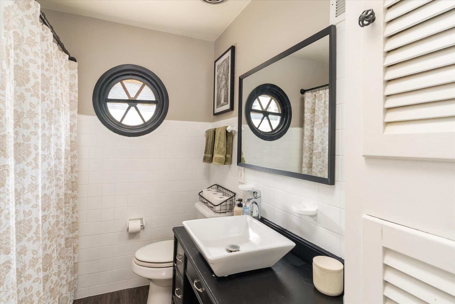
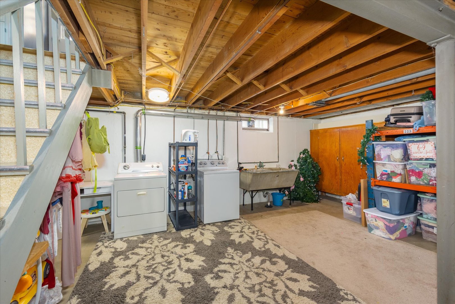
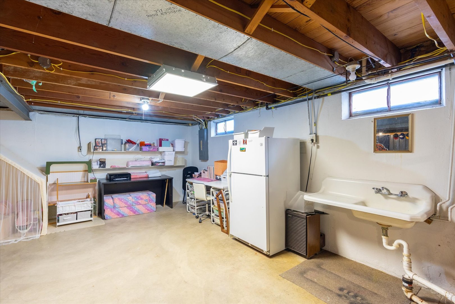
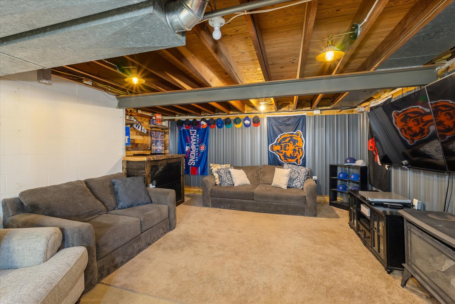
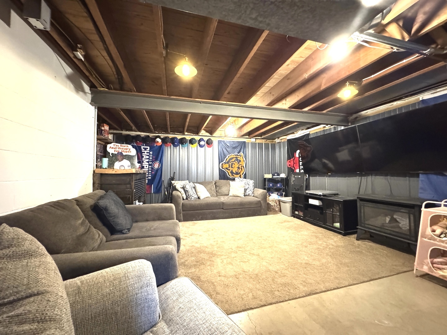
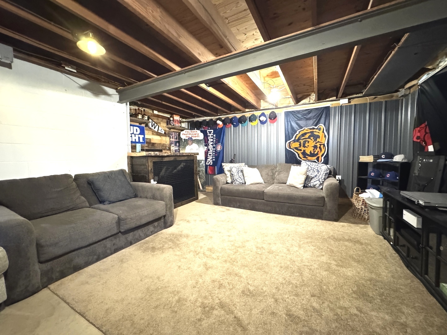
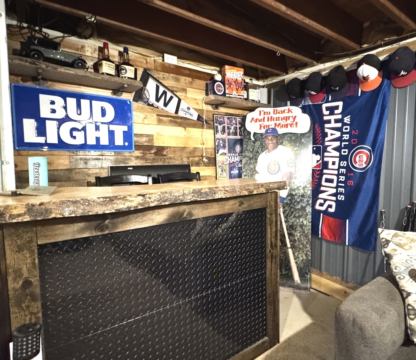
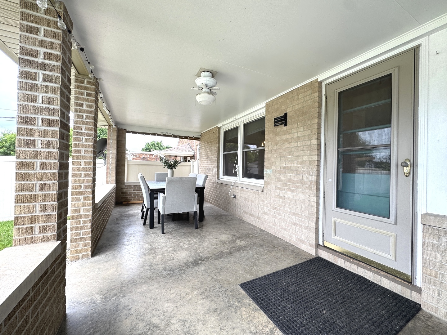
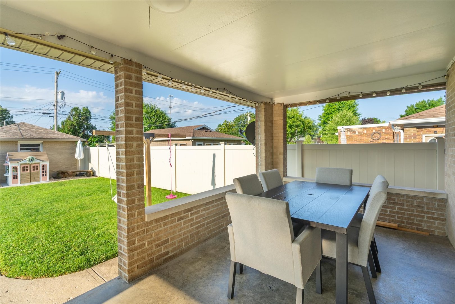
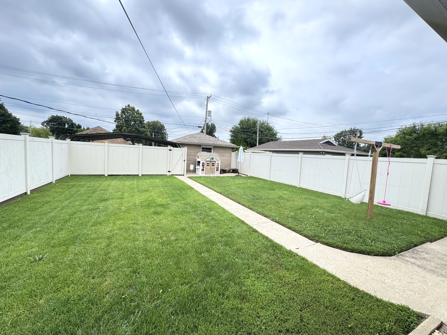
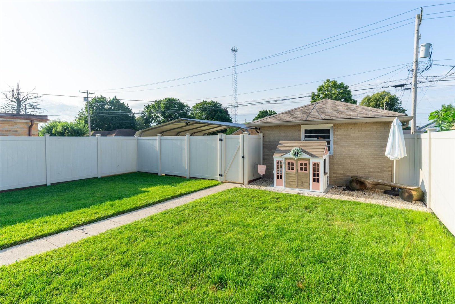
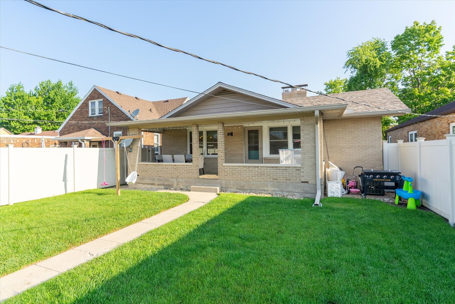
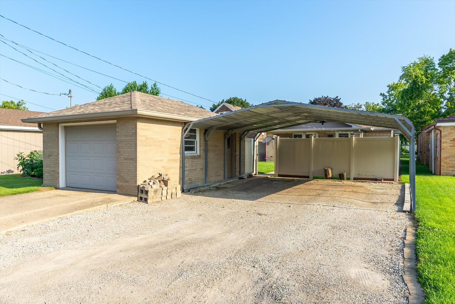
Showing/offer deadline is 4:00 p.m. Sunday, August 9. A rarity in the Illinois Valley area - a 2-bedroom ranch with a total of 2 full baths within, and boasting a gorgeous fully-fenced back yard! The house sports a cool, elegant look with soft edges that make the most of the abundant natural light flowing from the large windows throughout. Golden hardwood floors radiate a warm glow, adding to the comfortable feeling of Home. The open-concept layout flows immediately from the front entry. A large living room showcases a beautiful wood-burning fireplace, bookended by a bank of windows tracking along the back wall, offering a feel of inside-outside harmony. It's a luxury to have a floor plan that effortlessly incorporates a separate dining area. The kitchen will delight chefs with its perfect "triangle", and the garden window makes the space fresh and bright. Two spacious bedrooms and a lovely full bath complete the main level - but there's More! Venture downstairs to discover the full, Dry basement that doubles your living space! Roomy laundry area, workshop nook, 2 separate sinks and the components of another full bathroom, plus scads of storage opportunity. The showstopper is the Family Room, boasting enough room for a true gaming haven or overflow entertainment center. Speaking of entertainment, you'll fall in love with the covered porch overlooking that large, private yard. Together, they create a dream venue for gatherings of family and friends, or solitary repose - your choice. This solid house has been well-maintained with up-dated electrical, fresh paint, newer vinyl replacement windows, newly-cleaned air ducts, new HWH and new wash machine. A large 1-car garage affords extra storage room - married with the massive 2-vehicle carport, you've got ample room for your Stuff. Oglesby is a uniquely desirable location, and this Home may be as close to perfect as you'll ever get. Ditch your plans and book a showing immediately!!
Details
| MLS # | 12726828 |
|---|---|
| Listing Type | For Sale |
| Style | House |
| Sub-Type | Resale |
| Status | Pending |
| Year | 1956 |
| Days On Site | 31 |
| Listing Provided By | Landmark Realty of Illinois LLC | Beth Mulcahy |
Features
| Bed(s) | 2 |
|---|---|
| Bath(s) | 2 Total |
| SQ Feet | 1,169 |
| Garage | 1 |
| Car Port | Yes |
| Basement | Y |
| Pool | Yes |
| Story(s) | 1 |
| Acreage | 0.15 |
Interior
| Rooms Total | 7 |
|---|---|
| Cooling | Central Air |
| Heating | Natural Gas, Forced Air |
| Interior Features | Dry Bar, 1st Floor Bedroom, 1st Floor Full Bath |
| Appliances | Range, Microwave, Refrigerator, Washer, Dryer, Gas Cooktop, Gas Oven |
| Fireplaces Total | 1 |
| Fireplace Features | Wood Burning |
Exterior
| Roof | Asphalt |
|---|---|
| Foundation Details | Concrete Perimeter |
| Construction Materials | Brick |
| Fencing | Fenced |
Parking
| Parking Features | Garage Door Opener, Carport, Yes, Garage Owned, Detached, Owned, Garage |
|---|---|
| Garage Spaces | 1 |
Utilities
| Sewer | Public Sewer |
|---|---|
| Electric | Circuit Breakers |
Location
| Community Features | Park, Pool, Tennis Court(s) |
|---|
Taxes
| Tax Year | 2025 |
|---|---|
| Tax Annual Amount | 3820 |
Area Information
| State | IL |
|---|---|
| County | LaSalle |
| City | Oglesby |
| Zip Code | 61348 |
| Area | Jonesville | Oglesby | Vermilionville | Piety Hill |
| School District | La Salle-Peru Twp High School |
| Elementary School | Lincoln Elementary School |
| High School | La Salle-Peru Twp High School |
| Listing VS Median (in 61348) | |
Price: $170,000 low | high Med: $186,000 sqft: 1,169 low | high Med: 1,022 $ / sqft: $145 low | high Med: $182 On site: 31 low | high Med: 54.5 | |
Market Activity 61348
Request a showing
Request a showing
Contact
Learn More About This Property

| State | IL |
|---|---|
| County | LaSalle |
| City | Oglesby |
| Zip Code | 61348 |
| Area | Jonesville | Oglesby | Vermilionville | Piety Hill |
| School District | La Salle-Peru Twp High School |
| Elementary School | Lincoln Elementary School |
| High School | La Salle-Peru Twp High School |
| Listing VS Median (in 61348) | |
Price: $170,000 low | high Med: $186,000 sqft: 1,169 low | high Med: 1,022 $ / sqft: $145 low | high Med: $182 On site: 31 low | high Med: 54.5 | |