307 W Schaumburg Road,Streamwood, IL 60107
Streamwood, IL 60107


Description
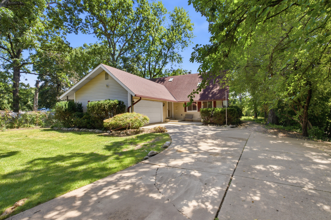
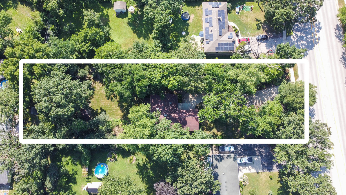
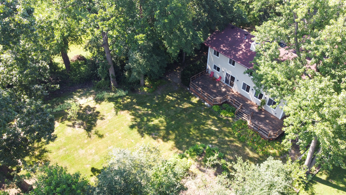
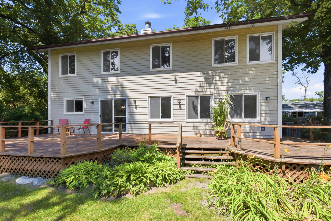
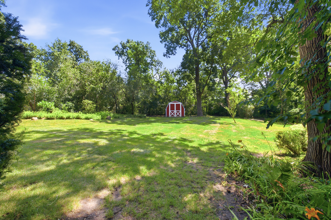
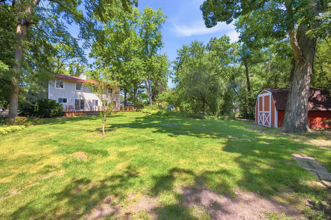
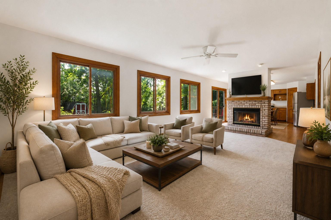
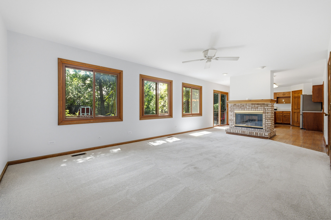
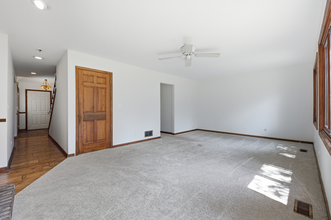
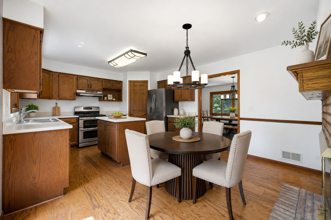
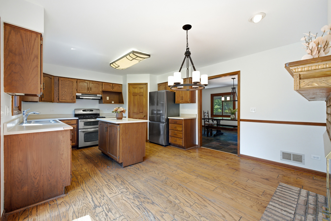
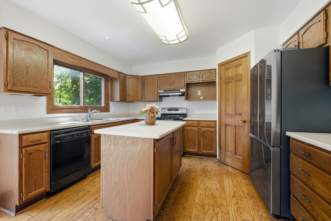
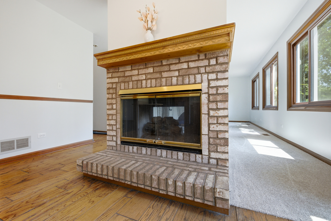
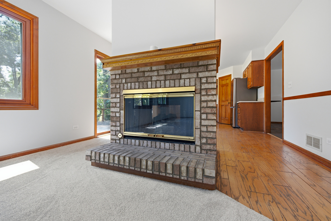
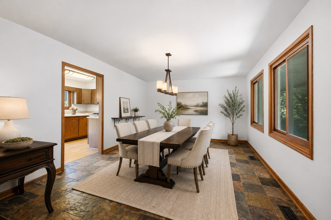
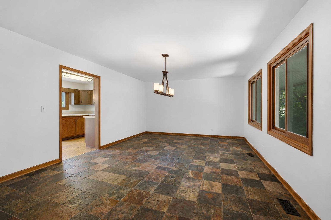
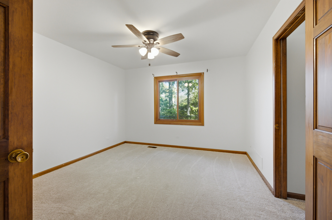
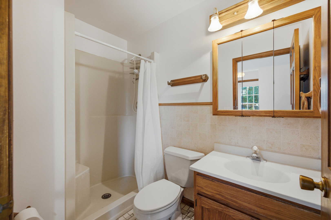
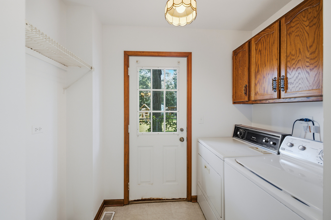
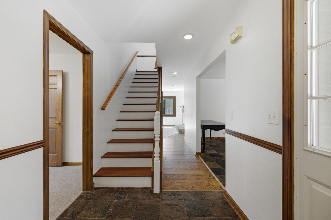
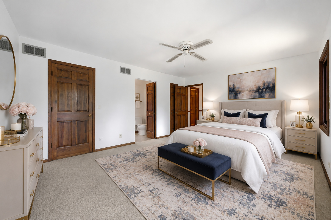
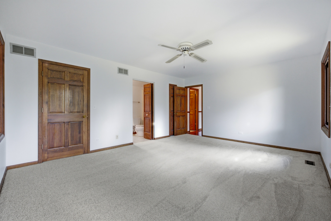
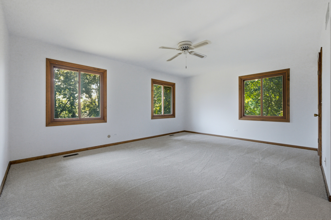
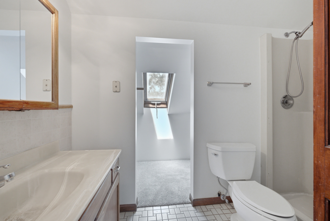
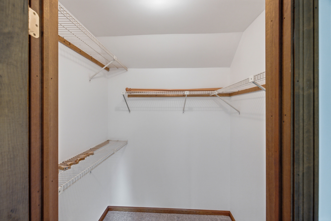
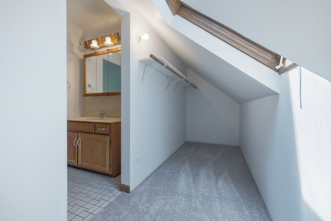
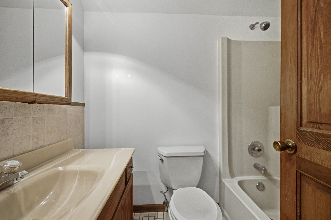
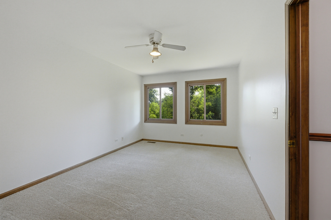
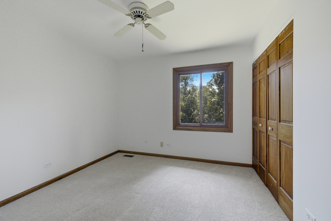
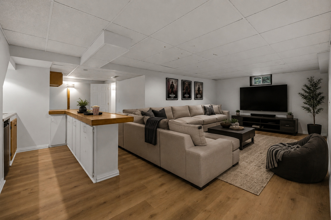
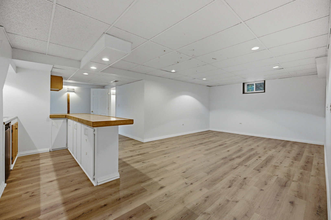
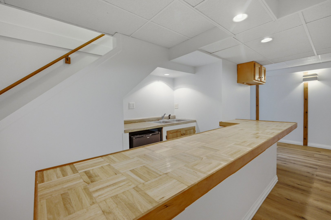
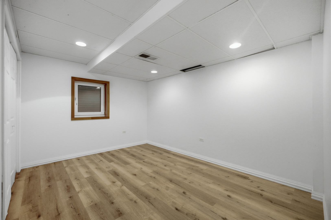
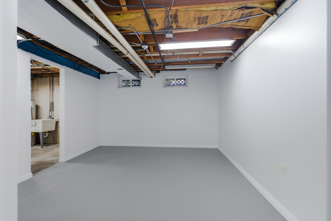
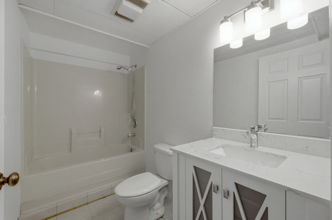
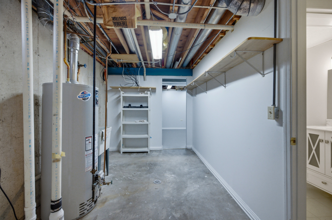
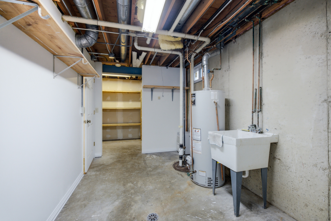
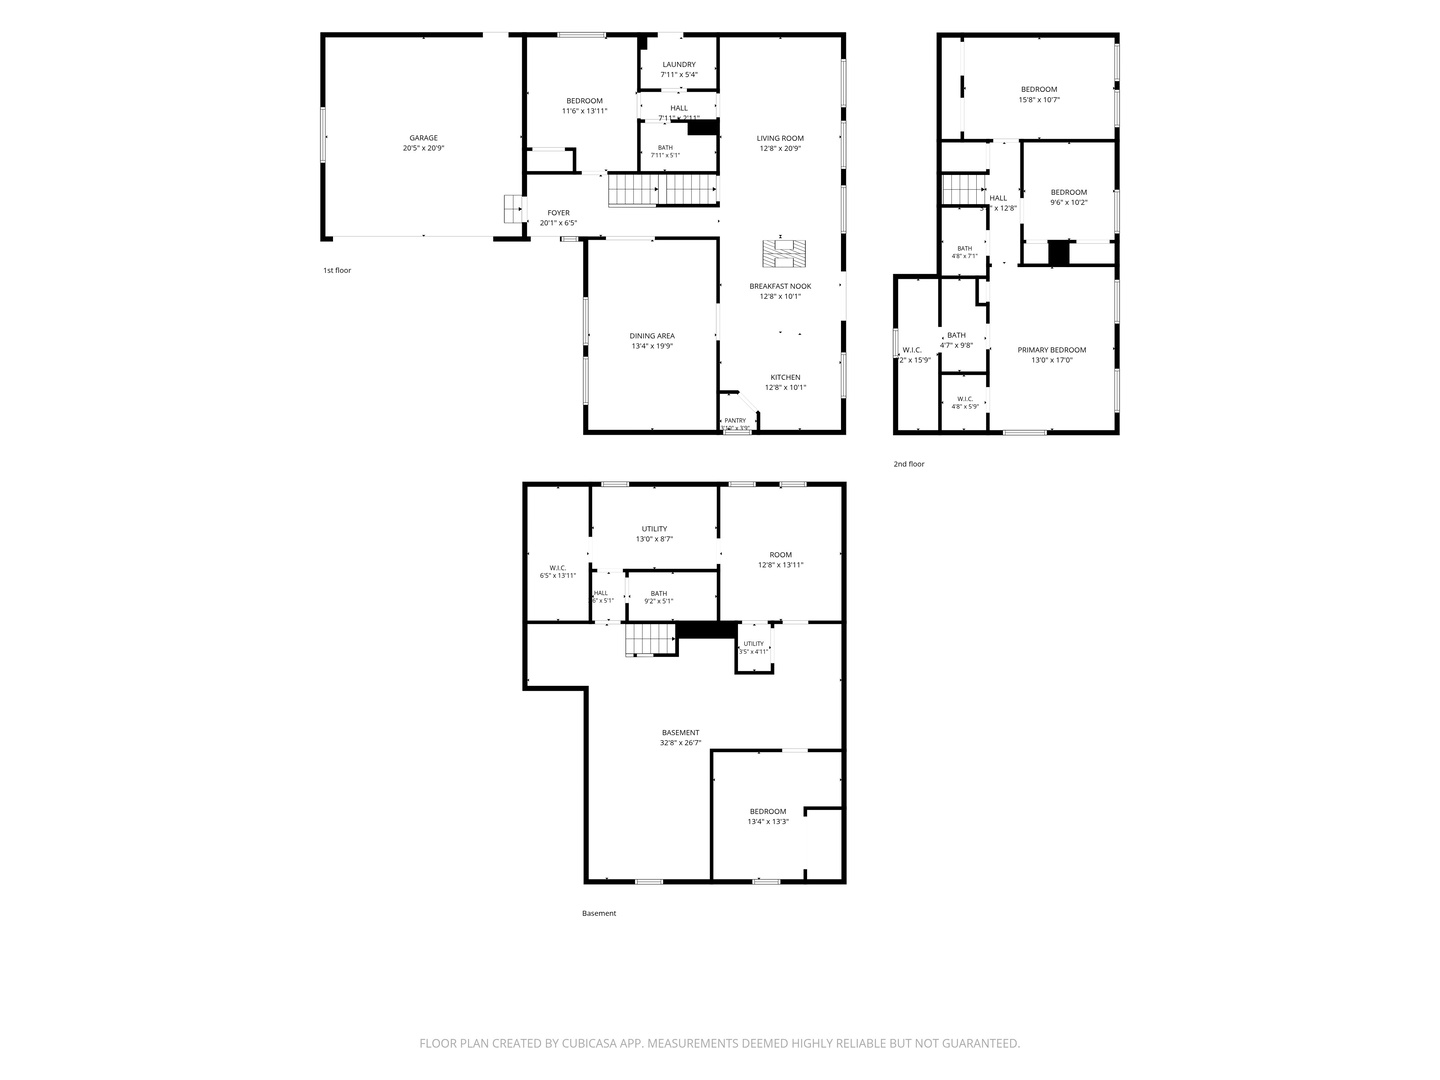
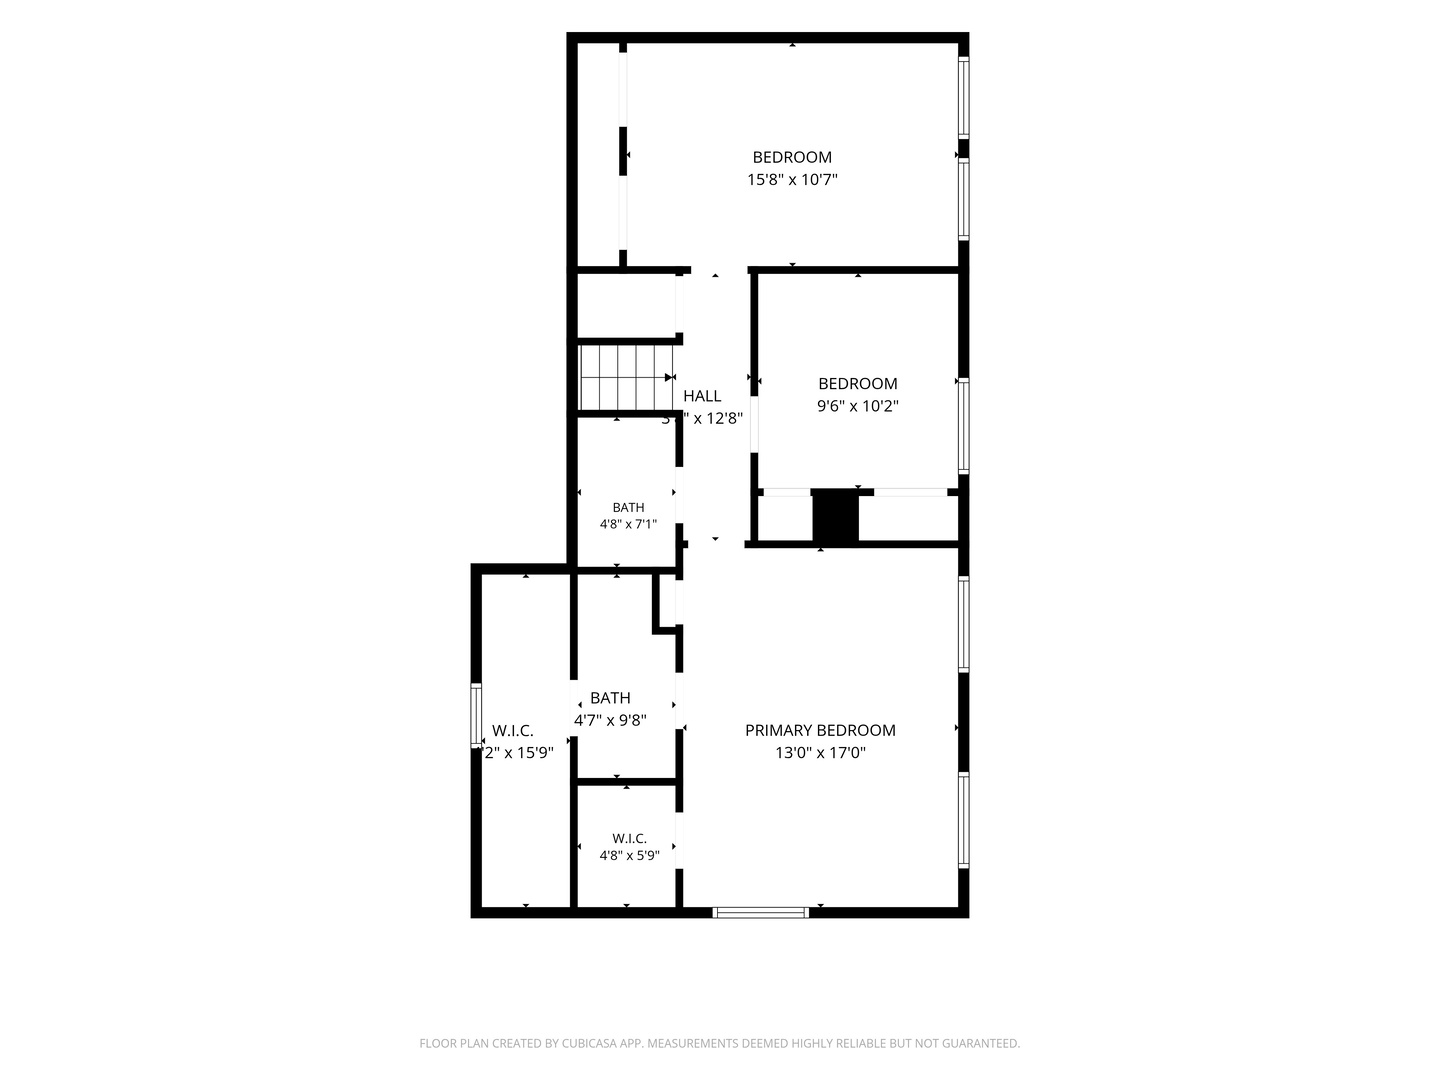
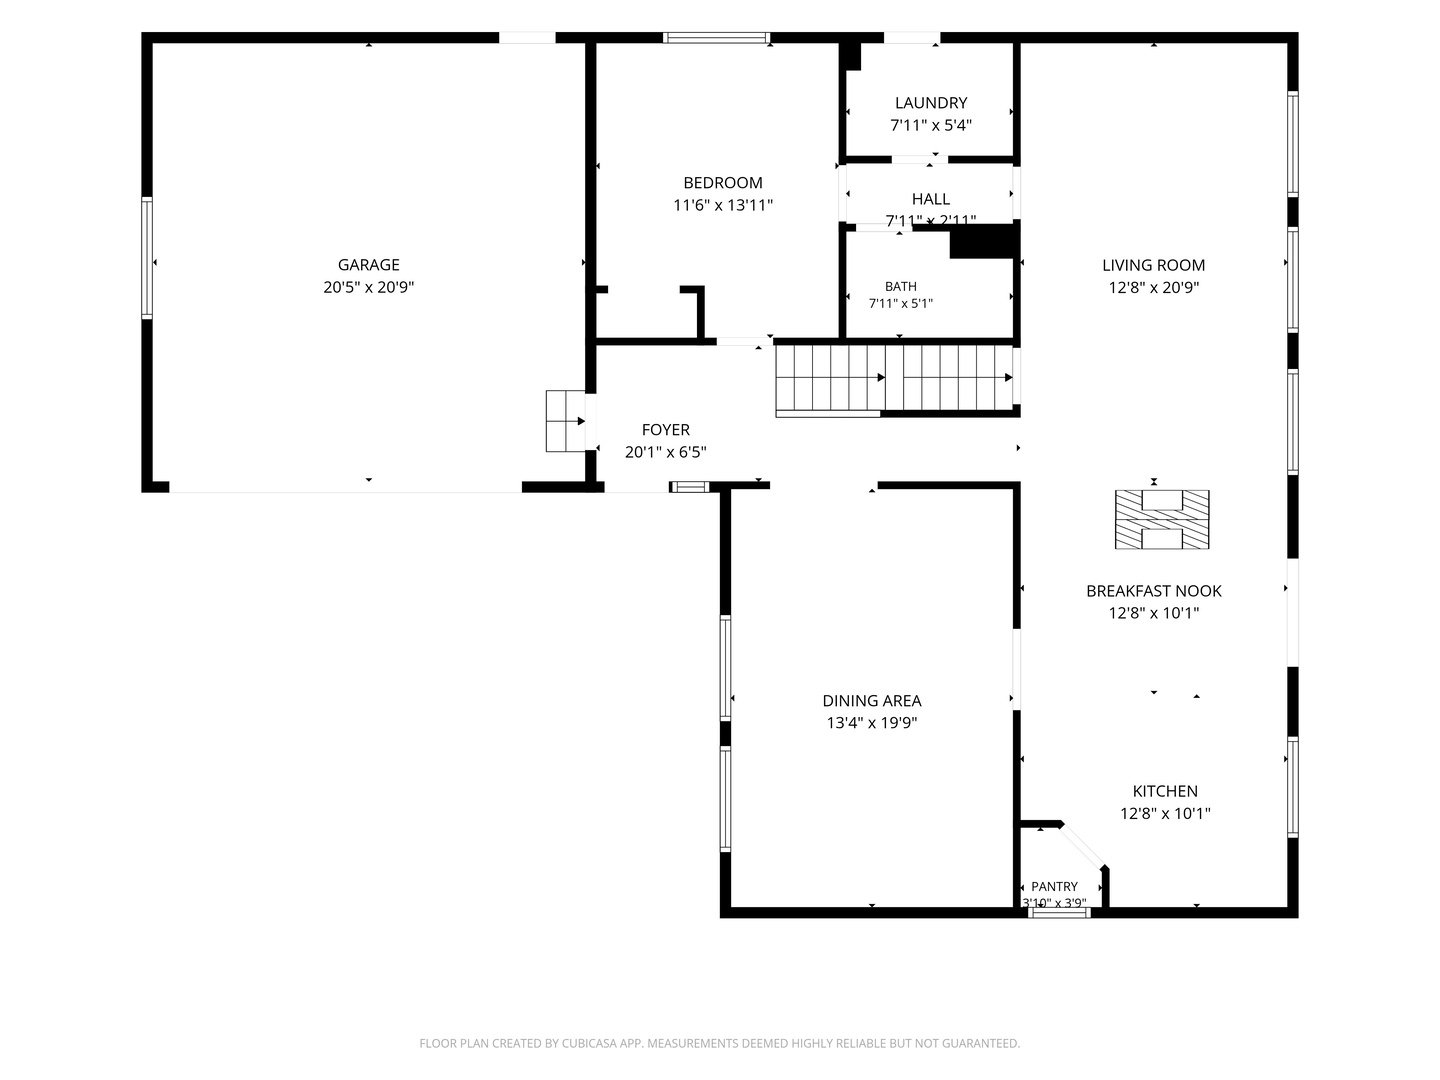
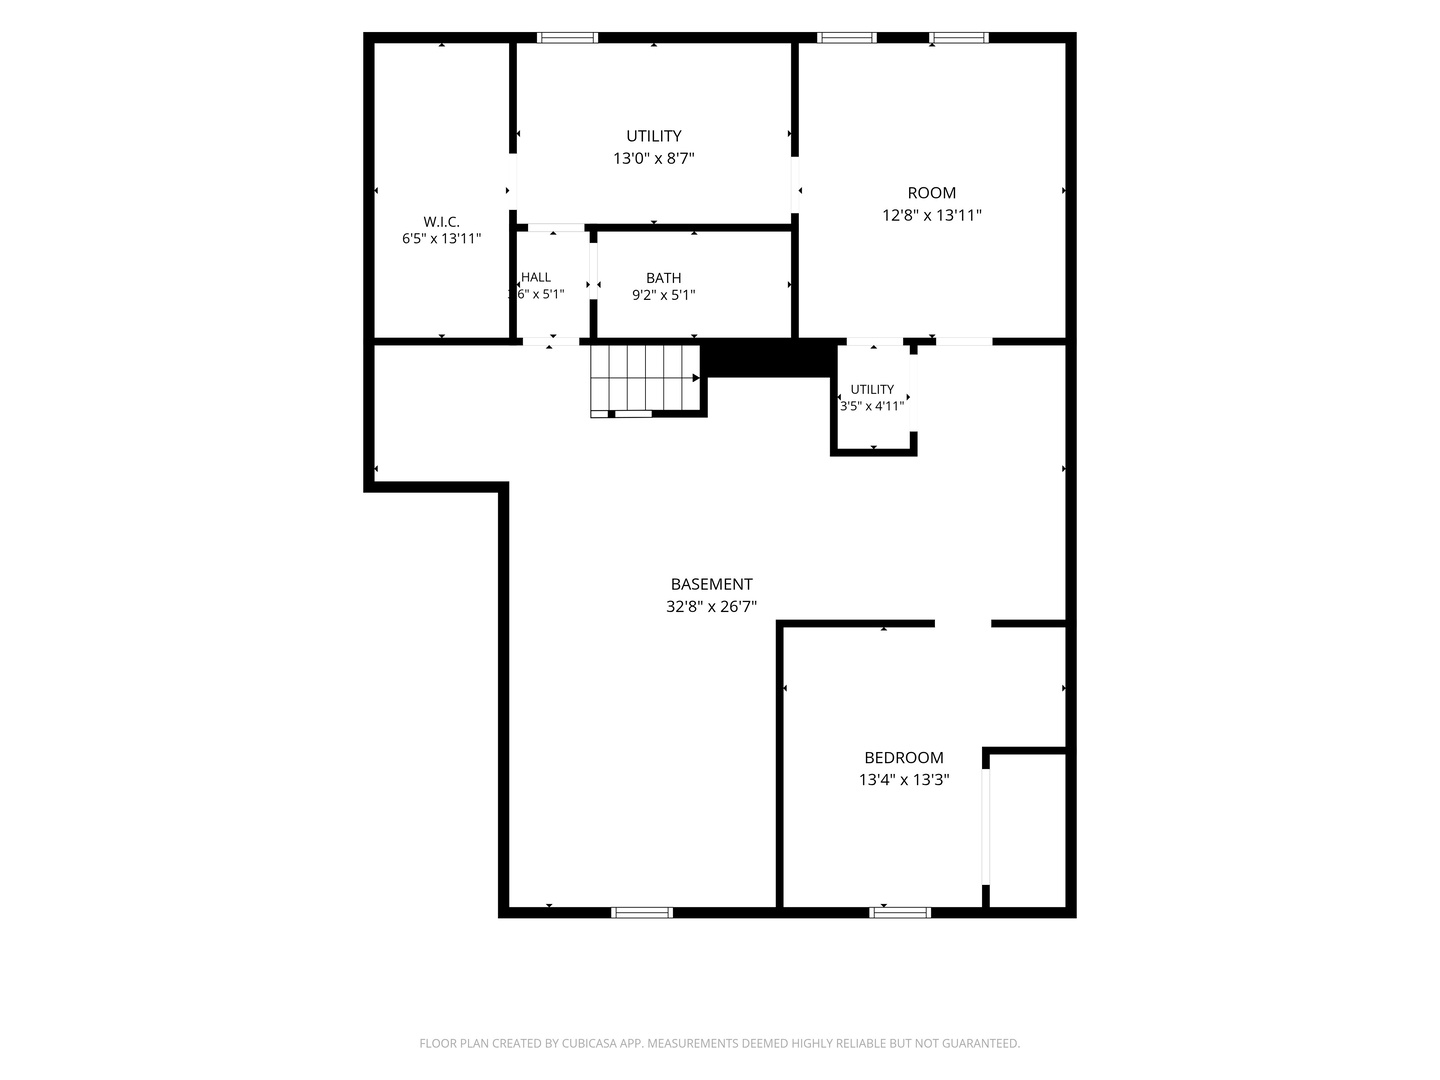
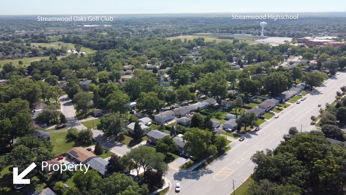
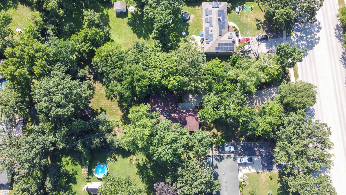
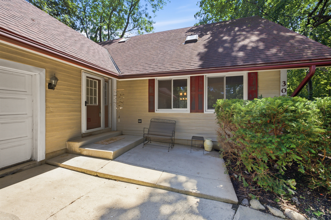
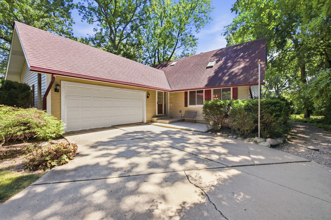
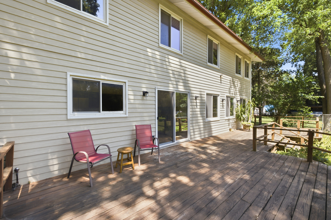
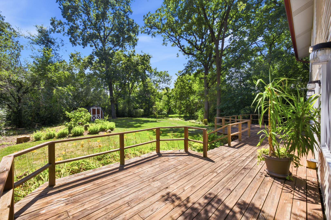
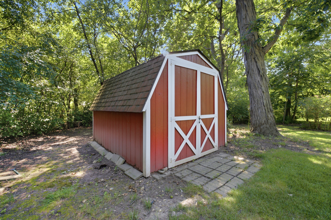
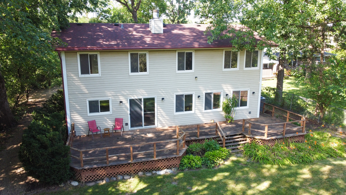
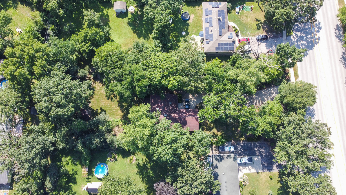
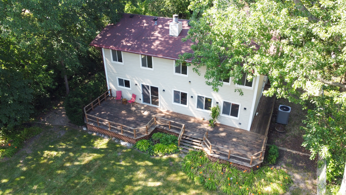
Set on a breathtaking .74-acre wooded lot, this custom-built home offers the perfect blend of space, privacy, and timeless craftsmanship. Designed with flexibility in mind, this custom home features a rare floor plan ideal for multi-generational living, offering 4 bedrooms, 4 full bathrooms, a sought-after main-level bedroom, full bath, and laundry room. The finished basement provides even more versatile living space with a large recreation room, new LVP flooring, wet bar with sink, two bonus rooms, a full bathroom, and a spacious utility and storage area. Built by the original owner and lovingly maintained by only its second owners since 2003, this one-of-a-kind residence showcases quality craftsmanship throughout. The spacious eat-in kitchen features solid oak raised-panel cabinetry, generous counter space, a center island, and overlooks the inviting family room, where a striking double-sided wood-burning brick fireplace creates a warm and inviting focal point between the family room and living room. Solid oak hardwood flooring extends through the hallway and kitchen, while fresh paint throughout and brand-new carpet in the living room and all bedrooms provide a clean, move-in-ready feel. The separate formal dining room offers the perfect space for holiday gatherings and entertaining. Upstairs, you'll find three generously sized bedrooms, including a spacious primary suite with a private en-suite bath, along with an additional full hallway bathroom. Step outside to your own private retreat. Surrounded by mature trees, the expansive .74-acre lot offers exceptional privacy and a peaceful, park-like setting. Enjoy the wraparound deck, perfect for entertaining or relaxing while overlooking the backyard. A 10' x 10' storage shed, oversized 2 1/2-car garage, and abundant outdoor space provide plenty of room for gardening, recreation, and everyday enjoyment. With quality craftsmanship, an incredible wooded setting, and a timeless design, this is a rare opportunity to own a home that can be cherished and passed down for generations to come.
Details
| MLS # | 12655585 |
|---|---|
| Listing Type | For Sale |
| Style | House |
| Sub-Type | Resale |
| Status | Pending |
| Year | 1987 |
| Days On Site | 38 |
| Listing Provided By | @properties Christie's International Real Estate | Sherry Mustafov |
Features
| Bed(s) | 4 |
|---|---|
| Bath(s) | 4 Total |
| SQ Feet | 3,596 |
| Garage | 2 |
| Basement | Y |
| Story(s) | 2 |
| Acreage | 0.74 |
Interior
| Rooms Total | 10 |
|---|---|
| Cooling | Central Air |
| Heating | Natural Gas |
| Interior Features | 1st Floor Bedroom, In-Law Floorplan, 1st Floor Full Bath, Walk-In Closet(s) |
| Fireplaces Total | 1 |
| Fireplace Features | Wood Burning |
| Laundry Features | Main Level |
Exterior
| Roof | Asphalt |
|---|---|
| Construction Materials | Vinyl Siding |
| Patio And Porch Features | Deck |
Parking
| Parking Features | Yes, Garage Owned, Attached, Garage |
|---|---|
| Garage Spaces | 2.5 |
Utilities
| Sewer | Public Sewer |
|---|
Location
| Community Features | Street Lights |
|---|
Taxes
| Tax Year | 2024 |
|---|---|
| Tax Annual Amount | 8425.88 |
Area Information
| State | IL |
|---|---|
| County | Cook |
| City | Streamwood |
| Zip Code | 60107 |
| Area | Streamwood |
| School District | Streamwood High School |
| Elementary School | Hanover Countryside Elementary S |
| High School | Streamwood High School |
| Listing VS Median (in 60107) | |
Price: $485,000 low | high Med: $339,900 sqft: 3,596 low | high Med: 1,221 $ / sqft: $135 low | high Med: $283 On site: 38 low | high Med: 42.5 | |
Market Activity 60107
Request a showing
Request a showing
Contact
Learn More About This Property

| State | IL |
|---|---|
| County | Cook |
| City | Streamwood |
| Zip Code | 60107 |
| Area | Streamwood |
| School District | Streamwood High School |
| Elementary School | Hanover Countryside Elementary S |
| High School | Streamwood High School |
| Listing VS Median (in 60107) | |
Price: $485,000 low | high Med: $339,900 sqft: 3,596 low | high Med: 1,221 $ / sqft: $135 low | high Med: $283 On site: 38 low | high Med: 42.5 | |