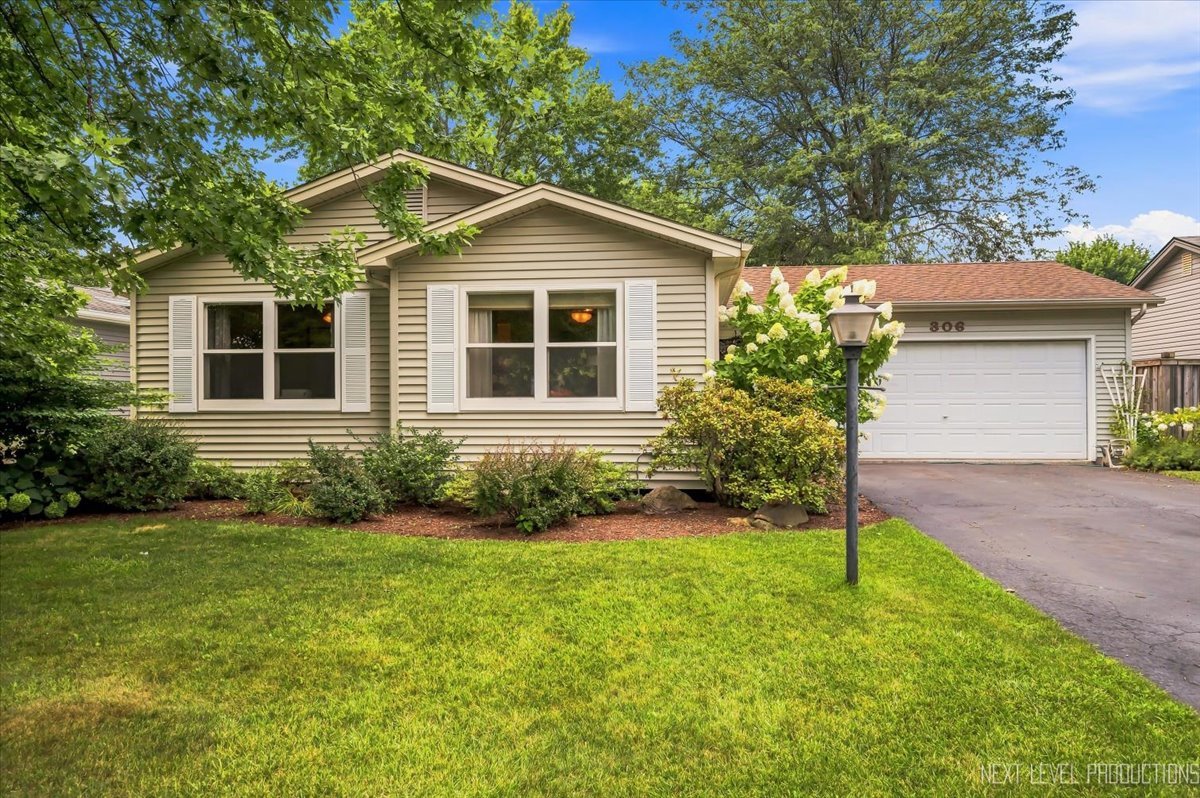
306 Pin Oak Drive,North Aurora, IL 60542
North Aurora, IL 60542

Description
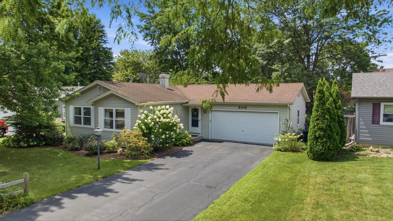
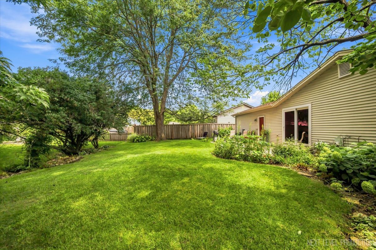
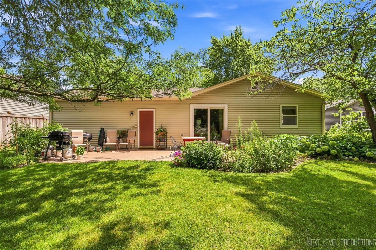
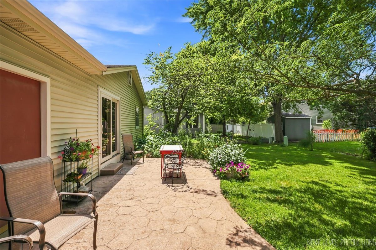
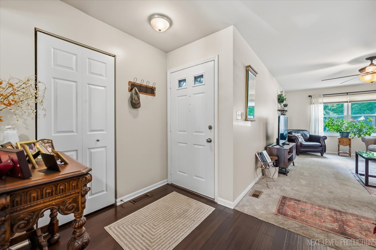
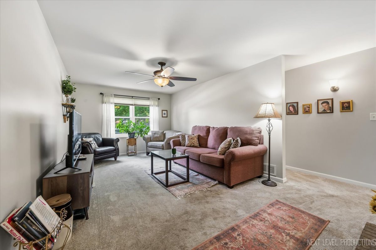
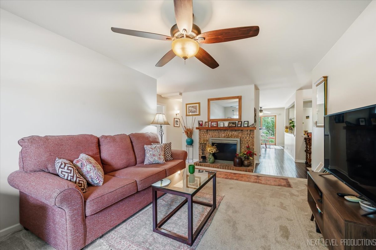
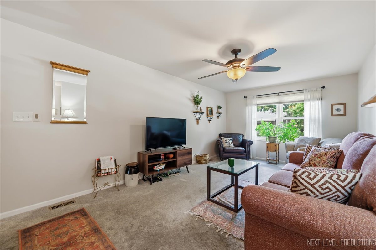
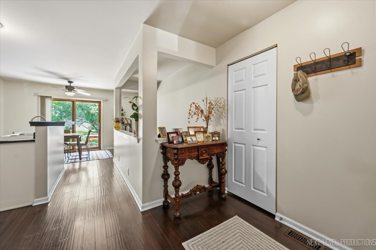
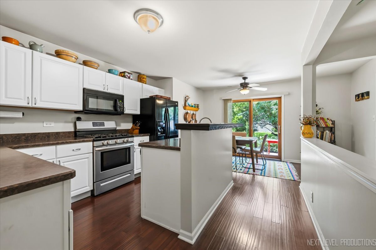
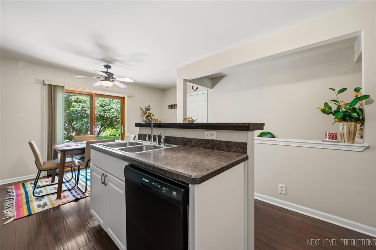
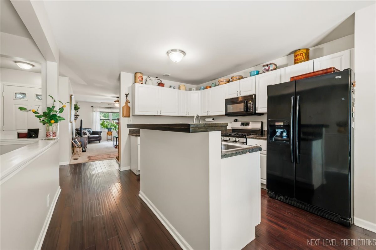
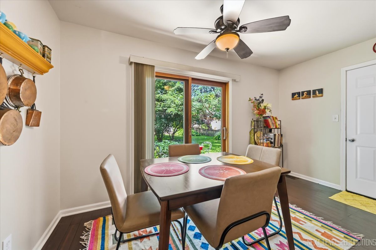
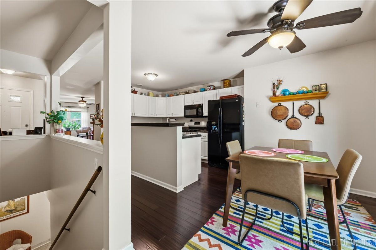
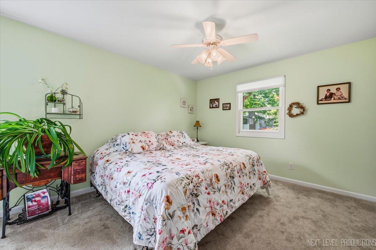
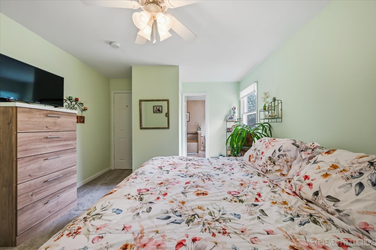
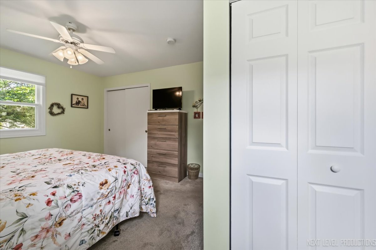
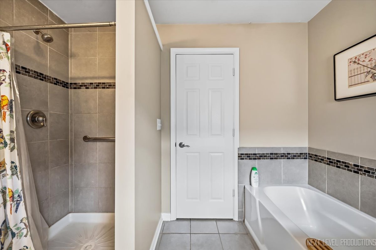
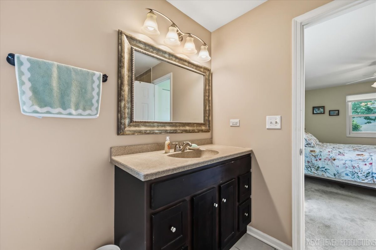
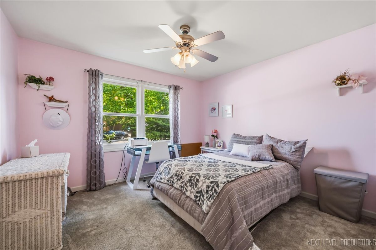
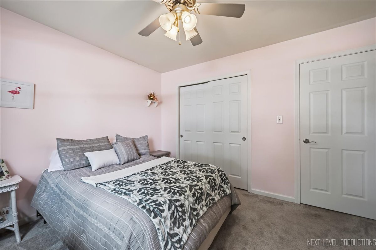
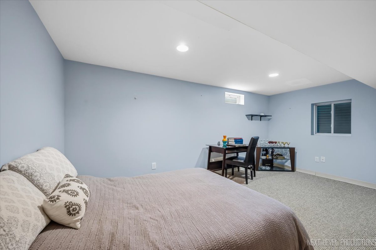
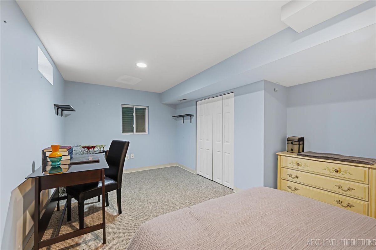
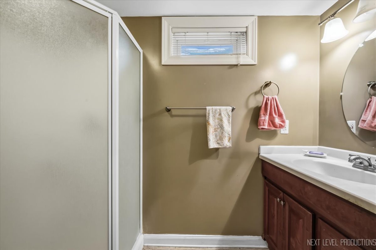
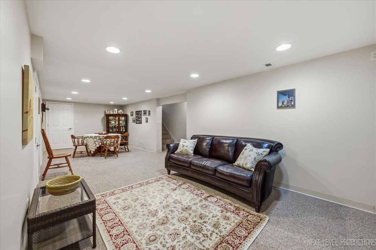
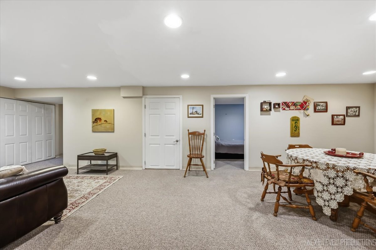
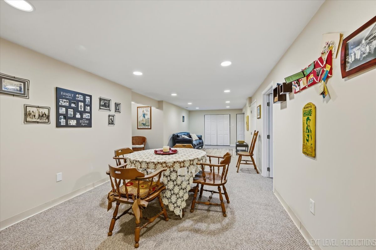
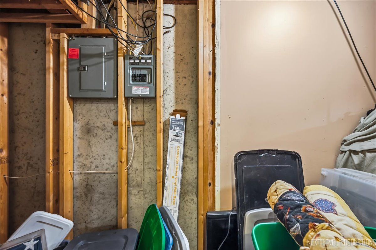
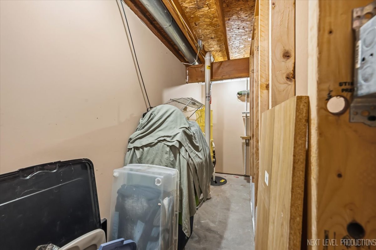
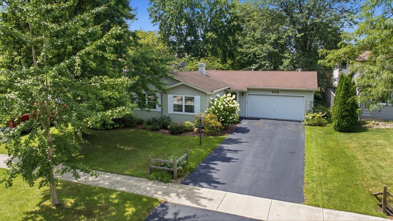
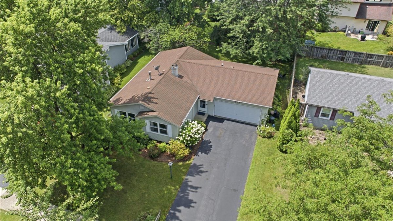
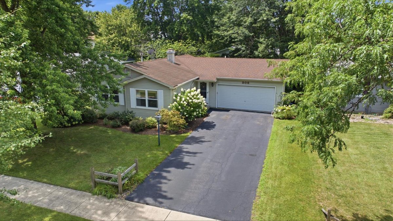
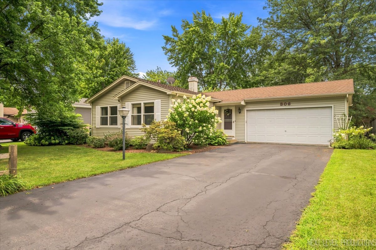
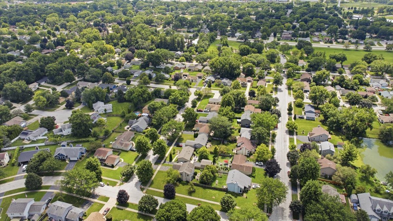
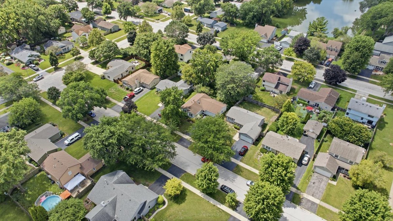
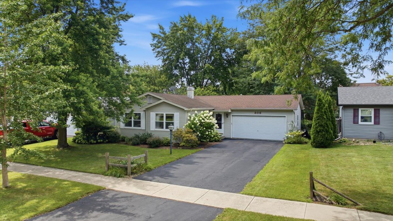
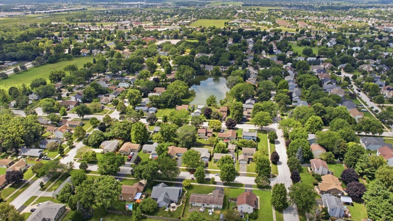
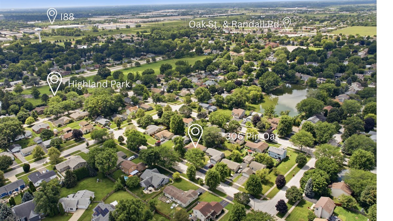
Welcome to this charming ranch on a quiet one block long street! Step into this updated home with newer electrical, plumbing, 6 panel doors and trim! Living room with wood-burning fireplace opens into spacious kitchen, breakfast bar and dining area with bamboo floors, plus a view of your backyard oasis thru Pella wood sliding glass door. Master bedroom has two closets, and beautiful shared master bath with separate soaking tub and walk-in shower. Second main floor bedroom is a perfect flex room. Finished basement nearly doubles your living space with large family room, third bedroom, full bath and two large storage closets. The oversized 2 car heated garage has an epoxy coated floor, two work benches, wall shelving and service door to a 28x12 stamped stained concrete patio overlooking beautiful perennials, shade trees and a bounty of home grown veggies! Walk to large park, playground and walking trail. Minutes to I88 and Metra.
Details
| MLS # | 12722013 |
|---|---|
| Listing Type | For Sale |
| Style | Farm or Ranch |
| Sub-Type | Resale |
| Status | Active Under Contract |
| Year | 1986 |
| Days On Site | 23 |
| Listing Provided By | RE/MAX In The Village | Victoria McCoy |
Features
| Bed(s) | 3 |
|---|---|
| Bath(s) | 2 Total |
| SQ Feet | 1,092 |
| Garage | 2 |
| Basement | Y |
| Story(s) | 1 |
| Acreage | 0.15 |
Interior
| Rooms Total | 6 |
|---|---|
| Cooling | Central Air |
| Heating | Natural Gas, Forced Air |
| Interior Features | 1st Floor Bedroom, 1st Floor Full Bath |
| Appliances | Range, Microwave, Dishwasher, Refrigerator, Washer, Dryer, Gas Cooktop, Gas Oven, Humidifier |
| Fireplaces Total | 1 |
| Fireplace Features | Wood Burning, Attached Fireplace Doors/Screen |
| Laundry Features | Gas Dryer Hookup |
| Window Features | Screens |
Exterior
| Roof | Asphalt |
|---|---|
| Foundation Details | Concrete Perimeter |
| Lot Features | Landscaped |
| Construction Materials | Vinyl Siding |
| Patio And Porch Features | Patio |
Parking
| Parking Features | Asphalt, Garage Door Opener, Heated Garage, Yes, Garage Owned, Attached, Garage |
|---|---|
| Garage Spaces | 2 |
Utilities
| Sewer | Public Sewer |
|---|---|
| Electric | Circuit Breakers, 200+ Amp Service |
Location
| Community Features | Park, Curbs, Sidewalks, Street Lights, Street Paved |
|---|
Taxes
| Tax Year | 2025 |
|---|---|
| Tax Annual Amount | 0 |
Area Information
| State | IL |
|---|---|
| County | Kane |
| City | North Aurora |
| Zip Code | 60542 |
| Area | North Aurora |
| School District | West Aurora High School |
| Elementary School | Goodwin Elementary School |
| High School | West Aurora High School |
| Listing VS Median (in 60542) | |
Price: $340,000 low | high Med: $475,000 sqft: 1,092 low | high Med: 2,500 $ / sqft: $311 low | high Med: $190 On site: 23 low | high Med: 57 | |
Market Activity 60542
Request a showing
Request a showing
Contact
Learn More About This Property

| State | IL |
|---|---|
| County | Kane |
| City | North Aurora |
| Zip Code | 60542 |
| Area | North Aurora |
| School District | West Aurora High School |
| Elementary School | Goodwin Elementary School |
| High School | West Aurora High School |
| Listing VS Median (in 60542) | |
Price: $340,000 low | high Med: $475,000 sqft: 1,092 low | high Med: 2,500 $ / sqft: $311 low | high Med: $190 On site: 23 low | high Med: 57 | |