New Listing
3 Ridge Court,South Elgin, IL 60177
South Elgin, IL 60177



Description
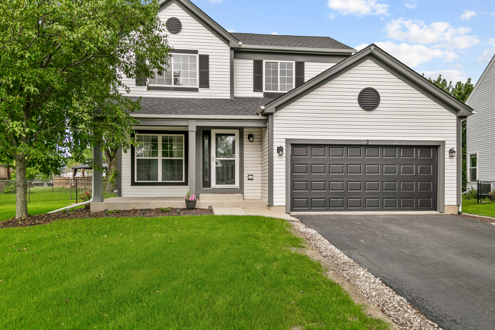
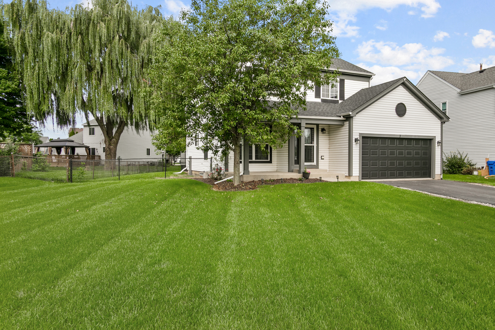
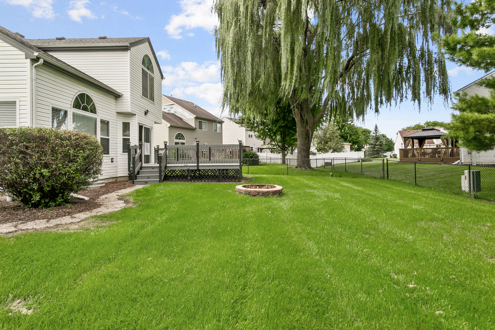
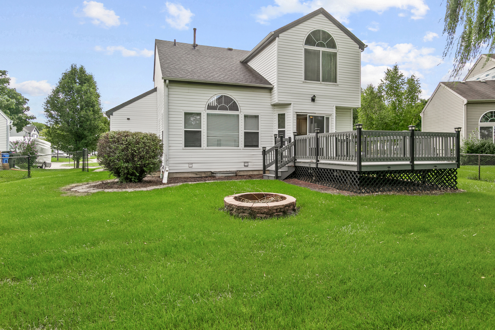
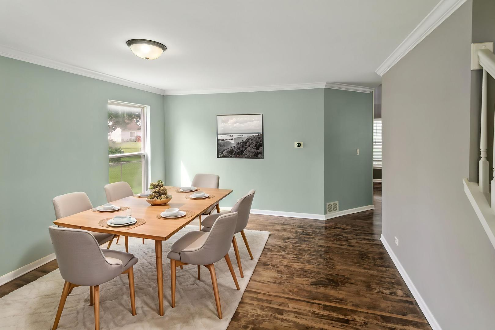
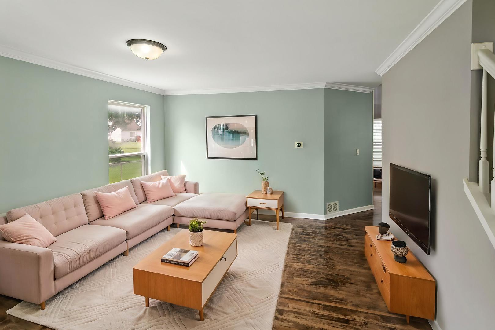
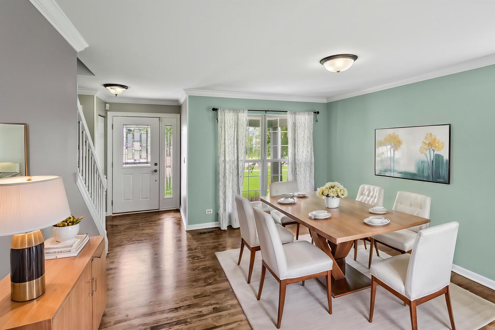
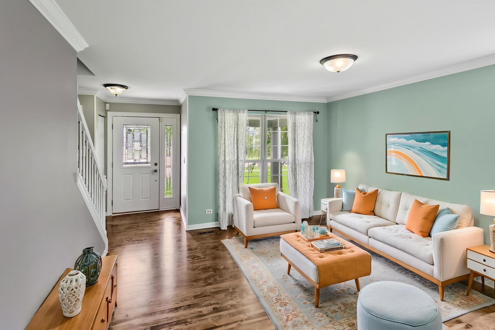
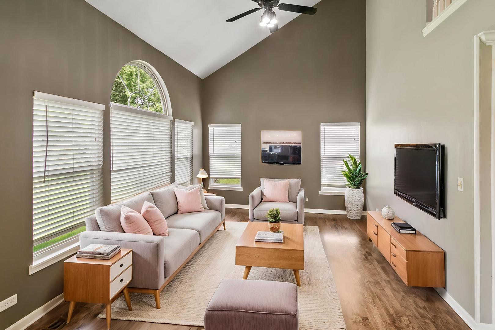
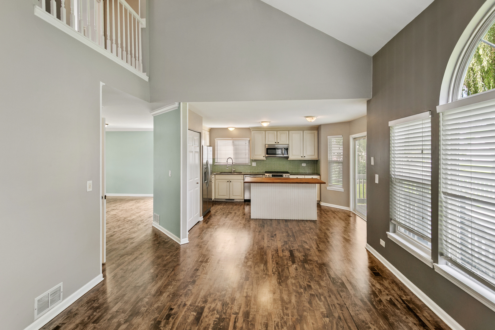
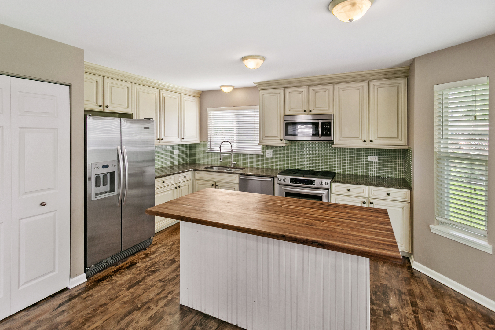
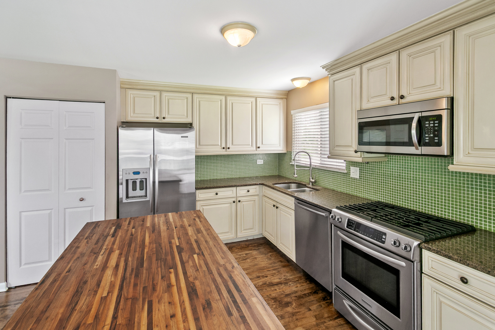
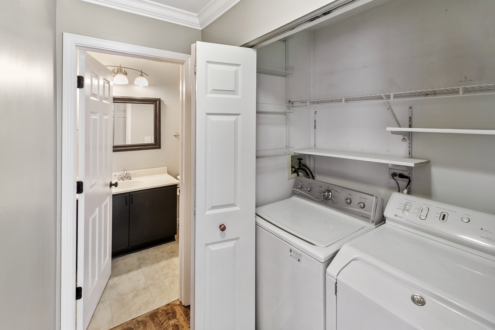
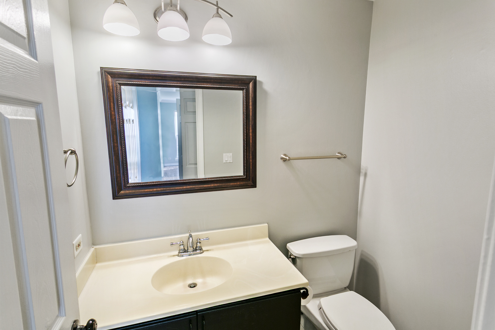
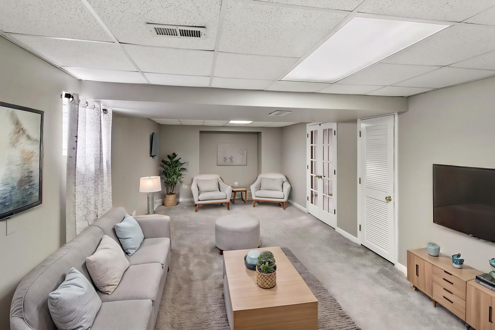
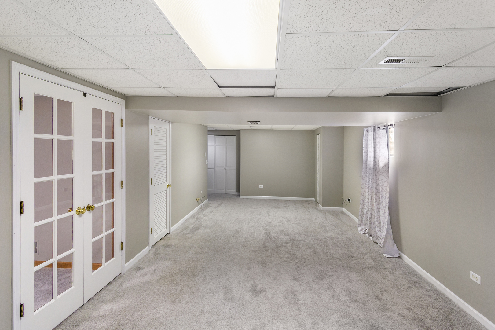
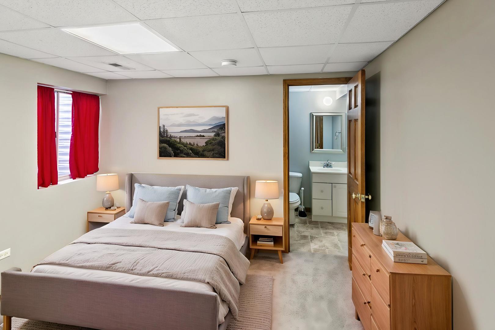
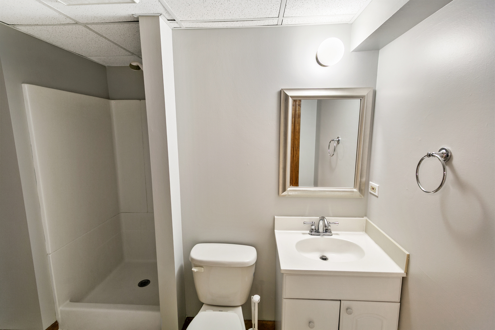
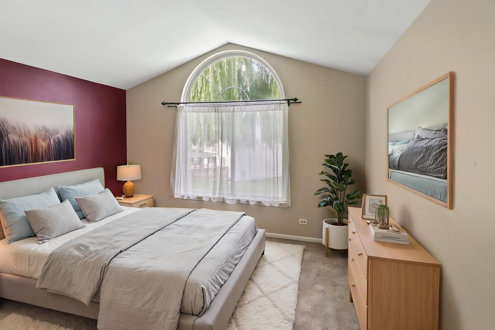
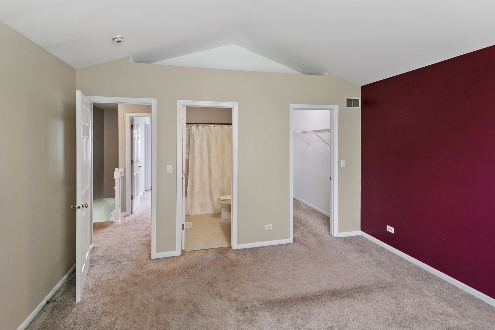
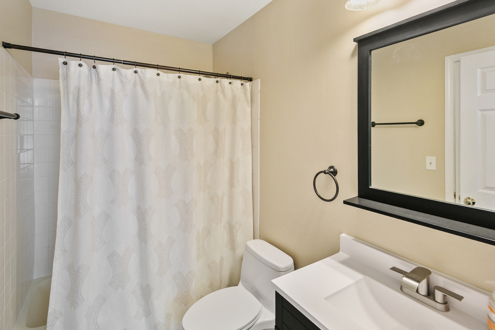
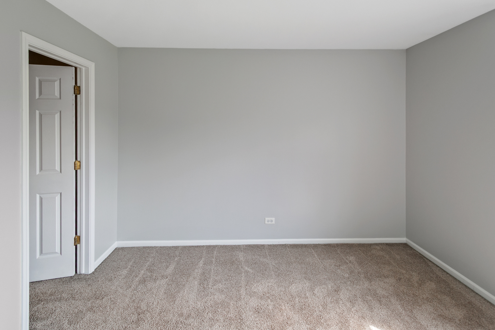
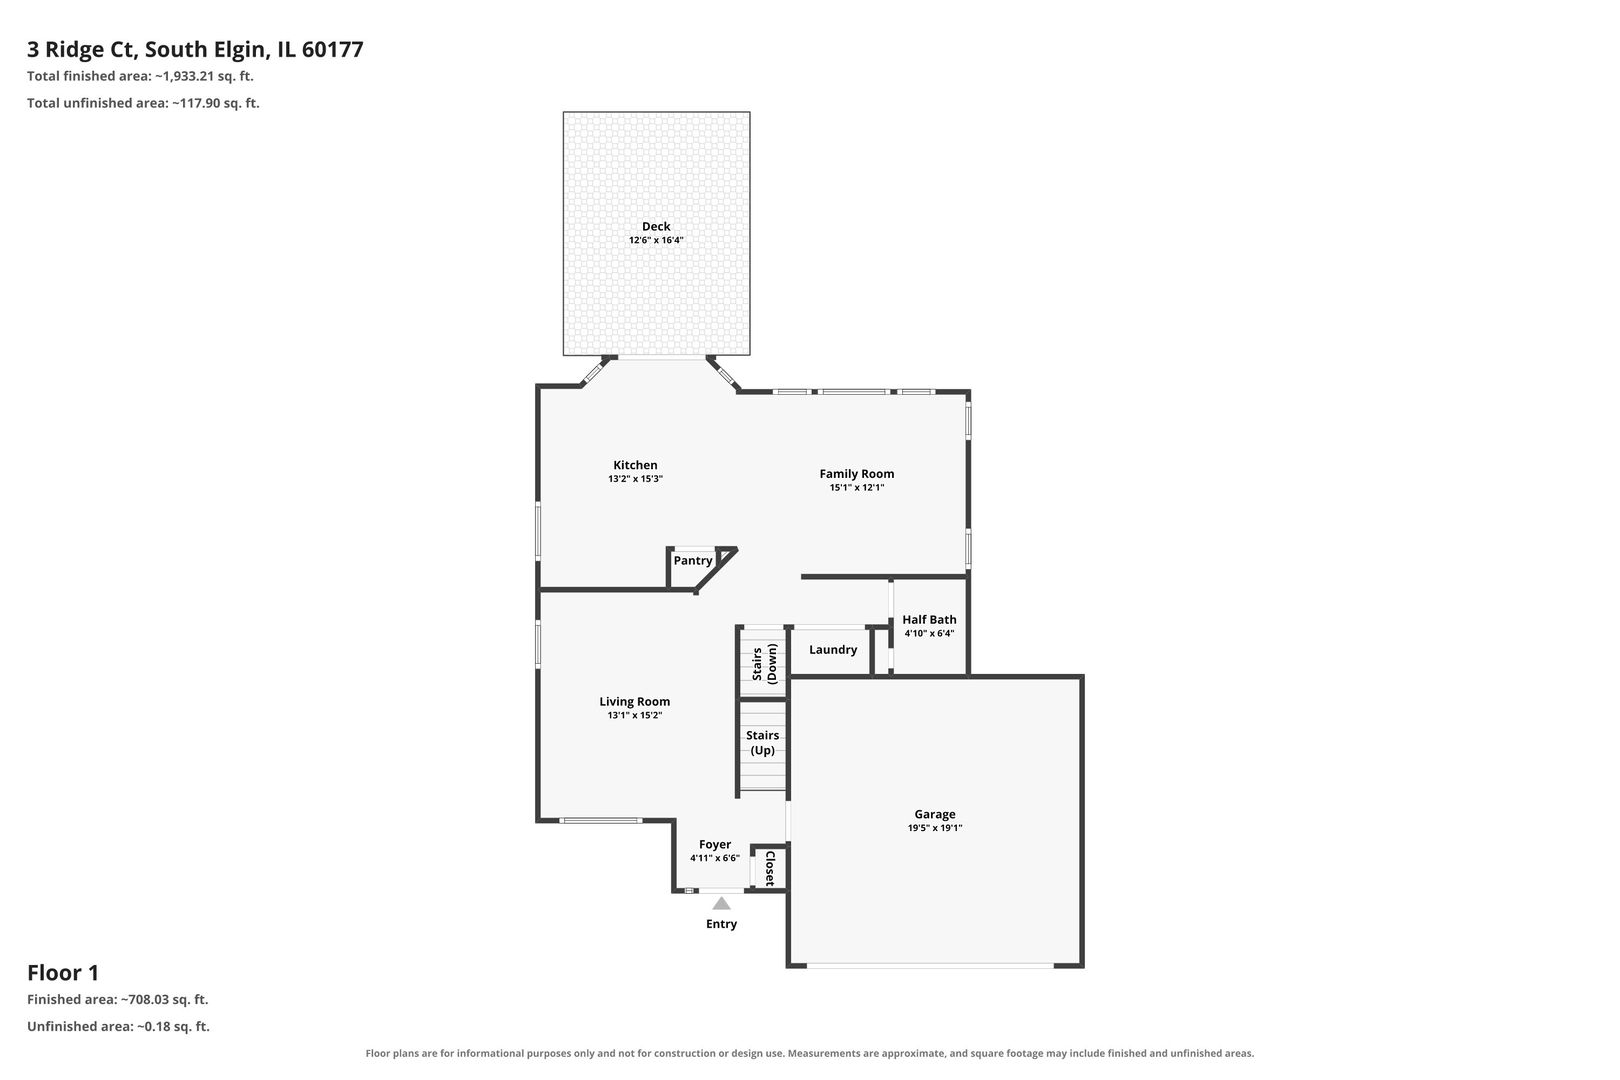
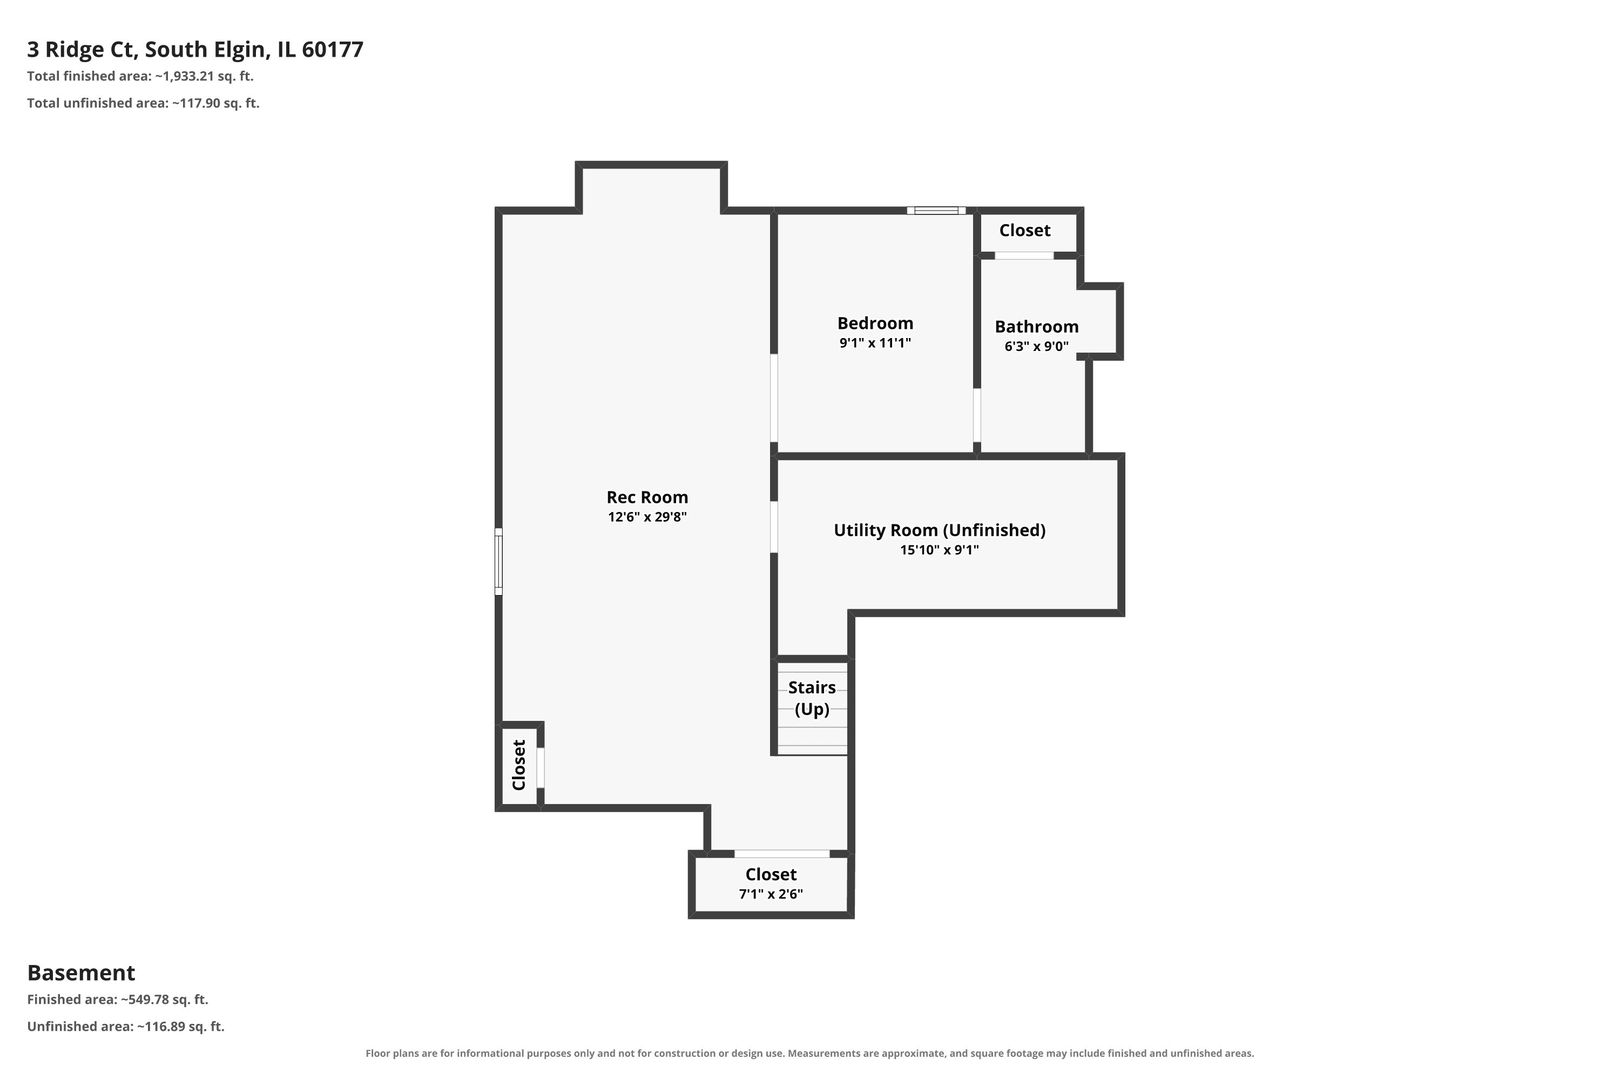
Picture perfect 4 bedroom, 2 and a half bath home on a quiet cul-de-sac in desirable South Elgin featuring a covered front porch, refinished hardwood floors throughout the main level, upgraded eat-in kitchen with stainless steel appliances, designer cabinets, pantry and open to the vaulted family room, formal living and dining room combo, primary bedroom with vaulted ceiling and huge walk-in closet, convenient first-floor laundry, plus a nicely finished basement with recreation room, fourth bedroom with French doors and full bathroom with shower; recent updates include new roof (March 2023), carpet (July 2024), deck (June 2024), exterior paint (May 2024), interior paint (August 2026), AC unit (May 2026), water heater (July 2024), garage door (May 2026), water softener (July 2024), refinished hardwood floors (August 2026) and four main-level windows (August 2026), all on a fenced backyard near park, Metra, shopping, schools and Randall Road in the highly sought-after South Elgin schools-view the 360 tour and schedule your private showing today!
Details
| MLS # | 12735473 |
|---|---|
| Listing Type | For Sale |
| Style | House |
| Sub-Type | Resale |
| Status | Active Under Contract |
| Year | 1995 |
| Days On Site | 5 |
| Listing Provided By | Chase Real Estate LLC | Neil Gates |
Features
| Bed(s) | 4 |
|---|---|
| Bath(s) | 3 Total |
| SQ Feet | 2,052 |
| Garage | 2 |
| Basement | Y |
| Story(s) | 2 |
| Acreage | 0.20 |
Interior
| Rooms Total | 9 |
|---|---|
| Cooling | Central Air |
| Heating | Natural Gas, Forced Air |
| Interior Features | Cathedral Ceiling(s) |
| Appliances | Range, Microwave, Dishwasher, Refrigerator, Washer, Dryer, Disposal, Stainless Steel Appliance(s) |
| Laundry Features | Main Level, In Unit |
| Window Features | Screens |
Exterior
| Roof | Asphalt |
|---|---|
| Foundation Details | Concrete Perimeter |
| Lot Features | Cul-De-Sac, Landscaped |
| Construction Materials | Aluminum Siding |
| Patio And Porch Features | Deck, Porch |
| Fencing | Fenced |
Parking
| Parking Features | Asphalt, Garage Door Opener, Yes, Garage Owned, Attached, Garage |
|---|---|
| Garage Spaces | 2.5 |
Utilities
| Sewer | Public Sewer |
|---|---|
| Electric | Circuit Breakers |
Location
| Community Features | Park, Curbs, Sidewalks, Street Lights, Street Paved |
|---|
Taxes
| Tax Year | 2025 |
|---|---|
| Tax Annual Amount | 8496.06 |
Area Information
| State | IL |
|---|---|
| County | Kane |
| City | South Elgin |
| Zip Code | 60177 |
| Area | South Elgin |
| Community Name | Heartland Meadows |
| School District | South Elgin High School |
| Elementary School | Fox Meadow Elementary School |
| High School | South Elgin High School |
| Listing VS Median (in Heartland Meadows) | |
Price: $424,999 low | high Med: $379,900 sqft: 2,052 low | high Med: 1,624 $ / sqft: $207 low | high Med: $234 On site: 5 low | high Med: 16 | |
Market Activity 60177
Request a showing
Request a showing
Contact
Learn More About This Property

| State | IL |
|---|---|
| County | Kane |
| City | South Elgin |
| Zip Code | 60177 |
| Area | South Elgin |
| Community Name | Heartland Meadows |
| School District | South Elgin High School |
| Elementary School | Fox Meadow Elementary School |
| High School | South Elgin High School |
| Listing VS Median (in Heartland Meadows) | |
Price: $424,999 low | high Med: $379,900 sqft: 2,052 low | high Med: 1,624 $ / sqft: $207 low | high Med: $234 On site: 5 low | high Med: 16 | |