New Listing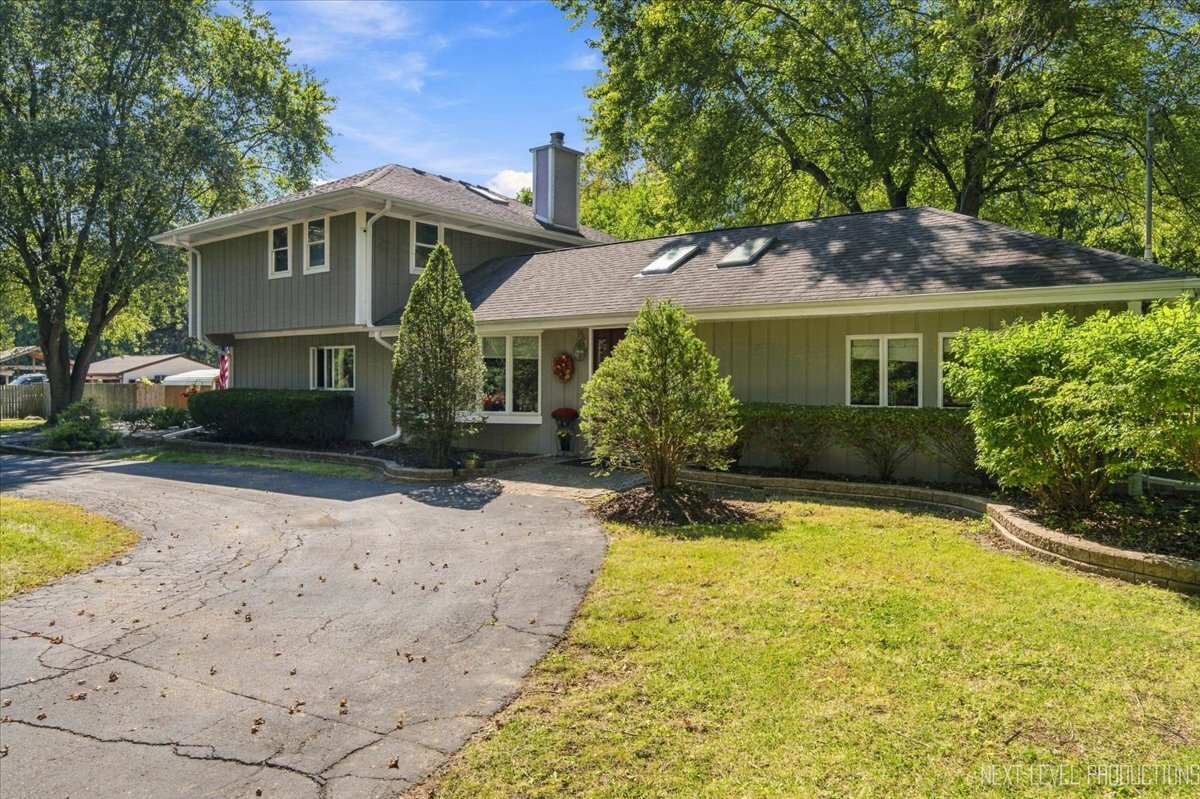
2n720 Woodcrest Drive,West Chicago, IL 60185
West Chicago, IL 60185


Description
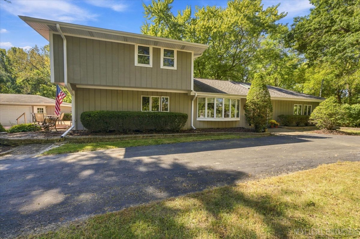
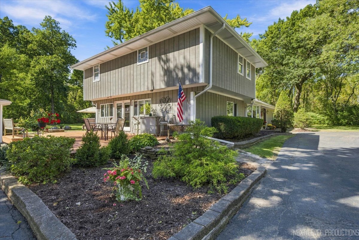
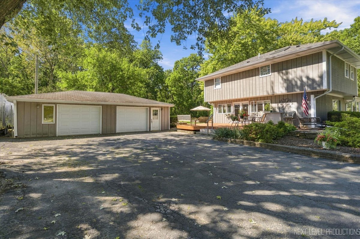
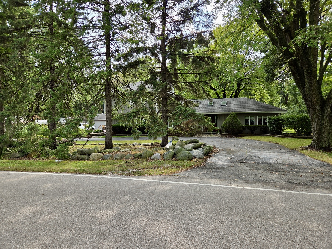
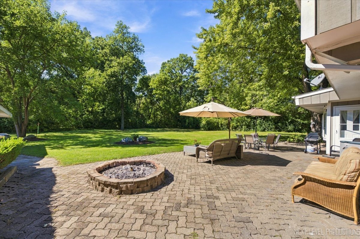
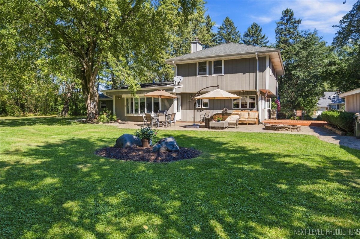
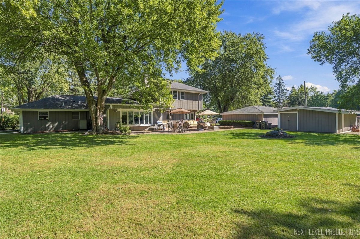
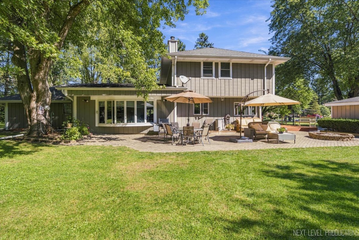
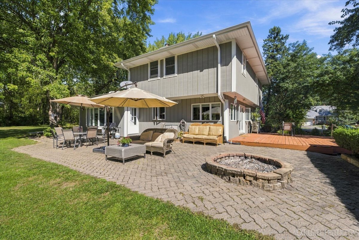
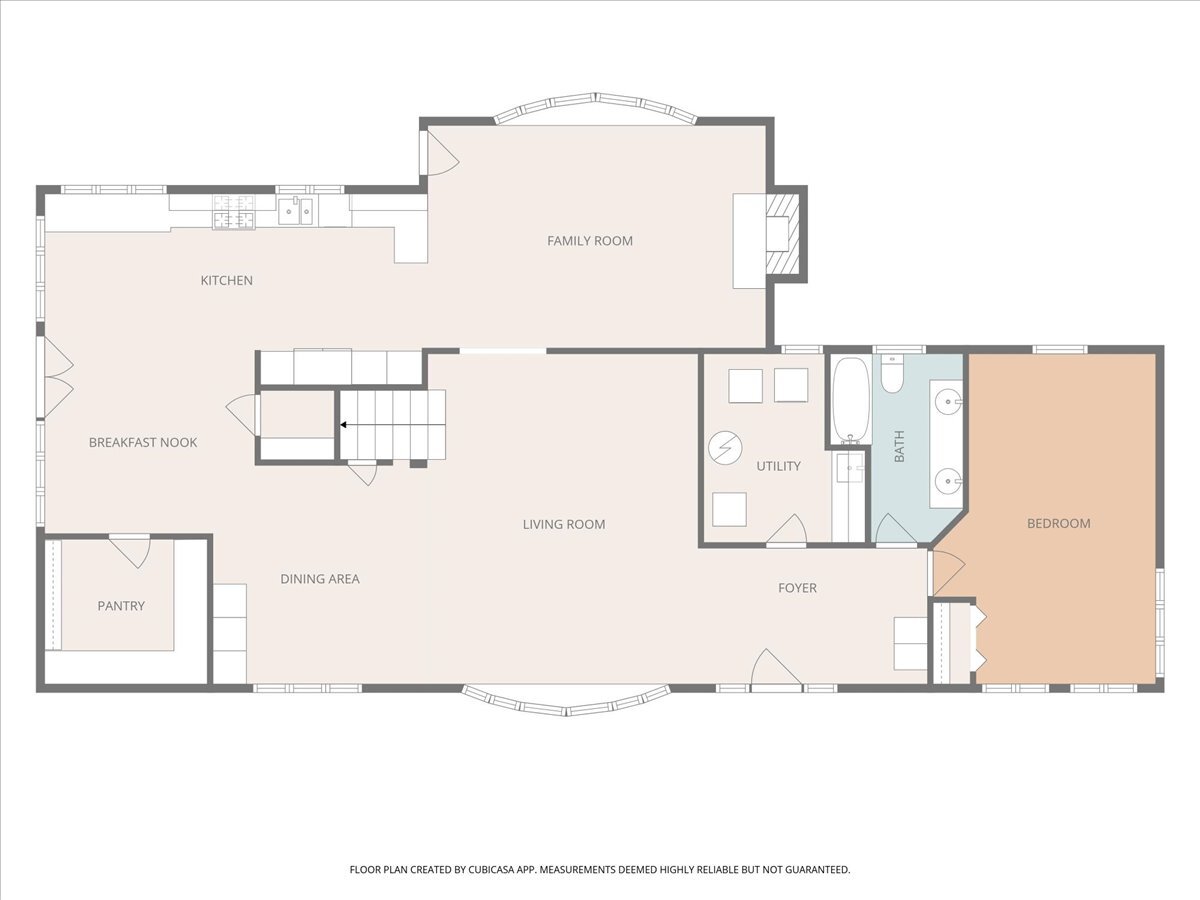
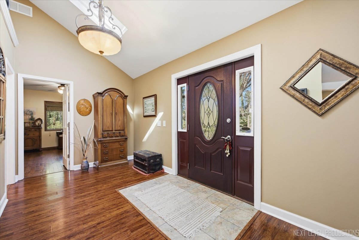
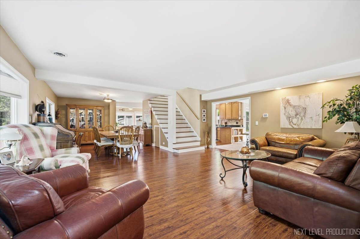
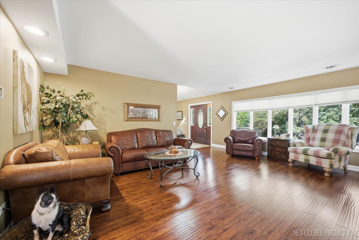
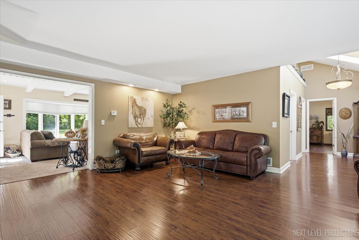
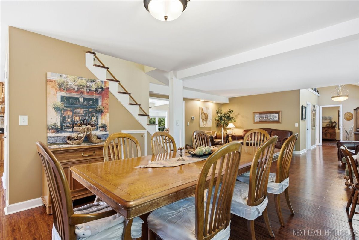
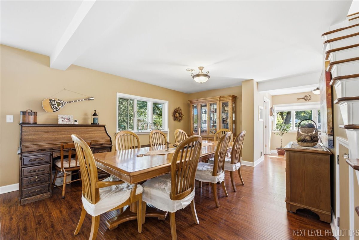
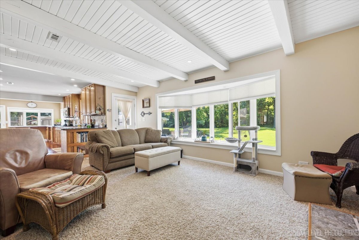
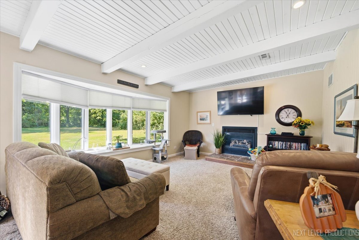
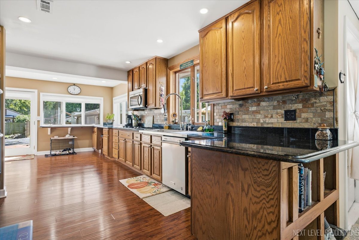
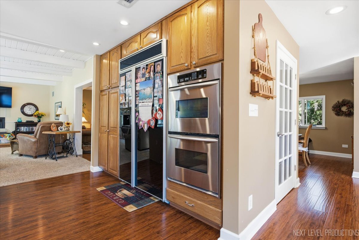
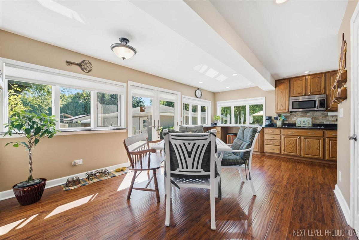
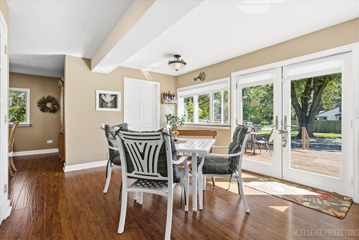
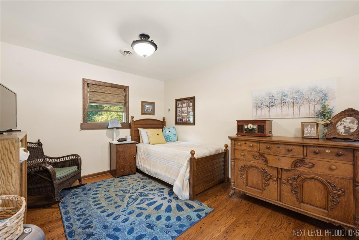
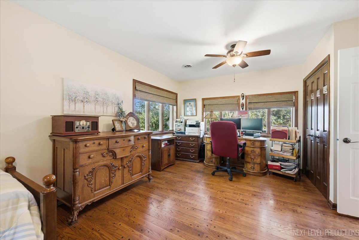
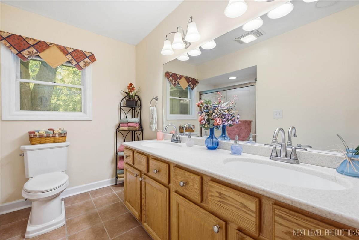
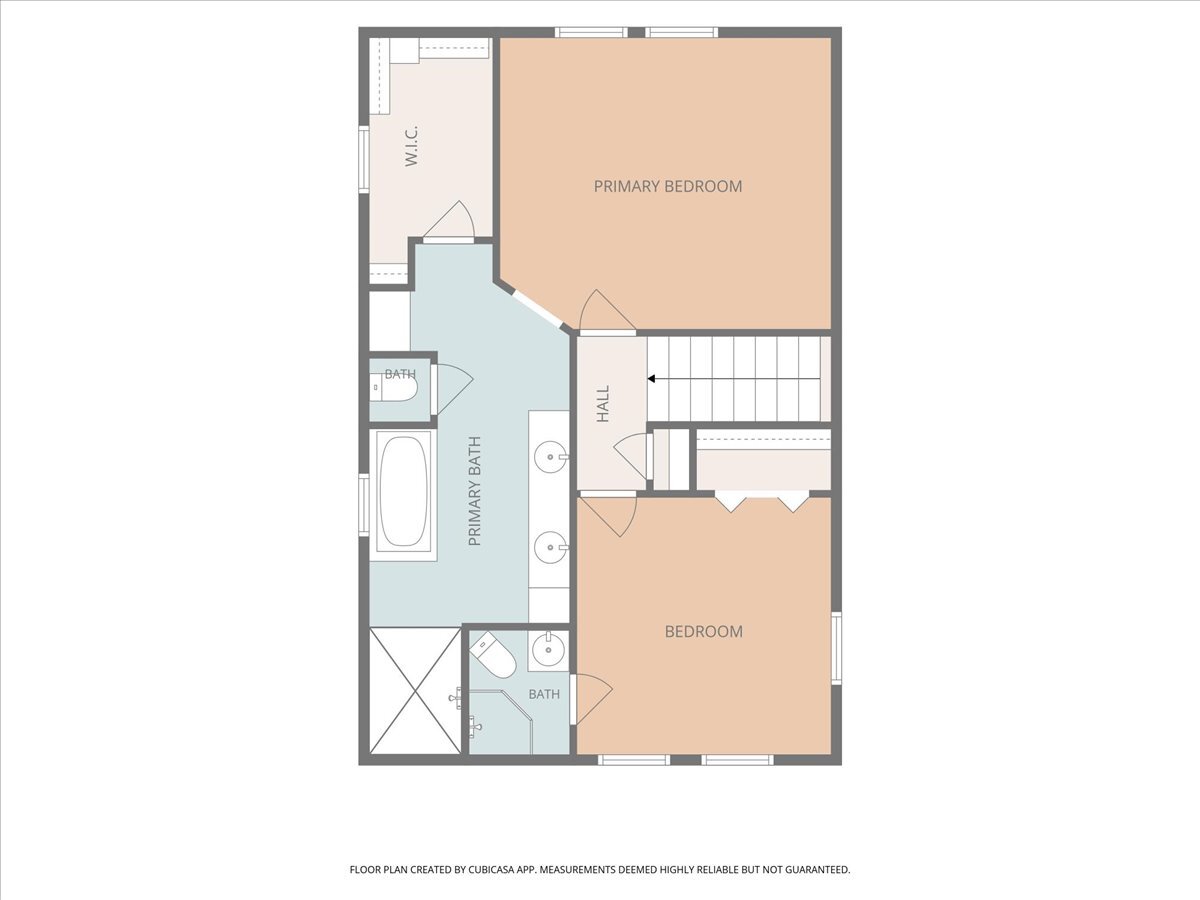
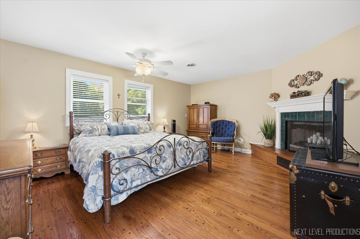
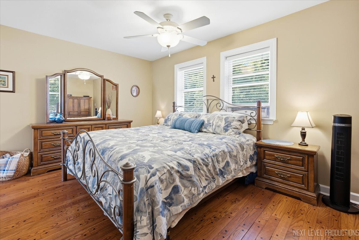
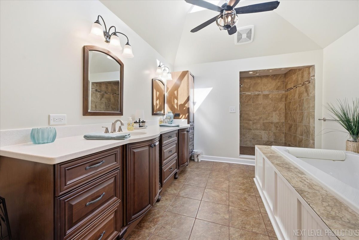
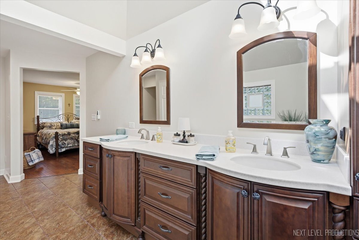
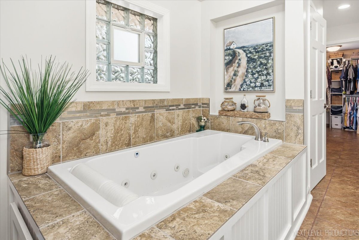
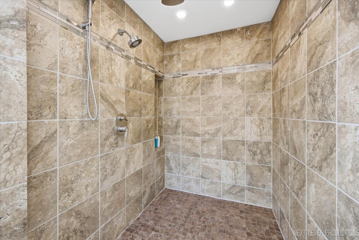
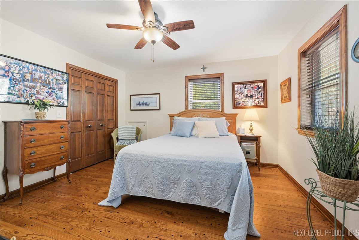
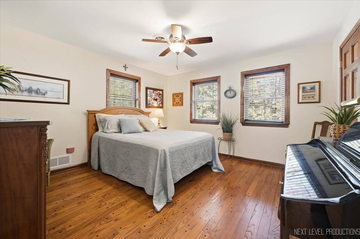
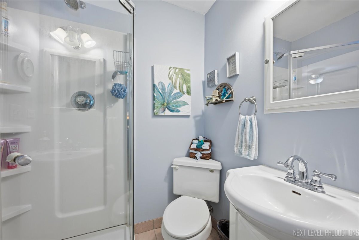
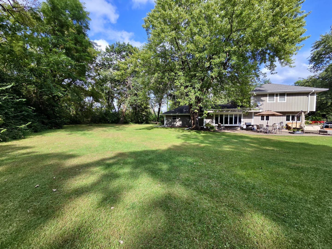
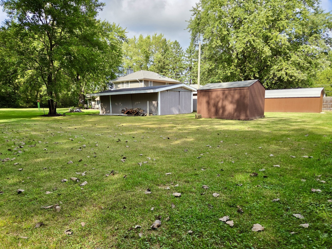
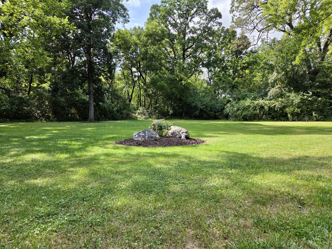
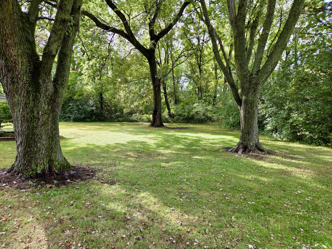
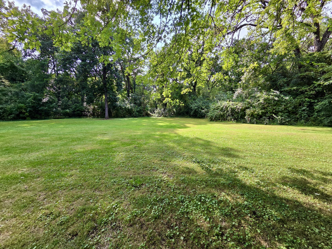
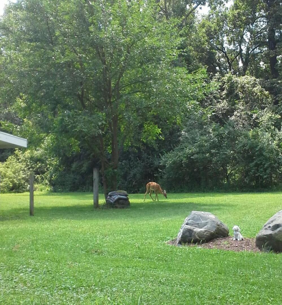
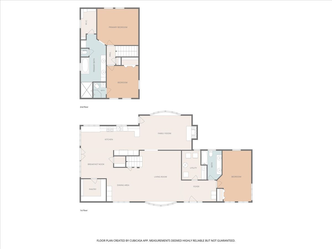
Welcome home to this spacious 3-bedroom, 3-full-bath home nestled on a private 0.60-acre lot! The inviting floor plan features a beautifully appointed eat-in kitchen with granite countertops, pull-out shelving, built-in refrigerator, double oven, an oversized walk-in pantry and additional storage room. A first-floor bedroom is conveniently paired with a full bath featuring dual sinks, offering excellent flexibility for guests or multi-generational living. The family room overlooks the backyard, while the large dining room and conveniently located living room provide plenty of space for entertaining! Upstairs, the generous primary suite offers a cozy fireplace with bathroom that features with dual sinks (vanity top & faucets replaced 2025), soaking tub and an impressive oversized shower. A third bedroom includes its own private full bath. Additional highlights include 2x6 exterior walls, a decked attic and an oversized 2-car garage with furnace (gas line not attached to garage furnace). Outside, enjoy the deck off the kitchen, paver brick patio, private backyard, barn and additional outbuildings. Roof and skylights were replaced approximately 2015, water softener in 2016 and the HVAC has been serviced annually. See plat survey for lot lines.
Details
| MLS # | 12764183 |
|---|---|
| Listing Type | For Sale |
| Style | House |
| Sub-Type | Resale |
| Status | Active |
| Year | 1945 |
| Days On Site | 2 |
| Listing Provided By | Daniel And Associates Real Estate | Danielle Luchtenburg |
Features
| Bed(s) | 3 |
|---|---|
| Bath(s) | 3 Total |
| SQ Feet | 2,458 |
| Garage | 2 |
| Story(s) | 2 |
| Acreage | 0.60 |
Interior
| Rooms Total | 8 |
|---|---|
| Cooling | Central Air |
| Heating | Natural Gas |
| Interior Features | 1st Floor Bedroom, 1st Floor Full Bath |
| Appliances | Double Oven, Microwave, Dishwasher, Refrigerator, Washer, Dryer, Cooktop, Water Softener Owned |
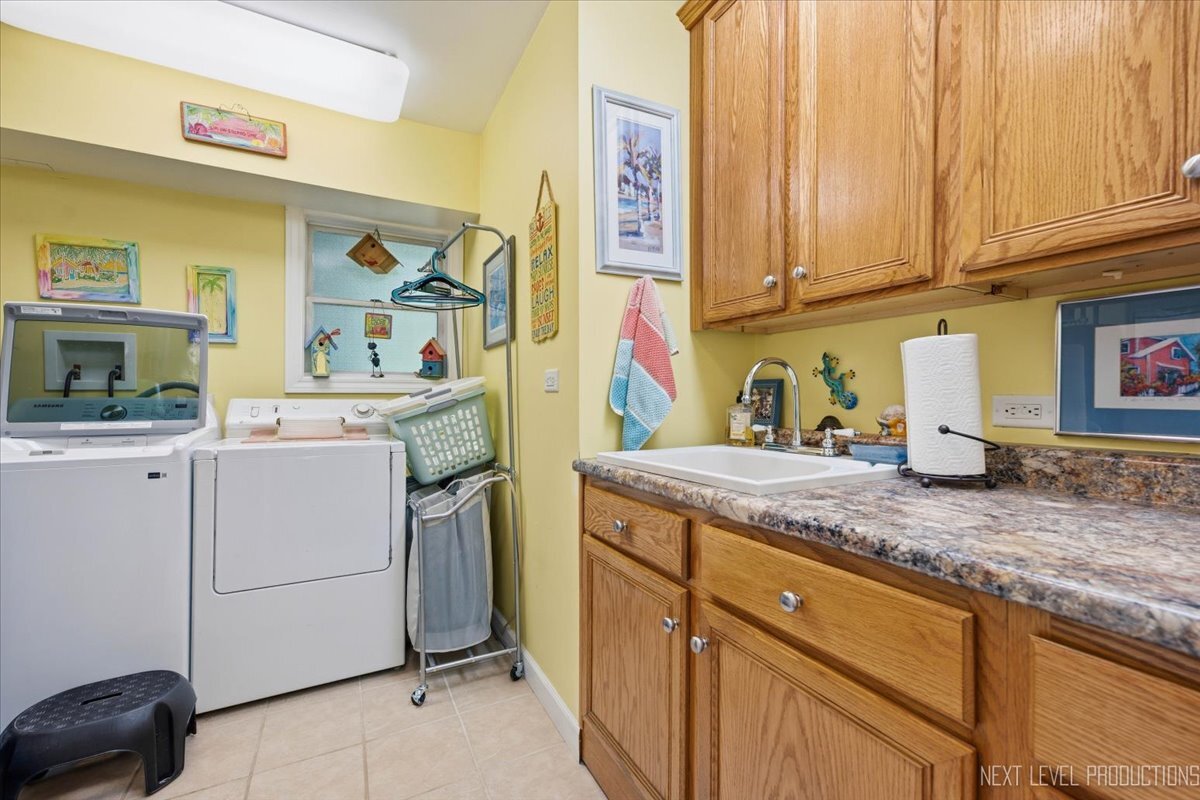
| Laundry Features | Main Level |
| Window Features | Screens, Skylight(s) |
Exterior
| Roof | Asphalt |
|---|---|
| Foundation Details | Concrete Perimeter |
| Construction Materials | Aluminum Siding, Cedar, Other |
| Patio And Porch Features | Deck, Patio |
Parking
| Parking Features | Asphalt, Yes, Garage Owned, Detached, Garage |
|---|---|
| Garage Spaces | 2 |
Utilities
| Sewer | Septic Tank |
|---|
Location
| Community Features | Street Paved |
|---|
Taxes
| Tax Year | 2025 |
|---|---|
| Tax Annual Amount | 9000.84 |
Area Information
| State | IL |
|---|---|
| County | DuPage |
| City | West Chicago |
| Zip Code | 60185 |
| Area | West Chicago |
| Community Name | Waynewood |
| Listing VS Median (in Waynewood) | |
Price: $475,000 low | high Med: $475,000 sqft: 2,458 low | high Med: 2,458 $ / sqft: $193 low | high Med: $193 On site: 2 low | high Med: 2 | |
Market Activity 60185
Request a showing
Request a showing
Contact
Learn More About This Property

| State | IL |
|---|---|
| County | DuPage |
| City | West Chicago |
| Zip Code | 60185 |
| Area | West Chicago |
| Community Name | Waynewood |
| Listing VS Median (in Waynewood) | |
Price: $475,000 low | high Med: $475,000 sqft: 2,458 low | high Med: 2,458 $ / sqft: $193 low | high Med: $193 On site: 2 low | high Med: 2 | |