2922 N New England Avenue,Chicago, IL 60634
Chicago, IL 60634



Description
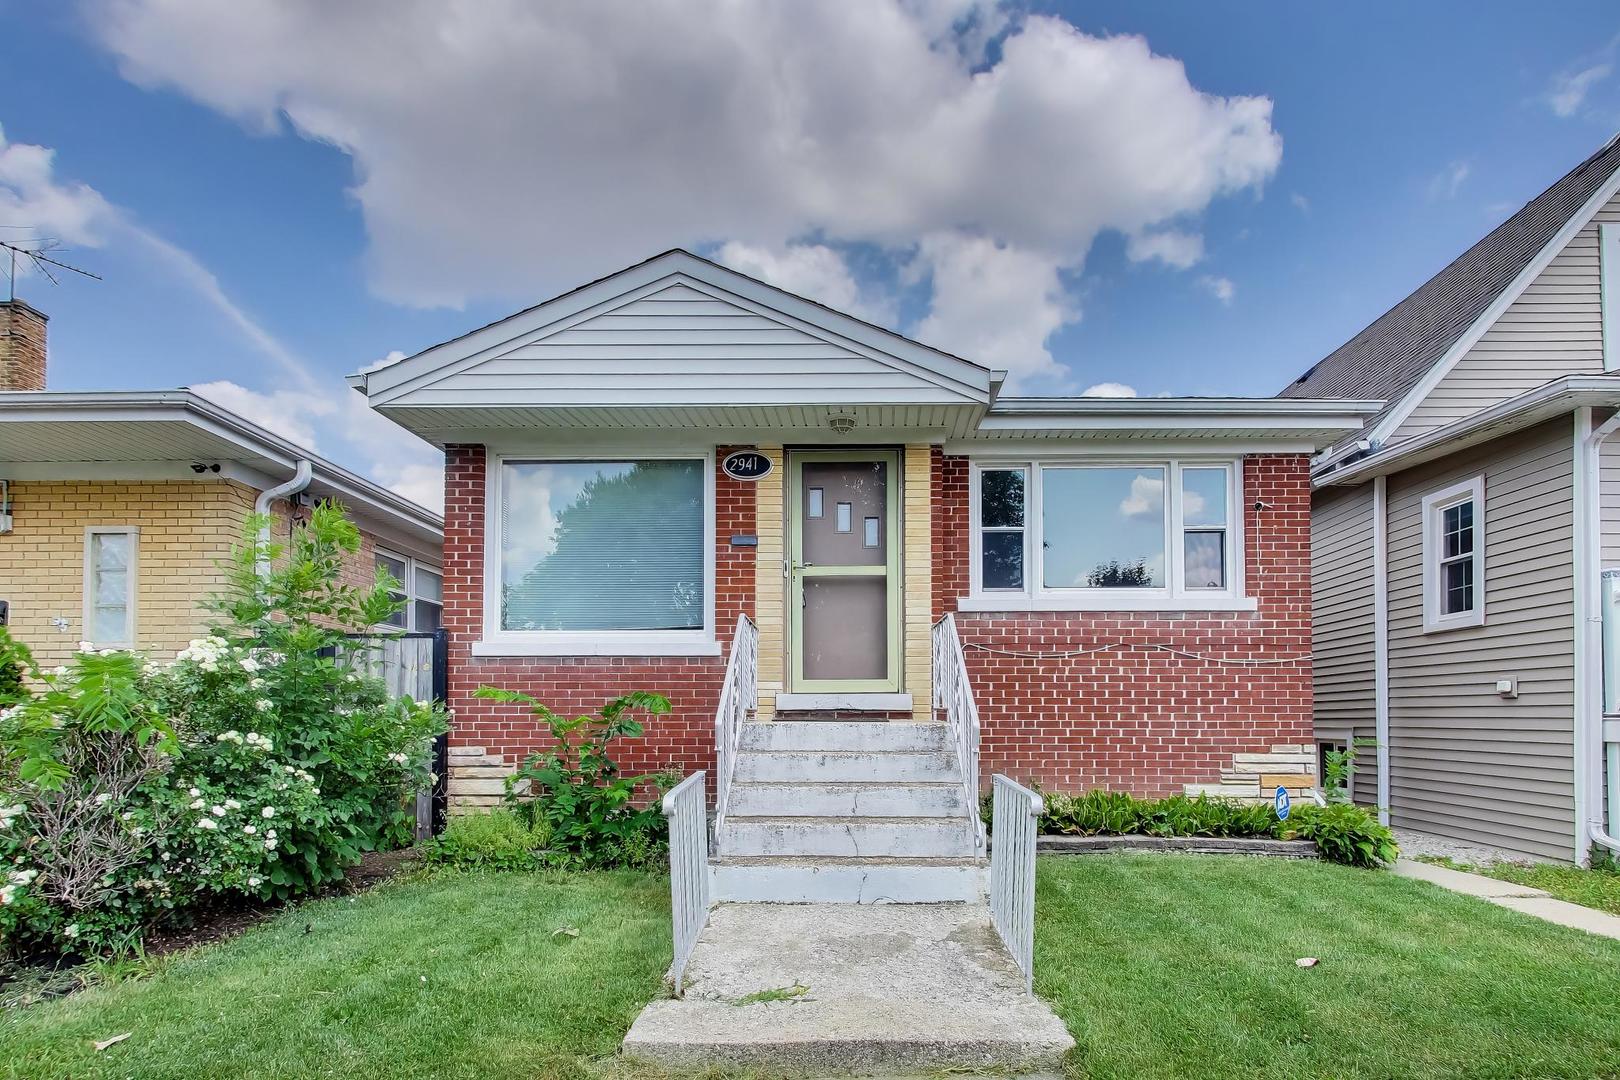
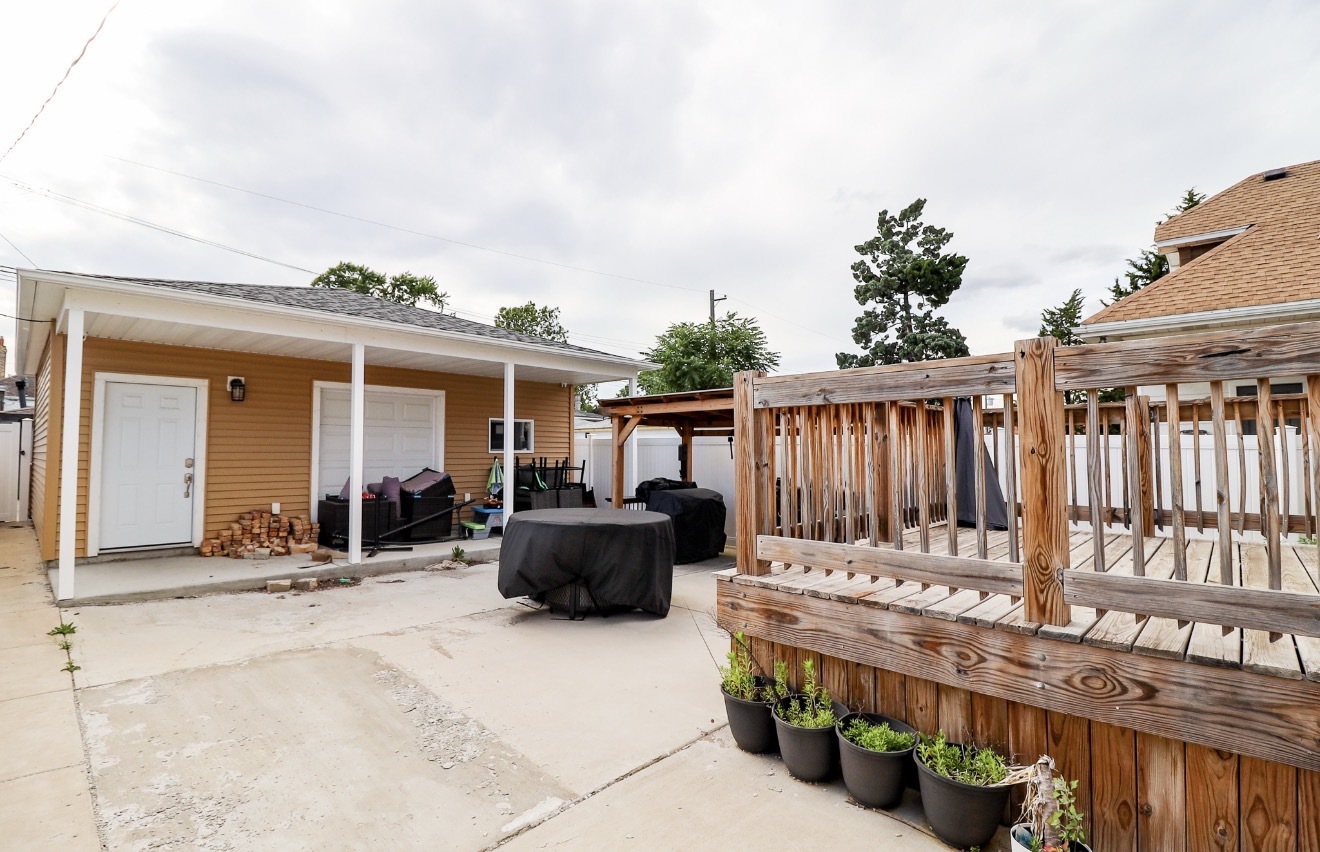
Stunning Rehabbed Brick, English Tudor featuring 4 bedrooms and 4 bathrooms on a quiet street. Welcome home to this beautifully reimagined 4-bedroom, 4-bathroom home offering modern luxury. Renovated in 2023 from top to bottom, with a brand-new Dormer adding an additional 800 square feet. The main level showcases an open concept layout with a modern designed kitchen, newer cabinets, granite counters, SS appliances and high-end finishes. The inviting living room is filled with natural light and comfortable space ideal for both everyday living and entertaining. Upstairs, you will find 3 generously sized bedrooms including a private primary suite with a walk-in closet and beautifully appointed en-suite bath. Additional bedrooms offer ample closet space. The lower level expands your living space with a massive family room, a full bathroom, laundry room and additional storage. Step outside from the kitchen onto a finished enclosed back porch and out the door to a huge, deck overlooking the backyard, perfect for relaxing or hosting gatherings. The property also includes a 2.5 car garage. Located close to restaurants, shopping, public transportation, and expressways, this home offers unmatched convenience in one of the most desirable neighborhoods. Truly move-in ready just unpack and start enjoying your home and your time with family, not renovations.
Details
| MLS # | 12682150 |
|---|---|
| Listing Type | For Sale |
| Style | House |
| Sub-Type | Resale |
| Status | Active |
| Year | 1937 |
| Days On Site | 64 |
| Listing Provided By | EXIT Strategy Realty | Eboni Mills |
Features
| Bed(s) | 4 |
|---|---|
| Bath(s) | 4 Total |
| SQ Feet | 1,875 |
| Garage | 2 |
| Basement | Y |
| Story(s) | 3 |
| Acreage | 0.09 |
Interior
| Rooms Total | 8 |
|---|---|
| Cooling | Central Air |
| Heating | Natural Gas, Forced Air |
| Interior Features | 1st Floor Bedroom, 1st Floor Full Bath, Walk-In Closet(s) |
| Appliances | Range, Microwave, Dishwasher, Refrigerator, Disposal, Stainless Steel Appliance(s) |
Exterior
| Roof | Asphalt |
|---|---|
| Construction Materials | Brick |
| Fencing | Fenced |
Parking
| Parking Features | Yes, Garage Owned, Detached, Garage |
|---|---|
| Garage Spaces | 2 |
Utilities
| Sewer | Public Sewer |
|---|
Location
| Community Features | Curbs, Sidewalks, Street Paved |
|---|
Taxes
| Tax Year | 2024 |
|---|---|
| Tax Annual Amount | 6975.28 |
Area Information
| State | IL |
|---|---|
| County | Cook |
| City | Chicago |
| Zip Code | 60634 |
| Area | CHI Montclare |
| Community Name | Montclaire Gardens |
| Listing VS Median (in Montclaire Gardens) | |
Price: $550,000 low | high Med: $276,450 sqft: 1,875 low | high Med: 1,868 $ / sqft: $293 low | high Med: $147 On site: 64 low | high Med: 37.5 | |
Market Activity 60634
Request a showing
Request a showing
Contact
Learn More About This Property

| State | IL |
|---|---|
| County | Cook |
| City | Chicago |
| Zip Code | 60634 |
| Area | CHI Montclare |
| Community Name | Montclaire Gardens |
| Listing VS Median (in Montclaire Gardens) | |
Price: $550,000 low | high Med: $276,450 sqft: 1,875 low | high Med: 1,868 $ / sqft: $293 low | high Med: $147 On site: 64 low | high Med: 37.5 | |