287 Willow Parkway,Buffalo Grove, IL 60089
Buffalo Grove, IL 60089

Description
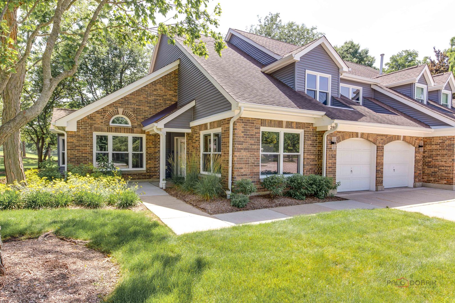
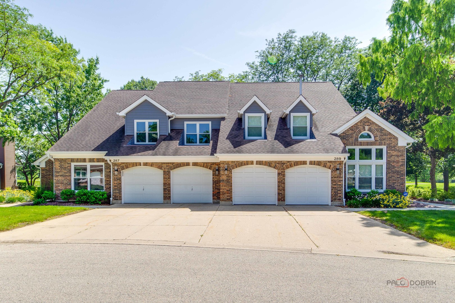
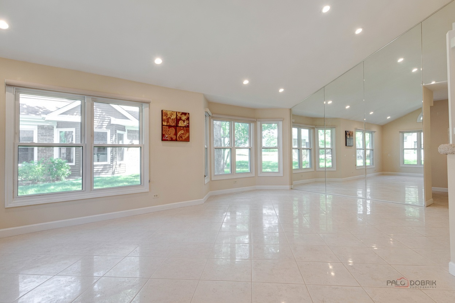
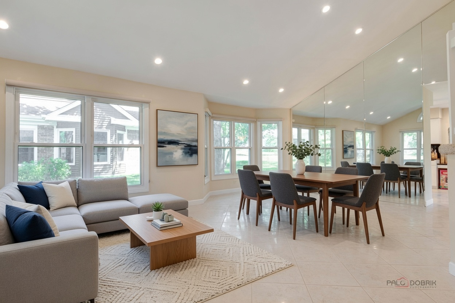
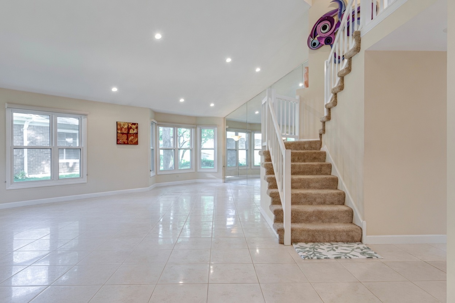
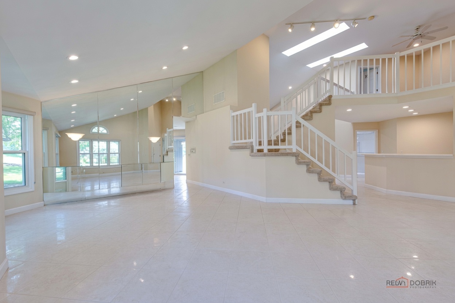
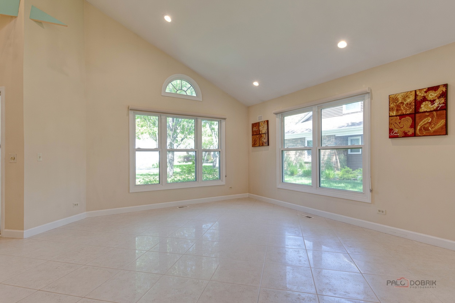
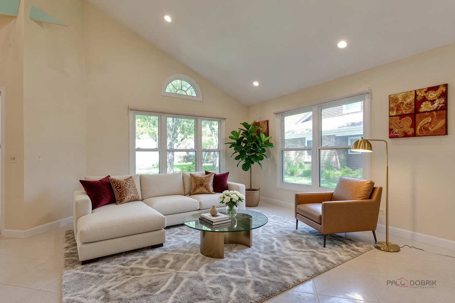
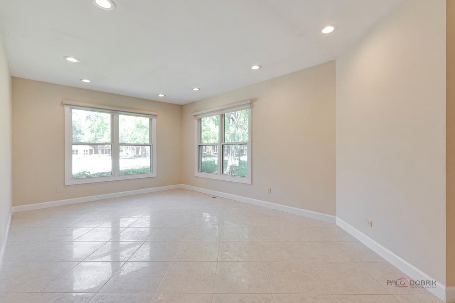
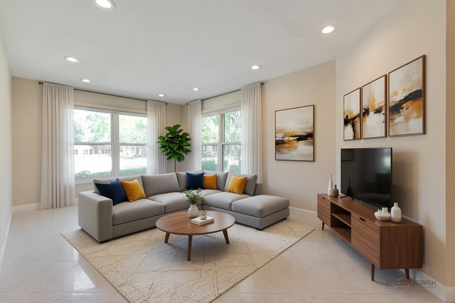
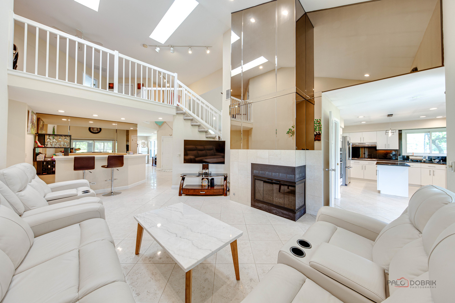
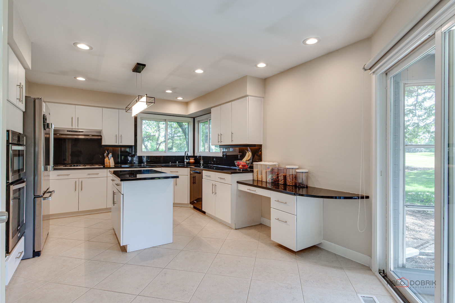
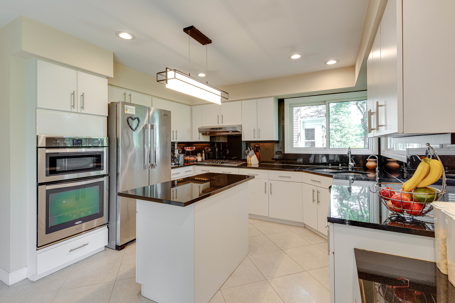
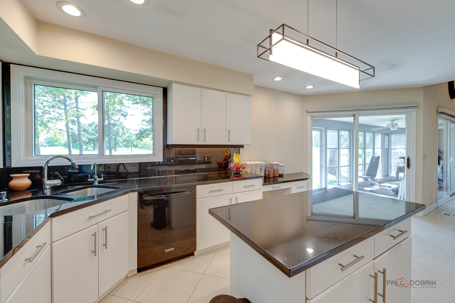
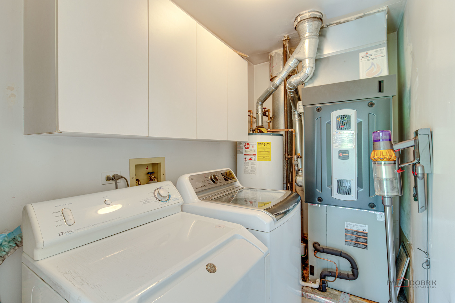
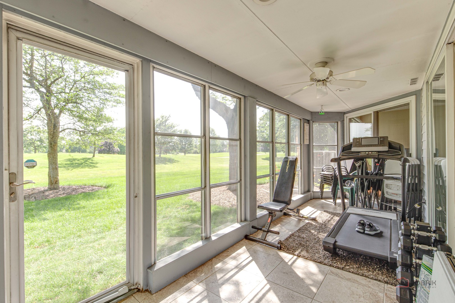
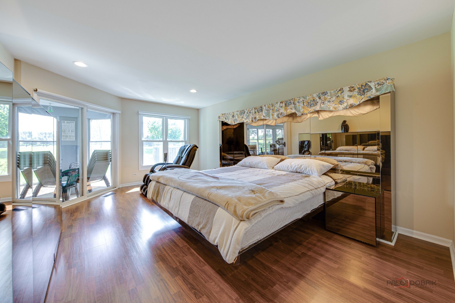
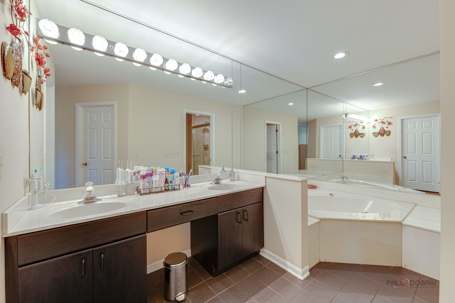
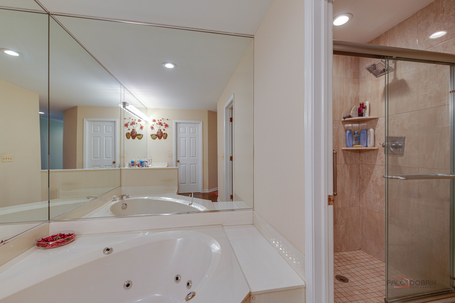
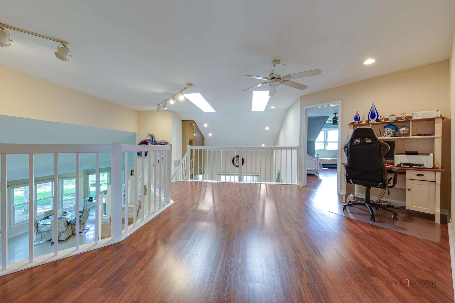
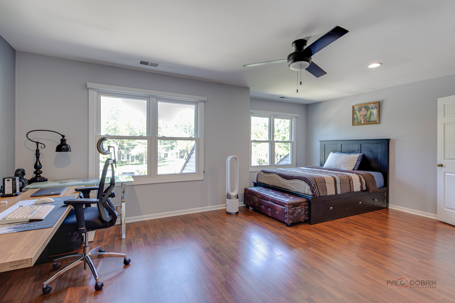
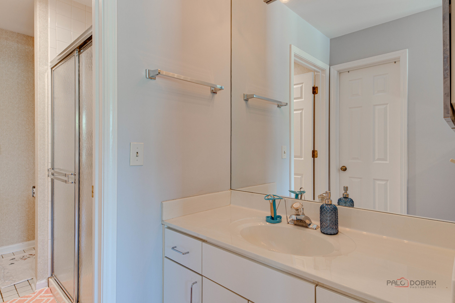
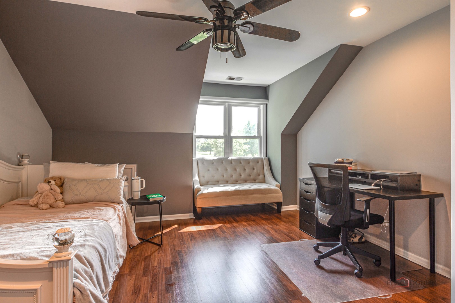
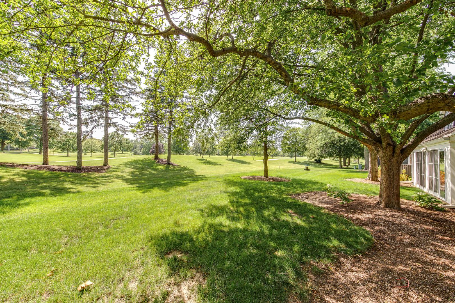
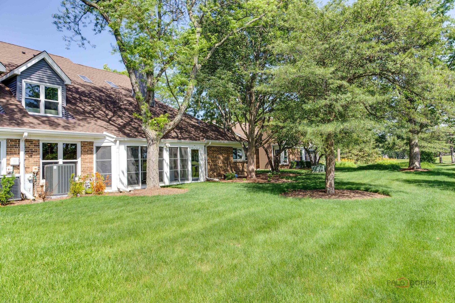
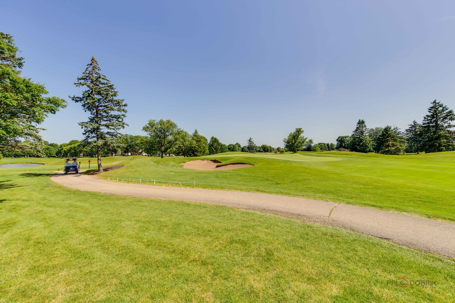
Welcome to this stunning golf course property offering an open and airy floor plan designed for both everyday living and effortless entertaining. Soaring ceilings, skylights, and recessed lighting fill the home with natural light throughout. The gourmet kitchen is a chef's delight, featuring an abundance of cabinet space, stainless steel appliances, a center island, and rich granite countertops. A convenient main-floor laundry room adds to the home's practical charm. Gather in the spacious family room, anchored by a striking marble fireplace and complete with a wet bar - perfect for hosting family and friends. A first-floor den offers flexible space for a home office or study. Retreat to the main-floor master suite, complete with a luxurious en-suite bath featuring a whirlpool tub and separate shower. Upstairs, a versatile loft leads to two additional bedrooms connected by a Jack-and-Jill bath, offering privacy and comfort for family or guests. Unwind in the sun room, where you'll enjoy picturesque views overlooking the 1st green of The Arboretum Golf Course. This home has been meticulously maintained, with major updates already taken care of for you. The HOA recently replaced the siding, gutters, and windows, and the roof was replaced within the last 5 years. Inside, both the furnace and AC are just two years old, offering peace of mind and worry-free efficiency for years to come. Ideally situated near The Arboretum, this exceptional golf course lot combines prime location with resort-style living. Don't miss this rare opportunity to own your dream home!
Details
| MLS # | 12712802 |
|---|---|
| Listing Type | For Sale |
| Style | Condominium |
| HOA Dues | $708 |
| Sub-Type | Resale |
| Status | Active |
| Year | 1988 |
| Days On Site | 45 |
| Listing Provided By | RE/MAX Top Performers | Henry Velez |
Features
| Bed(s) | 3 |
|---|---|
| Bath(s) | 3 Total |
| SQ Feet | 3,004 |
| Garage | 2 |
| Pool | Yes |
| Story(s) | 2 |
| Golf Course | Yes |
Interior
| Rooms Total | 9 |
|---|---|
| Cooling | Central Air |
| Heating | Natural Gas, Forced Air |
| Interior Features | Vaulted Ceiling(s), Wet Bar, 1st Floor Bedroom, 1st Floor Full Bath, Walk-In Closet(s), Open Floorplan |
| Appliances | Microwave, Dishwasher, Refrigerator, Washer, Dryer, Disposal, Stainless Steel Appliance(s), Cooktop, Oven, Range Hood |
| Fireplaces Total | 1 |
| Fireplace Features | Attached Fireplace Doors/Screen, Gas Log |
| Laundry Features | Main Level, Washer Hookup, In Unit |
| Window Features | Screens, Skylight(s) |
Exterior
| Roof | Asphalt |
|---|---|
| Lot Features | Common Grounds, On Golf Course, Landscaped |
| Construction Materials | Brick |
Parking
| Parking Features | Concrete, Garage Door Opener, Yes, Garage Owned, Attached, Garage |
|---|---|
| Garage Spaces | 2 |
Utilities
| Sewer | Public Sewer |
|---|
Taxes
| Tax Year | 2025 |
|---|---|
| Tax Annual Amount | 14562.64 |
Area Information
| State | IL |
|---|---|
| County | Lake |
| City | Buffalo Grove |
| Zip Code | 60089 |
| Area | Buffalo Grove |
| Community Name | Woodlands of Fiore |
| School District | Adlai E Stevenson High School |
| Elementary School | Tripp School |
| High School | Adlai E Stevenson High School |
| Listing VS Median (in Woodlands of Fiore) | |
Price: $565,000 low | high Med: $557,400 sqft: 3,004 low | high Med: 2,231 $ / sqft: $188 low | high Med: $250 On site: 45 low | high Med: 141 | |
Market Activity 60089
Request a showing
Request a showing
Contact
Learn More About This Property

| State | IL |
|---|---|
| County | Lake |
| City | Buffalo Grove |
| Zip Code | 60089 |
| Area | Buffalo Grove |
| Community Name | Woodlands of Fiore |
| School District | Adlai E Stevenson High School |
| Elementary School | Tripp School |
| High School | Adlai E Stevenson High School |
| Listing VS Median (in Woodlands of Fiore) | |
Price: $565,000 low | high Med: $557,400 sqft: 3,004 low | high Med: 2,231 $ / sqft: $188 low | high Med: $250 On site: 45 low | high Med: 141 | |