
28053 214th Street,Leclaire, IA 52753
Leclaire, IA 52753















Description
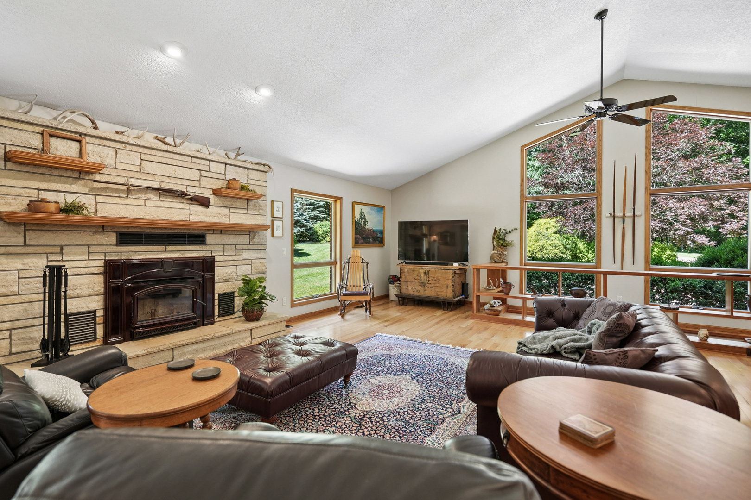
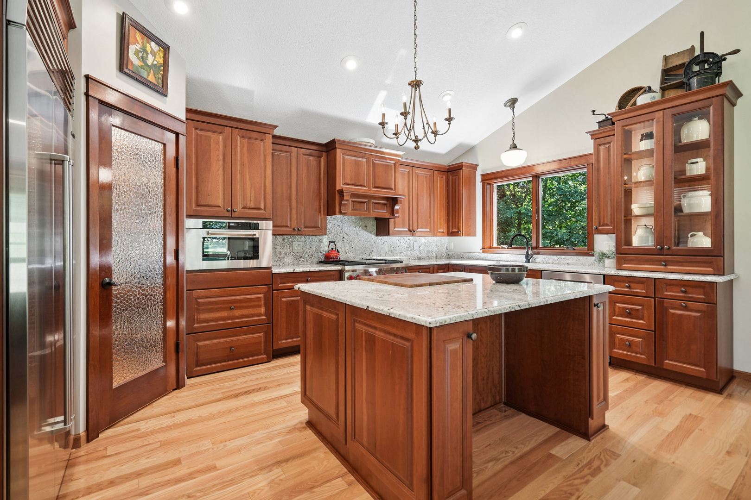
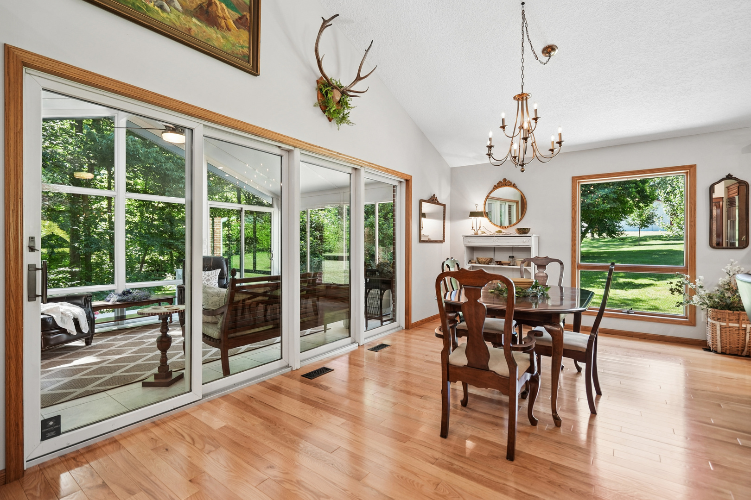
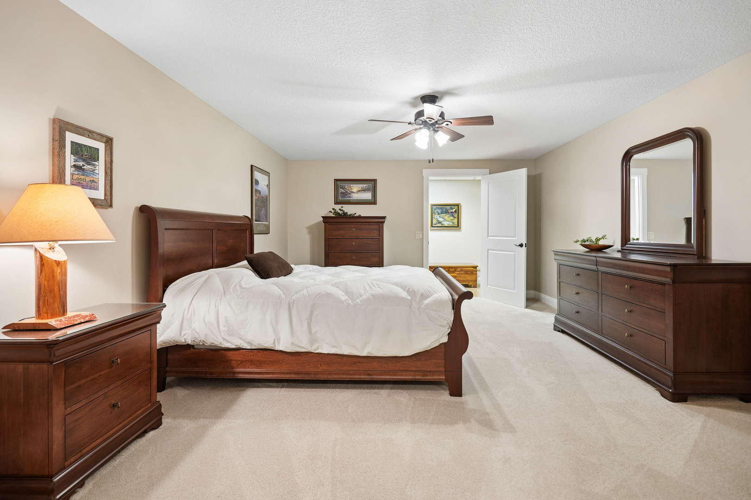
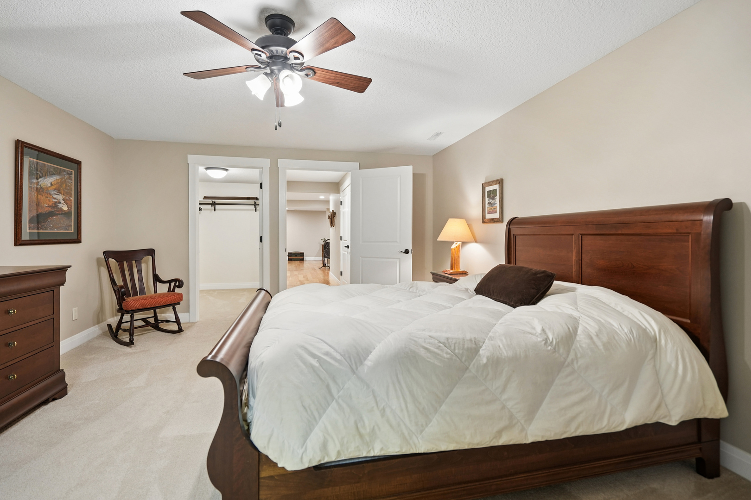
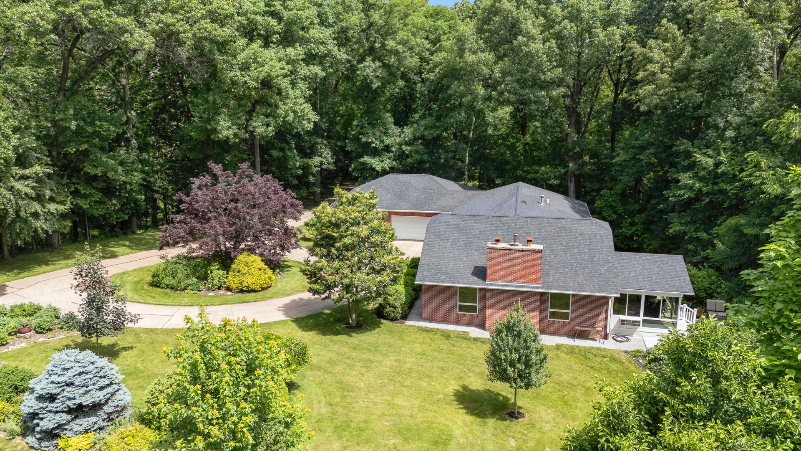
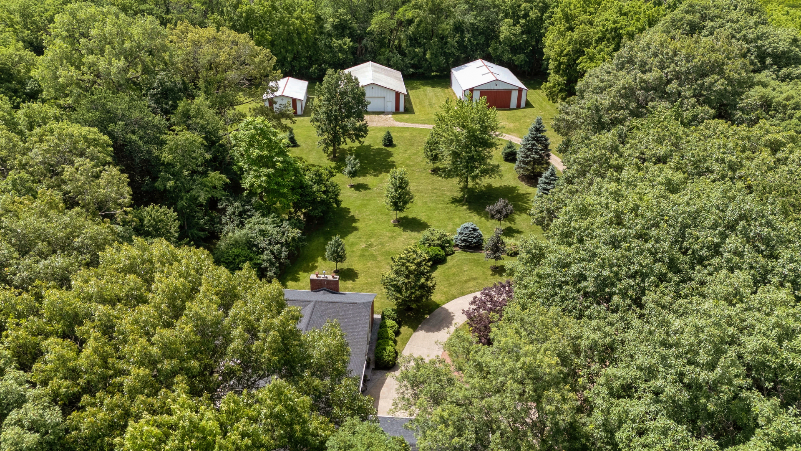
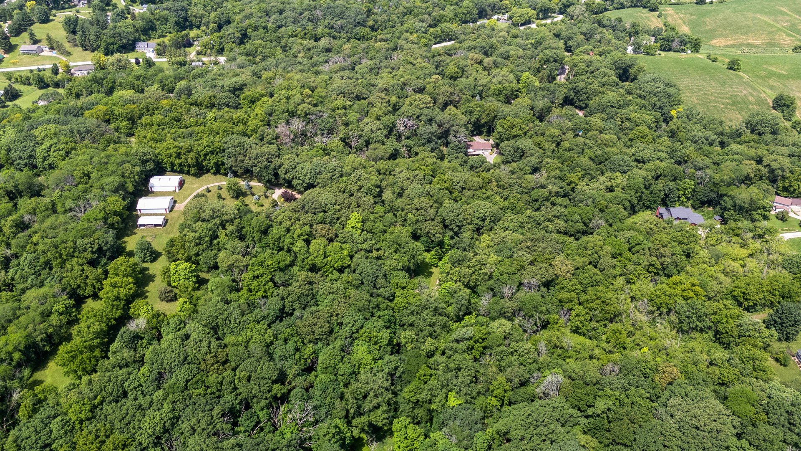
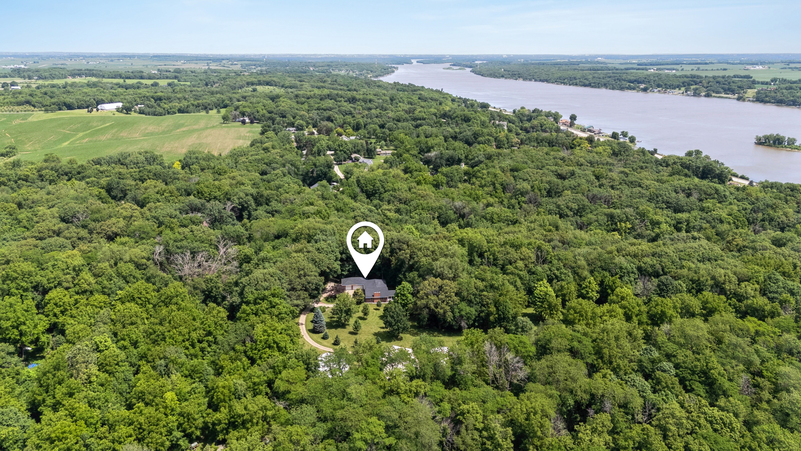
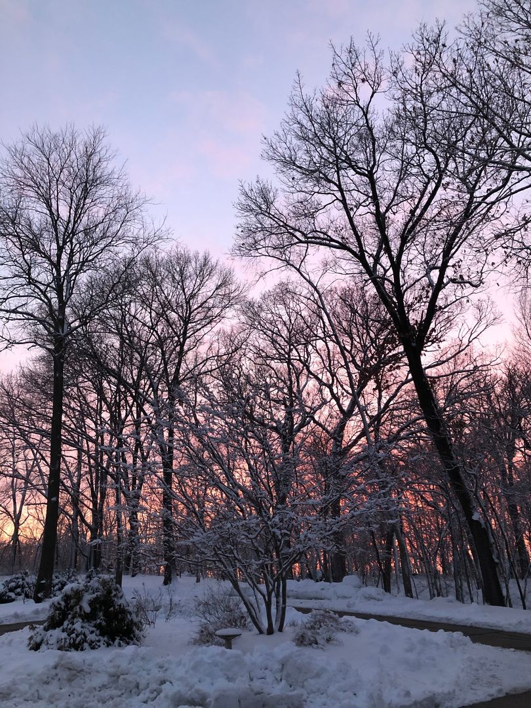
This exceptional all-brick and stone ranch home is privately situated on 13+ acres in a desirable LeClaire location. Surrounded by mature trees and offering abundant privacy, the property features a private drive and is home to plentiful wildlife, creating a serene retreat-like setting. Inside, the open-concept main level showcases beautiful hardwood floors throughout and is filled with natural light from numerous windows. The updated kitchen is a standout featuring cherry cabinets, a Sub-Zero refrigerator, and a Wolf range. The spacious primary suite includes a full bath and a large walk-in closet. Additional main-level highlights include a dining area, a great room with a wood-burning fireplace, a 4-season room with heat and A/C, a main-level laundry room with utility sink, and a maintenance-free deck overlooking the backyard. This 5-bedroom, 3 bathroom home features three bedrooms on the main level and two additional bedrooms in the lower level. The fully finished walk-out basement features a huge recreation room and game room - ideal for family gatherings and entertainment. The home also includes a whole-house vacuum system and a whole-house generator. The expansive grounds include two large shops, one of which is heated with brand-new shop lighting in both, and a third shed with three stalls for additional storage. Overall providing outstanding space for hobbies, storage, or a workshop. Located in the Pleasant Valley school district, this meticulously maintained property perfectly blends timeless craftsmanship with modern updates in a peaceful, private setting.
Details
| MLS # | 12673215 |
|---|---|
| Listing Type | For Sale |
| Style | Farm or Ranch |
| HOA Dues | $1,000 |
| Sub-Type | Resale |
| Status | Pending |
| Year | 1990 |
| Days On Site | 82 |
| Listing Provided By | Mel Foster Co. Davenport | Geri Doyle |
Features
| Bed(s) | 5 |
|---|---|
| Bath(s) | 3 Total |
| SQ Feet | 2,615 |
| Garage | 3 |
| Basement | Y |
| Story(s) | 1 |
| Acreage | 13.51 |
Interior
| Rooms Total | 10 |
|---|---|
| Cooling | Central Air |
| Heating | Natural Gas |
| Interior Features | Vaulted Ceiling(s), Walk-In Closet(s), Open Floorplan, Granite Counters, Pantry |
| Appliances | Range, Microwave, Dishwasher, High End Refrigerator, Disposal, Range Hood, Water Softener, Humidifier |
| Fireplaces Total | 1 |
| Fireplace Features | Wood Burning |
| Laundry Features | Main Level, Sink |
Exterior
| Roof | Asphalt |
|---|---|
| Foundation Details | Concrete Perimeter |
| Lot Features | Wooded, Mature Trees, Backs to Trees/Woods, Level |
| Construction Materials | Brick, Stone |
| Patio And Porch Features | Deck, Patio |
Parking
| Parking Features | Garage Door Opener, Attached, Garage |
|---|---|
| Garage Spaces | 3 |
Utilities
| Sewer | Septic Tank |
|---|
Taxes
| Tax Year | 2024 |
|---|---|
| Tax Annual Amount | 6682 |
Area Information
| State | IA |
|---|---|
| County | Scott |
| City | Leclaire |
| Zip Code | 52753 |
| Area | LeClaire |
| School District | Pv High School |
| High School | Pv High School |
| Listing VS Median (in 52753) | |
Price: $1,265,000 low | high Med: $450,000 sqft: 2,615 low | high Med: 1,350 $ / sqft: $484 low | high Med: $333 On site: 82 low | high Med: 153 | |
Market Activity 52753
Request a showing
Request a showing
Contact
Learn More About This Property

| State | IA |
|---|---|
| County | Scott |
| City | Leclaire |
| Zip Code | 52753 |
| Area | LeClaire |
| School District | Pv High School |
| High School | Pv High School |
| Listing VS Median (in 52753) | |
Price: $1,265,000 low | high Med: $450,000 sqft: 2,615 low | high Med: 1,350 $ / sqft: $484 low | high Med: $333 On site: 82 low | high Med: 153 | |