

Description
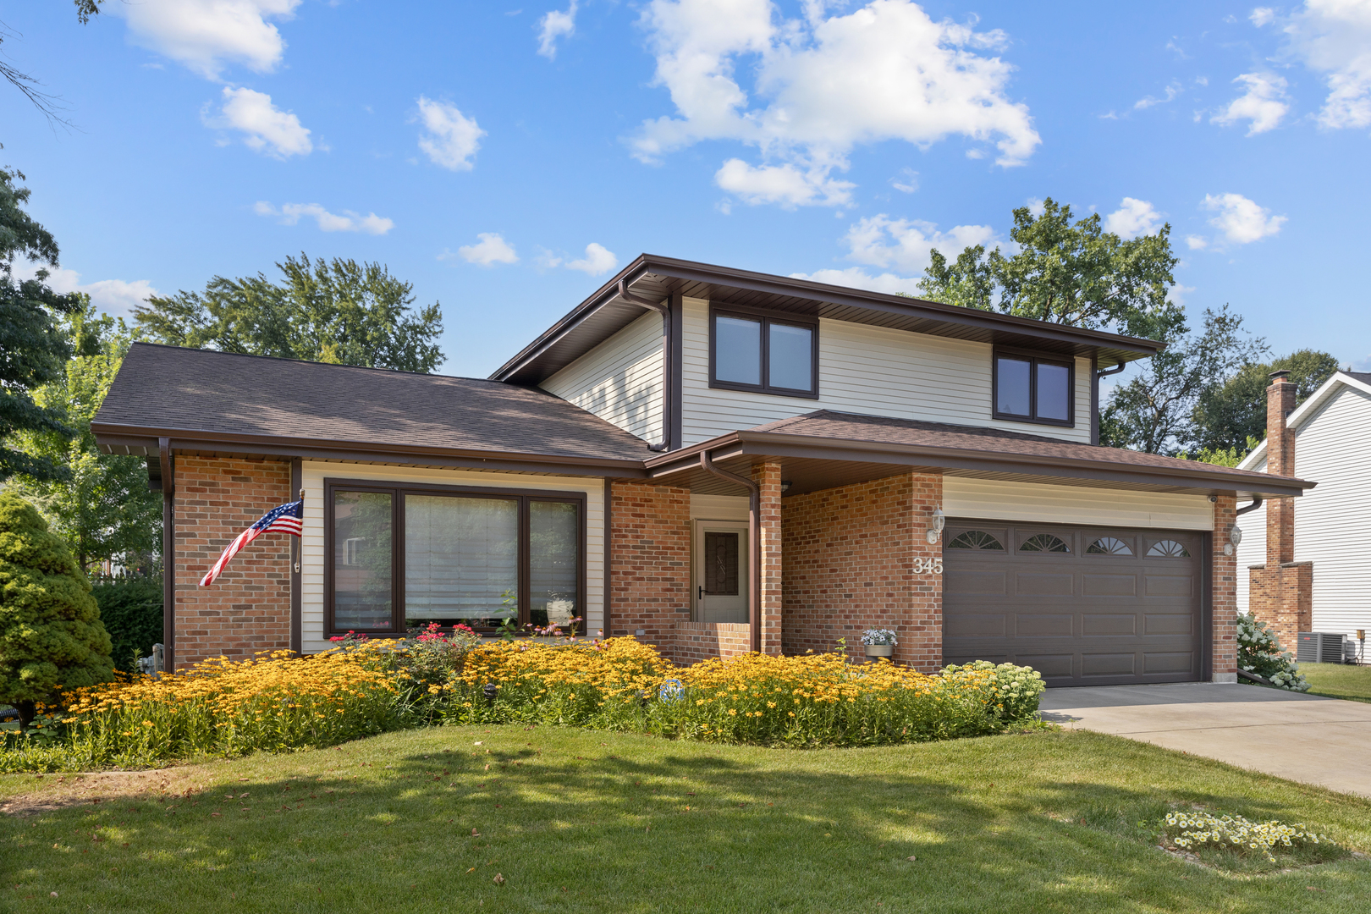
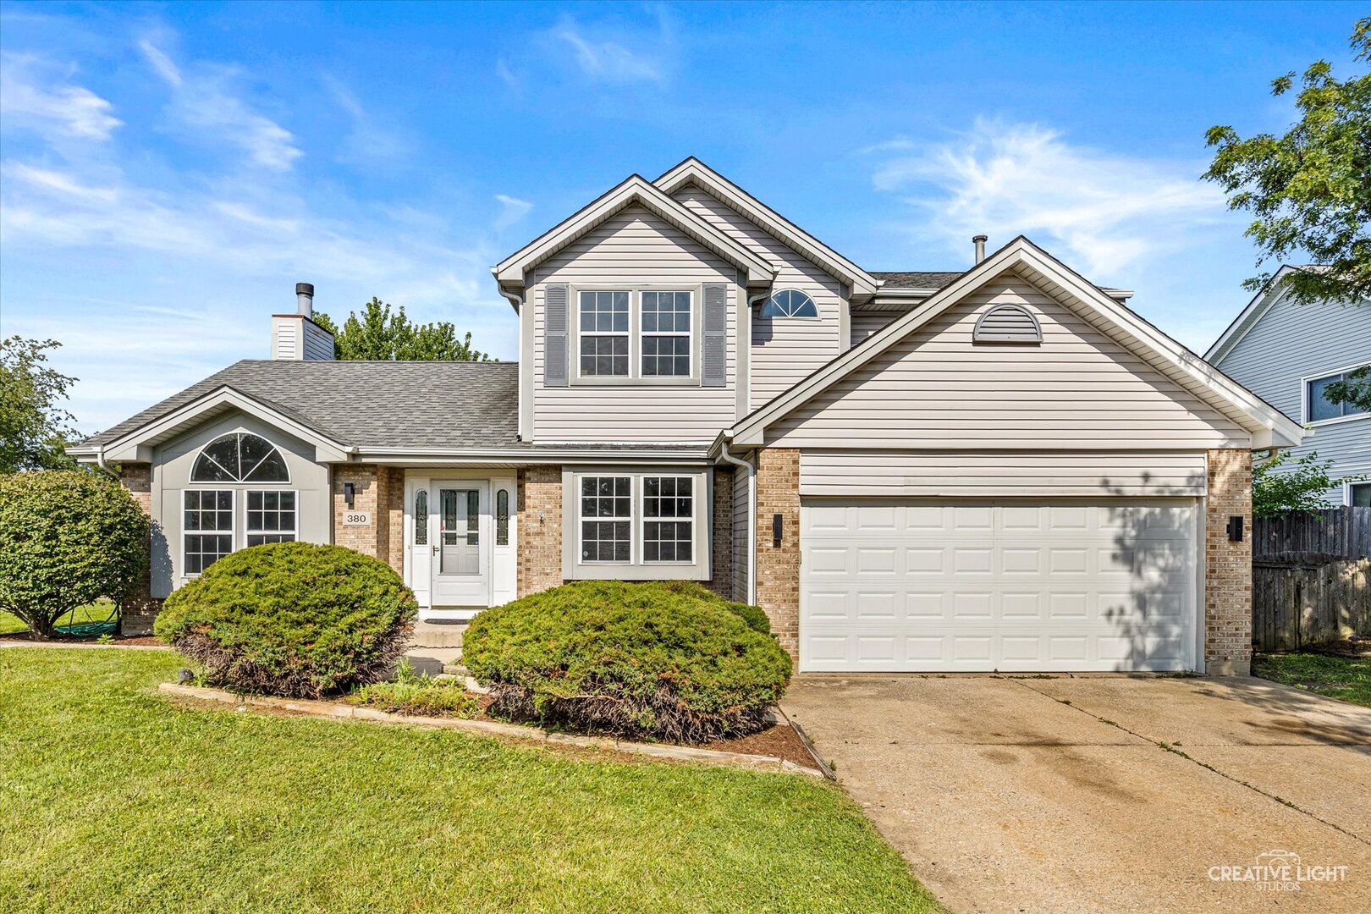
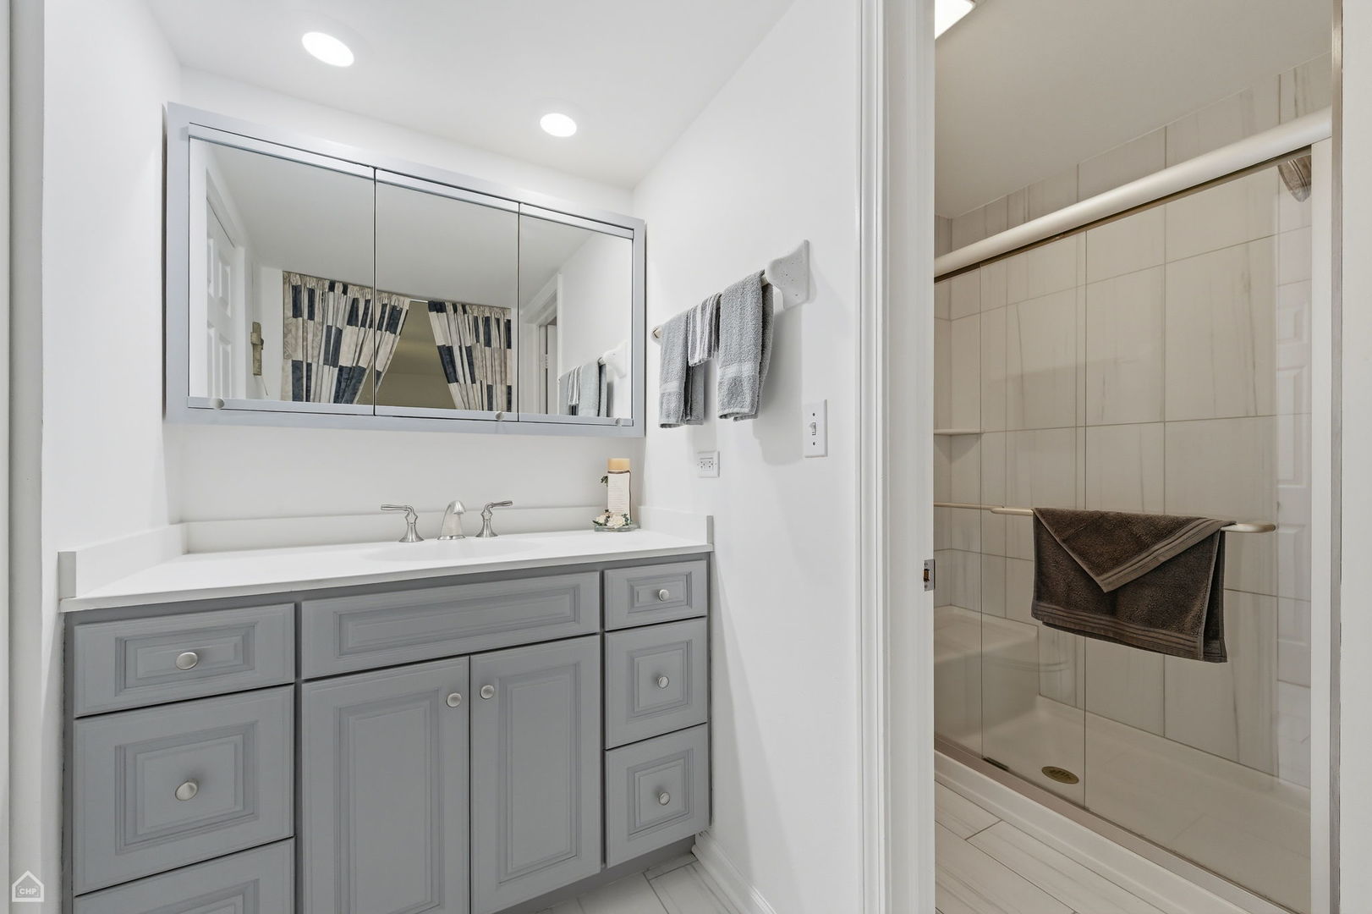
***STILL DOING SHOWINGS, OFFER/SHOW*** The best buy on the block! Home has been thoughtfully updated and meticulously maintained, IT NEEDS NOTHING!!! This sprawling ranch home offers the perfect blend of comfort, convenience, and single level living in the desirable 204 school district, and all on a cul-de-sac. Watch kids play in the street, nap away an afternoon in the spacious backyard, or retreat to your basement sanctuary to tinker on your next project. The meandering floorplan affords privacy and a spacious feel. An open plan kitchen awaits your next dinner party, the family room is ready for logs on a crackling fire, and the formal living room built in bookshelves are calling to be filled with your favorite books and family treasures. Located minutes away from shopping, dining, the Rt 59 Metra and I-88 this home combines suburban tranquility with an effortless commute. Recent updates include partial remodel of kitchen, primary bath and powder rooms, HVAC, hardwood floors throughout, 200 amp electric service, installation of paver patio, leaf guard gutters, ejector pump, sump pump and battery backup to name just a few (see list of improvements).
Details
| MLS # | 12688230 |
|---|---|
| Listing Type | For Sale |
| Style | Farm or Ranch |
| Sub-Type | Resale |
| Status | Active Under Contract |
| Days On Site | 61 |
| Listing Provided By | North Clybourn Group, Inc. | Joshua Kosar |
Features
| Bed(s) | 3 |
|---|---|
| Bath(s) | 3 Total |
| Garage | 2 |
| Basement | Y |
| Acreage | 0.15 |
Interior
| Rooms Total | 10 |
|---|---|
| Cooling | Central Air |
| Heating | Natural Gas, Forced Air |
| Interior Features | 1st Floor Bedroom, 1st Floor Full Bath, Built-in Features, Walk-In Closet(s), Bookcases, Granite Counters, Restaurant, Separate Dining Room, Shops, Pantry, Replacement Windows, Workshop |
| Appliances | Humidifier |
| Fireplaces Total | 1 |
| Fireplace Features | Wood Burning, Gas Starter, Includes Accessories, Masonry |
| Laundry Features | Main Level, Gas Dryer Hookup, Laundry Closet |
| Window Features | Window Treatments |
Exterior
| Roof | Asphalt |
|---|---|
| Lot Features | Cul-De-Sac |
| Construction Materials | Aluminum Siding, Brick, Stone |
| Patio And Porch Features | Deck, Patio |
Parking
| Parking Features | Concrete, Garage Door Opener, Yes, Garage Owned, Attached, Garage |
|---|---|
| Garage Spaces | 2 |
Utilities
| Sewer | Public Sewer |
|---|---|
| Electric | 200+ Amp Service |
Location
| Community Features | Park, Curbs, Sidewalks, Street Lights, Street Paved |
|---|
Taxes
| Tax Year | 2024 |
|---|---|
| Tax Annual Amount | 6500.92 |
Area Information
| State | IL |
|---|---|
| County | DuPage |
| City | Aurora |
| Zip Code | 60504 |
| Area | Aurora | Eola |
| Community Name | Amberwood |
| School District | Waubonsie Valley High School |
| Elementary School | Mccarty Elementary School |
| High School | Waubonsie Valley High School |
| Listing VS Median (in Amberwood) | |
Price: $449,900 low | high Med: $489,000 On site: 61 low | high Med: 32 | |
Market Activity 60504
Request a showing
Request a showing
Contact
Learn More About This Property

| State | IL |
|---|---|
| County | DuPage |
| City | Aurora |
| Zip Code | 60504 |
| Area | Aurora | Eola |
| Community Name | Amberwood |
| School District | Waubonsie Valley High School |
| Elementary School | Mccarty Elementary School |
| High School | Waubonsie Valley High School |
| Listing VS Median (in Amberwood) | |
Price: $449,900 low | high Med: $489,000 On site: 61 low | high Med: 32 | |