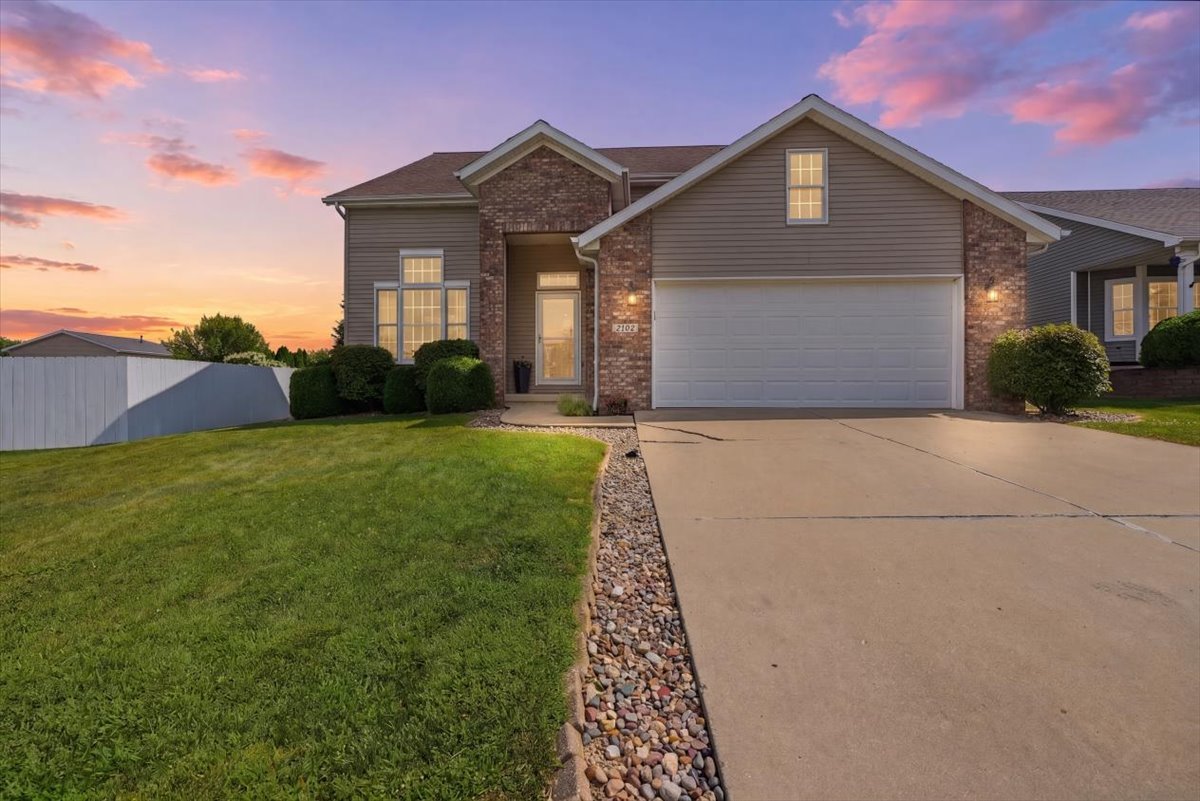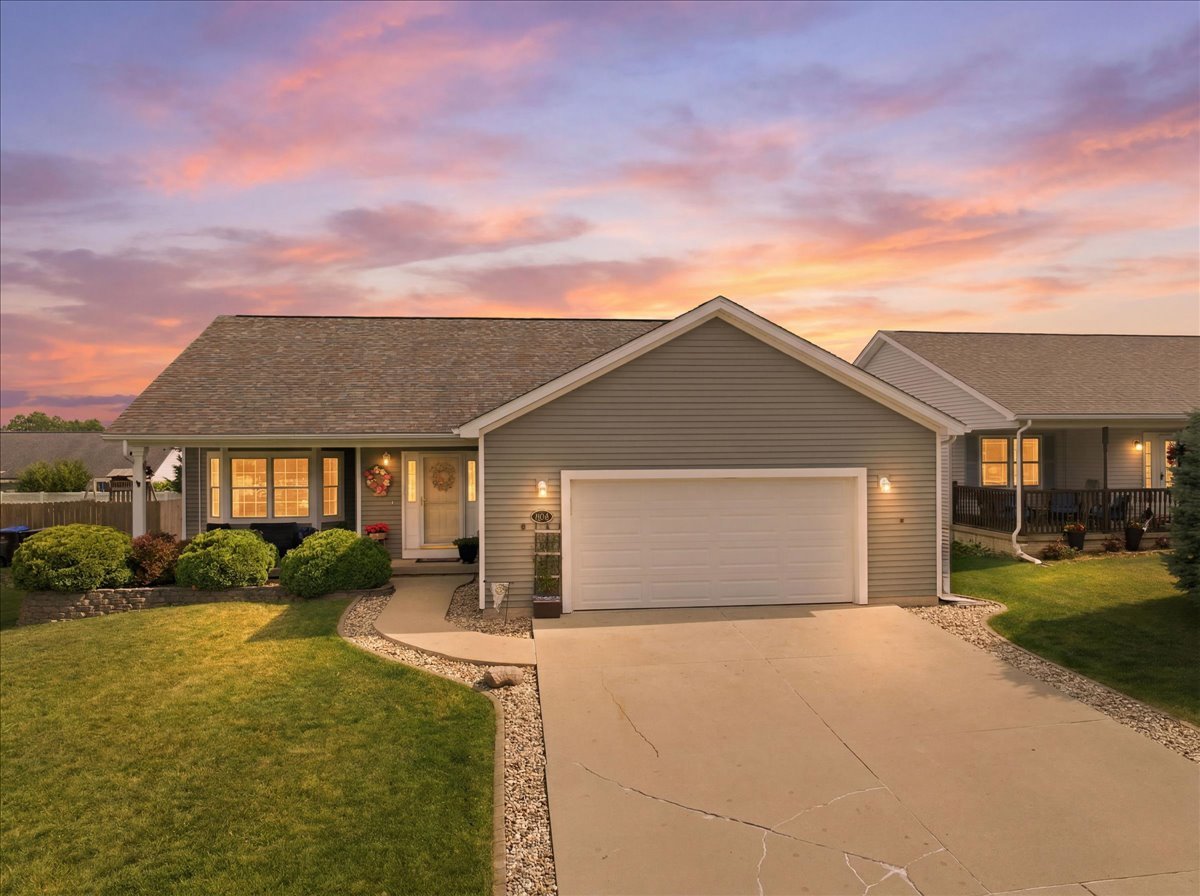
2706 Stratmoor Drive,Bloomington, IL 61705
Bloomington, IL 61705





Description
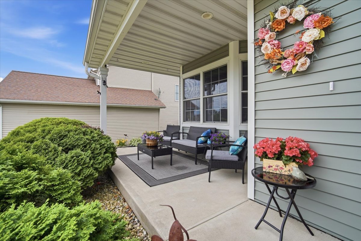
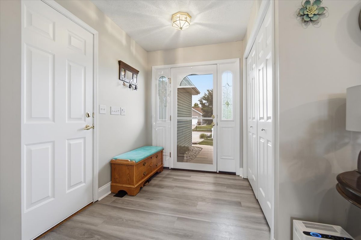
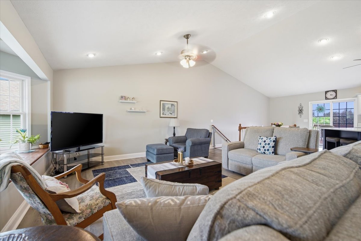
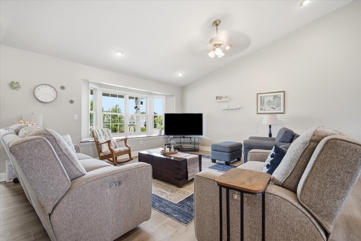
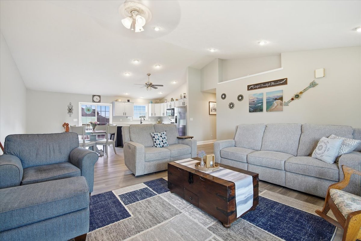
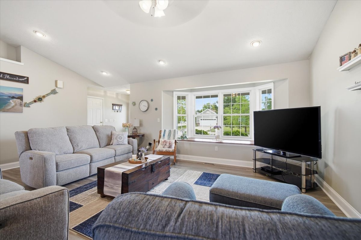
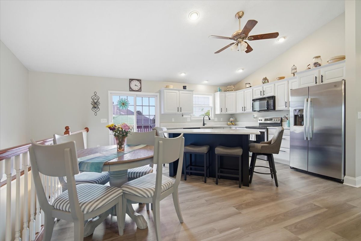
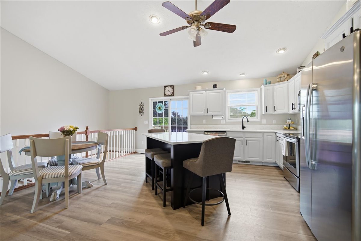
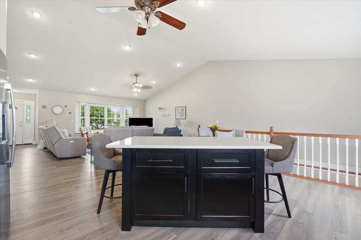
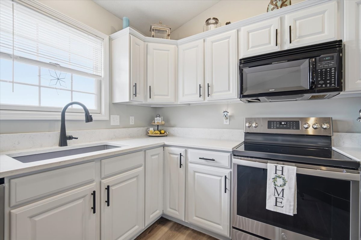
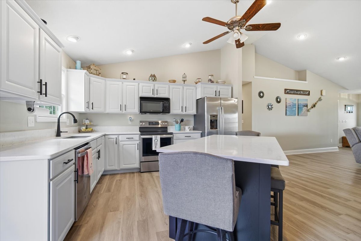
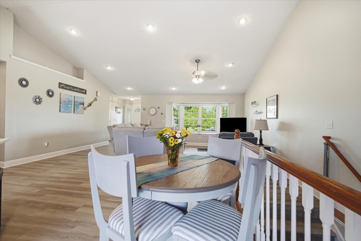
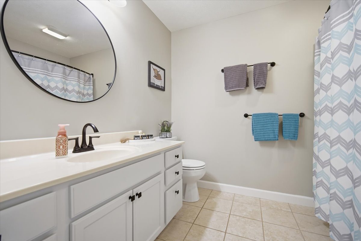
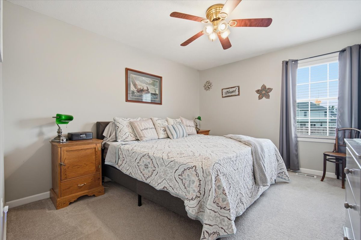
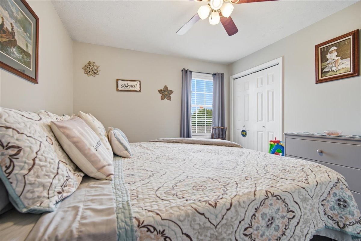
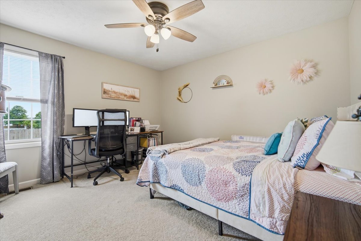
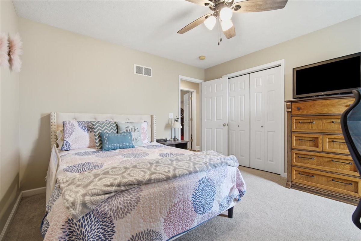
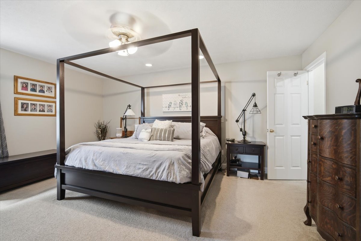
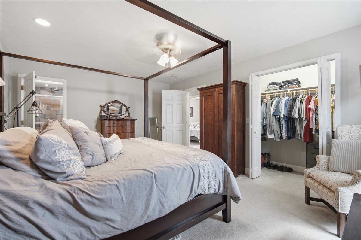
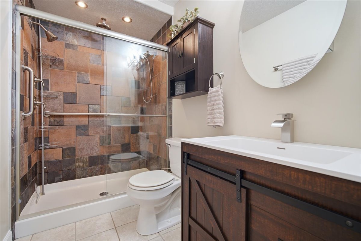
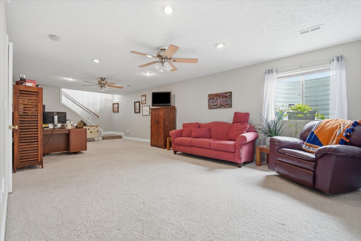
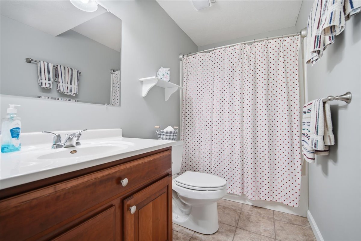
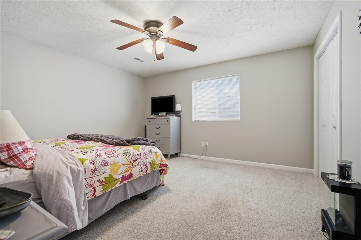
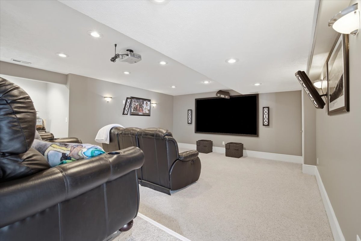
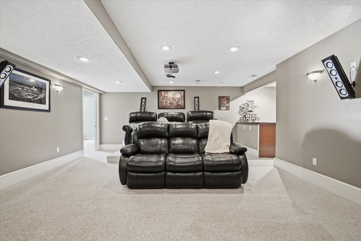
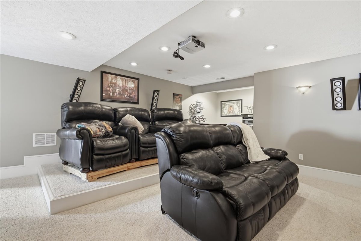
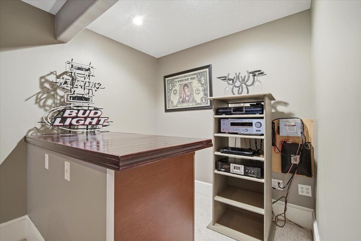
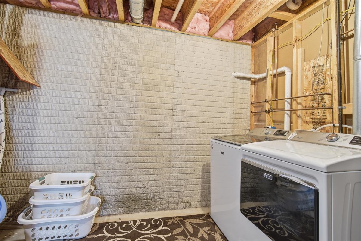
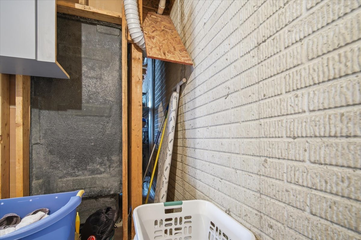
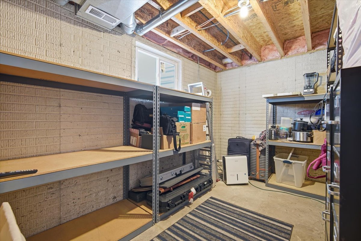
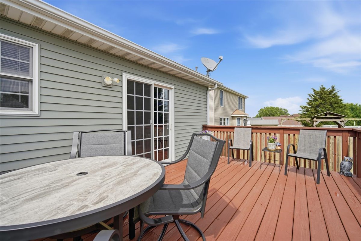
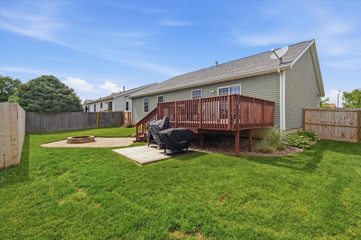
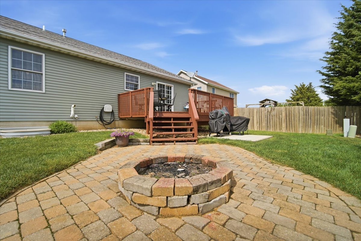
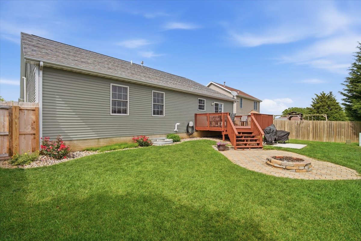
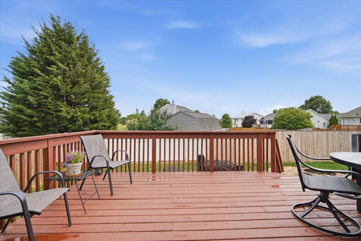
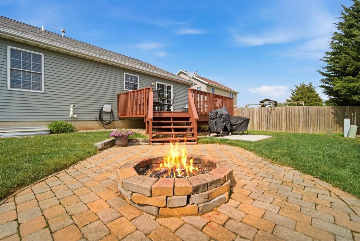
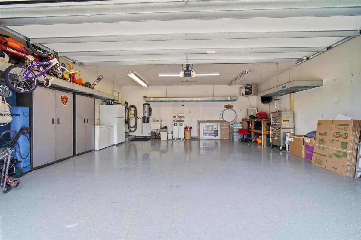
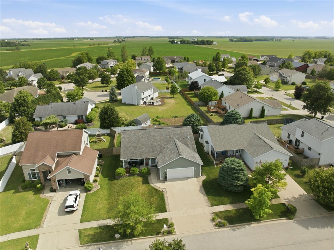
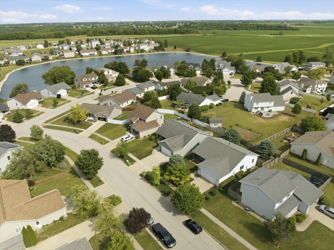
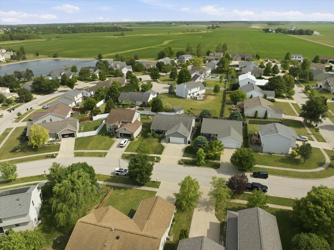
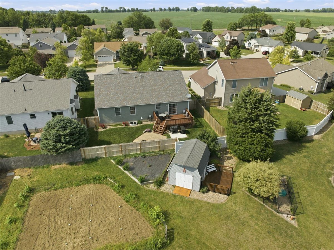
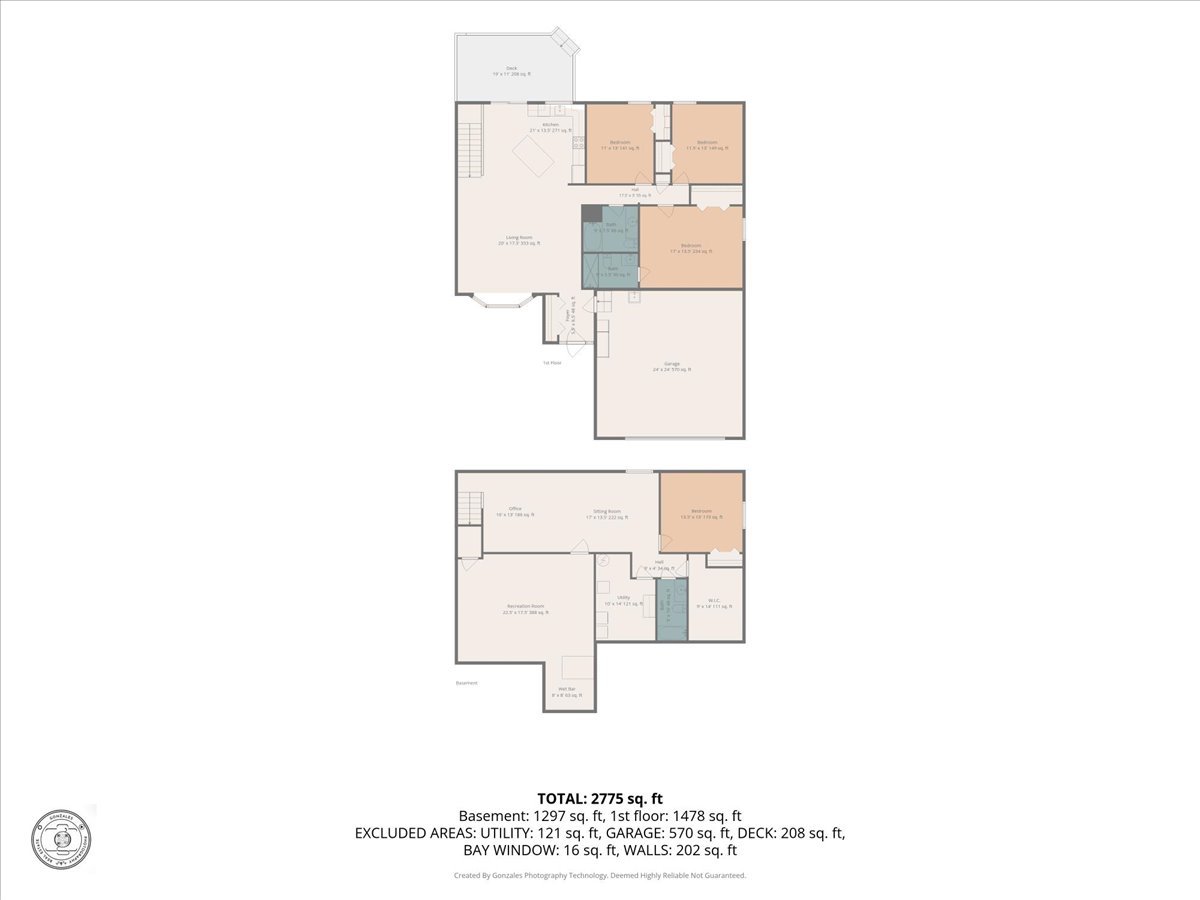
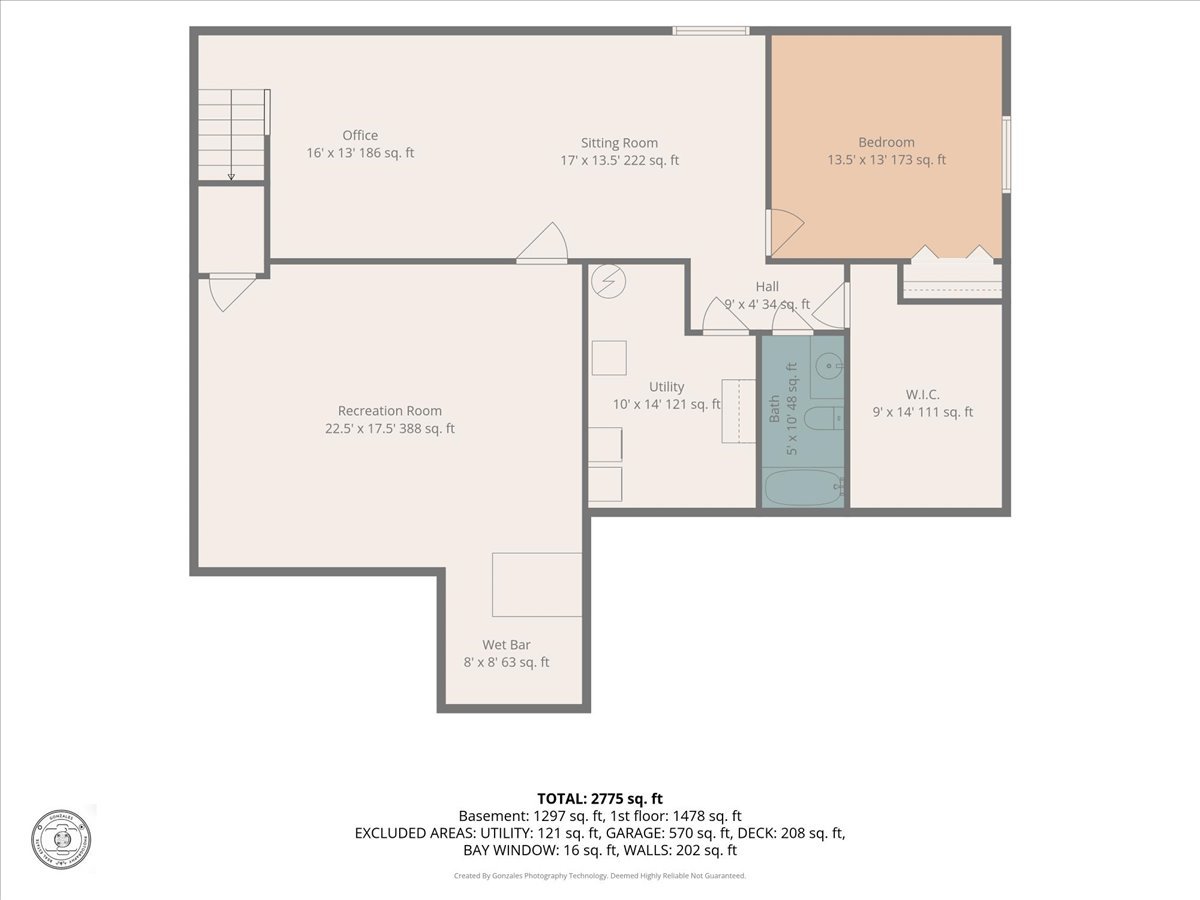
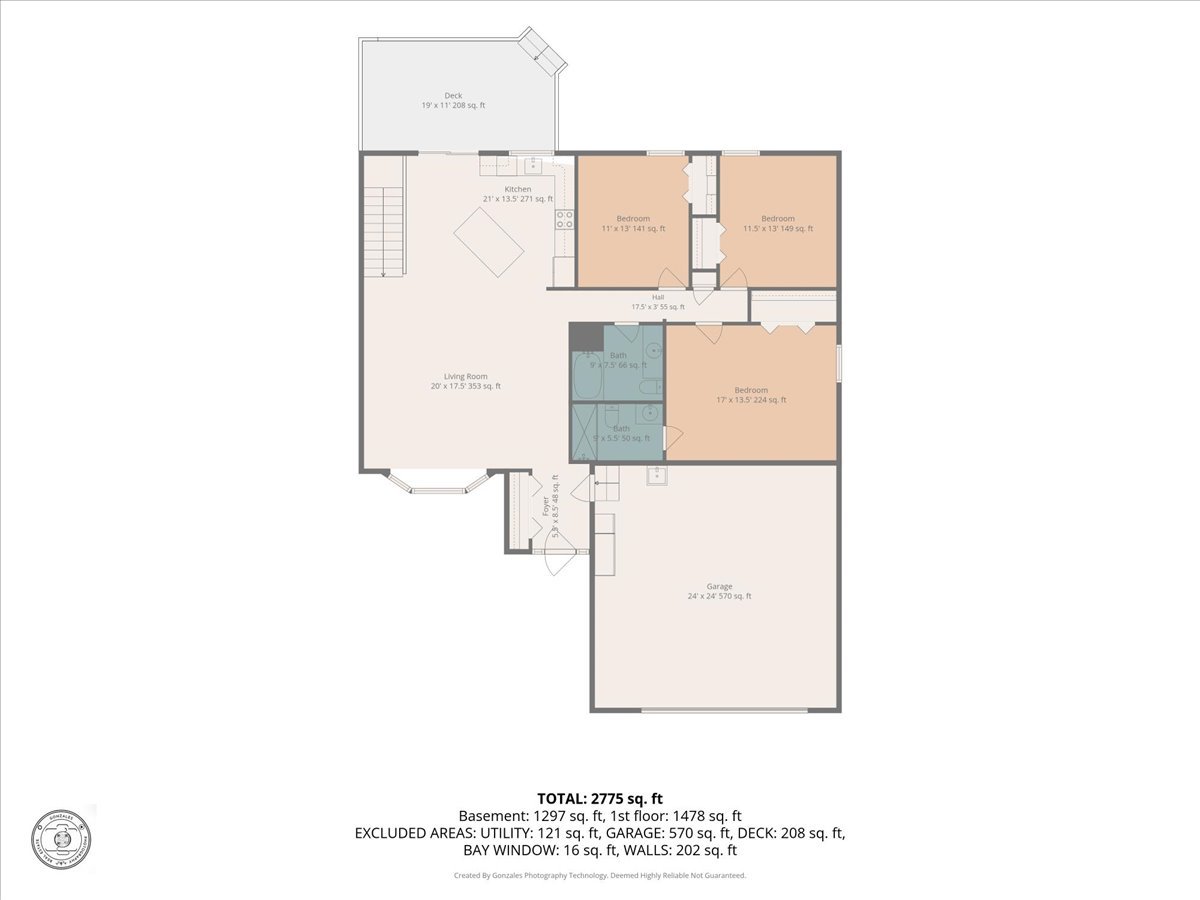
Welcome home to this beautifully maintained ranch in the highly sought-after Heartland Hills subdivision! Offering over two levels of finished living space, this home combines comfort, functionality, and thoughtful updates throughout. The main level features 3 spacious bedrooms and 2 full bathrooms, including a primary suite complete with a convenient laundry chute. You'll love the open feel of the family room with its vaulted ceilings and charming window bench featuring built-in storage. Large closets in every bedroom provide exceptional storage space. The updated kitchen is sure to impress with painted cabinetry, quartz countertops, updated appliances, and newer flooring that flows seamlessly into the family room. Whether you're preparing meals or entertaining guests, this space is both stylish and practical. The finished basement expands your living options with a 4th bedroom, an additional full bathroom, and a spacious second family room featuring an egress window that fills the space with natural light. Movie nights will be a breeze in the dedicated theater room, where the equipment and furniture will remain for the new owners. Outside you'll enjoy the private backyard retreat, complete with a deck, patio, firepit area, and recently installed fence-perfect for relaxing evenings or entertaining family and friends. The oversized attached 2-car garage is loaded with amenities, including heat, epoxy flooring, a floor drain, sink, and both hot and cold water. Additional features include a central vacuum system and abundant storage throughout the home. This move-in ready Heartland Hills ranch offers the space, updates, and amenities you've been searching for. Schedule your private showing today!
Details
| MLS # | 12650283 |
|---|---|
| Listing Type | For Sale |
| Style | Farm or Ranch |
| Sub-Type | Resale |
| Status | Active Under Contract |
| Year | 2004 |
| Days On Site | 75 |
| Listing Provided By | RE/MAX Rising | McKenzie Sylvester |
Features
| Bed(s) | 4 |
|---|---|
| Bath(s) | 3 Total |
| SQ Feet | 3,158 |
| Garage | 2 |
| Basement | Y |
| Story(s) | 1 |
| Acreage | 0.15 |
Interior
| Rooms Total | 8 |
|---|---|
| Cooling | Central Air |
| Heating | Natural Gas, Forced Air |
| Interior Features | Vaulted Ceiling(s), 1st Floor Bedroom, 1st Floor Full Bath, Walk-In Closet(s), Quartz Counters |
| Appliances | Range, Microwave, Dishwasher, Refrigerator, Water Softener Rented |
| Laundry Features | Gas Dryer Hookup, Electric Dryer Hookup, Laundry Chute |
Exterior
| Exterior Features | Fire Pit |
|---|---|
| Roof | Asphalt |
| Foundation Details | Concrete Perimeter |
| Construction Materials | Vinyl Siding |
| Patio And Porch Features | Deck, Patio |
| Fencing | Fenced |
Parking
| Parking Features | Concrete, Garage Door Opener, Heated Garage, Yes, Garage Owned, Attached, Driveway, Owned, Garage |
|---|---|
| Garage Spaces | 2 |
Utilities
| Sewer | Public Sewer |
|---|
Location
| Community Features | Lake |
|---|
Taxes
| Tax Year | 2025 |
|---|---|
| Tax Annual Amount | 6228.5 |
Area Information
| State | IL |
|---|---|
| County | McLean |
| City | Bloomington |
| Zip Code | 61705 |
| Area | Bloomington |
| Community Name | Heartland Hills |
| School District | Normal Community West High Schoo |
| Elementary School | Fox Creek Elementary |
| High School | Normal Community West High Schoo |
| Listing VS Median (in Heartland Hills) | |
Price: $365,000 low | high Med: $392,500 sqft: 3,158 low | high Med: 3,337 $ / sqft: $116 low | high Med: $118 On site: 75 low | high Med: 95 | |
Market Activity 61705
Request a showing
Request a showing
Contact
Learn More About This Property

| State | IL |
|---|---|
| County | McLean |
| City | Bloomington |
| Zip Code | 61705 |
| Area | Bloomington |
| Community Name | Heartland Hills |
| School District | Normal Community West High Schoo |
| Elementary School | Fox Creek Elementary |
| High School | Normal Community West High Schoo |
| Listing VS Median (in Heartland Hills) | |
Price: $365,000 low | high Med: $392,500 sqft: 3,158 low | high Med: 3,337 $ / sqft: $116 low | high Med: $118 On site: 75 low | high Med: 95 | |