2704 Clearwater Avenue,Bloomington, IL 61704
Bloomington, IL 61704








Description
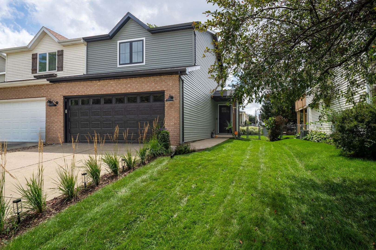
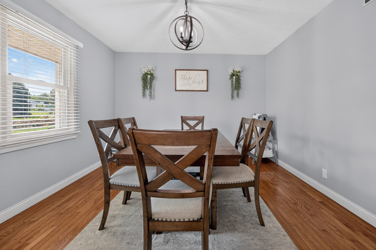
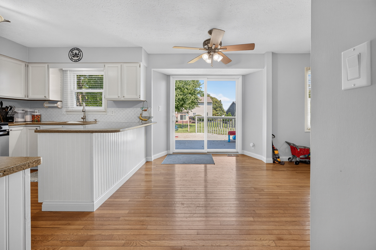
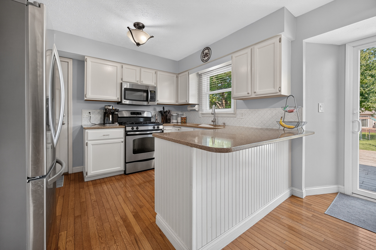
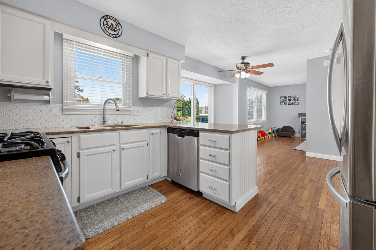
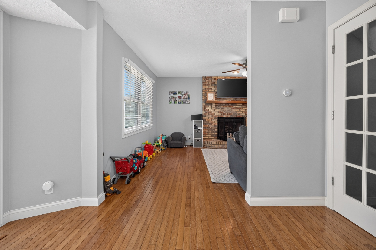
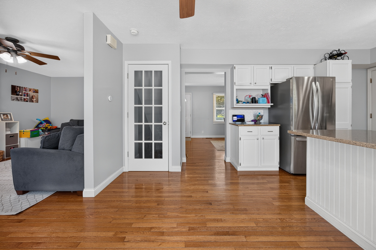
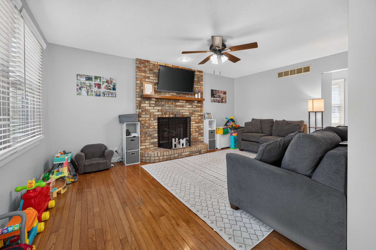
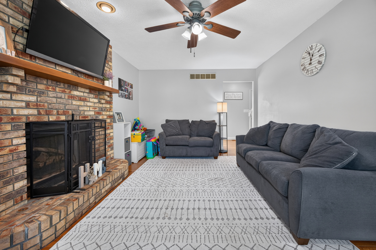
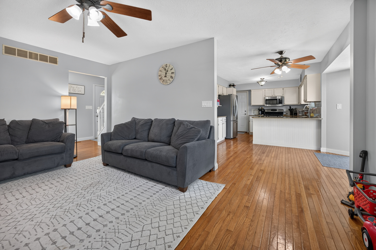
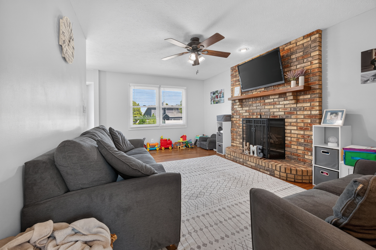
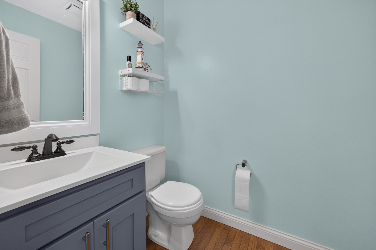
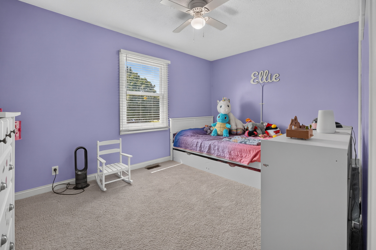
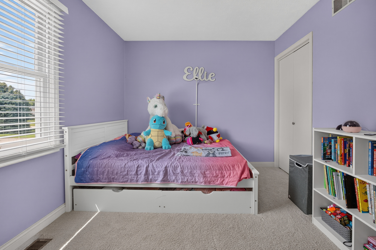
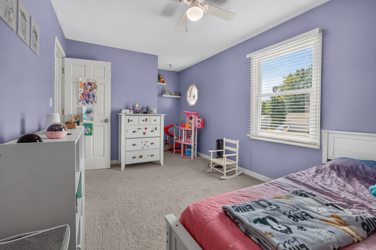
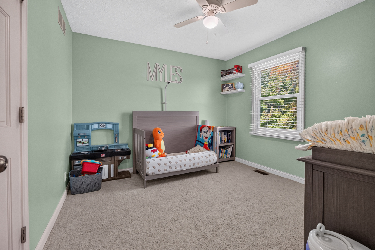
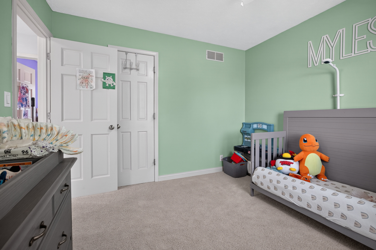
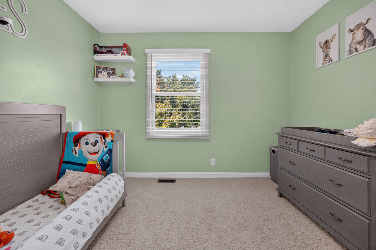
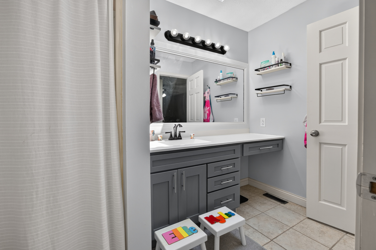
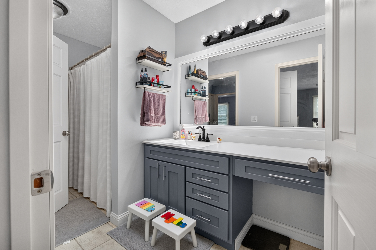
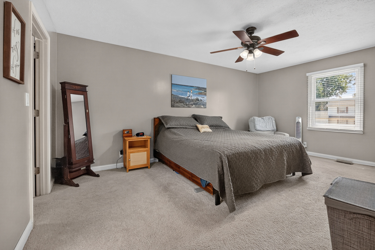
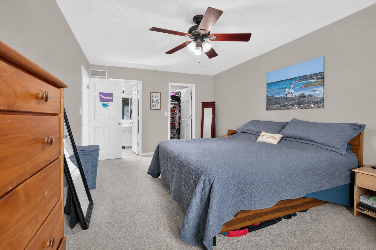
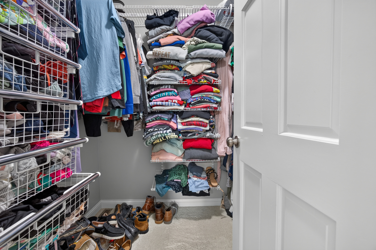
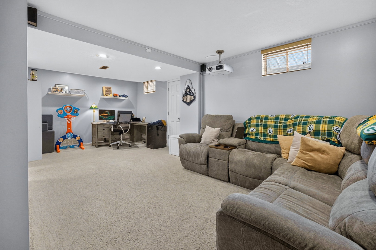
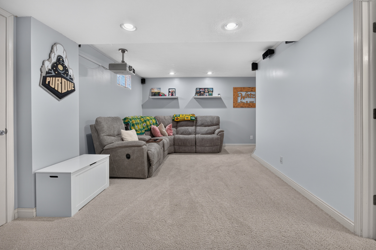
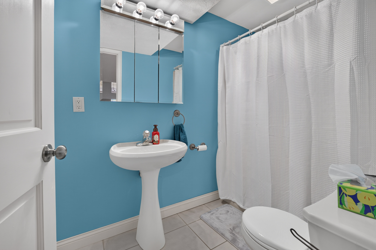
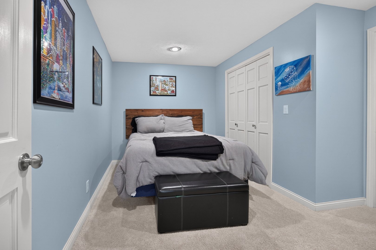
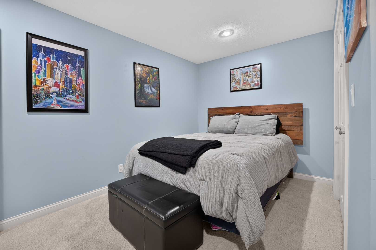
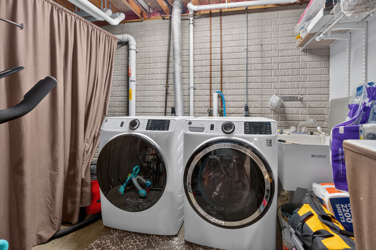
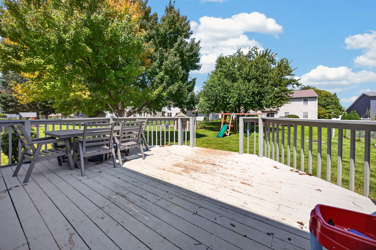
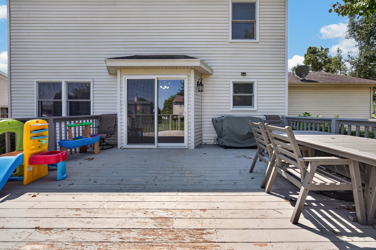
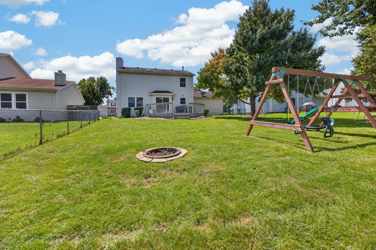
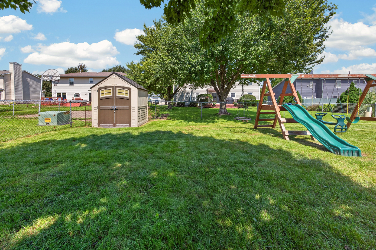
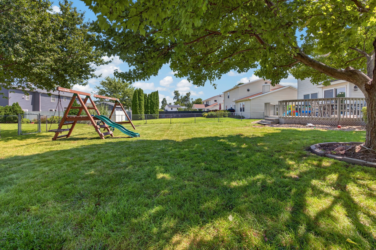
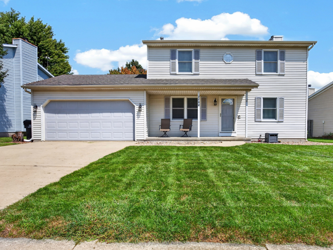
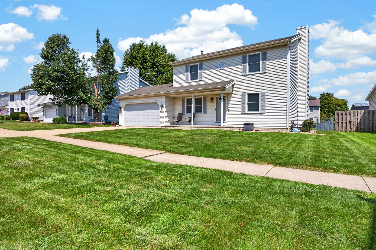
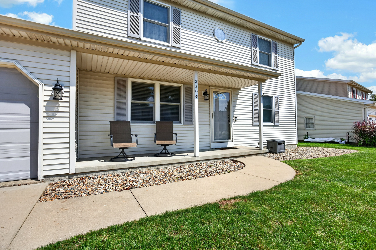
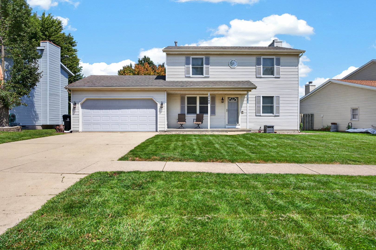
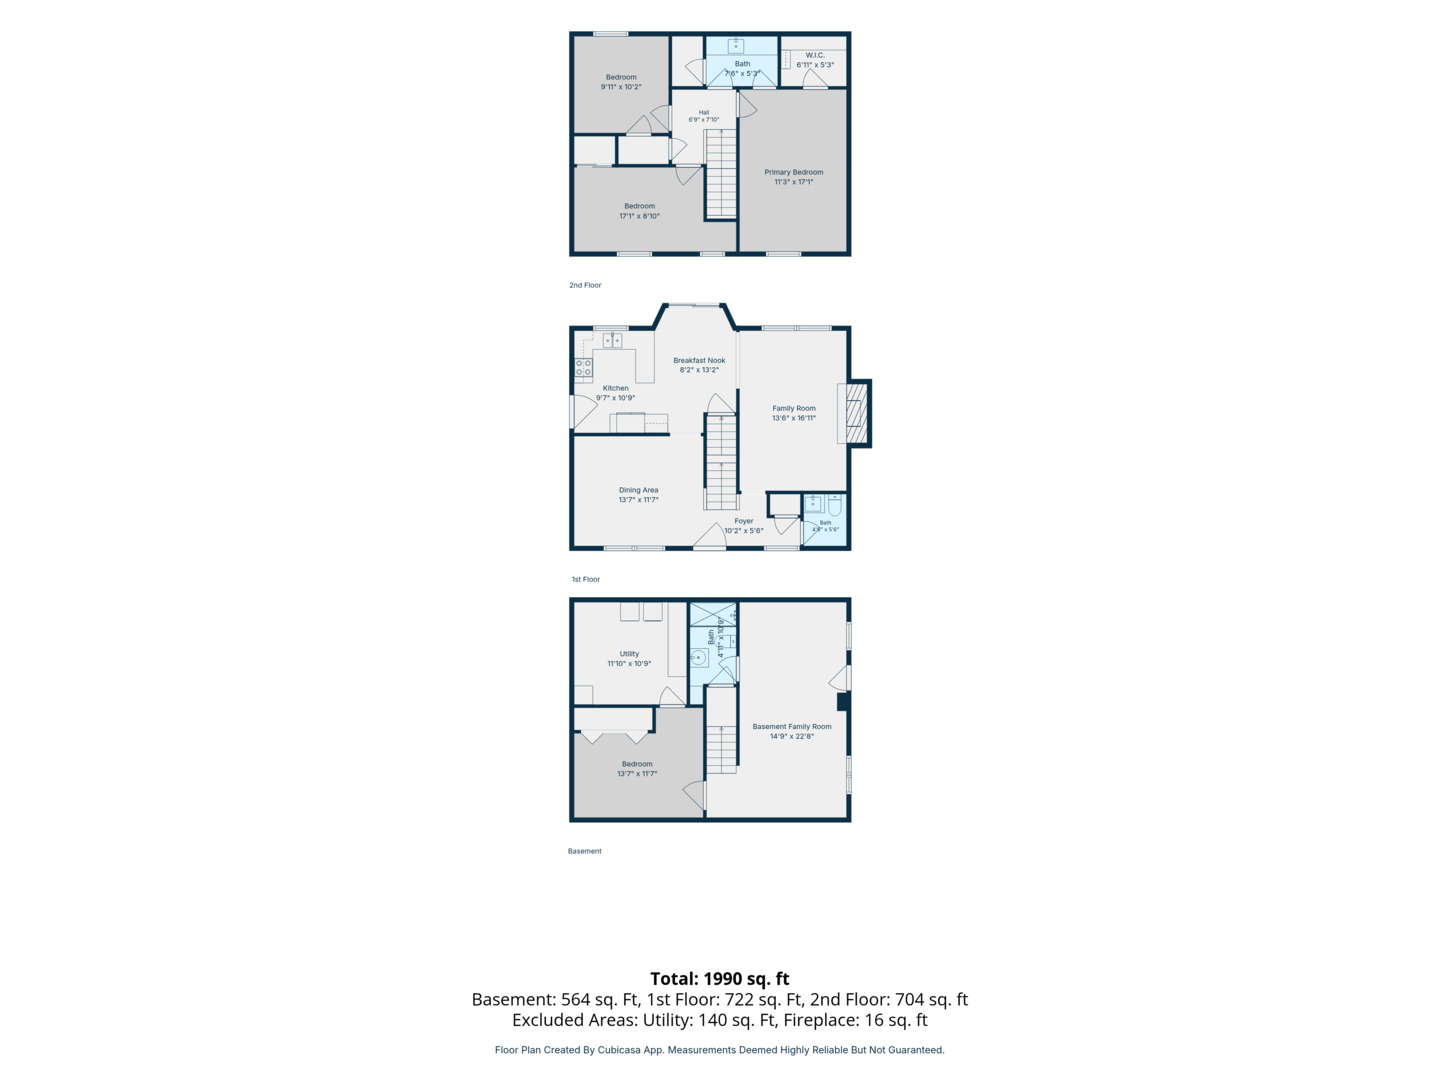
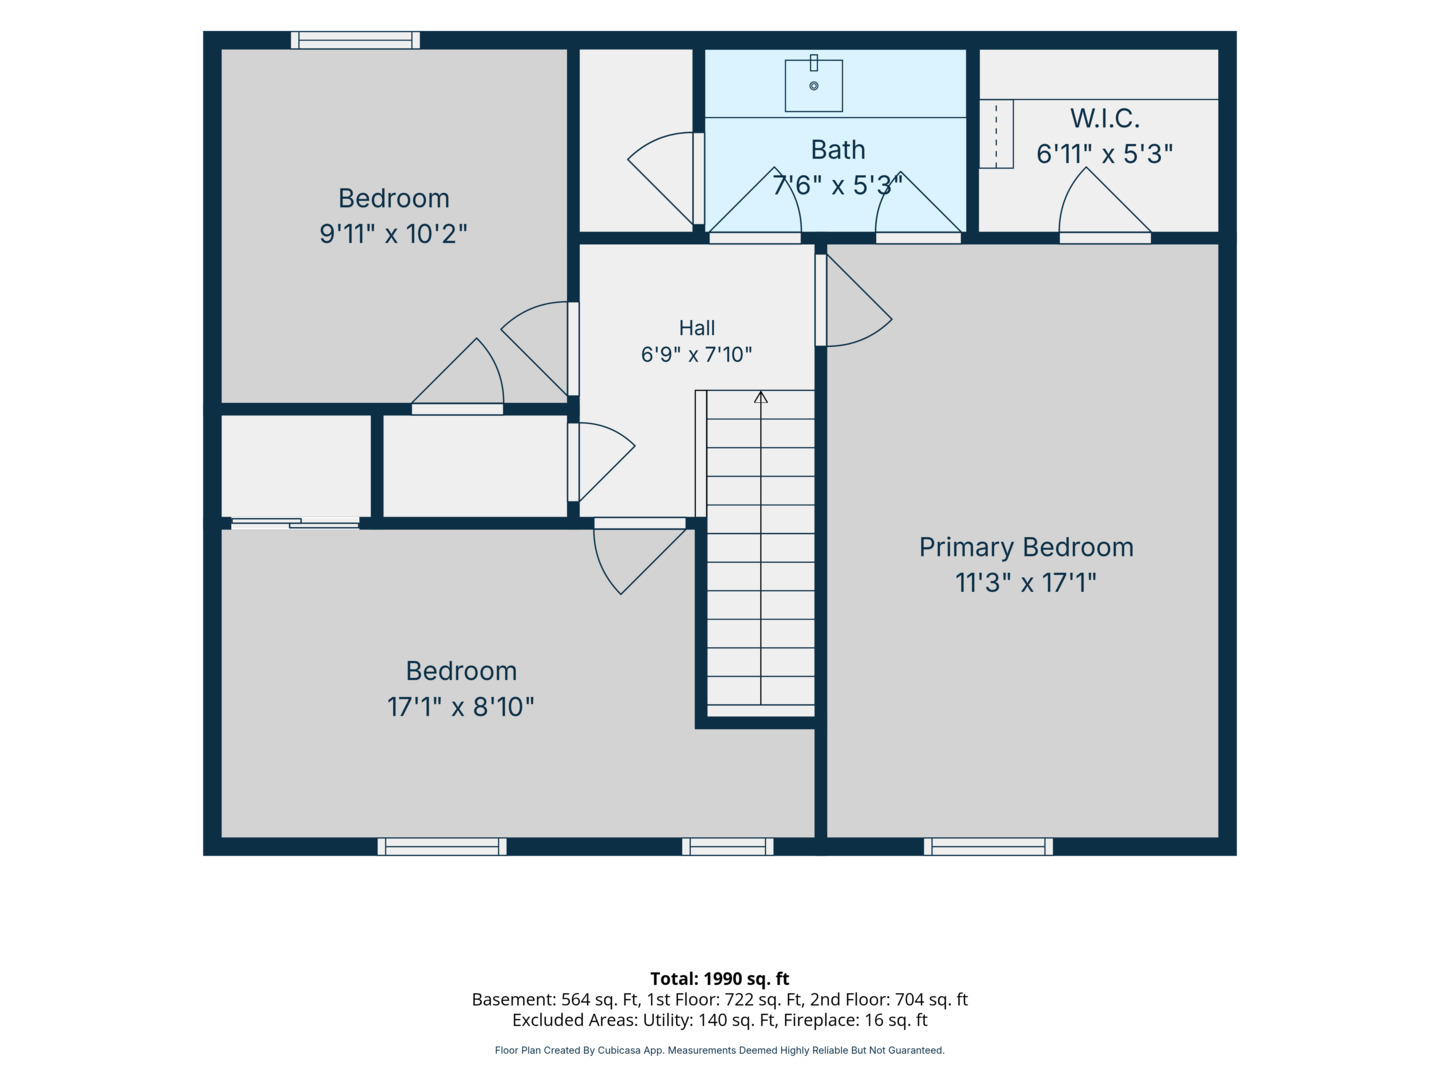
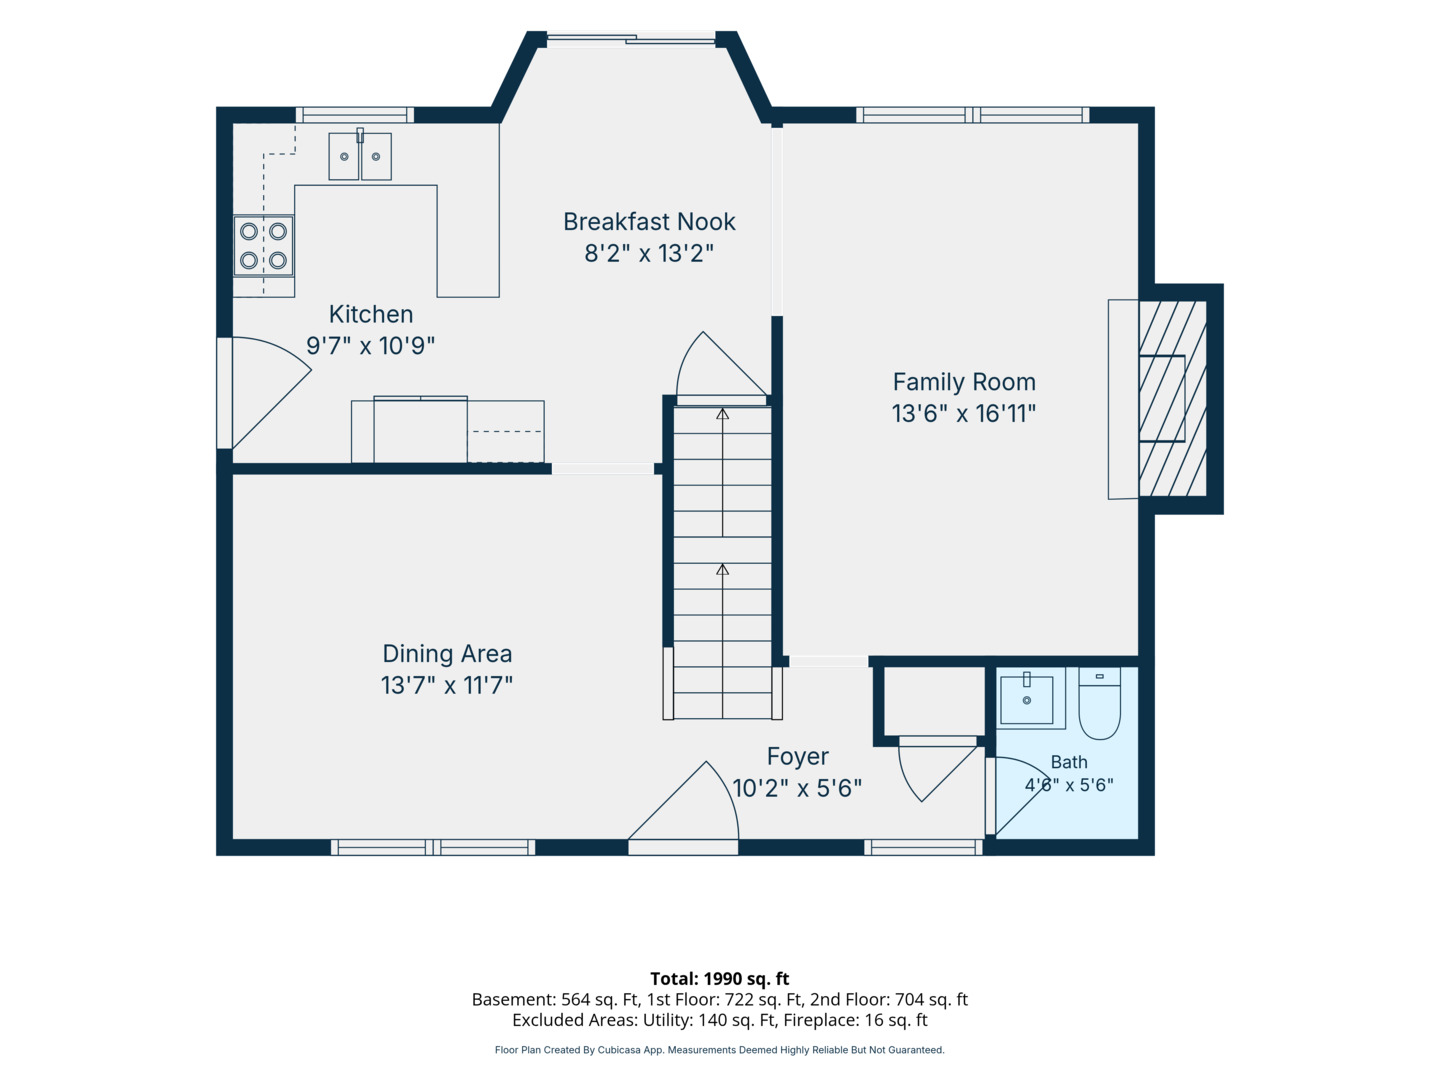
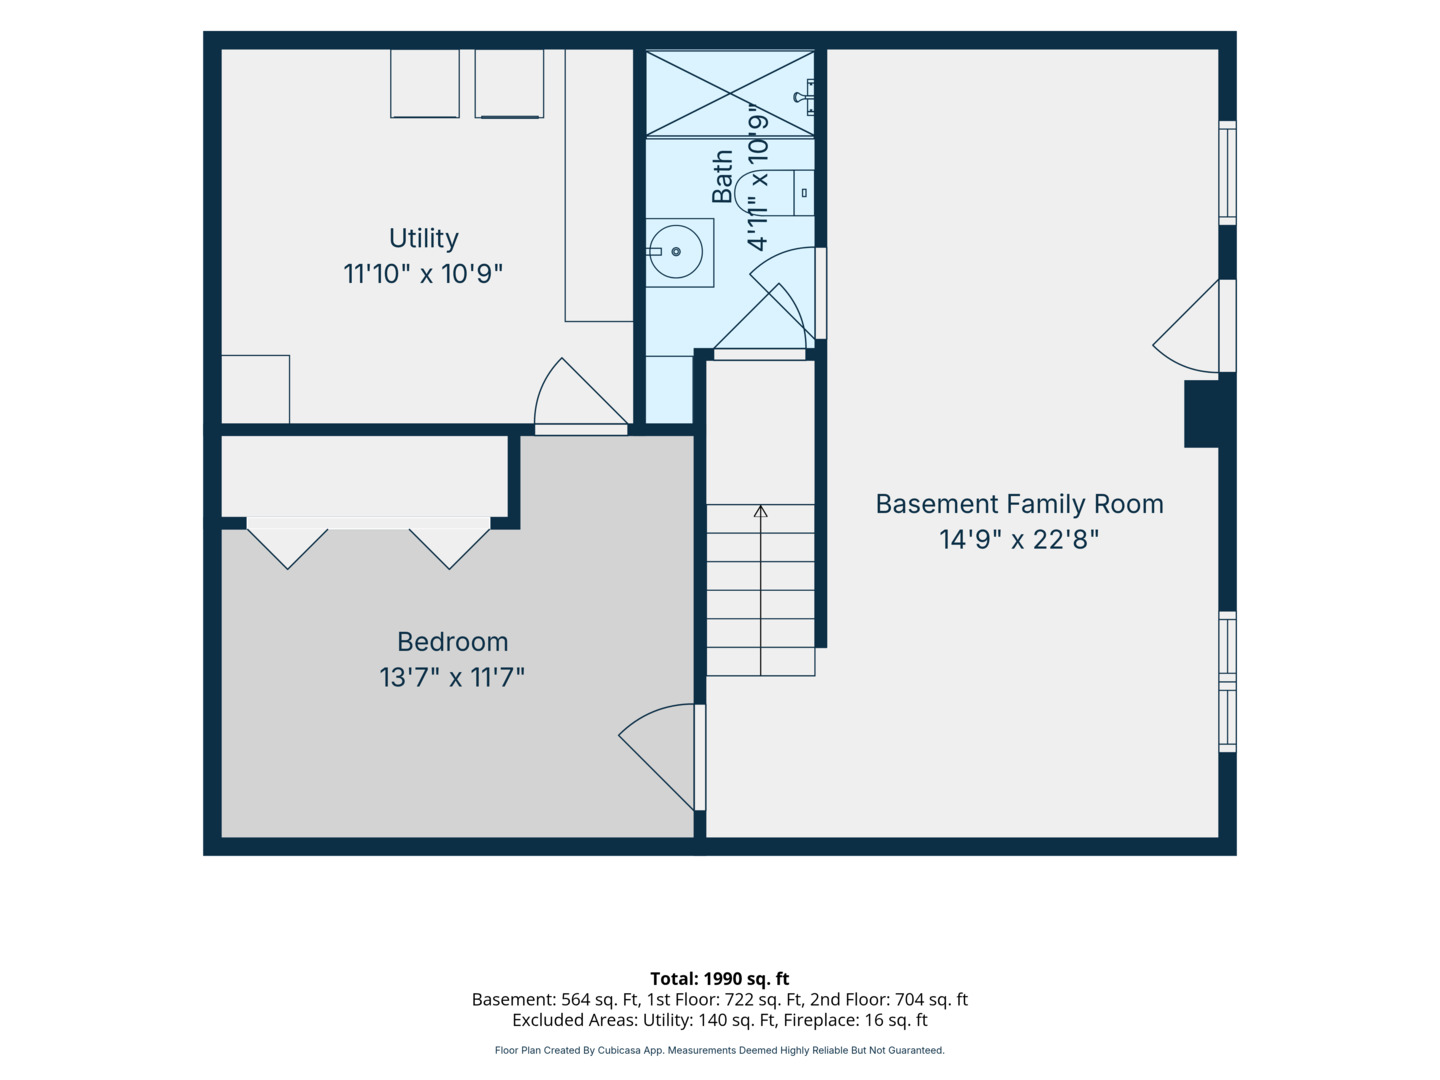
Welcome to this beautifully cared-for home where thoughtful updates and pride of ownership are evident throughout. Ideally situated near parks, shopping, and everyday conveniences, this home offers comfortable living spaces both inside and out. The inviting front porch provides a welcoming entry, while the rear deck overlooks the large fenced backyard with mature tree. The main level showcases beautiful hardwood flooring and a spacious formal dining room. The updated kitchen, features quartz countertops, breakfast bar, stainless steel appliances, dedicated eating area. All kitchen appliances remain. The main floor living room offers a wood burning fireplace with an attractive brick surround, along with a convenient half bath. The spacious primary bedroom includes a large closet. There are 2 additional bedrooms and a shared bath upstairs. The finished basement adds even more living space with a large family room featuring a projector system that will remain. There is a full bath and bonus room with a closet that provides flexible additional space. The basement also includes a laundry area with sink and counter space. Numerous improvements have been made over the years, including a high-efficiency furnace in 2017, water heater in 2019, roof installed in 2013, refrigerator 2024, new air conditioner in August of 2025, washer and dryer November 2021, and all new windows and sliding door installed in June 2023. Outdoor features include a shed and play set which will remain with the home. With its inviting spaces, extensive updates, and wonderful outdoor setting, this well-maintained home is ready for its next owner!
Details
| MLS # | 12738685 |
|---|---|
| Listing Type | For Sale |
| Style | House |
| Sub-Type | Resale |
| Status | Active Under Contract |
| Year | 1989 |
| Days On Site | 14 |
| Listing Provided By | RE/MAX Rising | Jodi McDermott |
Features
| Bed(s) | 3 |
|---|---|
| Bath(s) | 3 Total |
| SQ Feet | 2,176 |
| Garage | 2 |
| Basement | Y |
| Story(s) | 2 |
| Acreage | 0.18 |
Interior
| Rooms Total | 8 |
|---|---|
| Cooling | Central Air |
| Heating | Natural Gas |
| Appliances | Range, Microwave, Dishwasher, Refrigerator, Washer, Dryer, Stainless Steel Appliance(s) |
| Fireplaces Total | 1 |
| Fireplace Features | Wood Burning |
| Laundry Features | Electric Dryer Hookup |
Exterior
| Lot Features | Mature Trees |
|---|---|
| Construction Materials | Vinyl Siding |
| Patio And Porch Features | Deck, Porch |
| Fencing | Fenced |
Parking
| Parking Features | Concrete, Garage Door Opener, Yes, Garage Owned, Attached, Driveway, Owned, Garage |
|---|---|
| Garage Spaces | 2 |
Utilities
| Sewer | Public Sewer |
|---|
Location
| Community Features | Park, Sidewalks, Street Lights, Street Paved |
|---|
Taxes
| Tax Year | 2025 |
|---|---|
| Tax Annual Amount | 5904.7 |
Area Information
| State | IL |
|---|---|
| County | McLean |
| City | Bloomington |
| Zip Code | 61704 |
| Area | Bloomington |
| Community Name | Highlands |
| School District | Normal Community High School |
| Elementary School | Colene Hoose Elementary |
| High School | Normal Community High School |
| Listing VS Median (in Highlands) | |
Price: $275,000 low | high Med: $420,000 sqft: 2,176 low | high Med: 2,114 $ / sqft: $126 low | high Med: $199 On site: 14 low | high Med: 36 | |
Market Activity 61704
Request a showing
Request a showing
Contact
Learn More About This Property

| State | IL |
|---|---|
| County | McLean |
| City | Bloomington |
| Zip Code | 61704 |
| Area | Bloomington |
| Community Name | Highlands |
| School District | Normal Community High School |
| Elementary School | Colene Hoose Elementary |
| High School | Normal Community High School |
| Listing VS Median (in Highlands) | |
Price: $275,000 low | high Med: $420,000 sqft: 2,176 low | high Med: 2,114 $ / sqft: $126 low | high Med: $199 On site: 14 low | high Med: 36 | |