
Description
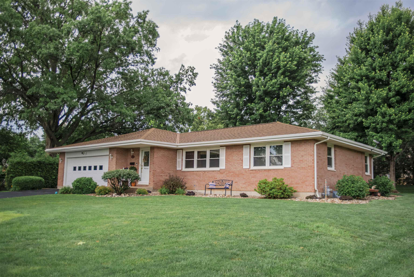
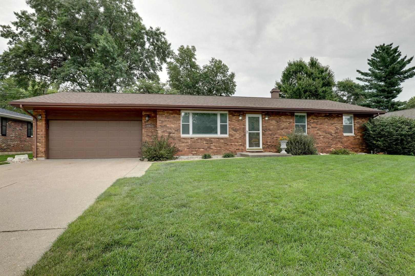
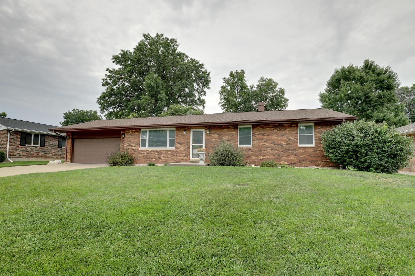
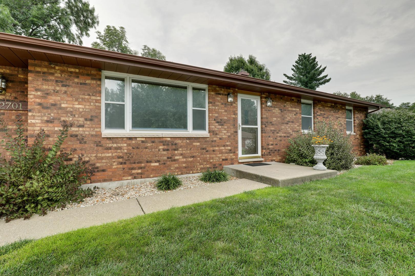
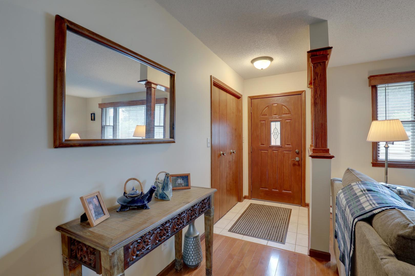
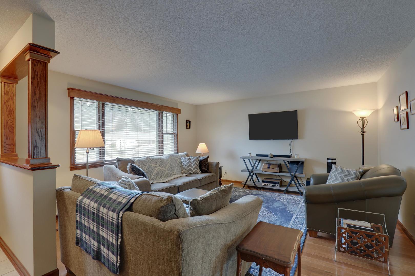
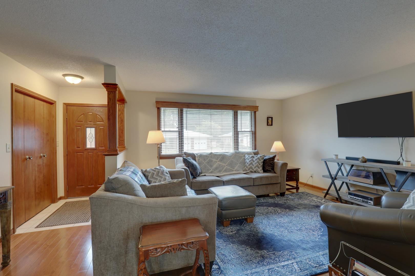
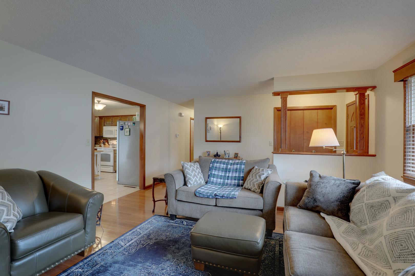
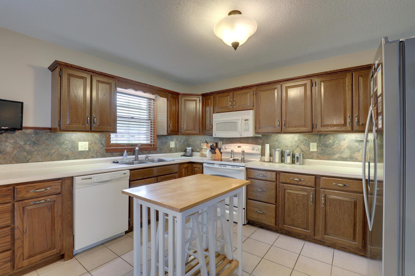
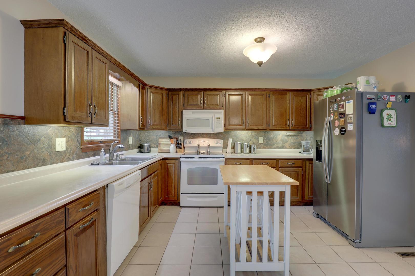
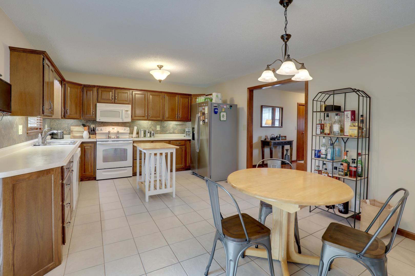
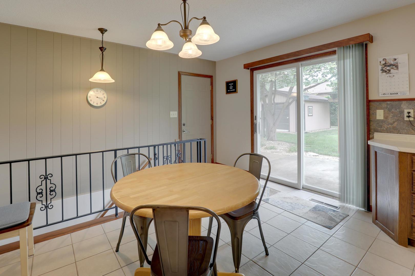
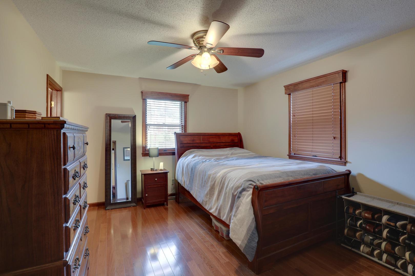
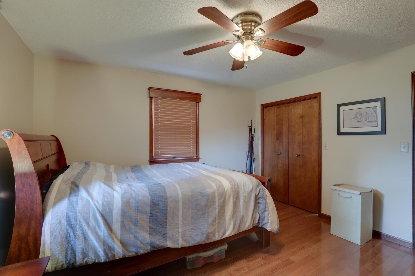
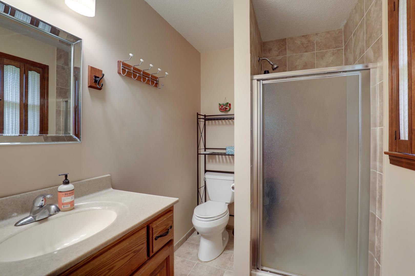
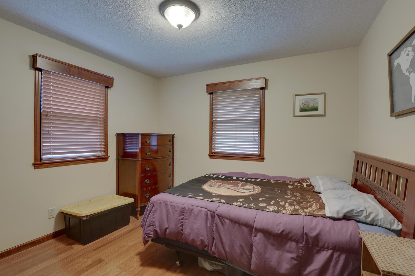
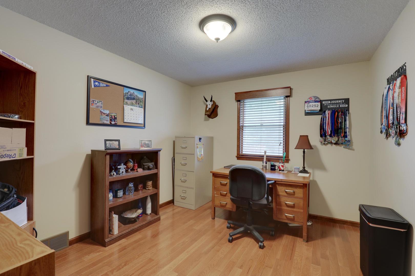
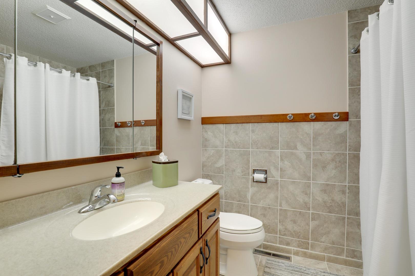
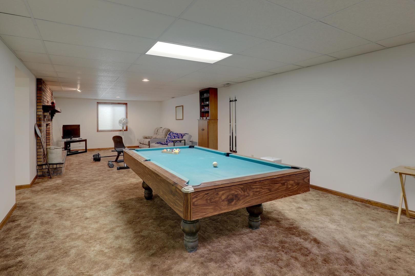
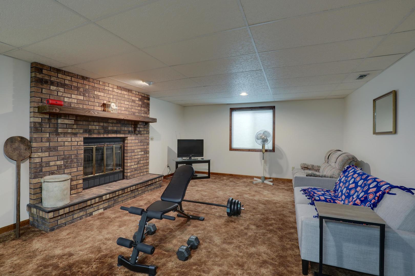
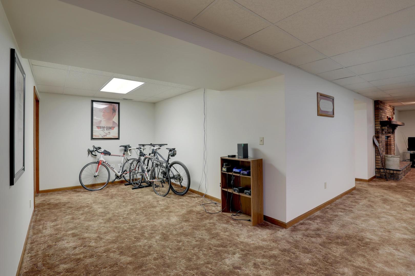
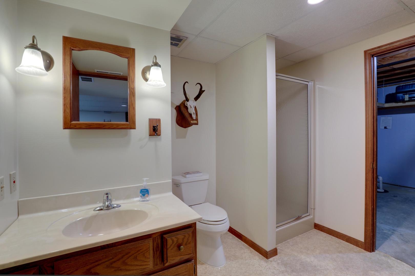
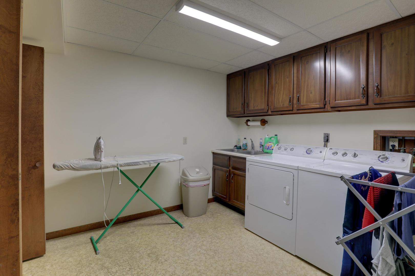
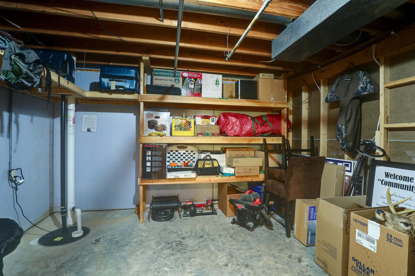
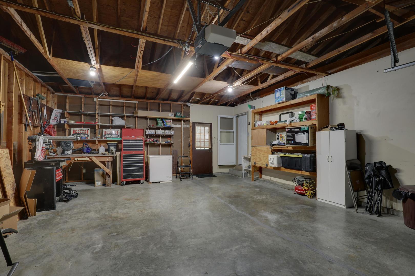
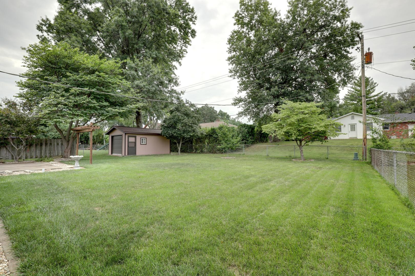
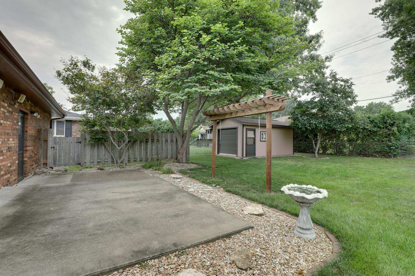
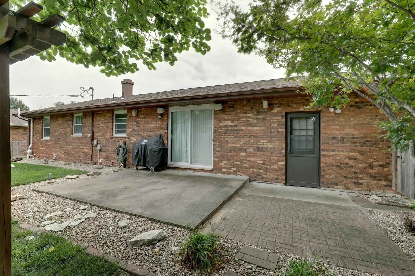
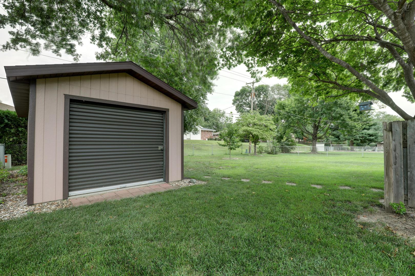
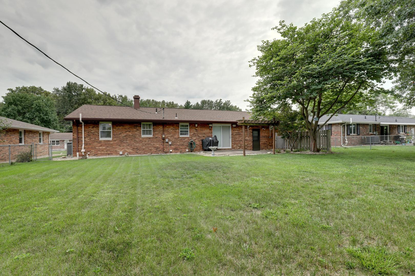
This beautifully maintained all-brick ranch offers plenty of finished living space, valuable updates, and great indoor and outdoor amenities! Step inside to find stunning hardwood flooring in the living room, along with newer front entry and storm doors. The kitchen features a tile backsplash, accent lighting, and a wall-mounted TV, plus convenient access to the backyard. The finished basement provides even more living space with a spacious L-shaped family/recreation room highlighted by a brick wood-burning fireplace and egress window. There's also an office area, full bath, storage room and a nice-sized laundry room complete with a double sink and large storage closet. Extra features include; roof was replaced in May of 2024, insulated windows and exterior doors, 200-amp electrical service, and radon mitigation system installed. Outside, enjoy the fenced backyard and 12' x 22' patio, perfect for relaxing or entertaining. A 12' x 20' wooden outbuilding with a concrete floor and overhead door offers excellent space for storage, hobbies, or lawn equipment. Completing the property is a 21' x 22' attached two-car garage. This 3 bedroom, 3 full bath home has quality you can see and solid construction you'll appreciate!
Details
| MLS # | 12732104 |
|---|---|
| Listing Type | For Sale |
| Style | House |
| Sub-Type | Resale |
| Status | Active |
| Year | 1978 |
| Days On Site | 16 |
| Listing Provided By | Zanger & Associates, Inc., REALTORS | Mary Bockenfeld |
Features
| Bed(s) | 3 |
|---|---|
| Bath(s) | 3 Total |
| SQ Feet | 1,350 |
| Garage | 2 |
| Basement | Y |
| Story(s) | 1 |
| Acreage | 0.23 |
Interior
| Rooms Total | 6 |
|---|---|
| Cooling | Central Air |
| Heating | Heat Pump |
| Interior Features | 1st Floor Bedroom, 1st Floor Full Bath, Dining Combo |
| Appliances | Range, Microwave, Dishwasher, Refrigerator |
| Fireplaces Total | 1 |
| Window Features | Insulated Windows, Double Pane Windows |
Exterior
| Roof | Asphalt |
|---|---|
| Construction Materials | Brick |
| Patio And Porch Features | Patio |
Parking
| Parking Features | Concrete, Yes, Attached, Garage |
|---|---|
| Garage Spaces | 2 |
Utilities
| Utilities | Cable Available |
|---|---|
| Sewer | Public Sewer |
Taxes
| Tax Year | 2025 |
|---|---|
| Tax Annual Amount | 4700 |
Area Information
| State | IL |
|---|---|
| County | Adams |
| City | Quincy |
| Zip Code | 62301 |
| Area | Quincy |
| School District | Quincy High School |
| Elementary School | Denman Elementary School |
| High School | Quincy High School |
| Listing VS Median (in 62301) | |
Price: $289,900 low | high Med: $161,450 sqft: 1,350 low | high Med: 1,713 $ / sqft: $215 low | high Med: $94 On site: 16 low | high Med: 174 | |
Market Activity 62301
Request a showing
Request a showing
Contact
Learn More About This Property

| State | IL |
|---|---|
| County | Adams |
| City | Quincy |
| Zip Code | 62301 |
| Area | Quincy |
| School District | Quincy High School |
| Elementary School | Denman Elementary School |
| High School | Quincy High School |
| Listing VS Median (in 62301) | |
Price: $289,900 low | high Med: $161,450 sqft: 1,350 low | high Med: 1,713 $ / sqft: $215 low | high Med: $94 On site: 16 low | high Med: 174 | |