
2701 E County Township Road 121,Sheldon, IL 60966
Sheldon, IL 60966


Description
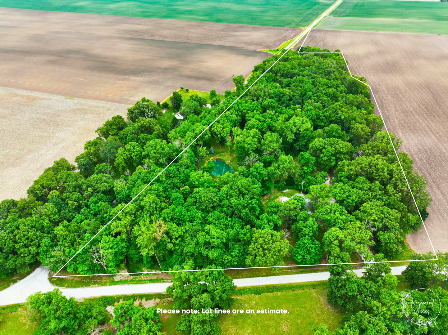
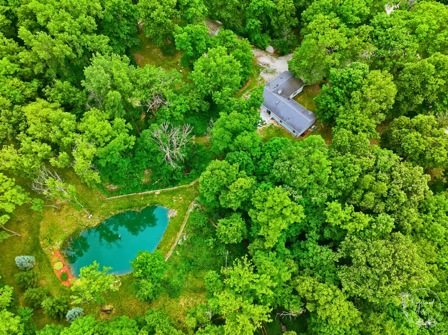
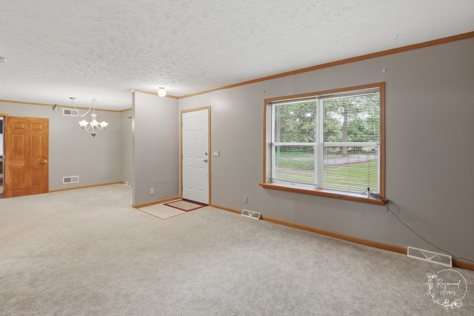
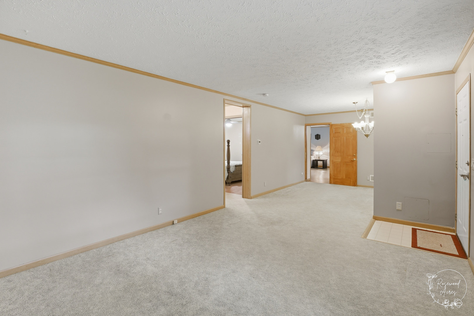
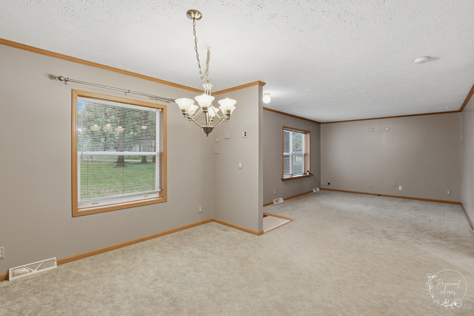
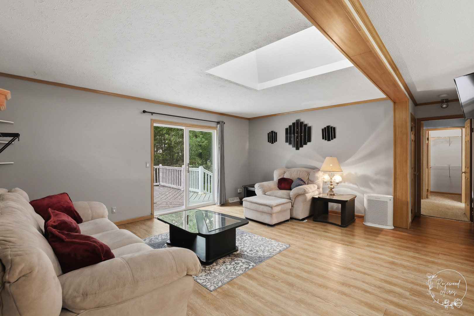
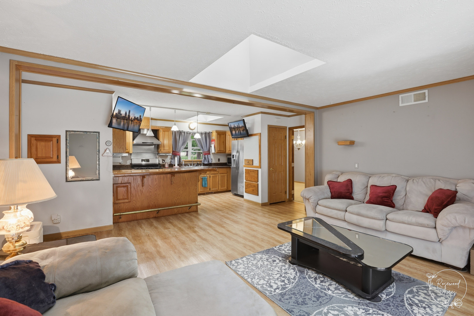
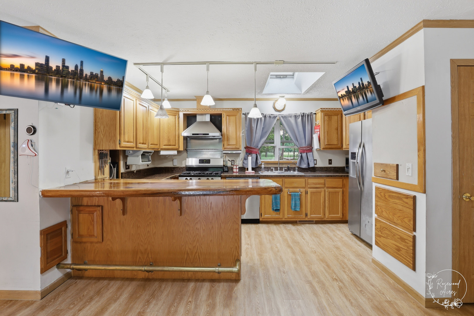
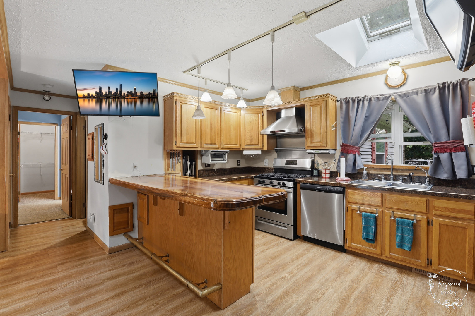
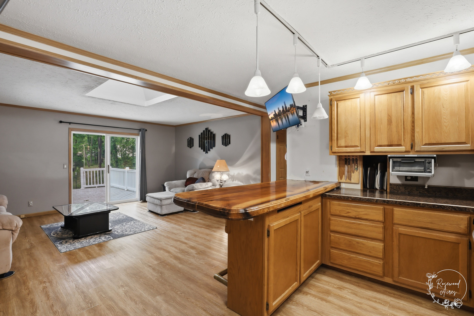
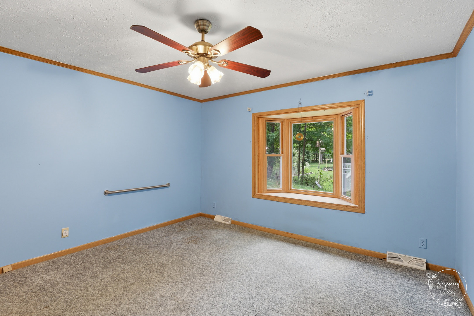
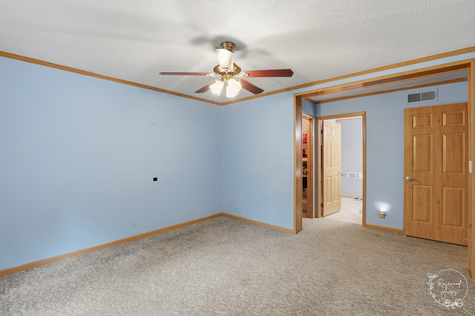
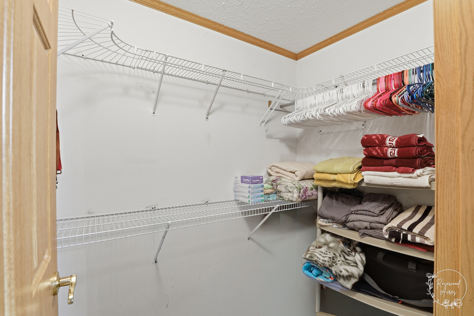
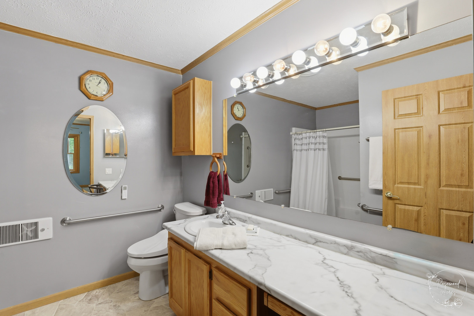
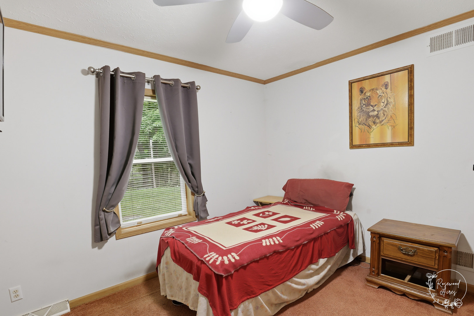
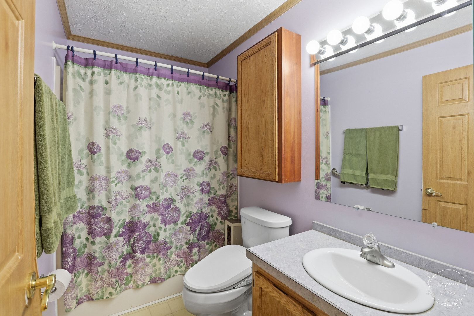
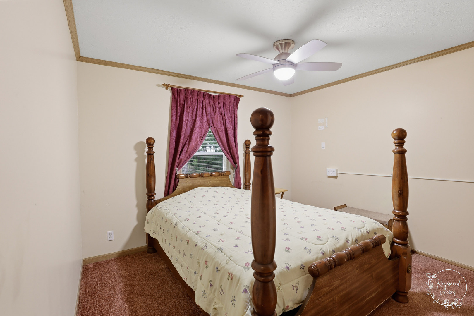
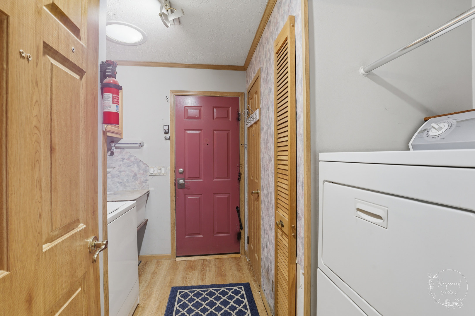
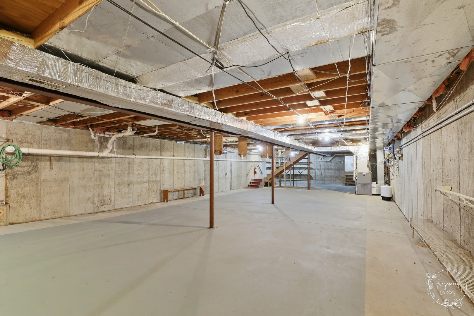
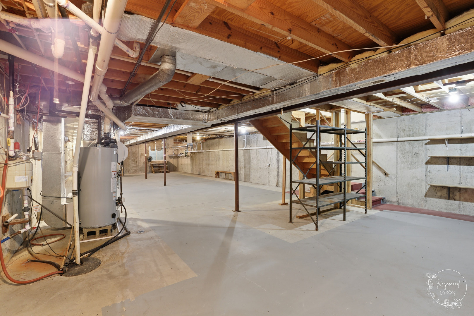
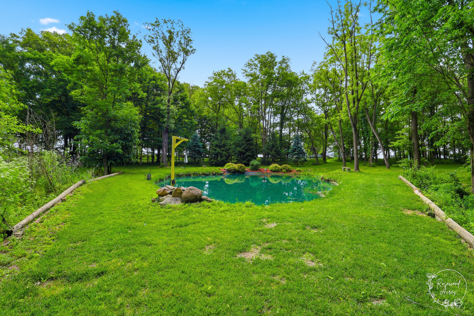
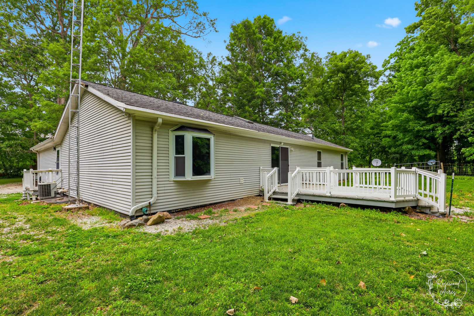
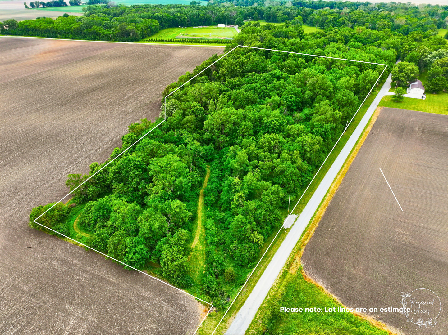
Discover peace, privacy, and endless possibilities on almost 13 wooded acres! This property features a beautiful 3-bedroom, 2-bathroom country ranch home that begins in the welcoming formal dining/living room, offering neutral paint and outdoor views from every window. Next up is the inviting living room, which has beautiful wood laminate flooring, a skylight, and large sliding door that opens to the back deck. This seamlessly flows right into the kitchen with all appliances included and a custom breakfast bar, handcrafted from a tree right on the property! With a split floor plan, the primary suite is privately situated on one side of the home, and offers peaceful views of the backyard stocked pond. There's a walk-in closet and a private bathroom complete with a walk-in shower with grab bars, bidet commode, and large vanity. Two additional bedrooms and full bathroom are located on the opposite side, providing privacy for family/guests. Convenient first-floor laundry room too. The full unfinished basement is great for additional storage needs or finishing down the line. The attached oversized 2-car garage is equipped with a handicap lift for added accessibility if needed. Outside, the opportunities are truly endless! Whether you are looking to enjoy walking/riding trails, hobby farming, raising animals, hunting, or recreational retreat-- this property has the space to make that happen and MORE! Additional highlights: multiple outbuildings (one with electricity and heat), reverse osmosis system, and whole house generator. This home is located on several parcels, and owners say other parcels could be sold and built upon later. Don't miss this rare opportunity, call TODAY to schedule your private showing!
Details
| MLS # | 12669902 |
|---|---|
| Listing Type | For Sale |
| Style | Farm or Ranch |
| Sub-Type | Resale |
| Status | Active |
| Year | 1995 |
| Days On Site | 79 |
| Listing Provided By | Coldwell Banker Realty | Allison Ascher |
Features
| Bed(s) | 3 |
|---|---|
| Bath(s) | 2 Total |
| SQ Feet | 1,800 |
| Garage | 2 |
| Basement | Y |
| Story(s) | 1 |
| Zoning | AGRIC |
| Acreage | 12.92 |
| Water Front | Yes |
| Property View | Water |
Interior
| Rooms Total | 7 |
|---|---|
| Cooling | Central Air |
| Heating | Propane, Forced Air |
| Interior Features | 1st Floor Bedroom, 1st Floor Full Bath, Walk-In Closet(s) |
| Appliances | Range, Microwave, Dishwasher, Refrigerator, Washer, Dryer |
| Laundry Features | Main Level, Gas Dryer Hookup, In Unit |
| Window Features | Screens, Skylight(s) |
Exterior
| Roof | Asphalt |
|---|---|
| Foundation Details | Concrete Perimeter |
| Lot Features | Wooded, Mature Trees, Views |
| Construction Materials | Vinyl Siding |
| Patio And Porch Features | Deck |
Parking
| Parking Features | Gravel, Garage Door Opener, Yes, Garage Owned, Attached, Driveway, Owned, Garage |
|---|---|
| Garage Spaces | 2 |
Utilities
| Sewer | Septic Tank |
|---|---|
| Electric | Circuit Breakers, 200+ Amp Service |
Taxes
| Tax Year | 2025 |
|---|---|
| Tax Annual Amount | 1945.52 |
Area Information
| State | IL |
|---|---|
| County | Iroquois |
| City | Sheldon |
| Zip Code | 60966 |
| Area | Sheldon |
| School District | Milford Comm Consolidated |
| Elementary School | Milford Comm Consolidated |
| High School | Milford Comm Consolidated |
| Listing VS Median (in 60966) | |
Price: $449,900 low | high Med: $142,500 sqft: 1,800 low | high Med: 1,084 $ / sqft: $250 low | high Med: $130 On site: 79 low | high Med: 37 | |
Market Activity 60966
Request a showing
Request a showing
Contact
Learn More About This Property

| State | IL |
|---|---|
| County | Iroquois |
| City | Sheldon |
| Zip Code | 60966 |
| Area | Sheldon |
| School District | Milford Comm Consolidated |
| Elementary School | Milford Comm Consolidated |
| High School | Milford Comm Consolidated |
| Listing VS Median (in 60966) | |
Price: $449,900 low | high Med: $142,500 sqft: 1,800 low | high Med: 1,084 $ / sqft: $250 low | high Med: $130 On site: 79 low | high Med: 37 | |